
5165 Rayana Ridge Mississauga, Ontario L5M 8B1

$1,399,000
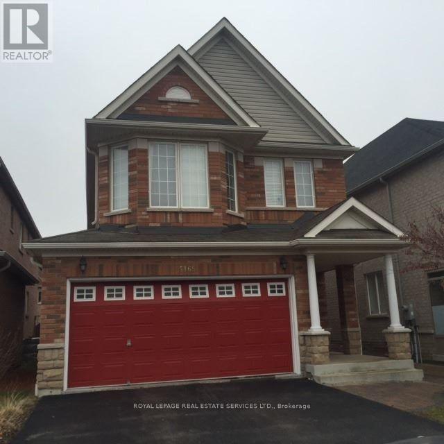
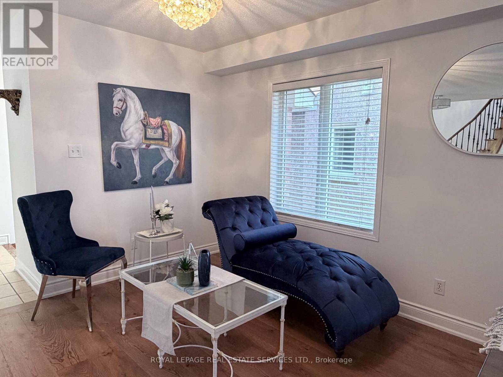
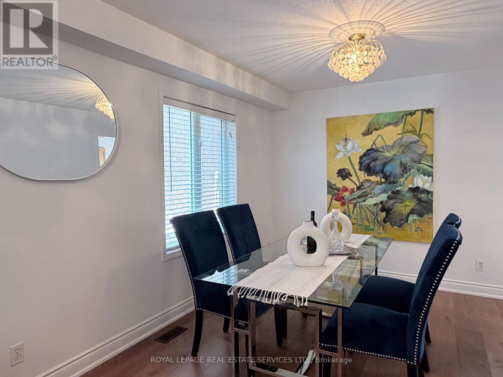
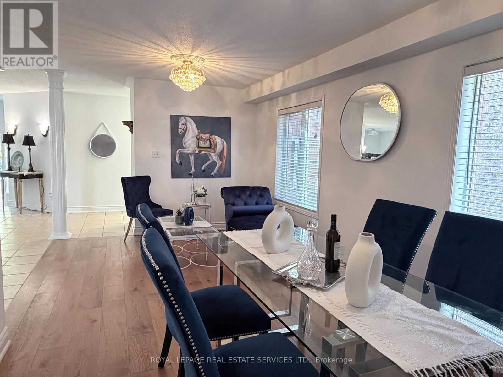
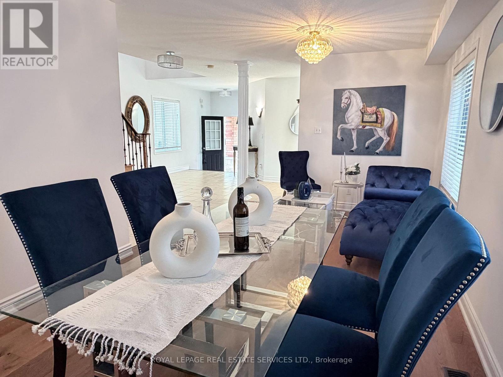
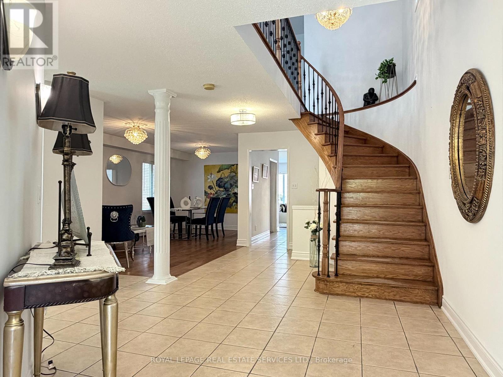
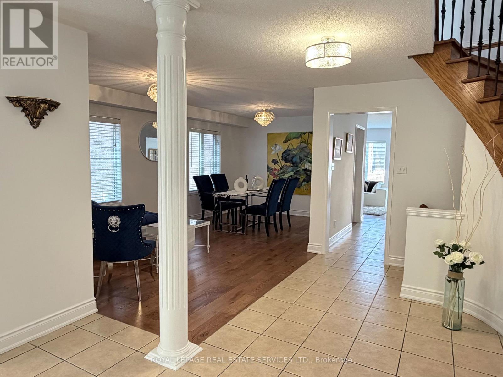
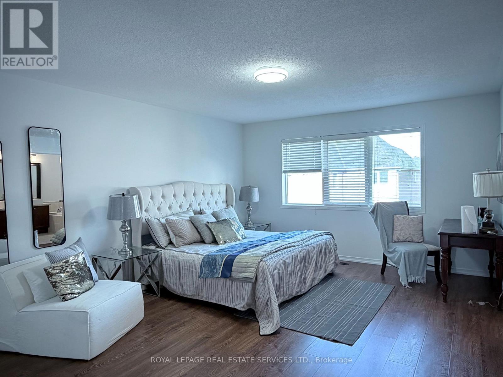
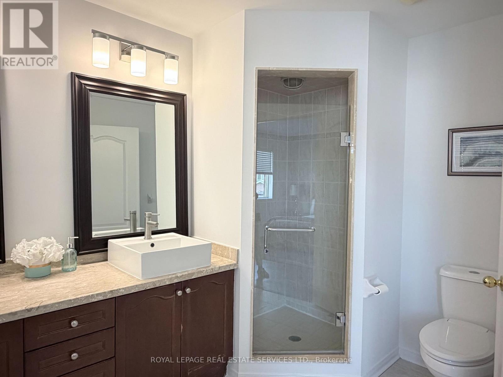
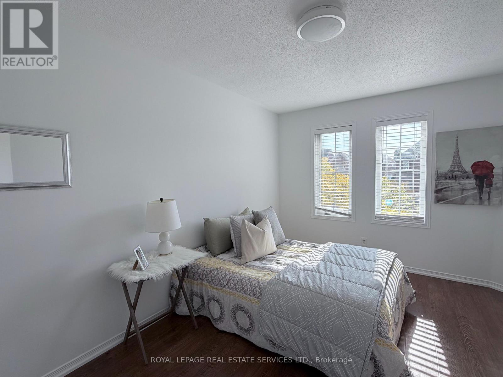
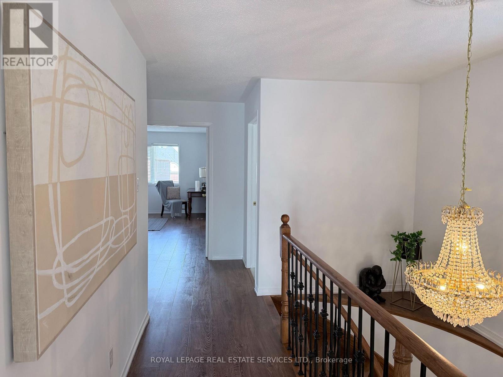
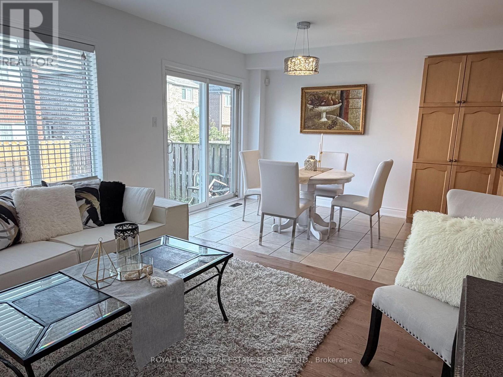
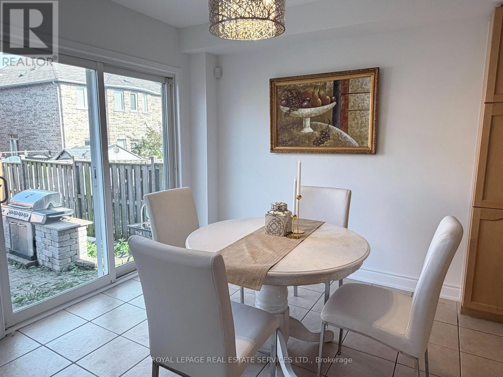
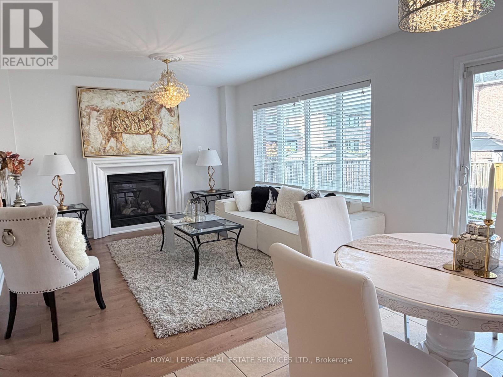
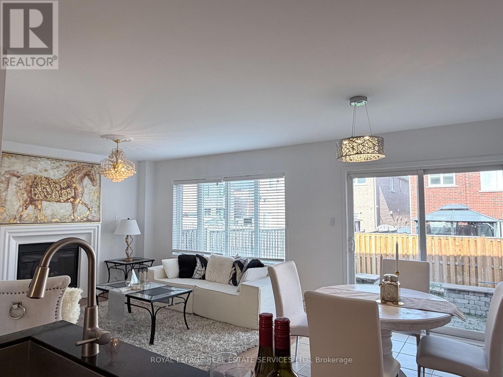
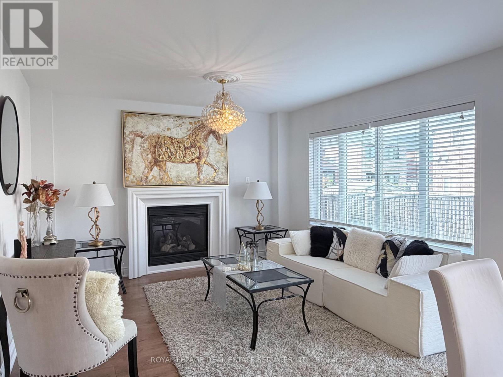
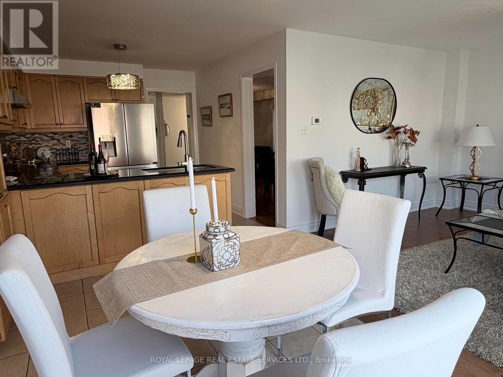
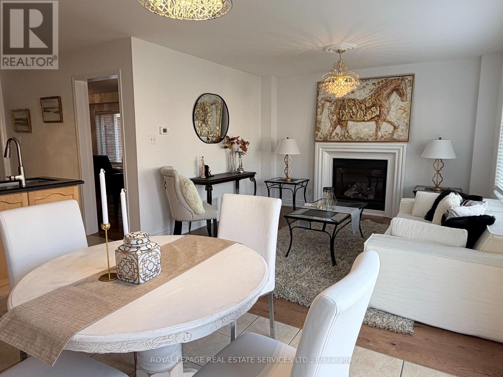
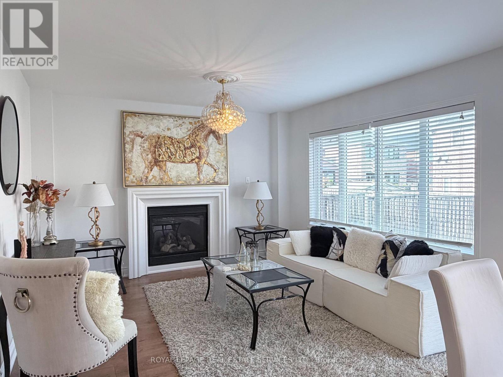
Welcome to 5165 Rayana Ridge, nestled in one of Mississauga's most prestigious, desirable, and family-oriented neighbourhoods. This stunning, freshly painted detached home offers 4+1 BEDROOMS, 5 WASHROOMS, APPROXIMATELY 2,200 SQ. FT. OF LIVING SPACE ABOVE GRADE, PLUS A FULLY FINISHED BASEMENT, WITH THE POTENTIAL FOR TWO SEPARATE DWELLING UNITS, subject to municipal approvals and applicable regulations. Featuring an impressive list of upgrades, including new flooring on the main level and basement, along with new light fixtures throughout. The beautifully designed basement features its own kitchen and modern washroom, with the potential to create a separate entrance and generate additional rental income. Ideal for extended family, in-law accommodation, or future investment opportunities. Conveniently located close to schools, parks, public transit, shopping, major highways, and a wide range of amenities. Beautifully updated and thoughtfully designed, this exceptional home offers the perfect blend of style, comfort, convenience, and investment potential. Truly a wonderful place to call home-don't miss it! (id:50787)
Property Details
| MLS® Number | W14083706 |
| Property Type | Single Family |
| Community Name | Churchill Meadows |
| Features | Carpet Free |
| Parking Space Total | 4 |
Building
| Bathroom Total | 4 |
| Bedrooms Above Ground | 4 |
| Bedrooms Below Ground | 1 |
| Bedrooms Total | 5 |
| Appliances | Central Vacuum, Dryer, Garage Door Opener, Washer |
| Basement Features | Apartment In Basement |
| Basement Type | N/a |
| Construction Style Attachment | Detached |
| Cooling Type | Central Air Conditioning |
| Exterior Finish | Brick |
| Fireplace Present | Yes |
| Flooring Type | Laminate, Ceramic |
| Foundation Type | Concrete |
| Half Bath Total | 1 |
| Heating Fuel | Natural Gas |
| Heating Type | Forced Air |
| Stories Total | 2 |
| Size Interior | 2,000 - 2,500 Sqft |
| Type | House |
| Utility Water | Municipal Water |
Parking
| Garage |
Land
| Acreage | No |
| Sewer | Sanitary Sewer |
| Size Depth | 109 Ft ,9 In |
| Size Frontage | 32 Ft ,2 In |
| Size Irregular | 32.2 X 109.8 Ft |
| Size Total Text | 32.2 X 109.8 Ft |
Rooms
| Level | Type | Length | Width | Dimensions |
|---|---|---|---|---|
| Second Level | Primary Bedroom | 5.18 m | 3.96 m | 5.18 m x 3.96 m |
| Second Level | Bedroom 2 | 3.2 m | 3.05 m | 3.2 m x 3.05 m |
| Second Level | Bedroom 3 | 3.96 m | 3.12 m | 3.96 m x 3.12 m |
| Second Level | Bedroom 4 | 4.27 m | 3.05 m | 4.27 m x 3.05 m |
| Basement | Kitchen | Measurements not available | ||
| Basement | Bedroom | Measurements not available | ||
| Basement | Living Room | Measurements not available | ||
| Main Level | Living Room | 6.09 m | 3.05 m | 6.09 m x 3.05 m |
| Main Level | Dining Room | 6.09 m | 3.05 m | 6.09 m x 3.05 m |
| Main Level | Family Room | 3.84 m | 3.66 m | 3.84 m x 3.66 m |
| Main Level | Kitchen | 3.12 m | 3.05 m | 3.12 m x 3.05 m |
| Main Level | Eating Area | 3.66 m | 2.44 m | 3.66 m x 2.44 m |

The trademarks REALTOR®, REALTORS®, and the REALTOR® logo are controlled by The Canadian Real Estate Association (CREA) and identify real estate professionals who are members of CREA. The trademarks MLS®, Multiple Listing Service® and the associated logos are owned by The Canadian Real Estate Association (CREA) and identify the quality of services provided by real estate professionals who are members of CREA. The trademark DDF® is owned by The Canadian Real Estate Association (CREA) and identifies CREA's Data Distribution Facility (DDF®)
October 15 2026 09:03:36
Toronto Regional Real Estate Board
Royal LePage Real Estate Services Ltd.