
6a - 2010 Bathurst Street Toronto, Ontario M5P 0A8

$3,695,000Maintenance, Common Area Maintenance, Insurance, Cable TV
$3,884.53 Monthly
Maintenance, Common Area Maintenance, Insurance, Cable TV
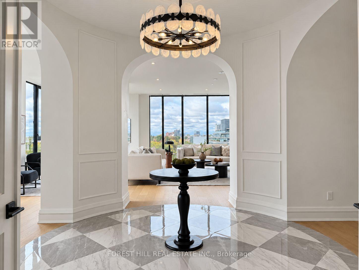
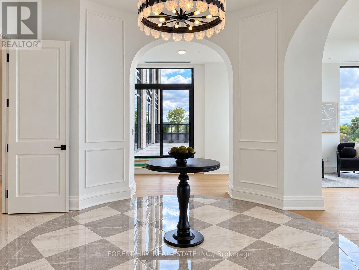
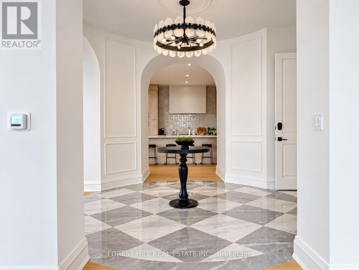
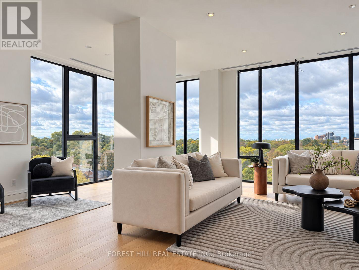
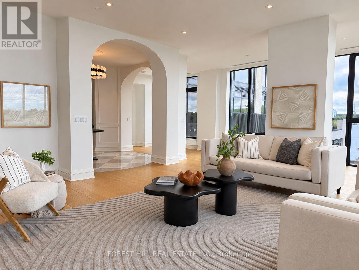
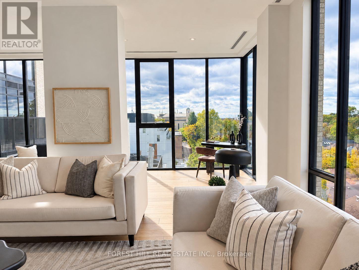
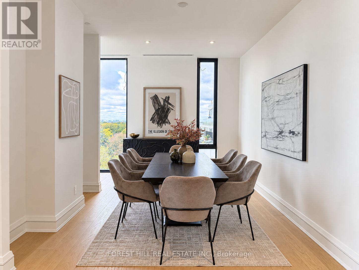
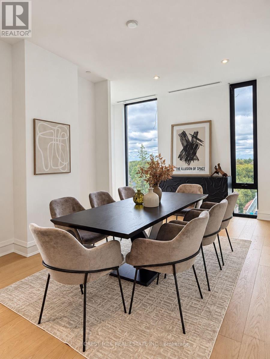
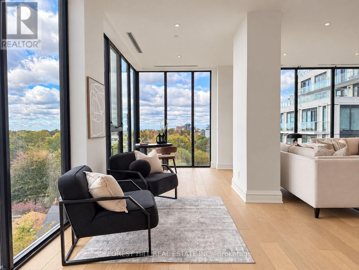
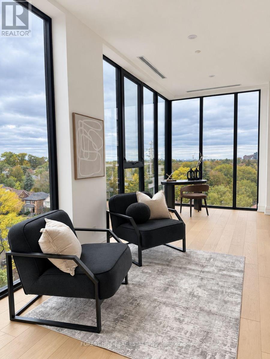
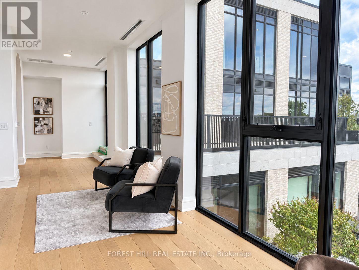
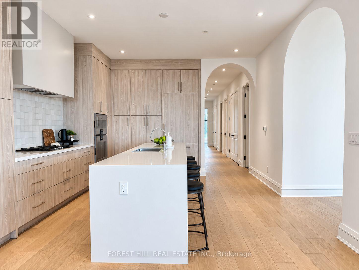
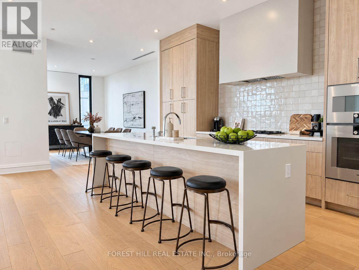
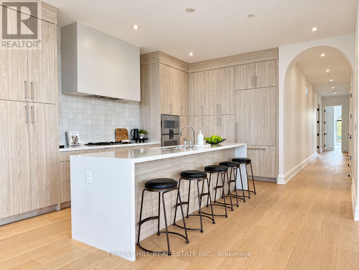
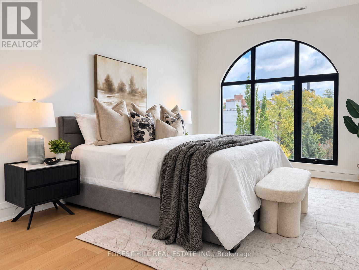
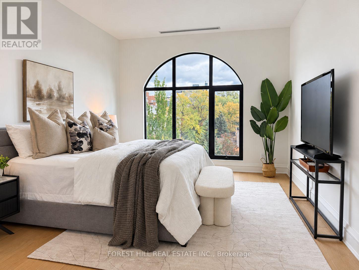
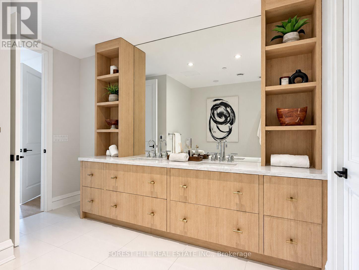
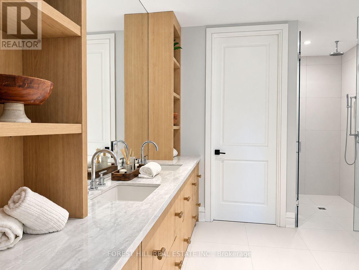
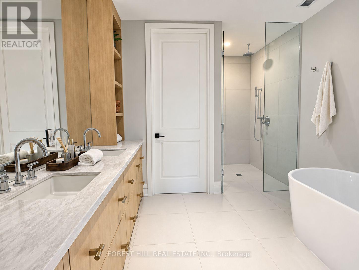
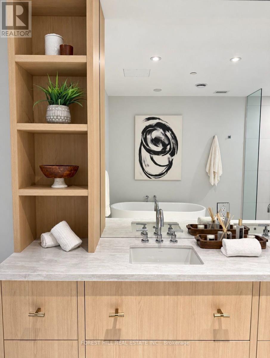
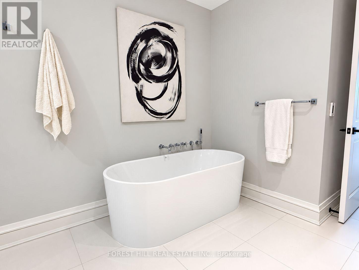
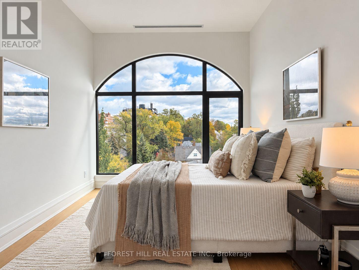
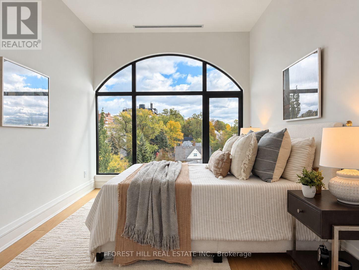
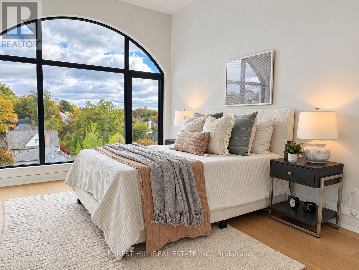
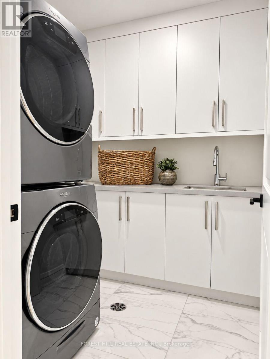
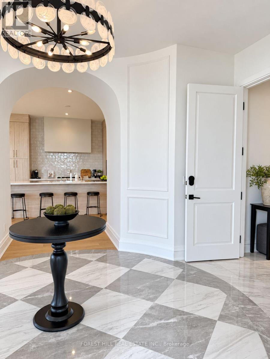
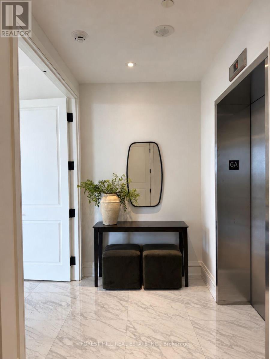
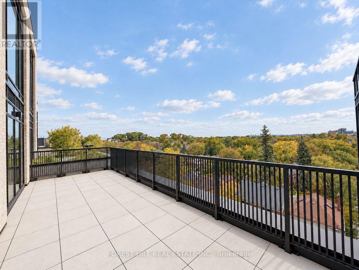
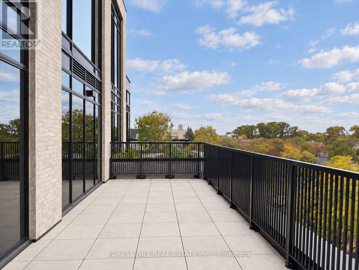
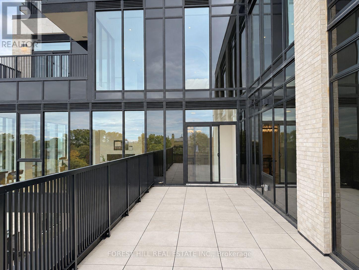
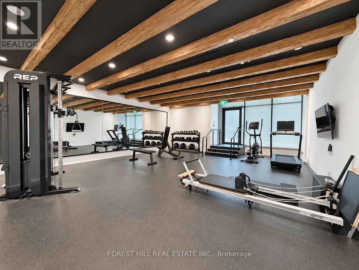
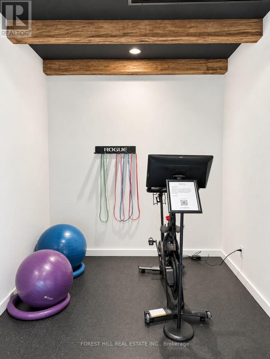
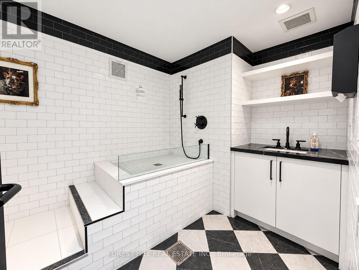
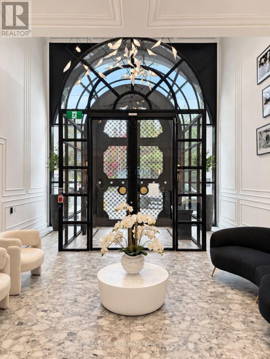
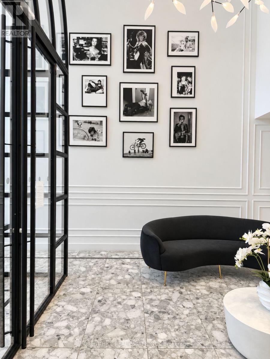
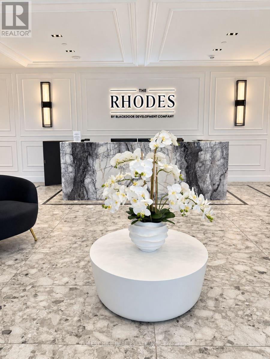
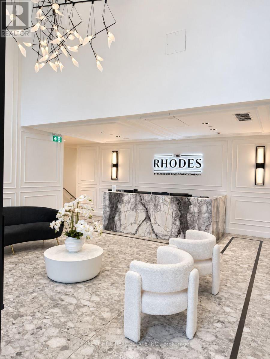
$3,884.53 MonthlyWelcome to 2010 Bathurst Residences! Spectacular sunrises. Golden sunsets. A home that makes you feel something. Welcome to Suite 6A at 2010 Bathurst -2,873 sq.ft. of sun-filled living with sweeping views over Cedarvale and Forest Hill Direct elevator access brings you to your private foyer, where double doors open to a grand rotunda and an unforgettable first impression. With 2 bedrooms plus a lounge and 3 bathrooms, there's room for your treasured furniture, a dining table for 12, and everyone you love. No need to compromise on anything. Floor-to-ceiling windows, uninterrupted 10' ceilings and a 330 sq.ft. west-facing terrace make everyday living extraordinary. A generous kitchen with Gaggenau appliances, quartz countertops, ample storage and space for a pantry brings ease to entertaining. The den makes a beautiful library, office or guest space. Interiors by Ali Budd Interiors feature 7" wide-plank engineered hardwood, 8' solid-core doors, substantial wood trim, heated ensuite floors and curbless showers. A feature found in very few Toronto condos. Just 25 private suites, attentive 24/7 concierge by The Forest Hill Group, a sun-filled gym, pet spa and rooftop terrace. Beautifully finished and move-in ready. Come experience how good condo living can feel! A truly special suite in Toronto. (id:50787)
Property Details
| MLS® Number | C14083714 |
| Property Type | Single Family |
| Community Name | Humewood-Cedarvale |
| Amenities Near By | Park, Public Transit, Schools |
| Community Features | Pets Allowed With Restrictions |
| Features | Ravine, Carpet Free, In Suite Laundry |
| Parking Space Total | 1 |
Building
| Bathroom Total | 3 |
| Bedrooms Above Ground | 2 |
| Bedrooms Total | 2 |
| Age | New Building |
| Amenities | Security/concierge, Exercise Centre, Visitor Parking, Fireplace(s), Storage - Locker |
| Appliances | Oven - Built-in |
| Basement Type | None |
| Cooling Type | Central Air Conditioning |
| Exterior Finish | Brick, Stone |
| Fire Protection | Smoke Detectors |
| Fireplace Present | Yes |
| Fireplace Total | 1 |
| Half Bath Total | 1 |
| Heating Fuel | Natural Gas |
| Heating Type | Coil Fan |
| Size Interior | 2,750 - 2,999 Sqft |
| Type | Apartment |
Parking
| Underground | |
| Garage |
Land
| Acreage | No |
| Land Amenities | Park, Public Transit, Schools |
Rooms
| Level | Type | Length | Width | Dimensions |
|---|---|---|---|---|
| Flat | Foyer | Measurements not available | ||
| Flat | Living Room | 6.27 m | 5.38 m | 6.27 m x 5.38 m |
| Flat | Dining Room | 5.84 m | 3.18 m | 5.84 m x 3.18 m |
| Flat | Kitchen | 5.66 m | 4.35 m | 5.66 m x 4.35 m |
| Flat | Den | 6.27 m | 2.46 m | 6.27 m x 2.46 m |
| Flat | Primary Bedroom | 4.93 m | 3.71 m | 4.93 m x 3.71 m |
| Flat | Bedroom 2 | 4.19 m | 3.07 m | 4.19 m x 3.07 m |
| Flat | Laundry Room | Measurements not available |

The trademarks REALTOR®, REALTORS®, and the REALTOR® logo are controlled by The Canadian Real Estate Association (CREA) and identify real estate professionals who are members of CREA. The trademarks MLS®, Multiple Listing Service® and the associated logos are owned by The Canadian Real Estate Association (CREA) and identify the quality of services provided by real estate professionals who are members of CREA. The trademark DDF® is owned by The Canadian Real Estate Association (CREA) and identifies CREA's Data Distribution Facility (DDF®)
October 16 2026 02:29:11
Toronto Regional Real Estate Board
Forest Hill Real Estate Inc.