
1109 - 49 Walnut Street S Hamilton, Ontario L8N 2K9


$1,825 Monthly
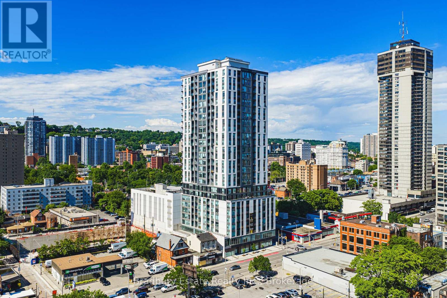
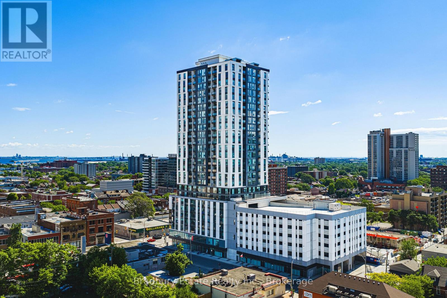
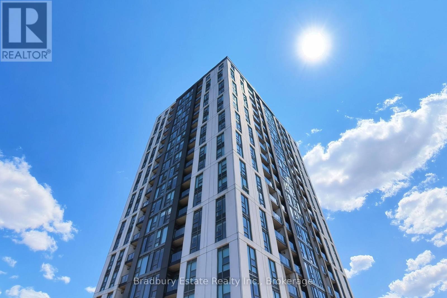
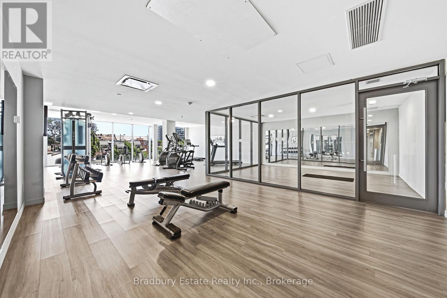
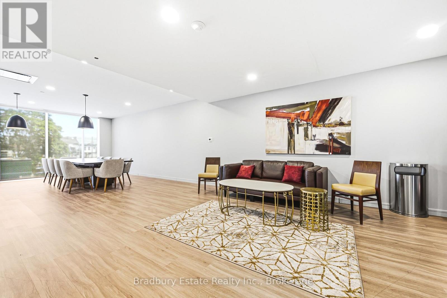
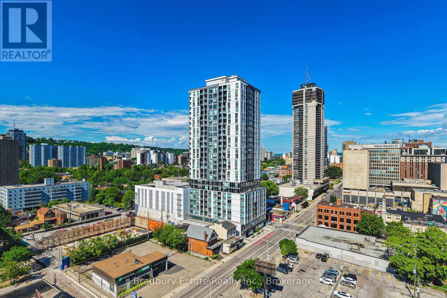
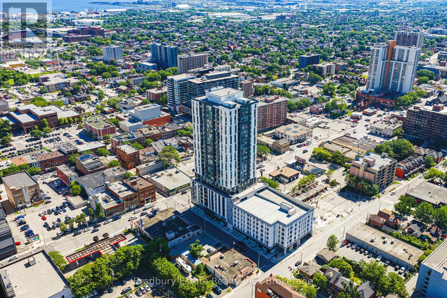
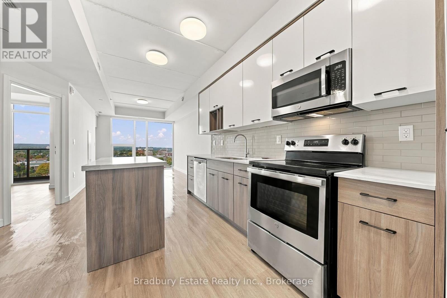
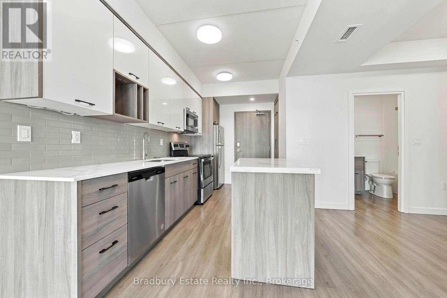
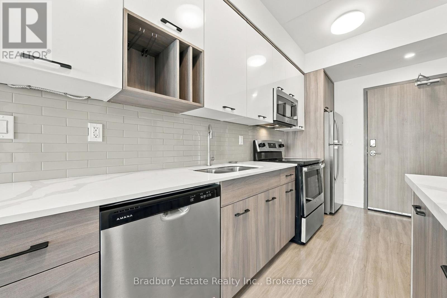
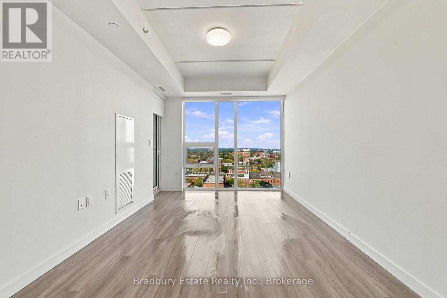
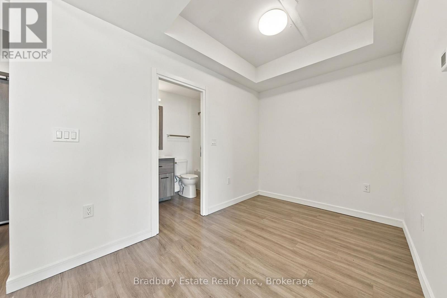
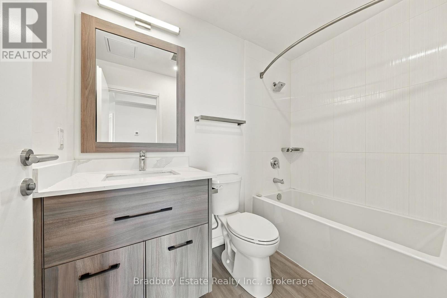
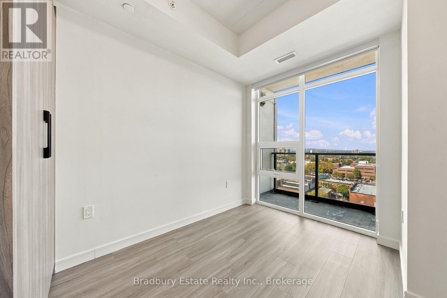
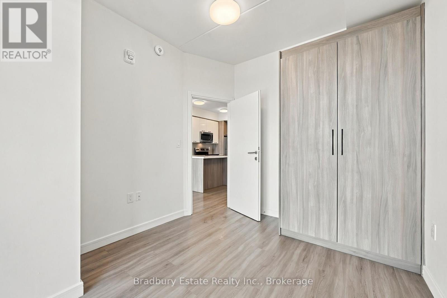
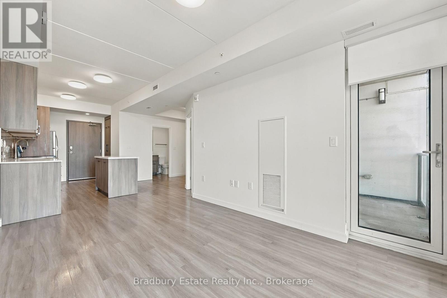
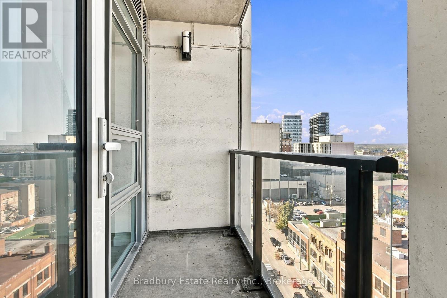
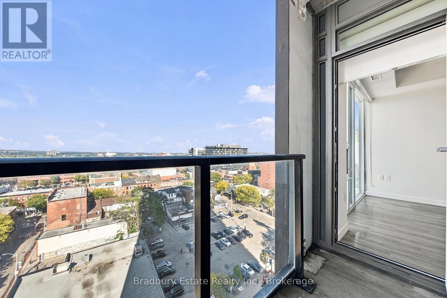
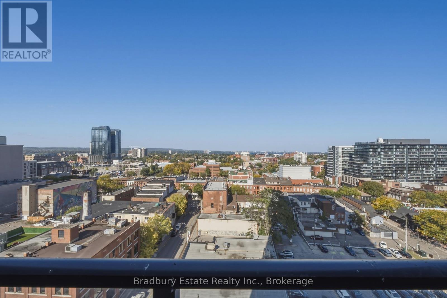
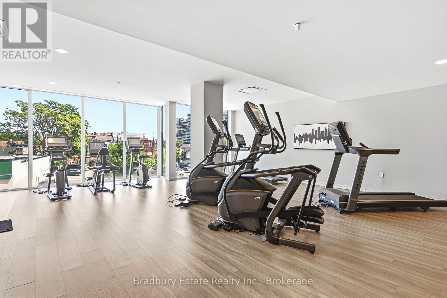
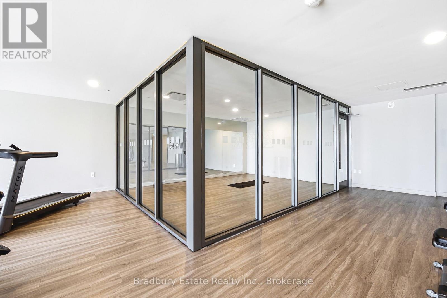
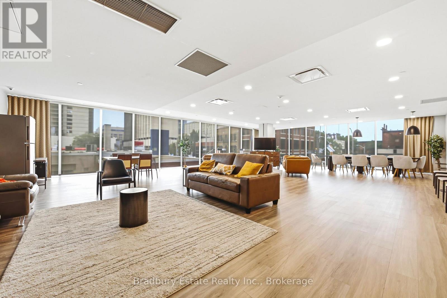
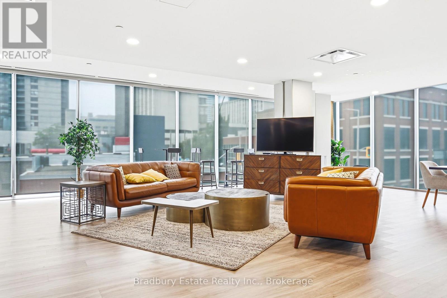
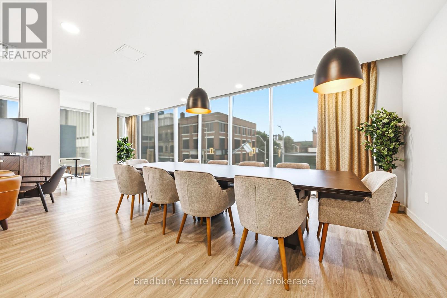
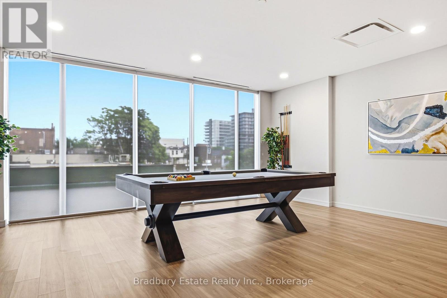
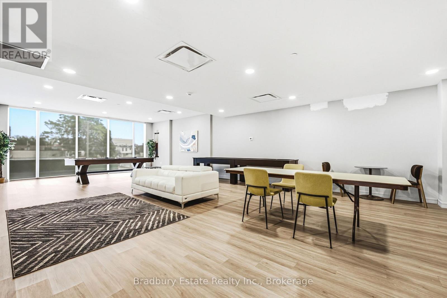
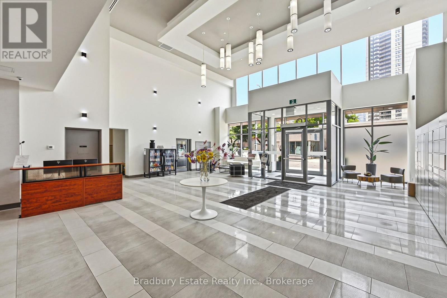
Welcome to Unit 1109 at Walnut Place, where a thoughtfully designed layout meets the convenience of downtown Hamilton living. This 578 sq. ft. Neem suite offers one bedroom, a separate den, one full bathroom, and a private balcony-all in a modern, purpose-built rental residence.The open-concept kitchen and living space is designed for everyday comfort, with stainless steel appliances, stone countertops, contemporary cabinetry, and a convenient island. The living area provides room to relax or entertain, while the den offers flexible space for a home office, study, or reading room. The bedroom features closet storage and direct access to the balcony, giving you a private outdoor retreat. In-suite laundry, additional storage closets, and individually controlled heating and cooling complete the practical layout.Beyond your front door, Walnut Place offers a fitness centre, dedicated yoga room, private theatre, social and party lounges, an expansive outdoor terrace, 24/7 concierge and security, and secure parcel lockers. Parking and additional storage are available upon request.Situated at 49 Walnut Street South, you're within easy reach of Hunter GO Station, local transit, International Village, restaurants, cafés, shopping, and downtown Hamilton's entertainment and cultural destinations.Experience the flexibility of a one-bedroom-plus-den layout with the amenities and connectivity of Walnut Place. (id:50787)
Property Details
| MLS® Number | X14083798 |
| Property Type | Single Family |
| Community Name | Corktown |
| Community Features | Pets Allowed With Restrictions |
| Features | Balcony |
Building
| Bathroom Total | 1 |
| Bedrooms Above Ground | 1 |
| Bedrooms Total | 1 |
| Basement Type | None |
| Cooling Type | Central Air Conditioning |
| Exterior Finish | Concrete |
| Heating Fuel | Natural Gas |
| Heating Type | Forced Air |
| Size Interior | 500 - 599 Sqft |
| Type | Apartment |
Parking
| Underground | |
| Garage |
Land
| Acreage | No |
Rooms
| Level | Type | Length | Width | Dimensions |
|---|---|---|---|---|
| Main Level | Bedroom | 3.61 m | 2.9 m | 3.61 m x 2.9 m |
| Main Level | Living Room | 3.38 m | 4.72 m | 3.38 m x 4.72 m |
| Main Level | Den | 2.24 m | 3 m | 2.24 m x 3 m |
| Main Level | Kitchen | 4.45 m | 2.92 m | 4.45 m x 2.92 m |
https://www.realtor.ca/real-estate/30407734/1109-49-walnut-street-s-hamilton-corktown-corktown

The trademarks REALTOR®, REALTORS®, and the REALTOR® logo are controlled by The Canadian Real Estate Association (CREA) and identify real estate professionals who are members of CREA. The trademarks MLS®, Multiple Listing Service® and the associated logos are owned by The Canadian Real Estate Association (CREA) and identify the quality of services provided by real estate professionals who are members of CREA. The trademark DDF® is owned by The Canadian Real Estate Association (CREA) and identifies CREA's Data Distribution Facility (DDF®)
October 15 2026 08:55:24
The Oakville Milton & District Real Estate Board
Bradbury Estate Realty Inc., Brokerage