
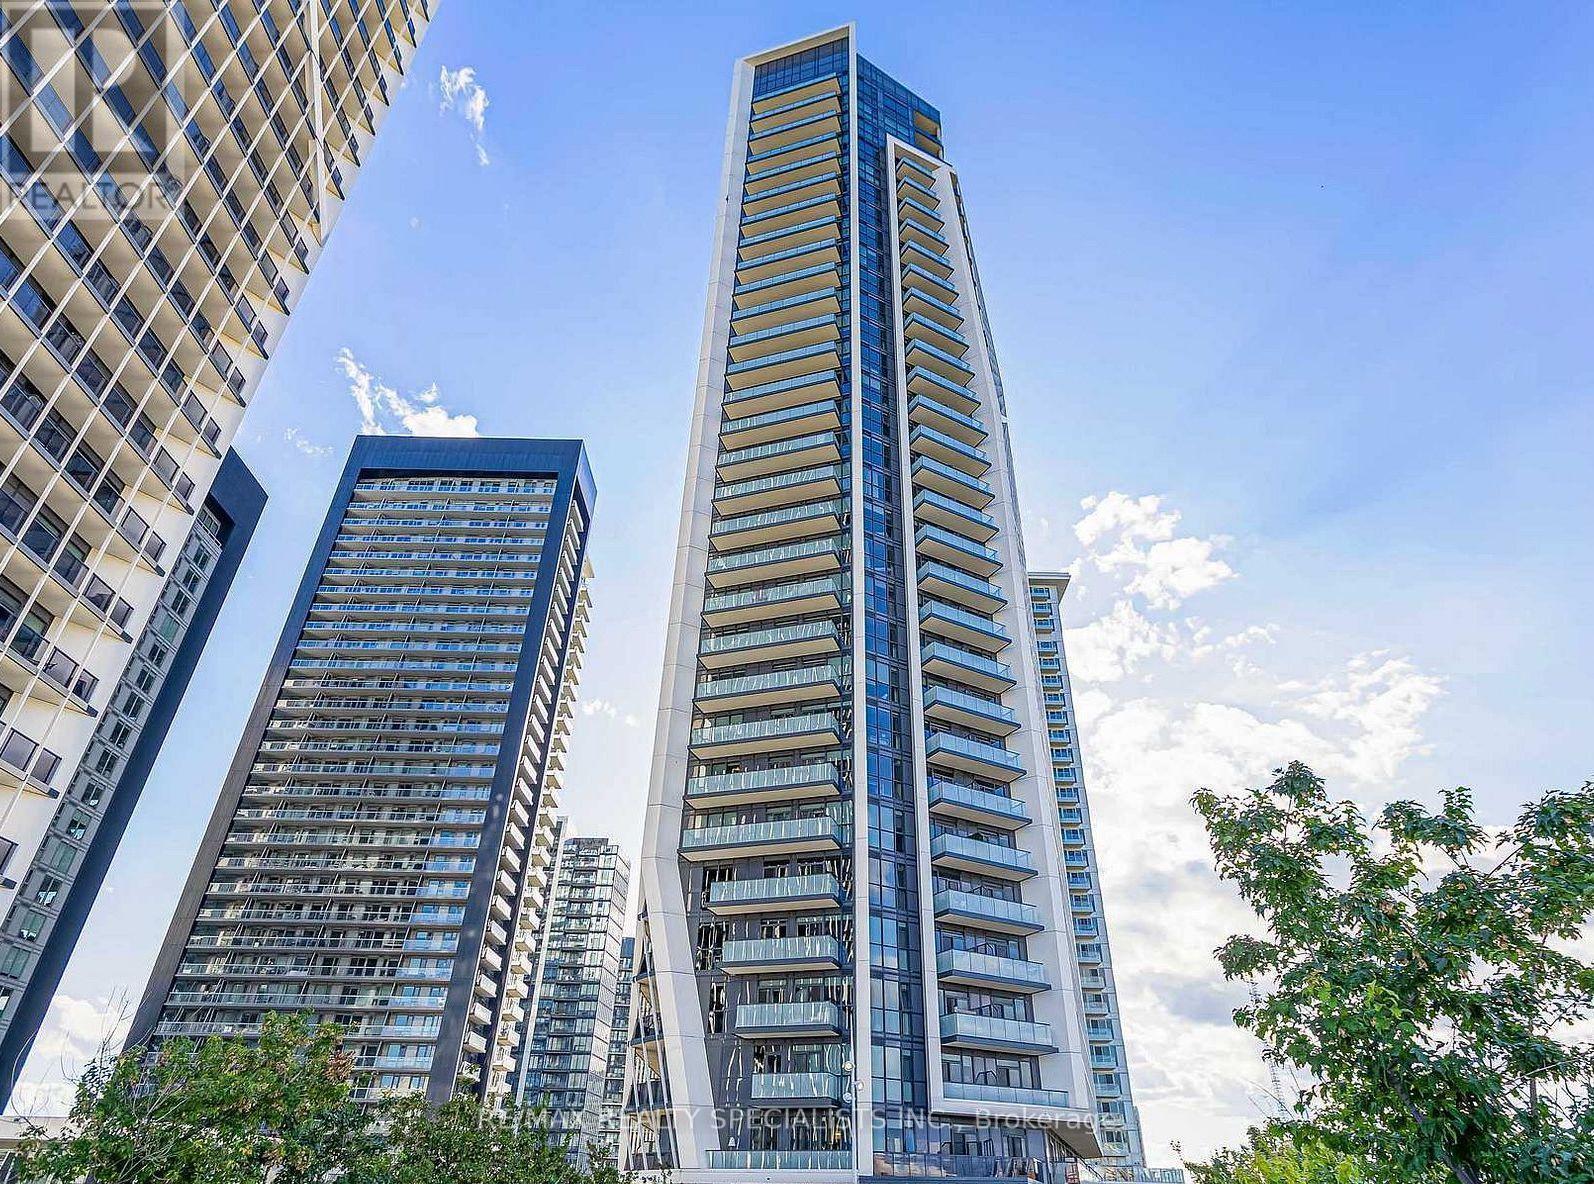
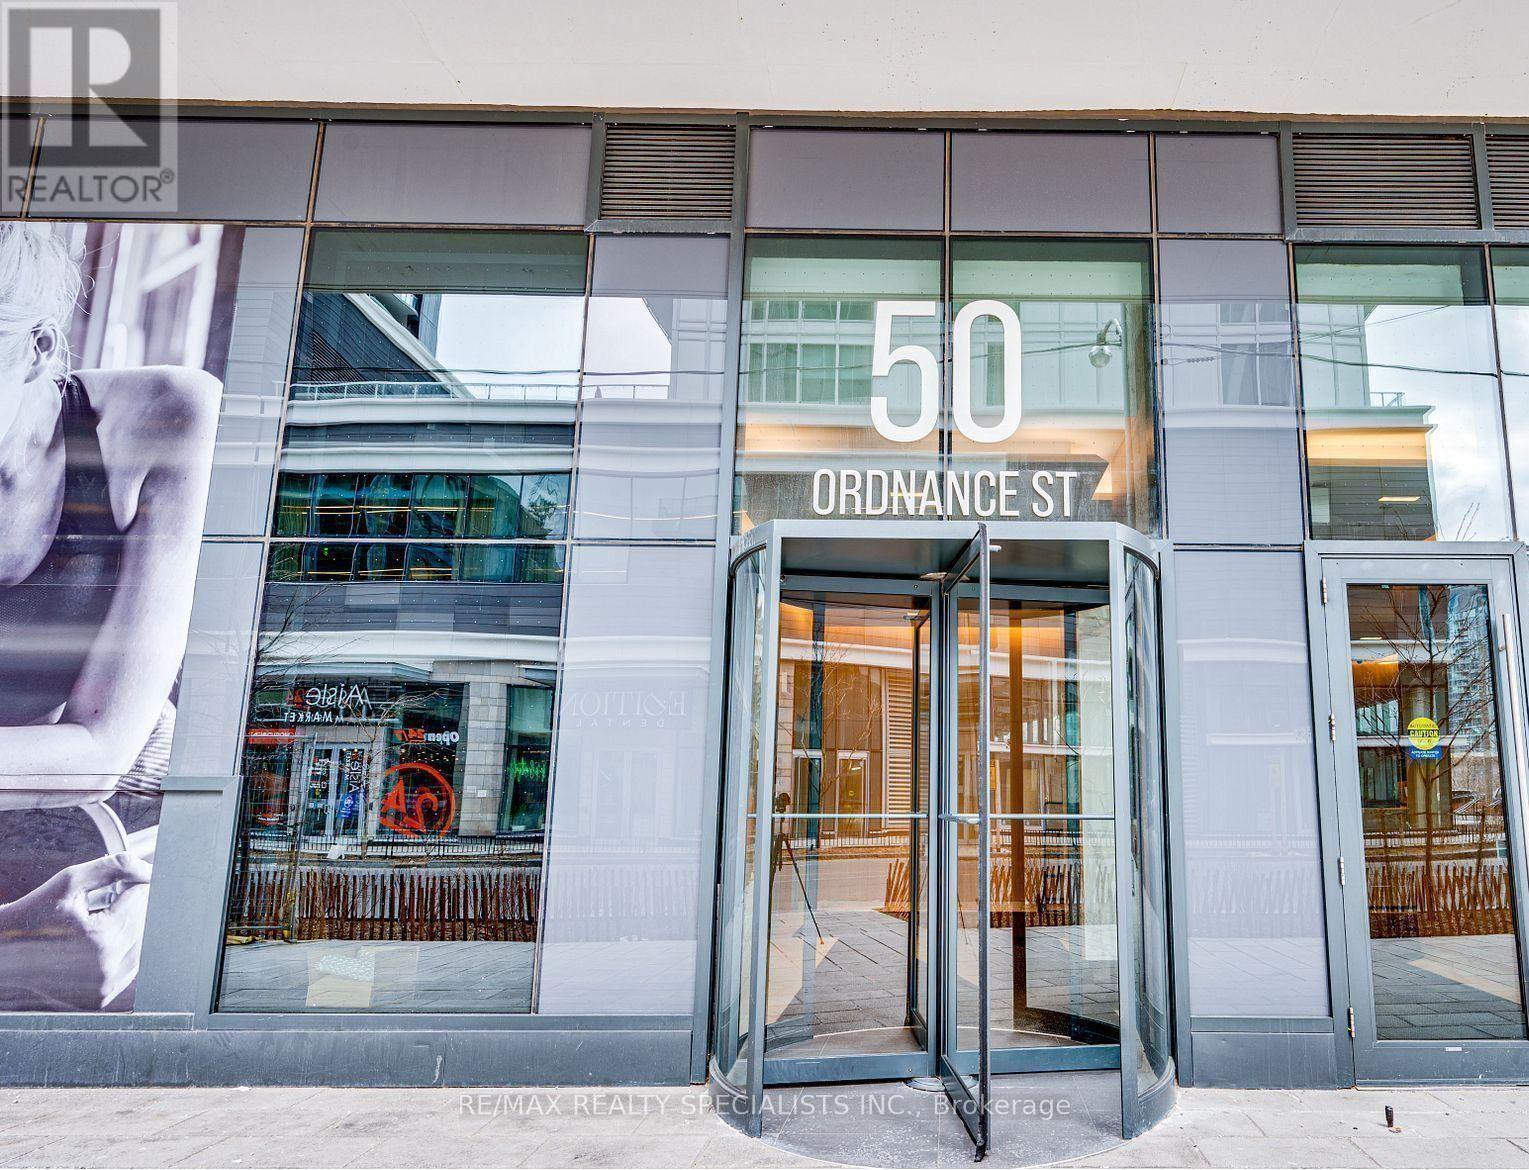
803 - 50 Ordnance Street Toronto, Ontario M6K 0C9


$2,300 Monthly
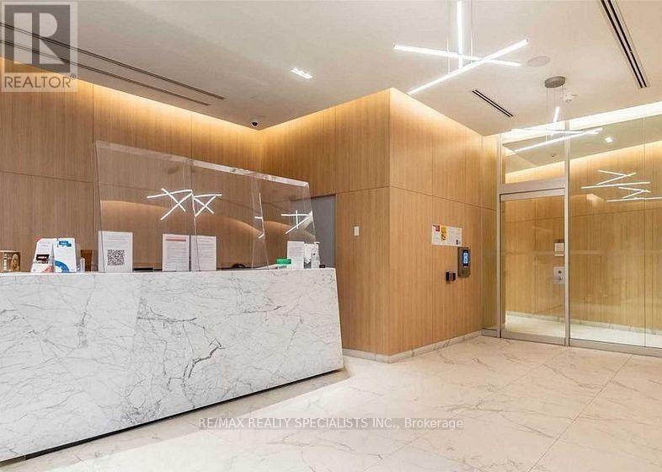
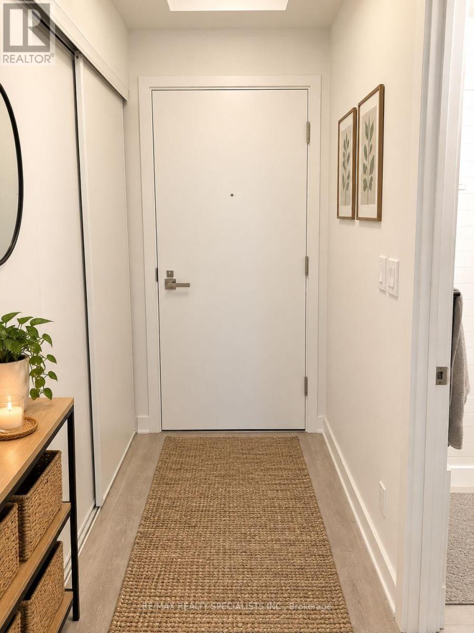
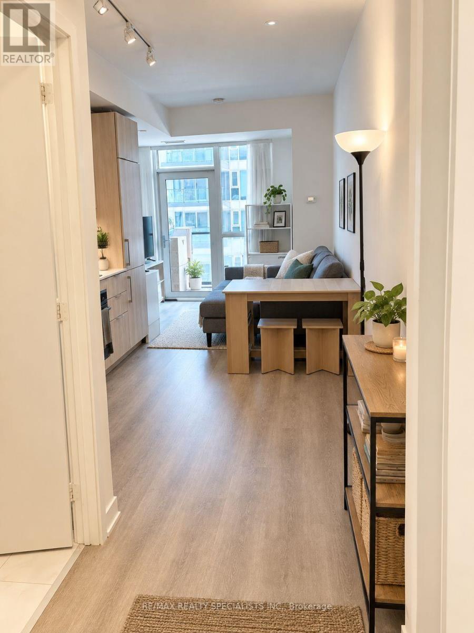
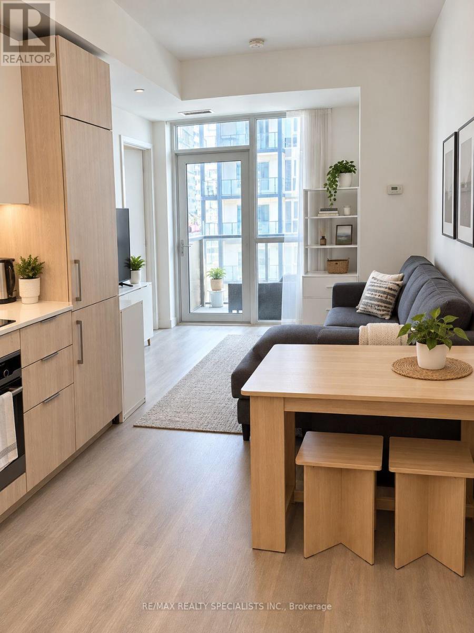
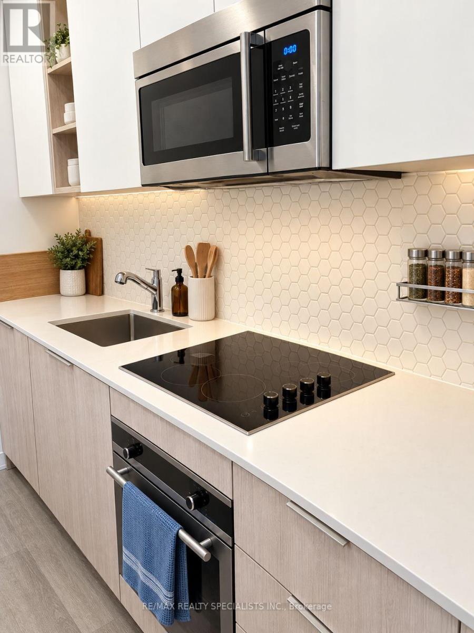
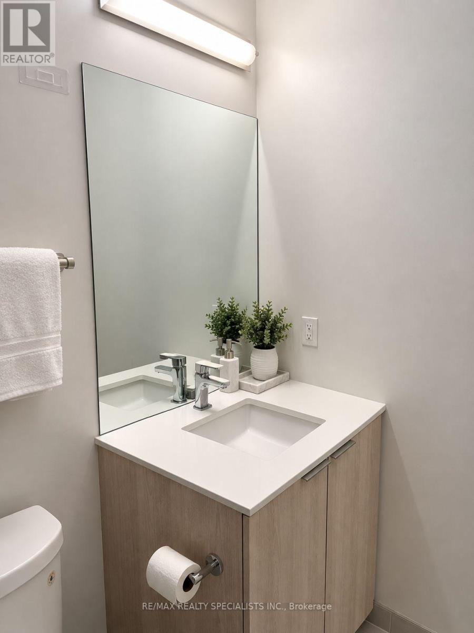
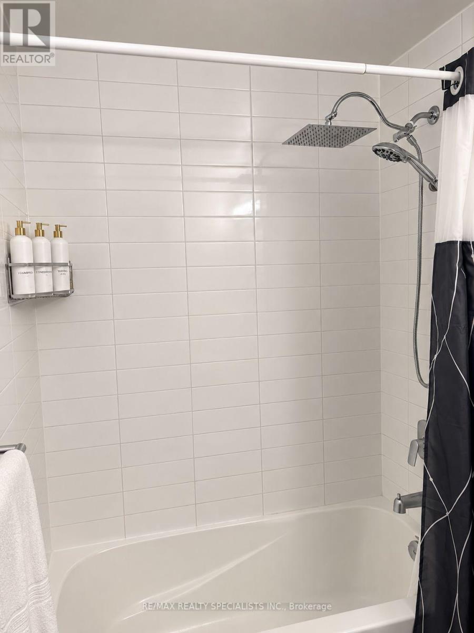
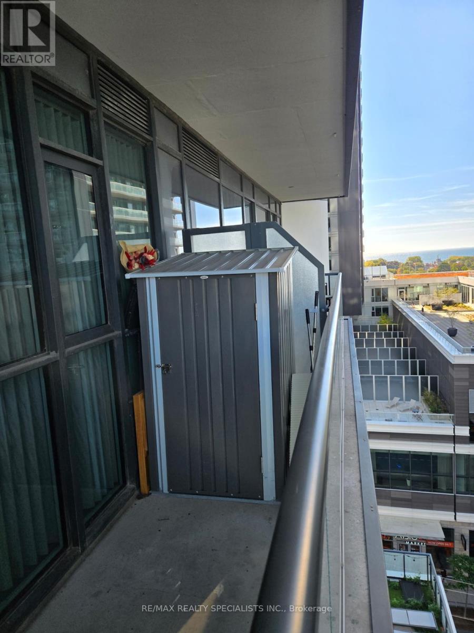
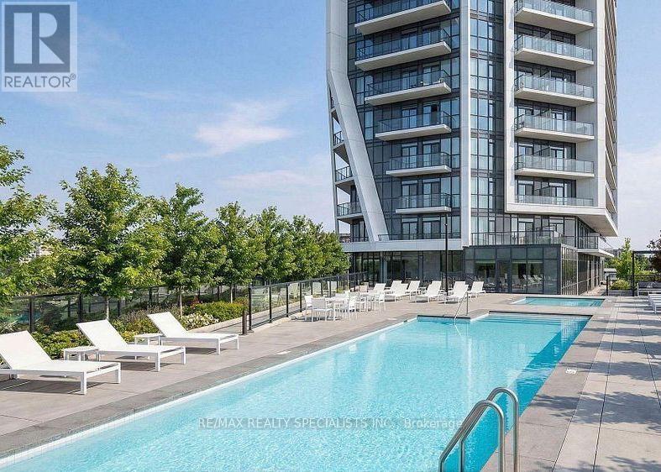
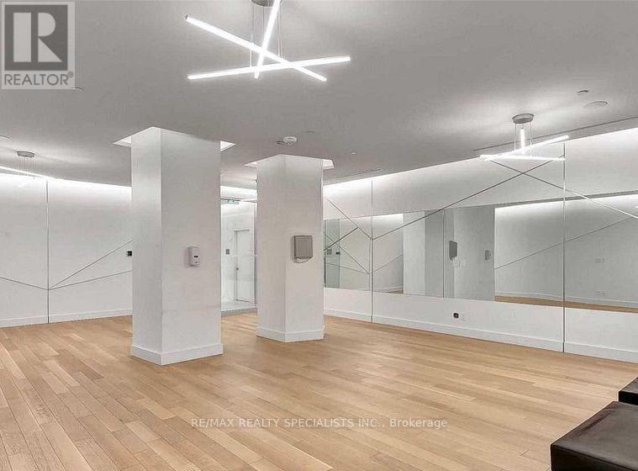
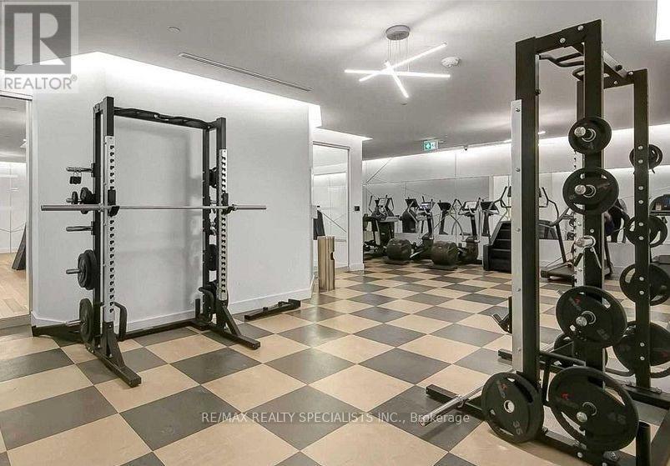
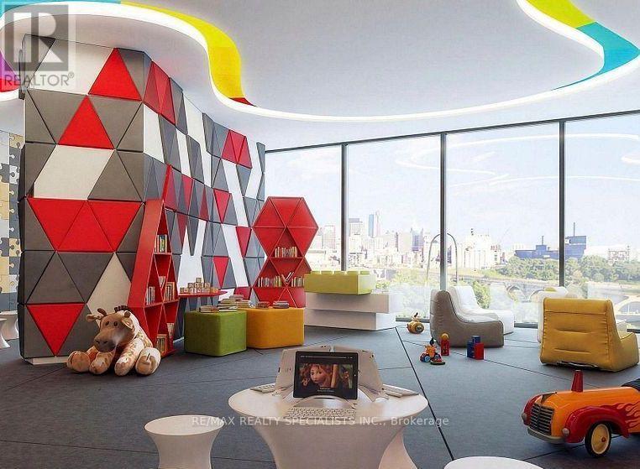
Stunning 1-Bedroom Condo With Breathtaking Lake Views! Located in a highly sought-after neighbourhood, this beautifully maintained unit offers modern finishes and exceptional style. The open-concept living area features a walkout to an expansive balcony showcasing beautiful views of the lake. The upgraded chef-inspired, two-tone kitchen boasts designer finishes and elegant quartz countertops. The spacious primary bedroom features a wall-to-wall closet, complemented by a full 4-piece bathroom. Enjoy an impressive selection of building amenities, including a swimming pool, fitness centre, BBQ area, outdoor terrace, meeting room, daycare, and 24-hour concierge service. Unbeatable location just steps to transit, shopping, restaurants, parks, and the vibrant King West neighbourhood, with the CNE and waterfront attractions nearby. An exceptional opportunity to enjoy stylish downtown living! (id:50787)
Property Details
| MLS® Number | C14083542 |
| Property Type | Single Family |
| Community Name | Niagara |
| Community Features | Pets Allowed With Restrictions |
| Features | Balcony, Carpet Free |
Building
| Bathroom Total | 1 |
| Bedrooms Above Ground | 1 |
| Bedrooms Total | 1 |
| Basement Type | None |
| Cooling Type | Central Air Conditioning |
| Exterior Finish | Concrete |
| Heating Fuel | Electric |
| Heating Type | Forced Air |
| Size Interior | 0 - 499 Sqft |
| Type | Apartment |
Parking
| Underground | |
| No Garage |
Land
| Acreage | No |
Rooms
| Level | Type | Length | Width | Dimensions |
|---|---|---|---|---|
| Main Level | Dining Room | 2.39 m | 3.28 m | 2.39 m x 3.28 m |
| Main Level | Kitchen | 5.12 m | 3.28 m | 5.12 m x 3.28 m |
| Main Level | Primary Bedroom | 3.06 m | 3.38 m | 3.06 m x 3.38 m |
https://www.realtor.ca/real-estate/30407587/803-50-ordnance-street-toronto-niagara-niagara

The trademarks REALTOR®, REALTORS®, and the REALTOR® logo are controlled by The Canadian Real Estate Association (CREA) and identify real estate professionals who are members of CREA. The trademarks MLS®, Multiple Listing Service® and the associated logos are owned by The Canadian Real Estate Association (CREA) and identify the quality of services provided by real estate professionals who are members of CREA. The trademark DDF® is owned by The Canadian Real Estate Association (CREA) and identifies CREA's Data Distribution Facility (DDF®)
October 15 2026 08:29:53
Toronto Regional Real Estate Board
RE/MAX Realty Specialists Inc.