
57 Progress Crescent Kitchener, Ontario N2R 0K1

$529,000Maintenance, Insurance
$437.89 Monthly
Maintenance, Insurance
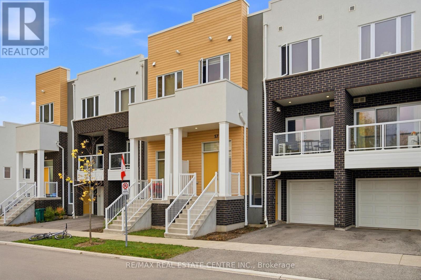
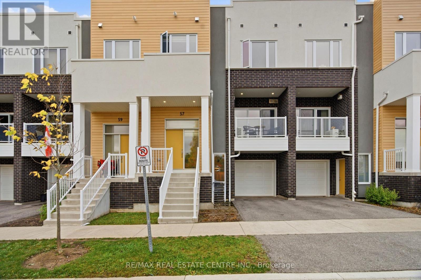
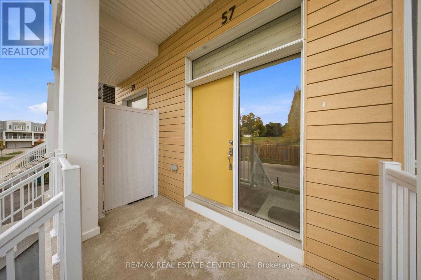
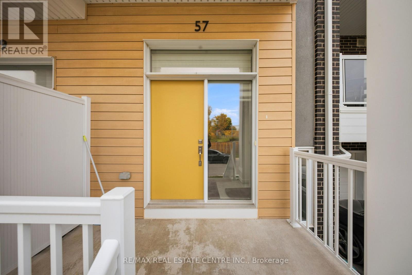
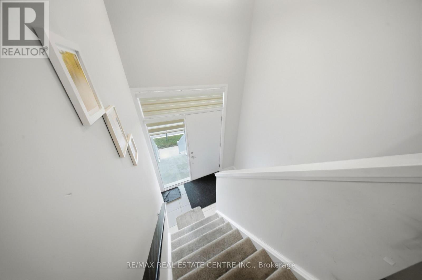
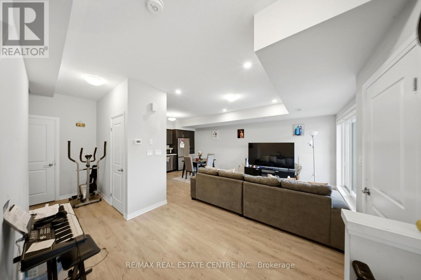
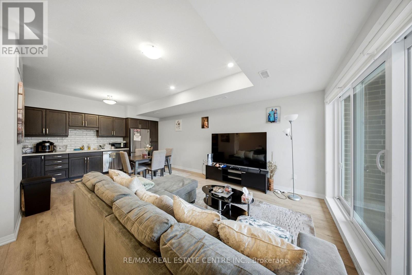
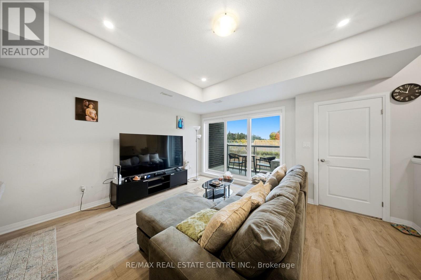
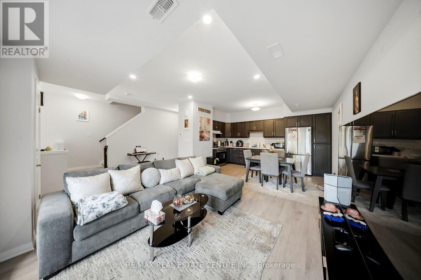
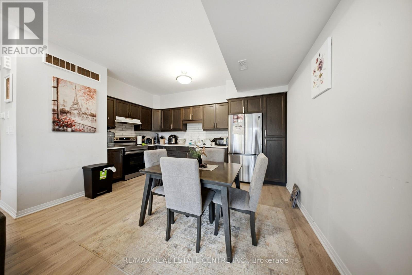
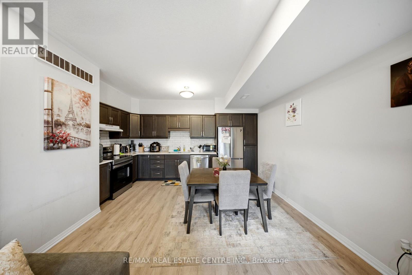
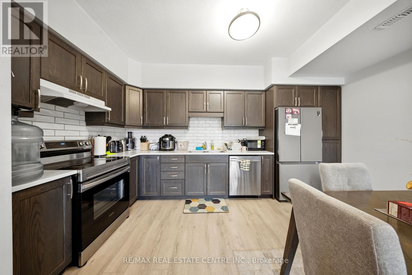
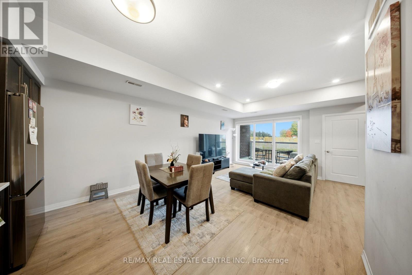
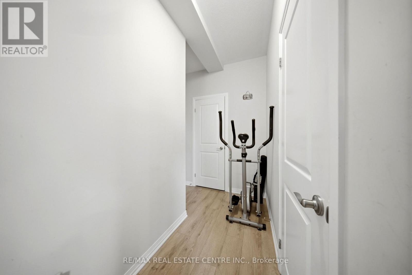
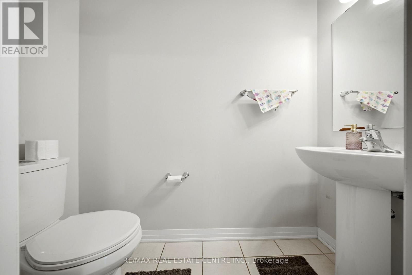
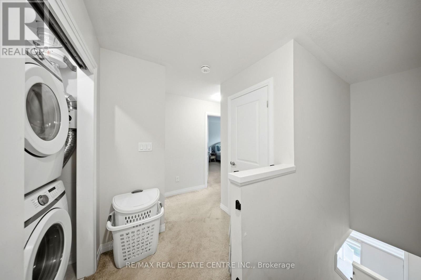
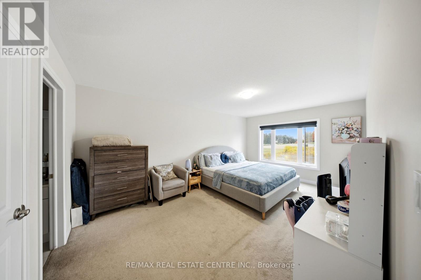
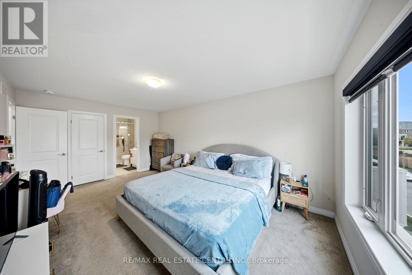
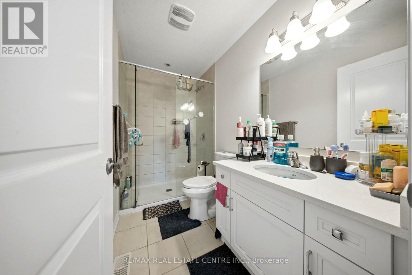
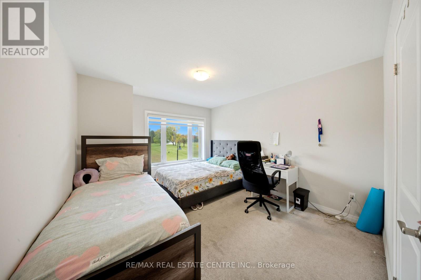
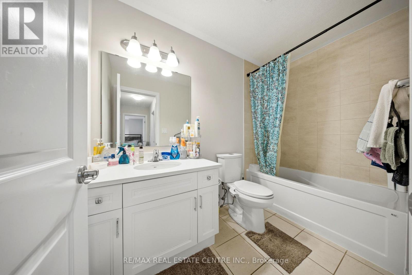
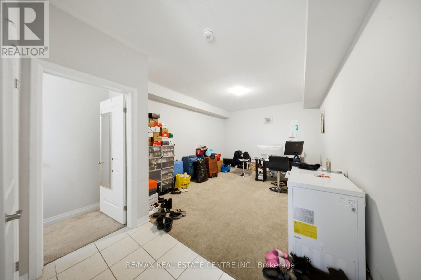
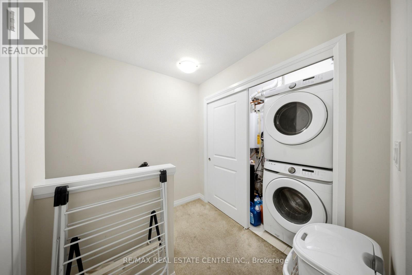
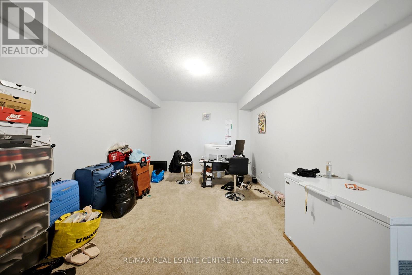
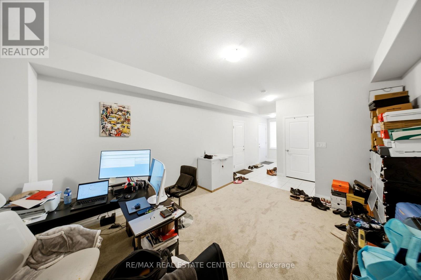
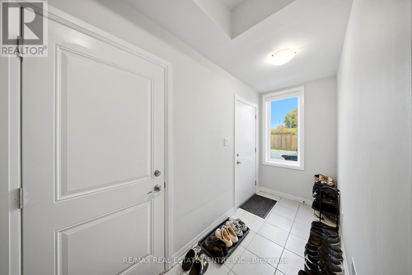
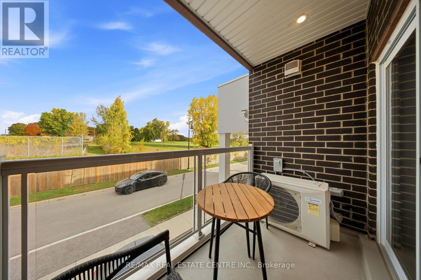
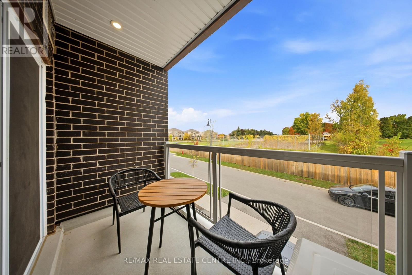
$437.89 MonthlyA beautifully designed, non-stacked 3-storey condo townhouse offering approximately 1,800 sq. ft. of comfortable living space. This spacious home features 2+1 bedrooms, 2 bathrooms, an attached garage with direct access to the home, an additional driveway parking space and a separate side-door entrance from the driveway. The main living level offers an inviting open-concept layout with a generous great room, dining area and kitchen, with walk-out access to a private balcony. The third level features two spacious bedrooms, including a primary bedroom with a walk-in closet, plus a second bedroom with its own walk-in closet. The generously sized, finished above-ground lower level offers excellent potential for a third bedroom, with flexibility for a recreation room, home office or additional living space. Convenient ensuite laundry, central air conditioning, a water softener and ample storage add to the comfort of this home. Located in a desirable Kitchener neighbourhood near Seabrook Drive and Fischer-Hallman Road. Tenants vacate November 30th. A fantastic opportunity for first-time buyers, families or investors! (id:50787)
Property Details
| MLS® Number | X14083374 |
| Property Type | Single Family |
| Community Features | Pets Allowed With Restrictions |
| Features | Balcony |
| Parking Space Total | 2 |
Building
| Bathroom Total | 3 |
| Bedrooms Above Ground | 2 |
| Bedrooms Below Ground | 1 |
| Bedrooms Total | 3 |
| Age | 0 To 5 Years |
| Appliances | Water Softener, Dishwasher, Dryer, Stove, Washer, Window Coverings, Refrigerator |
| Basement Development | Finished |
| Basement Type | N/a (finished) |
| Cooling Type | Central Air Conditioning |
| Exterior Finish | Brick Facing, Stucco |
| Flooring Type | Carpeted, Laminate |
| Foundation Type | Concrete |
| Half Bath Total | 1 |
| Heating Fuel | Natural Gas |
| Heating Type | Forced Air |
| Stories Total | 3 |
| Size Interior | 1,800 - 1,999 Sqft |
| Type | Row / Townhouse |
Parking
| Attached Garage | |
| Garage |
Land
| Acreage | No |
| Zoning Description | Mu-1 |
Rooms
| Level | Type | Length | Width | Dimensions |
|---|---|---|---|---|
| Second Level | Kitchen | 4.66 m | 3.38 m | 4.66 m x 3.38 m |
| Second Level | Great Room | 5.9 m | 3.5 m | 5.9 m x 3.5 m |
| Second Level | Dining Room | 3.6881 m | 3.4747 m | 3.6881 m x 3.4747 m |
| Third Level | Bedroom 2 | 3.91 m | 3.45 m | 3.91 m x 3.45 m |
| Third Level | Primary Bedroom | 5.38 m | 3.5 m | 5.38 m x 3.5 m |
| Ground Level | Recreational, Games Room | 4.58 m | 2.44 m | 4.58 m x 2.44 m |
https://www.realtor.ca/real-estate/30407494/57-progress-crescent-kitchener

The trademarks REALTOR®, REALTORS®, and the REALTOR® logo are controlled by The Canadian Real Estate Association (CREA) and identify real estate professionals who are members of CREA. The trademarks MLS®, Multiple Listing Service® and the associated logos are owned by The Canadian Real Estate Association (CREA) and identify the quality of services provided by real estate professionals who are members of CREA. The trademark DDF® is owned by The Canadian Real Estate Association (CREA) and identifies CREA's Data Distribution Facility (DDF®)
October 15 2026 08:07:14
Toronto Regional Real Estate Board
RE/MAX Real Estate Centre Inc.