
106 Avdell Avenue Vaughan, Ontario L4H 1H3

$4,950 Monthly
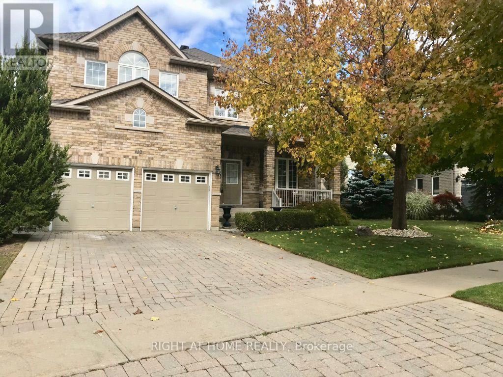
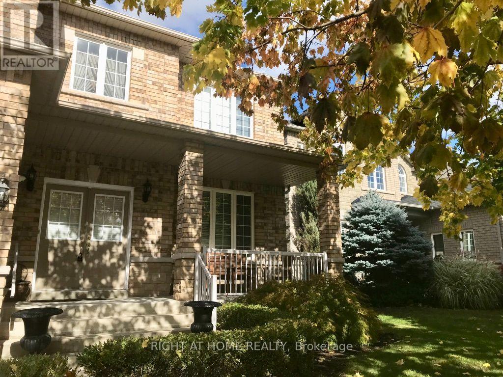
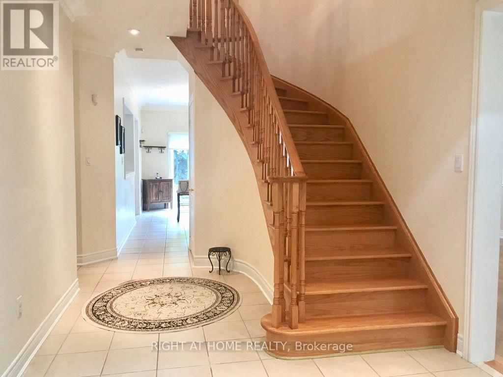
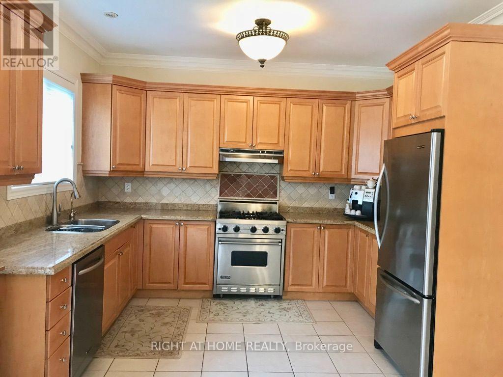
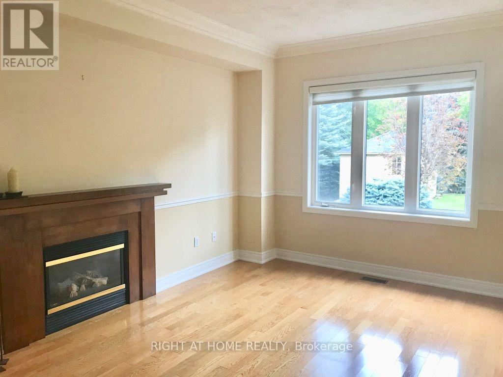
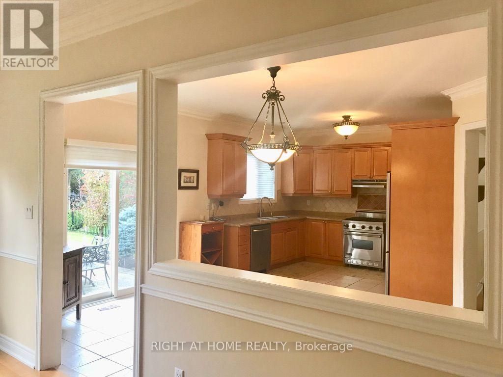
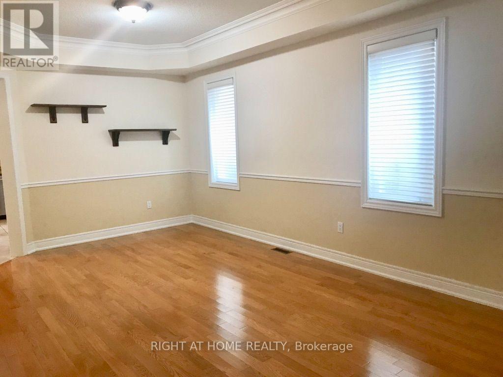
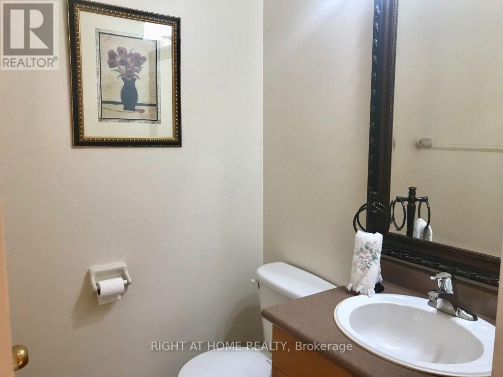
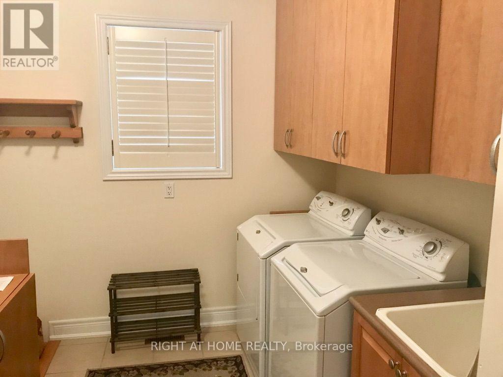
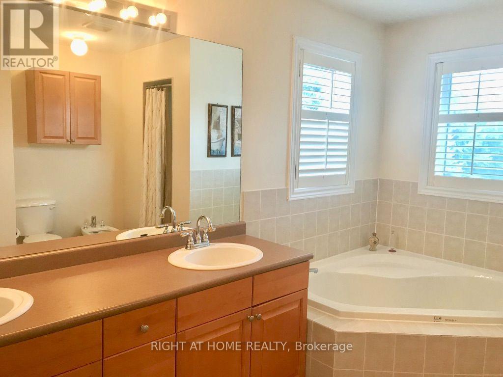
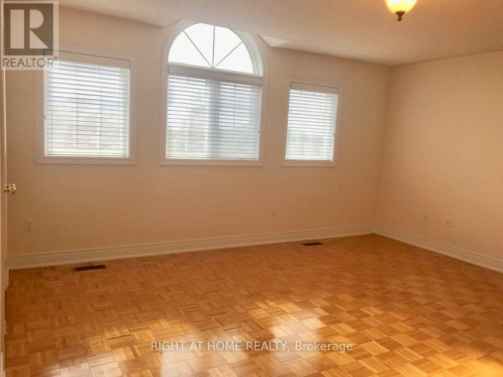
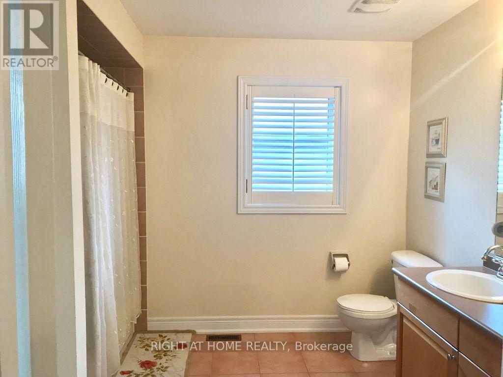
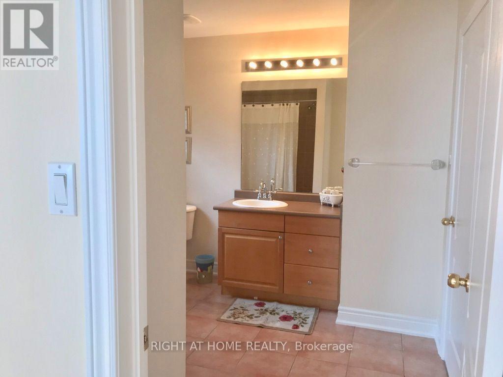
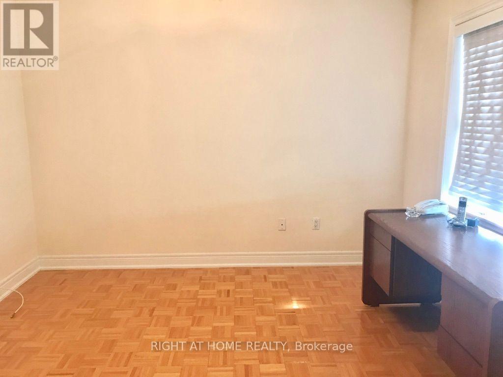
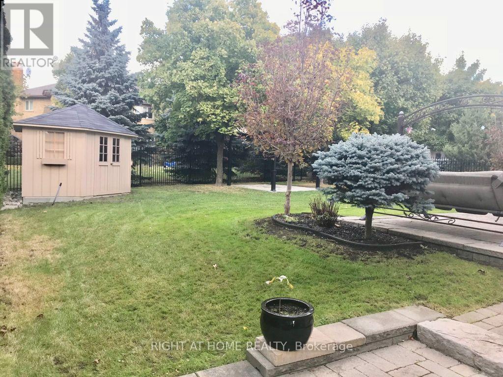
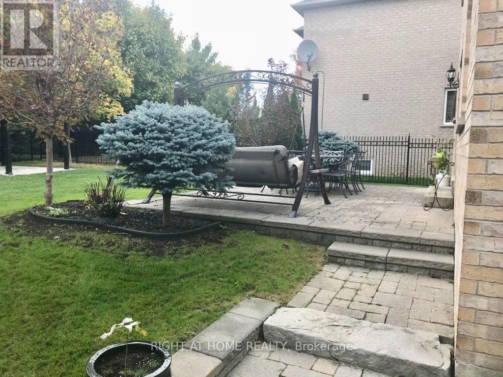
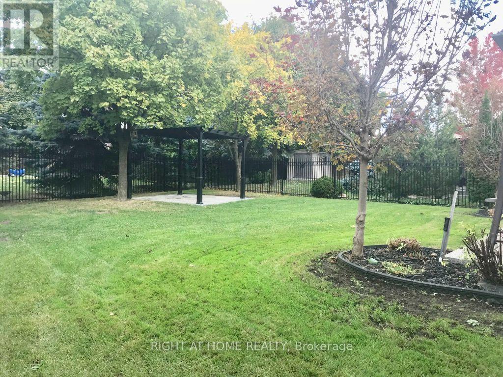
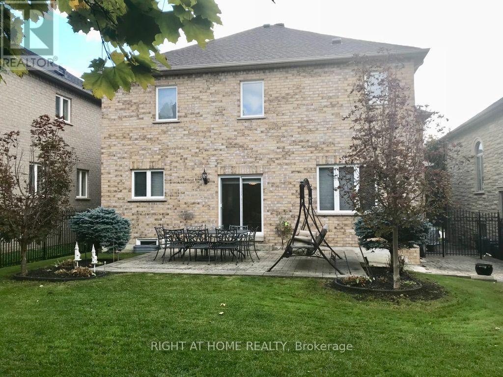
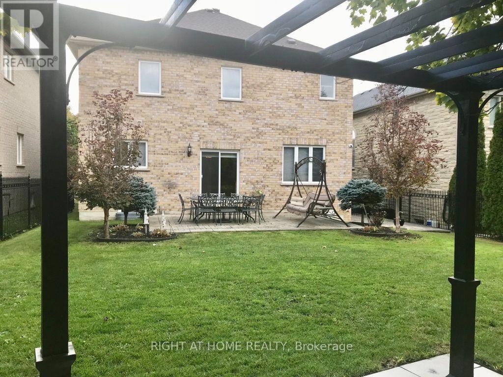
Welcome to this beautiful and lovingly maintained 4-bedroom home, freshly painted and ready to move in. Ideally situated in a wonderful family-friendly community, this home offers the perfect blend of comfort, convenience and lifestyle. Enjoy walking distance to shopping and schools, with easy access to major roads and highways. A nearby community centre and library add to the convenience, while Boyd Conservation Park, the Kortright Centre and local golf courses offer wonderful opportunities to enjoy the outdoors. Thoughtfully designed with service stairs providing convenient access to the basement, this inviting home is an ideal choice for families seeking comfort, accessibility and a welcoming neighbourhood to call home. (id:50787)
Property Details
| MLS® Number | N14082982 |
| Property Type | Single Family |
| Community Name | Islington Woods |
| Features | Carpet Free |
| Parking Space Total | 6 |
Building
| Bathroom Total | 3 |
| Bedrooms Above Ground | 4 |
| Bedrooms Total | 4 |
| Amenities | Fireplace(s) |
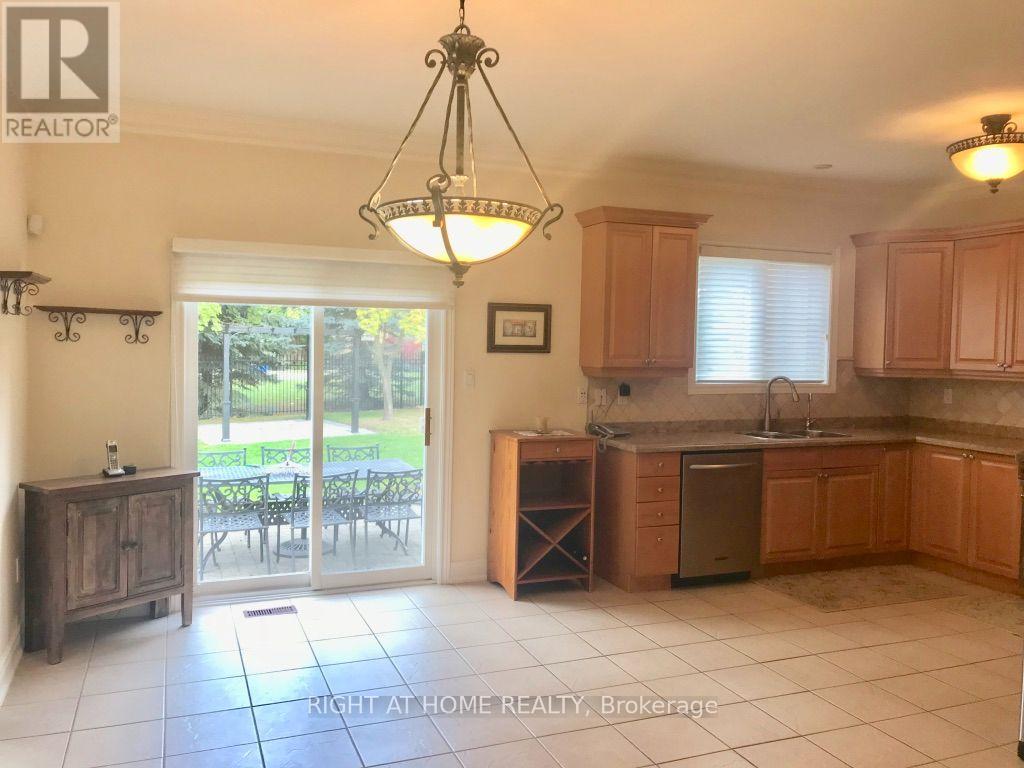
| Appliances | Central Vacuum, Water Softener, Garage Door Opener Remote(s), Dryer, Freezer, Range, Washer, Refrigerator |
| Basement Development | Unfinished |
| Basement Features | Separate Entrance |
| Basement Type | N/a, N/a (unfinished) |
| Construction Style Attachment | Detached |
| Cooling Type | Central Air Conditioning |
| Exterior Finish | Brick |
| Fireplace Present | Yes |
| Flooring Type | Hardwood, Ceramic, Parquet |
| Foundation Type | Poured Concrete |
| Half Bath Total | 1 |
| Heating Fuel | Natural Gas |
| Heating Type | Forced Air |
| Stories Total | 2 |
| Size Interior | 3,000 - 3,500 Sqft |
| Type | House |
| Utility Water | Municipal Water |
Parking
| Garage |
Land
| Acreage | No |
| Sewer | Sanitary Sewer |
Rooms
| Level | Type | Length | Width | Dimensions |
|---|---|---|---|---|
| Second Level | Primary Bedroom | 6.16 m | 3.65 m | 6.16 m x 3.65 m |
| Second Level | Bedroom 2 | 4.87 m | 3.96 m | 4.87 m x 3.96 m |
| Second Level | Bedroom 3 | 3.35 m | 3.65 m | 3.35 m x 3.65 m |
| Second Level | Bedroom 4 | 4.26 m | 3.04 m | 4.26 m x 3.04 m |
| Main Level | Living Room | 3.96 m | 3.65 m | 3.96 m x 3.65 m |
| Main Level | Dining Room | 3.35 m | 3.65 m | 3.35 m x 3.65 m |
| Main Level | Kitchen | 3.65 m | 3.65 m | 3.65 m x 3.65 m |
| Main Level | Eating Area | 5.18 m | 3.65 m | 5.18 m x 3.65 m |
| Main Level | Family Room | 5.79 m | 3.65 m | 5.79 m x 3.65 m |

The trademarks REALTOR®, REALTORS®, and the REALTOR® logo are controlled by The Canadian Real Estate Association (CREA) and identify real estate professionals who are members of CREA. The trademarks MLS®, Multiple Listing Service® and the associated logos are owned by The Canadian Real Estate Association (CREA) and identify the quality of services provided by real estate professionals who are members of CREA. The trademark DDF® is owned by The Canadian Real Estate Association (CREA) and identifies CREA's Data Distribution Facility (DDF®)
October 15 2026 07:34:16
Toronto Regional Real Estate Board
Right At Home Realty