
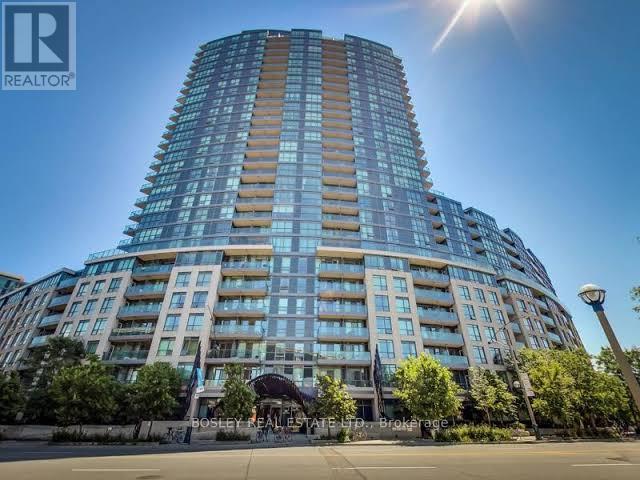
618 - 231 Fort York Boulevard Toronto, Ontario M5V 1B2

$1,925 Monthly
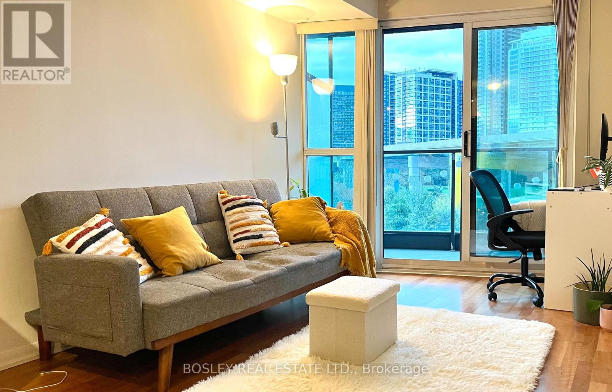
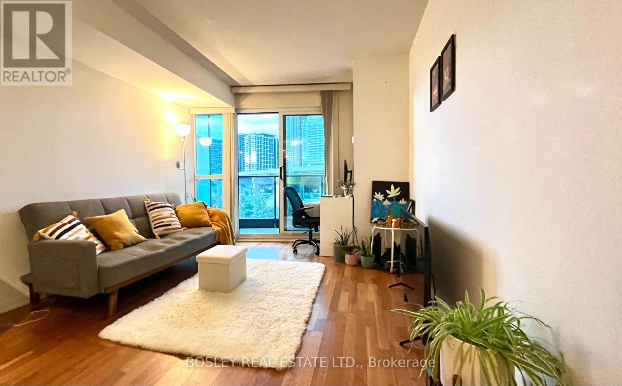
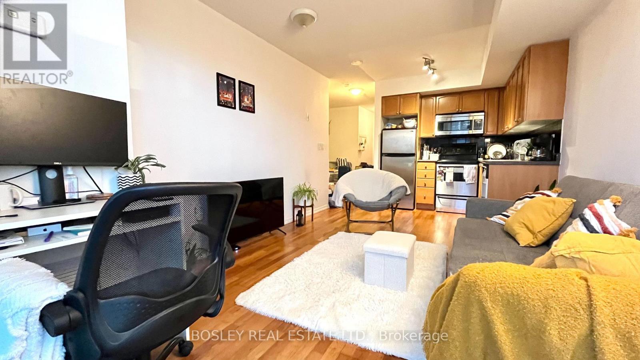
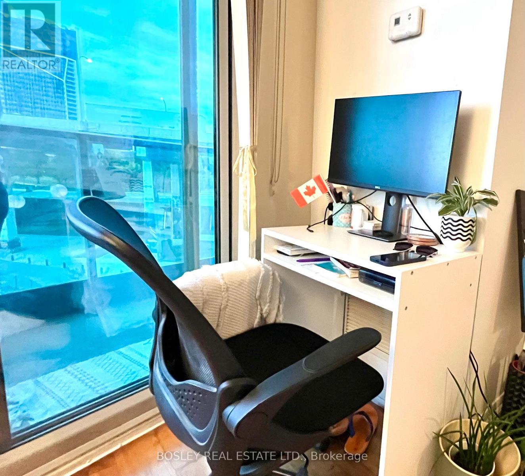
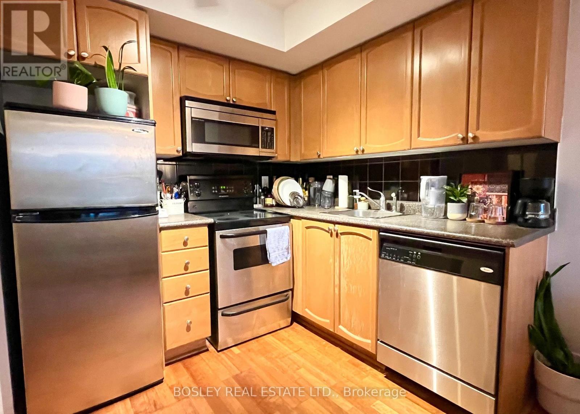
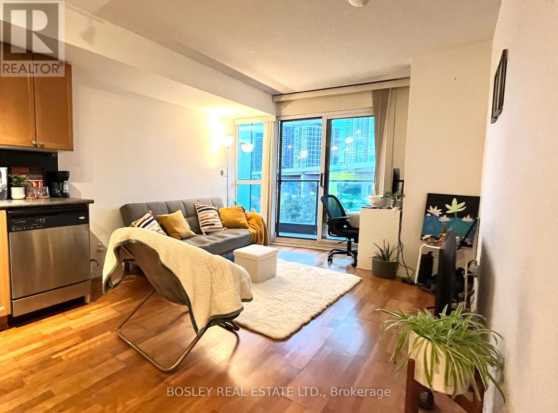
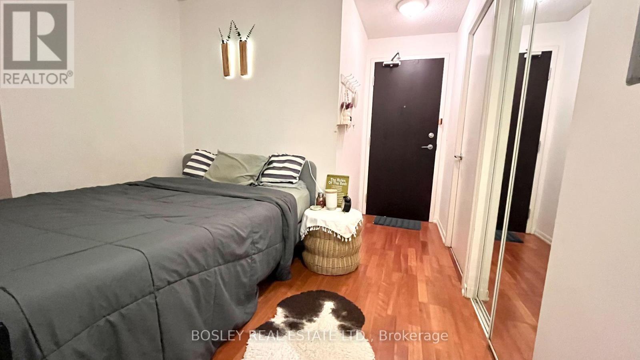
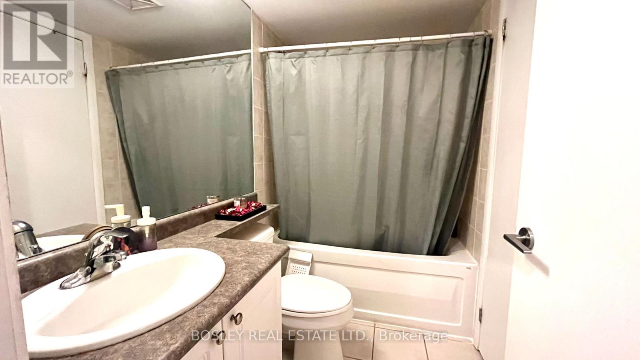
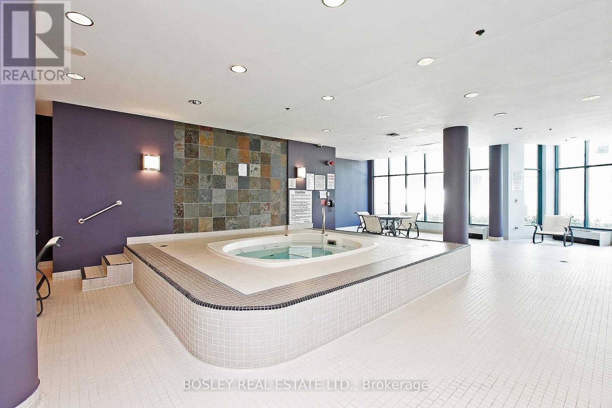
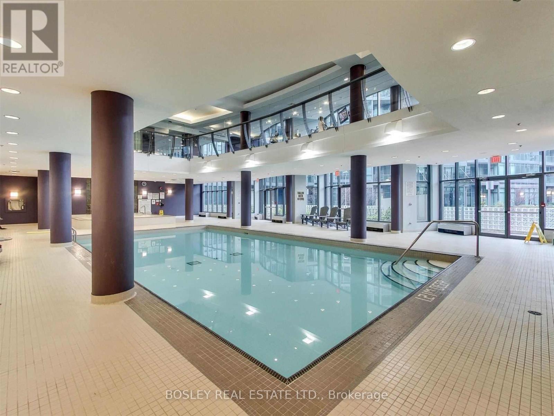
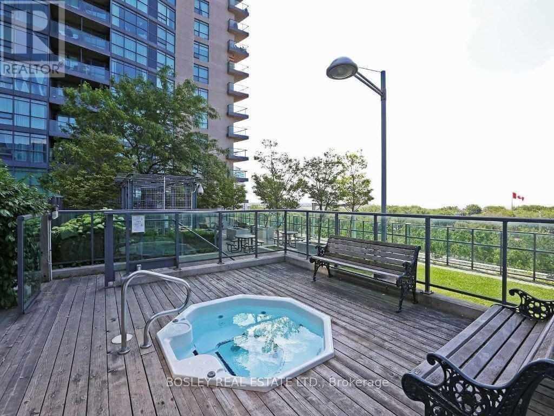
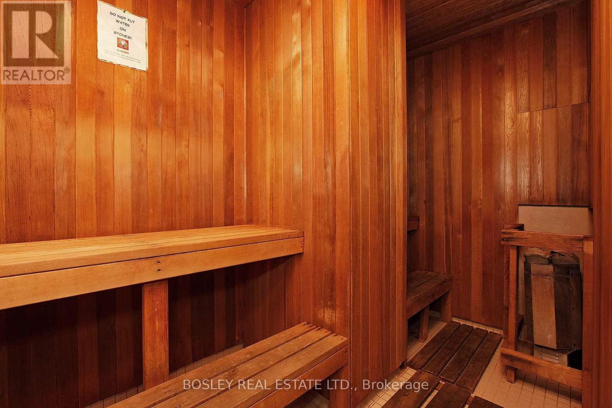
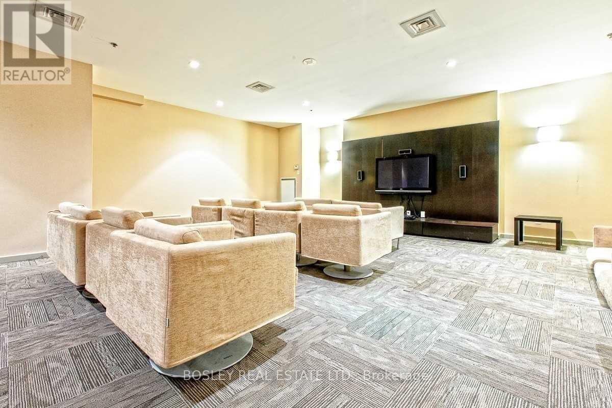
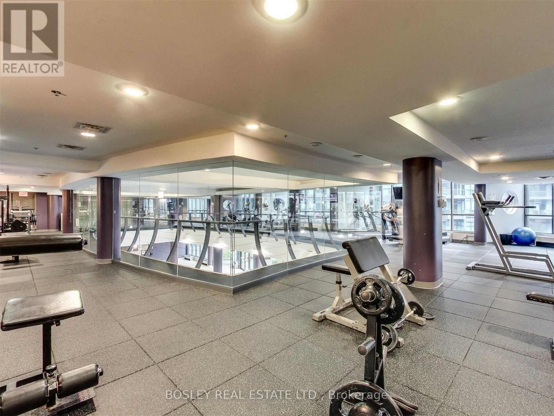
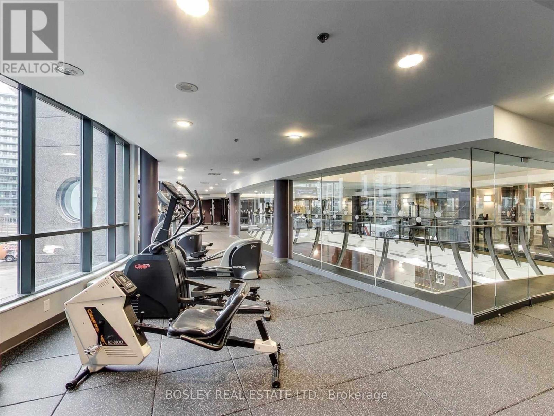
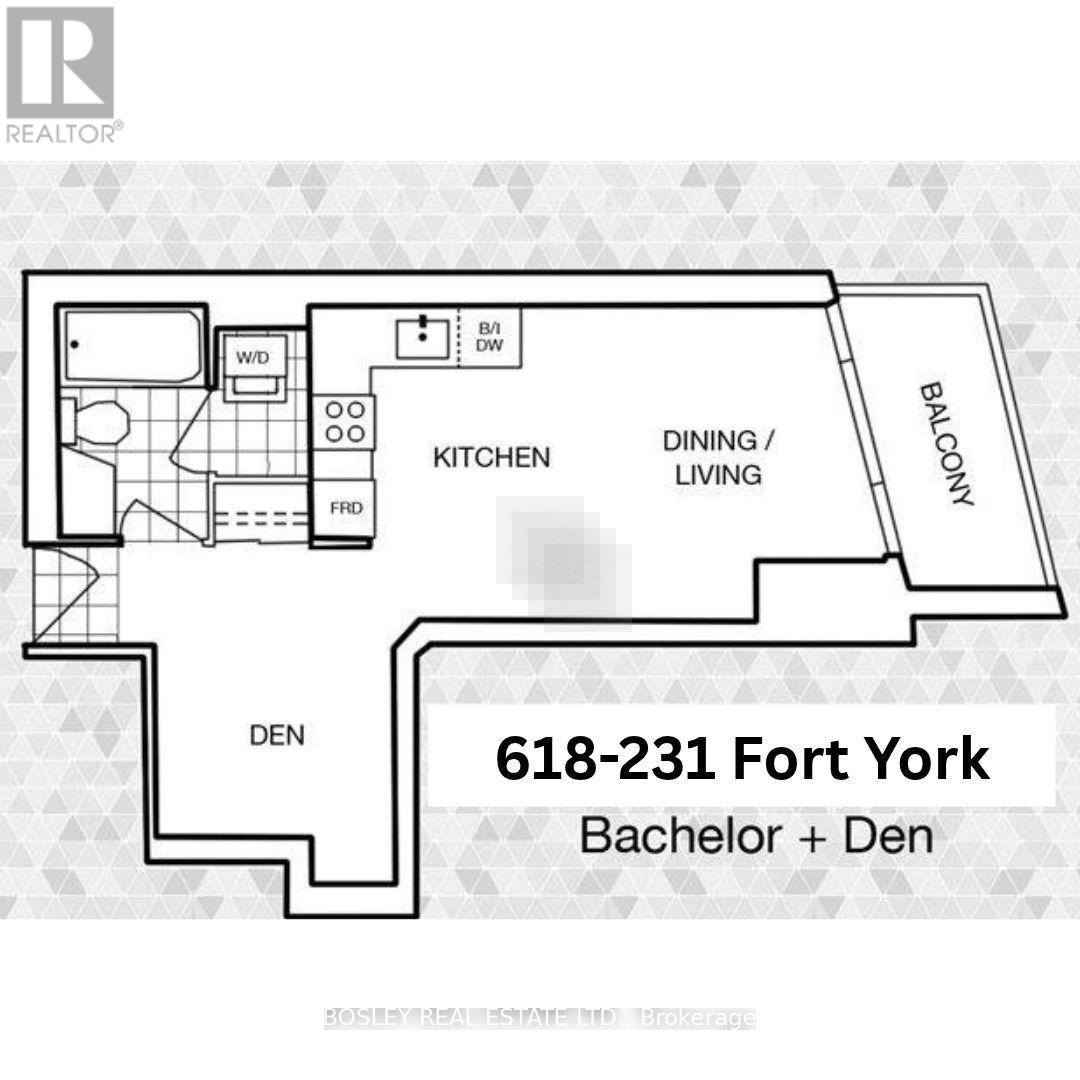
Not your typical studio! This thoughtfully designed suite offers a dedicated sleeping area tucked away from the main living space, creating a comfortable separation for rest and relaxation. Filled with natural light, the suite features stainless steel appliances, hardwood floors throughout and a generous balcony off the living room. Parking and a locker are included! Enjoy exceptional building amenities, including a fitness room, indoor pool, rooftop garden with BBQs and a hot tub, games room, media room, guest suites and 24-hour concierge. Embrace waterfront living with Coronation Park, scenic bike trails and the lakefront nearby. Steps to transit and minutes from Loblaws, Shoppers Drug Mart, Exhibition Place, BMO Field and Liberty Village, with convenient access to the Gardiner Expressway. (id:50787)
Property Details
| MLS® Number | C14083386 |
| Property Type | Single Family |
| Community Name | Niagara |
| Community Features | Pets Allowed With Restrictions |
| Features | In Suite Laundry |
| Parking Space Total | 1 |
Building
| Bathroom Total | 1 |
| Bedrooms Below Ground | 1 |
| Bedrooms Total | 1 |
| Age | 16 To 30 Years |
| Amenities | Storage - Locker |
| Appliances | Dishwasher, Dryer, Microwave, Stove, Washer, Refrigerator |
| Basement Type | None |
| Cooling Type | Central Air Conditioning |
| Exterior Finish | Concrete |
| Flooring Type | Laminate, Ceramic |
| Heating Fuel | Natural Gas |
| Heating Type | Forced Air |
| Size Interior | 0 - 499 Sqft |
| Type | Apartment |
Parking
| Underground | |
| Garage |
Land
| Acreage | No |
Rooms
| Level | Type | Length | Width | Dimensions |
|---|---|---|---|---|
| Main Level | Living Room | 5.7 m | 4 m | 5.7 m x 4 m |
| Main Level | Dining Room | 5.7 m | 4 m | 5.7 m x 4 m |
| Main Level | Kitchen | 5.7 m | 4 m | 5.7 m x 4 m |
| Main Level | Den | 2.5 m | 2.4 m | 2.5 m x 2.4 m |
https://www.realtor.ca/real-estate/30407343/618-231-fort-york-boulevard-toronto-niagara-niagara

The trademarks REALTOR®, REALTORS®, and the REALTOR® logo are controlled by The Canadian Real Estate Association (CREA) and identify real estate professionals who are members of CREA. The trademarks MLS®, Multiple Listing Service® and the associated logos are owned by The Canadian Real Estate Association (CREA) and identify the quality of services provided by real estate professionals who are members of CREA. The trademark DDF® is owned by The Canadian Real Estate Association (CREA) and identifies CREA's Data Distribution Facility (DDF®)
October 15 2026 07:57:00
Toronto Regional Real Estate Board
Bosley Real Estate Ltd.