
148 Carolinian Lane Cambridge, Ontario N1S 5B8

$879,000
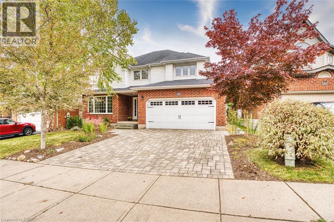
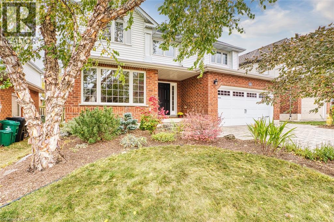
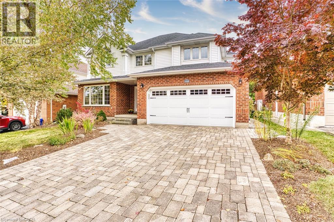
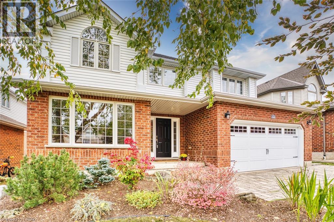
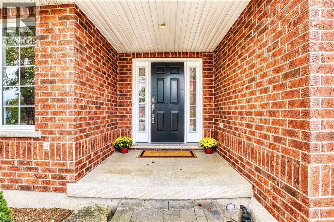
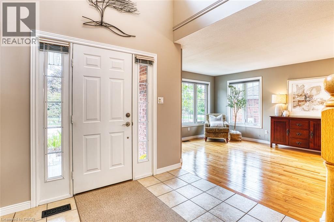
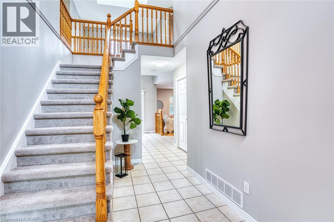
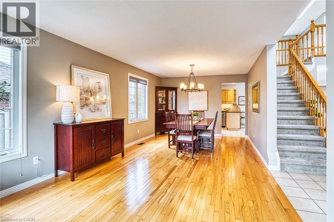
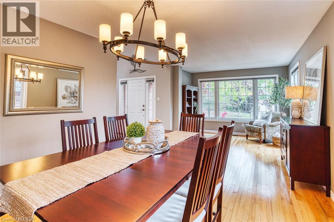
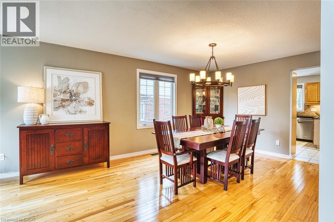
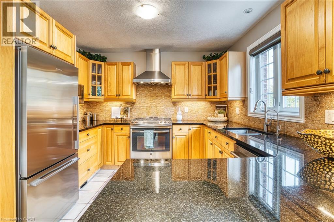
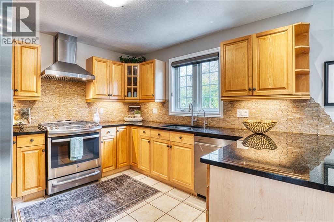
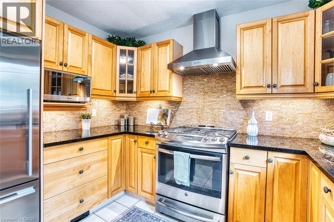
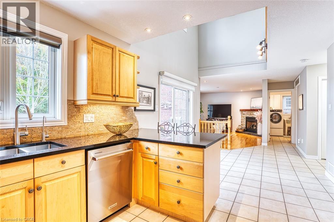
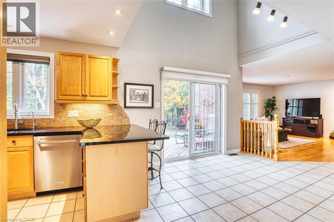
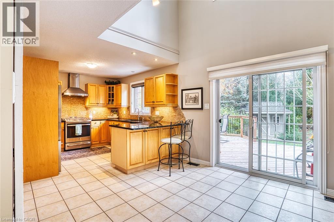
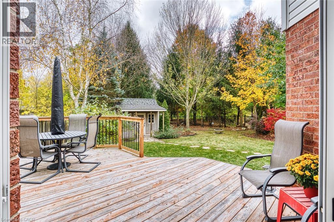
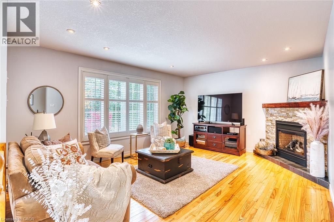
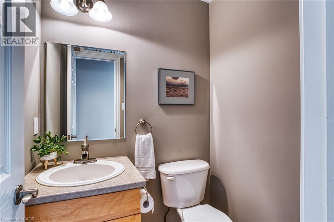
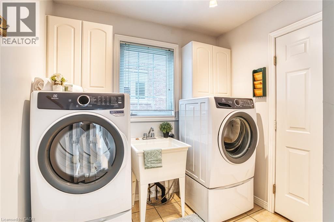
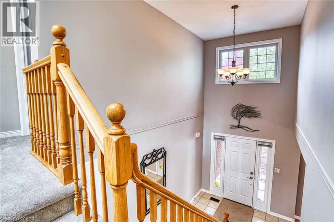
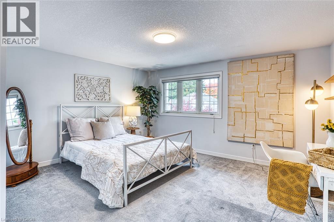
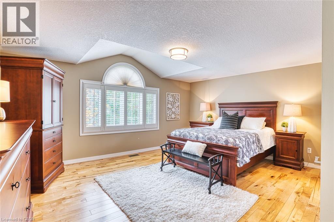
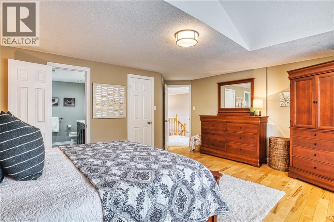
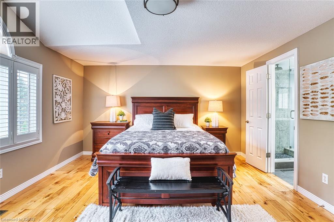
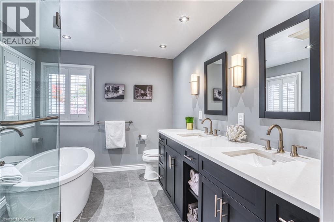
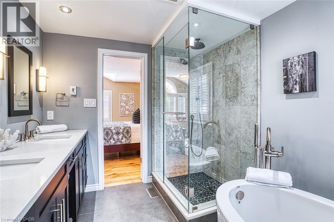
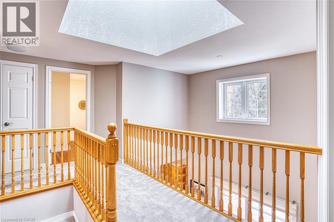
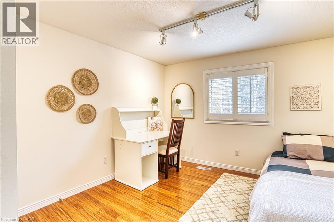
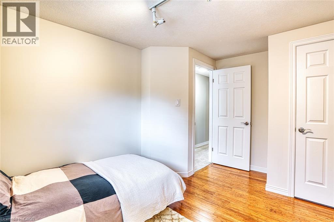
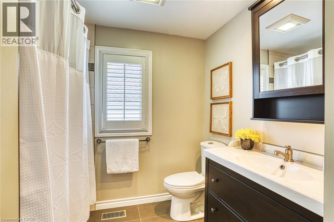
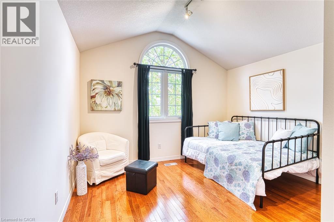
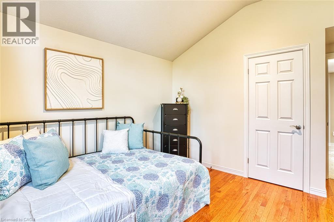
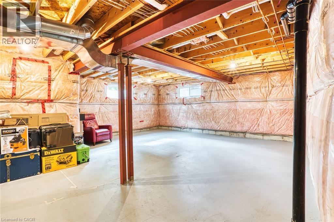
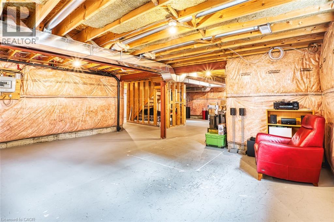
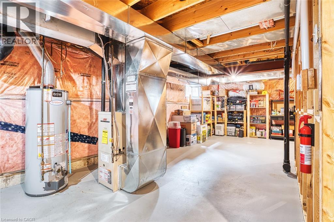
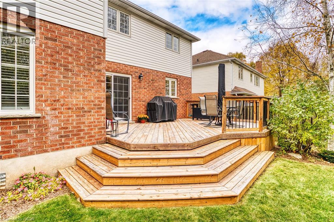
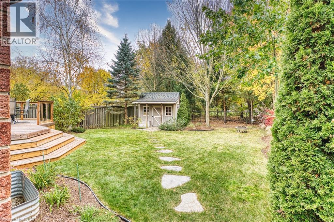
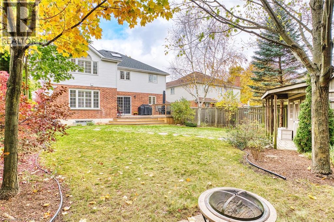
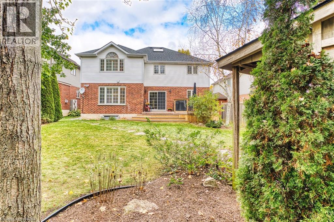
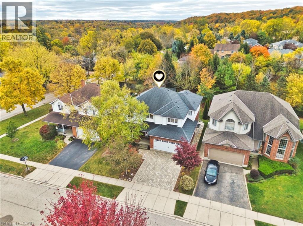
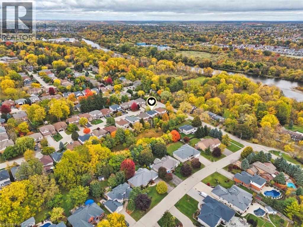
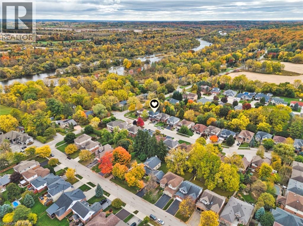
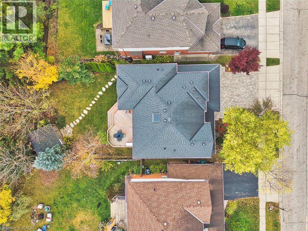
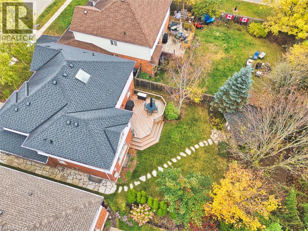
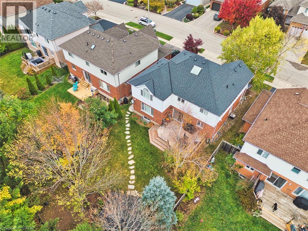
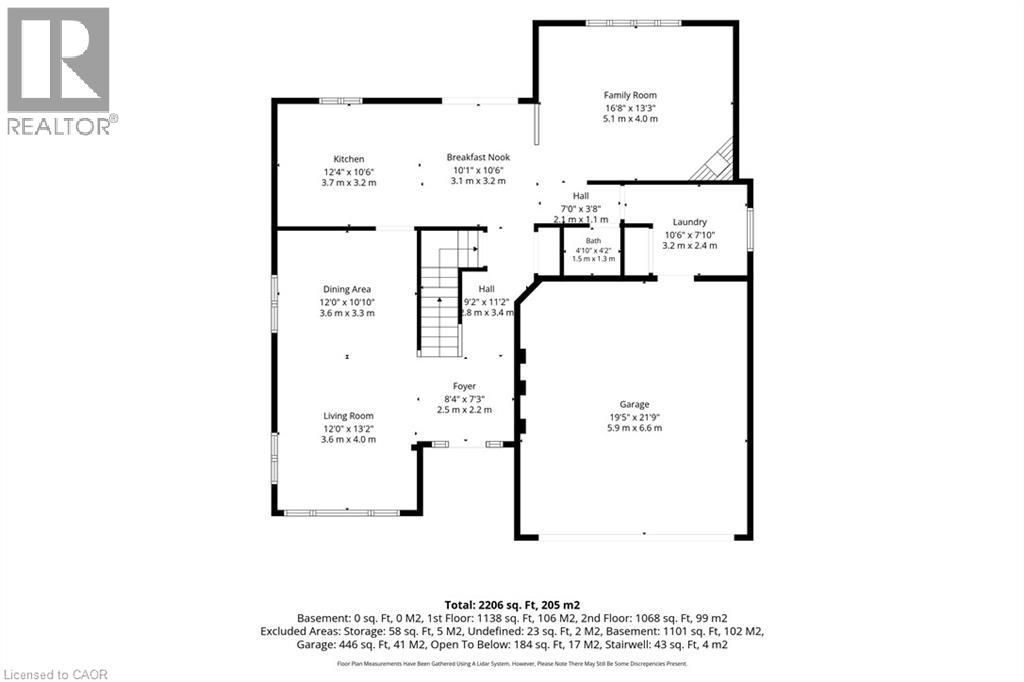
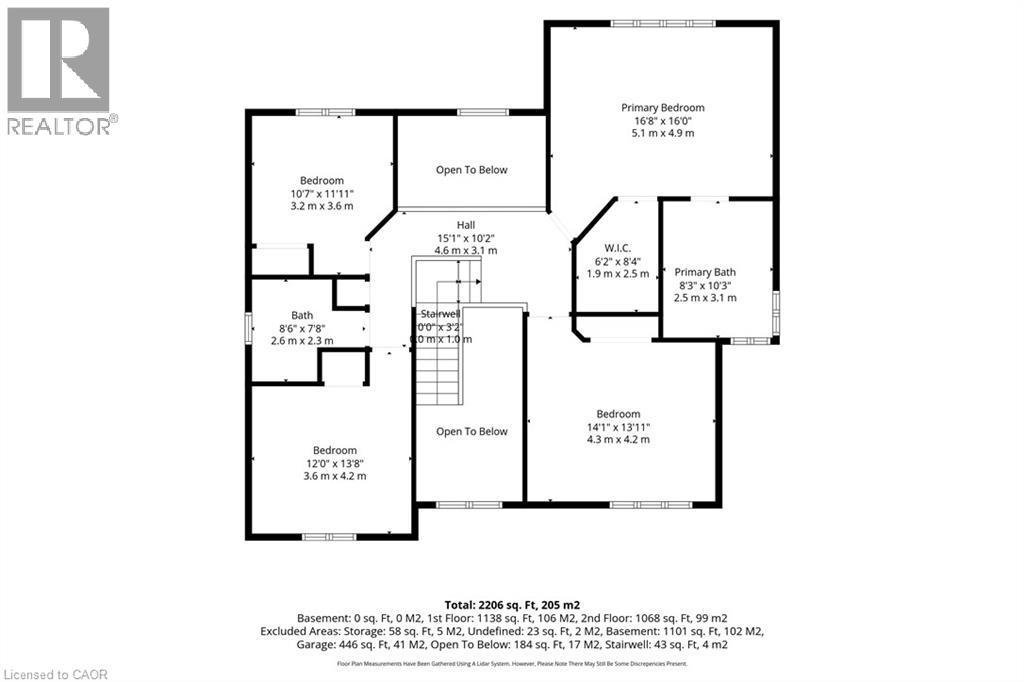
A private backyard retreat, a prestigious address, and pride of ownership you can feel from the moment you arrive. Built by Thomasfield in 2003 and lovingly maintained by its original owners, this bright and spacious four-bedroom, three-bathroom home offers thoughtful updates and an exceptional setting just one block from the Grand River. Cathedral ceilings in the foyer creates an impressive welcome, while hardwood flooring and a warm main-floor family room with a cozy fireplace make everyday living feel special. The bright kitchen and dinette feature sliding doors to a large deck and a gorgeous private backyard surrounded by mature trees and landscaped gardens—perfect for summer entertaining, quiet morning coffee and enjoying the changing seasons. Convenient main-floor laundry with inside entry from the double car garage and an adjacent powder room add practicality. Upstairs, the central staircase with skylight opens to the level below, creating an airy, connected feel. Four bedrooms provide generous space for family and guests, including one with a charming vaulted ceiling. The spacious primary suite offers abundant windows overlooking the backyard, a large walk-in closet and a luxurious updated ensuite with a soaker tub, double sinks and a separate shower. Newly installed carpet on the stairs and upper hallway, as well as an updated 4-piece family bath, enhance comfort throughout. The unfinished basement presents exciting potential to create additional living space tailored to your needs. Outside, an interlocking brick driveway elevates the home’s curb appeal, and nearby river access offers opportunities for canoeing and fishing. Beautifully cared for and ideally situated in a sought-after neighbourhood close to parks, schools, and amenities - this is a home you’ll be proud to make your own. (id:50787)
Open House
This property has open houses!
2:00 pm
Ends at:4:00 pm
2:00 pm
Ends at:4:00 pm
Property Details
| MLS® Number | 40869527 |
| Property Type | Single Family |
| Amenities Near By | Playground, Public Transit, Schools, Shopping |
| Community Features | Quiet Area |
| Equipment Type | Water Heater |
| Features | Skylight, Sump Pump, Private Yard |
| Parking Space Total | 4 |
| Rental Equipment Type | Water Heater |
| Structure | Shed, Porch |
Building
| Bathroom Total | 3 |
| Bedrooms Above Ground | 4 |
| Bedrooms Total | 4 |
| Appliances | Central Vacuum, Dishwasher, Dryer, Freezer, Refrigerator, Water Softener, Water Purifier, Washer, Gas Stove(s), Hood Fan, Window Coverings |
| Architectural Style | Other |
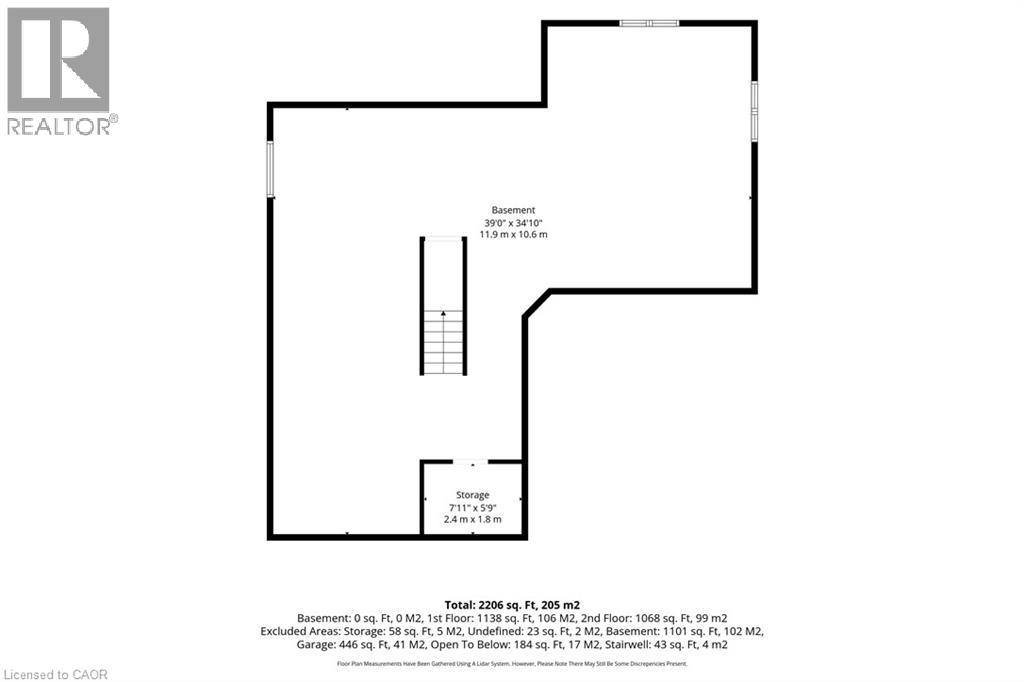
| Basement Development | Unfinished |
| Basement Type | Full (unfinished) |
| Constructed Date | 2003 |
| Construction Style Attachment | Detached |
| Cooling Type | Central Air Conditioning |
| Exterior Finish | Brick, Vinyl Siding |
| Fireplace Present | Yes |
| Fireplace Total | 1 |
| Foundation Type | Poured Concrete |
| Half Bath Total | 1 |
| Heating Fuel | Natural Gas |
| Heating Type | In Floor Heating, Forced Air |
| Stories Total | 2 |
| Size Interior | 2,241 Sqft |
| Type | House |
| Utility Water | Municipal Water |
Parking
| Attached Garage |
Land
| Acreage | No |
| Fence Type | Partially Fenced |
| Land Amenities | Playground, Public Transit, Schools, Shopping |
| Sewer | Municipal Sewage System |
| Size Depth | 128 Ft |
| Size Frontage | 49 Ft |
| Size Irregular | 0.142 |
| Size Total | 0.142 Ac|under 1/2 Acre |
| Size Total Text | 0.142 Ac|under 1/2 Acre |
| Zoning Description | R1 |
Rooms
| Level | Type | Length | Width | Dimensions |
|---|---|---|---|---|
| Second Level | Bedroom | 12'0'' x 13'8'' | ||
| Second Level | 4pc Bathroom | 8'6'' x 7'8'' | ||
| Second Level | Bedroom | 10'7'' x 11'11'' | ||
| Second Level | 5pc Ensuite Bath | 8'3'' x 10'3'' | ||
| Second Level | Primary Bedroom | 16'8'' x 16'0'' | ||
| Second Level | Bedroom | 14'1'' x 13'11'' | ||
| Basement | Cold Room | 7'11'' x 5'9'' | ||
| Basement | Other | 39'0'' x 34'10'' | ||
| Main Level | Foyer | 8'4'' x 7'3'' | ||
| Main Level | 2pc Bathroom | 4'10'' x 4'2'' | ||
| Main Level | Laundry Room | 10'6'' x 7'10'' | ||
| Main Level | Family Room | 16'8'' x 13'3'' | ||
| Main Level | Dinette | 10'1'' x 10'6'' | ||
| Main Level | Kitchen | 12'4'' x 10'6'' | ||
| Main Level | Dining Room | 12'0'' x 10'10'' | ||
| Main Level | Living Room | 12'0'' x 13'2'' |
https://www.realtor.ca/real-estate/30407132/148-carolinian-lane-cambridge

The trademarks REALTOR®, REALTORS®, and the REALTOR® logo are controlled by The Canadian Real Estate Association (CREA) and identify real estate professionals who are members of CREA. The trademarks MLS®, Multiple Listing Service® and the associated logos are owned by The Canadian Real Estate Association (CREA) and identify the quality of services provided by real estate professionals who are members of CREA. The trademark DDF® is owned by The Canadian Real Estate Association (CREA) and identifies CREA's Data Distribution Facility (DDF®)
October 15 2026 07:39:20
REALTORS® Association of Hamilton-Burlington
R.w. Dyer Realty Inc., Brokerage