
1601 - 2a Church Street Toronto, Ontario M5E 0E1

$2,500 Monthly
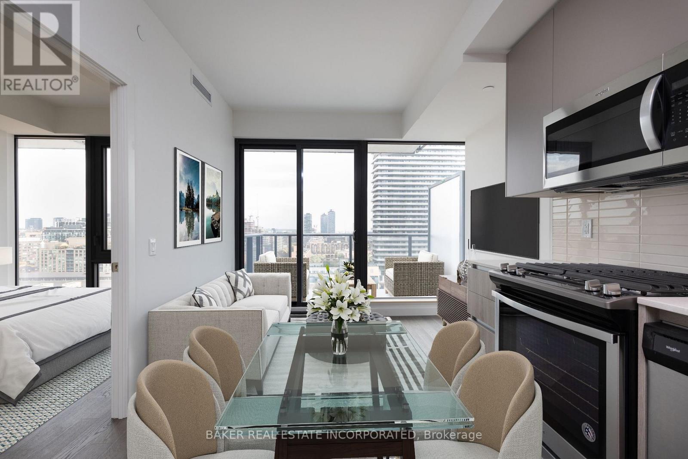
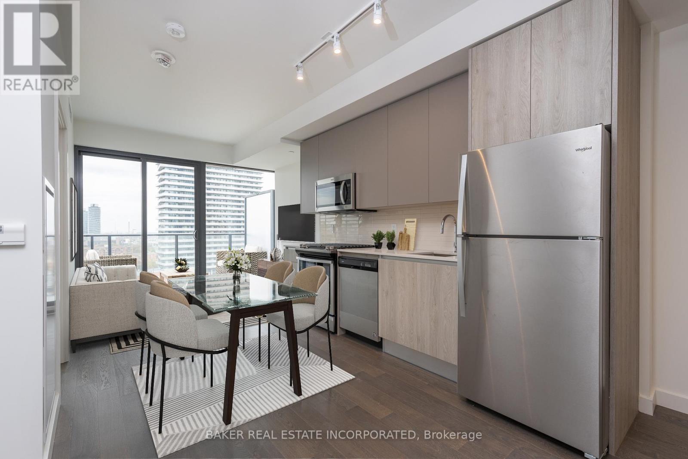
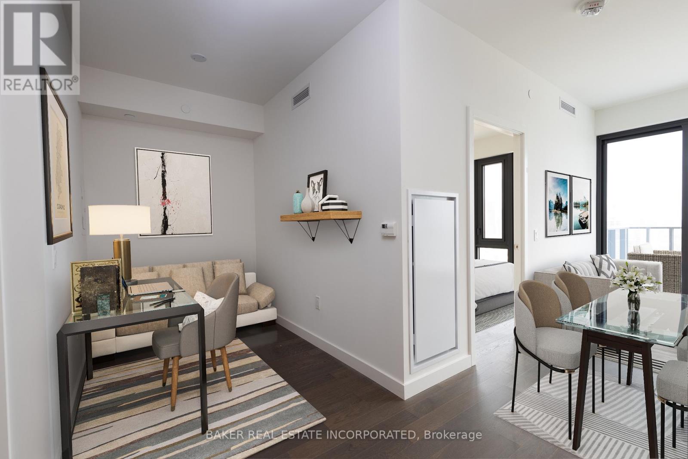
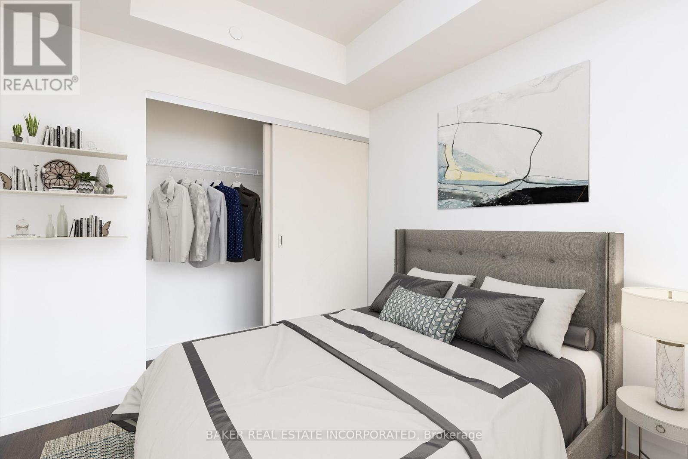
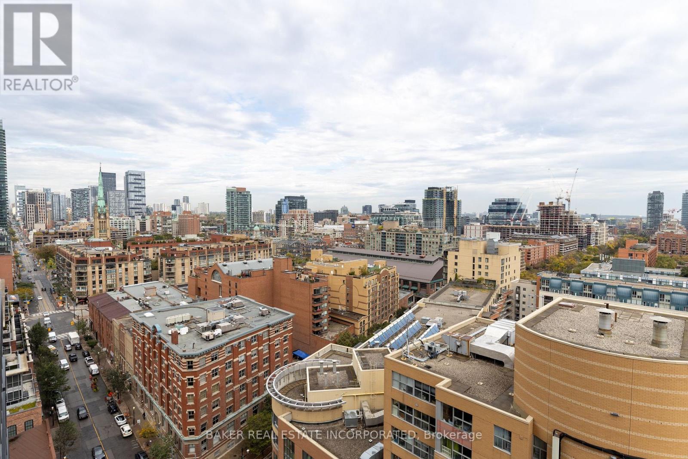
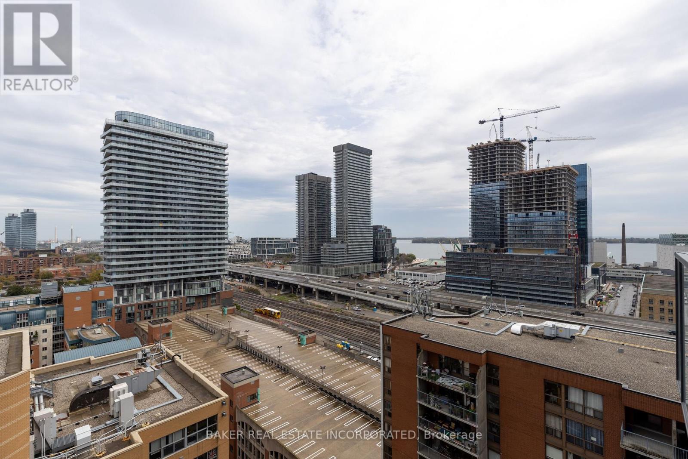
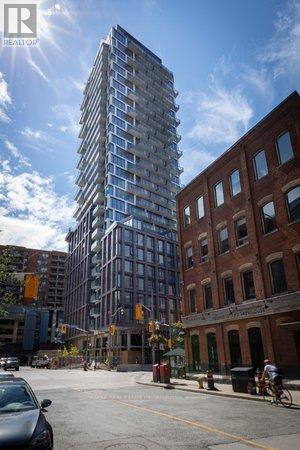
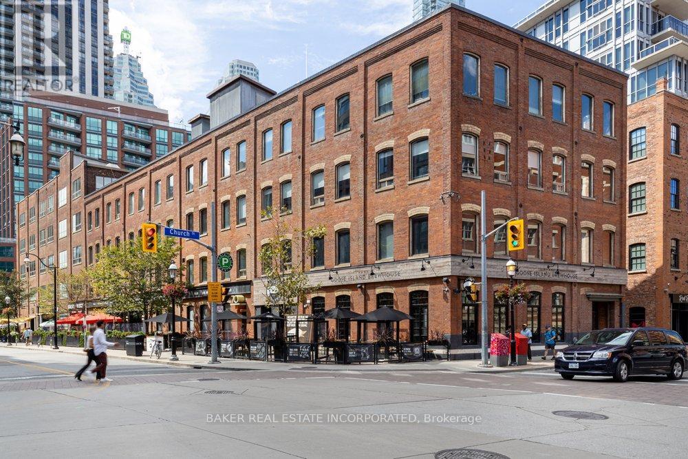
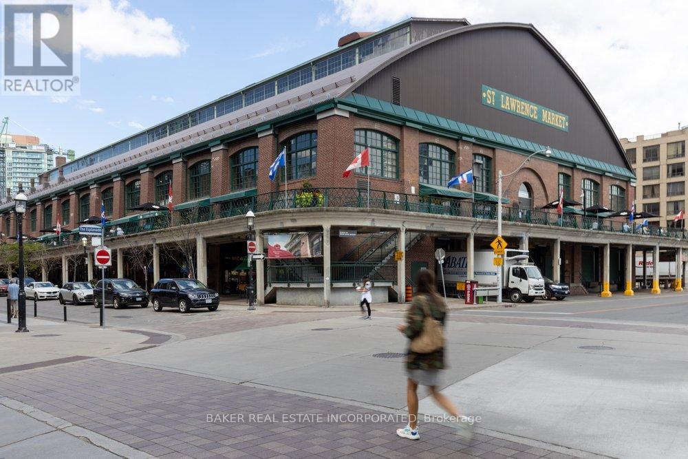
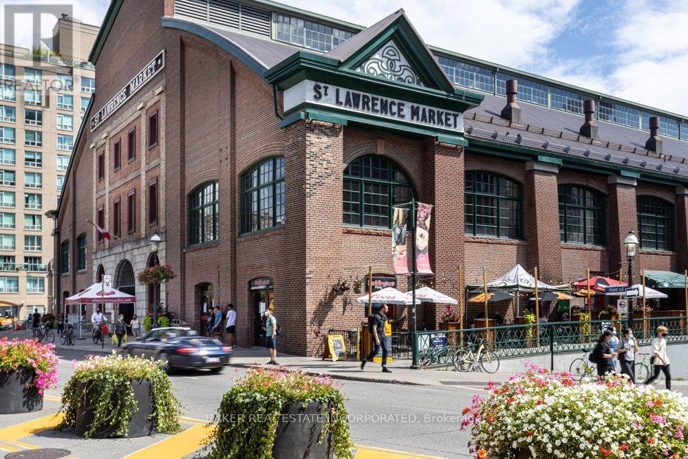
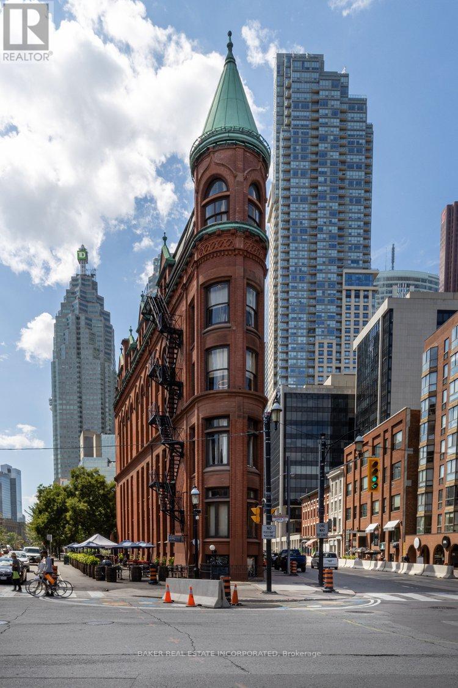
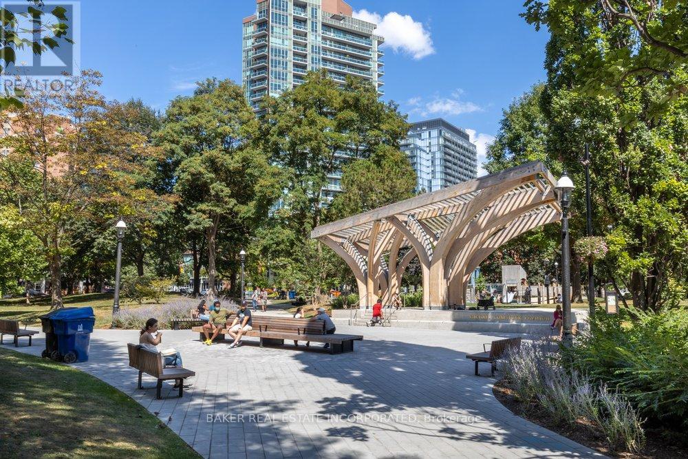
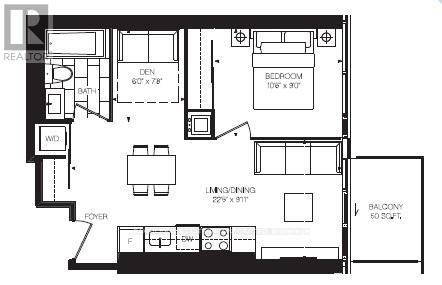
Bright and Spacious East-Facing Suite in AAA Location!! This Open-Concept Layout Features Floor-to-Ceiling Windows, a Modern Kitchen With Stainless Steel Appliances, and a Fantastic Floorplan with a Spacious, Bright Bedroom Plus a Versatile Den - Perfect for a Home Office. Enjoy Top-Tier Amenities Including a Fitness Centre, Outdoor Pool, Yoga Room, Party room, Co-Working Spaces, and 24/7 Concierge. Steps to Union Station, St. Lawrence Market, The Financial District, Waterfront, Shops, Dining, and More. Urban Living at its Finest! (id:50787)
Property Details
| MLS® Number | C14082890 |
| Property Type | Single Family |
| Community Name | Waterfront Communities C8 |
| Amenities Near By | Hospital, Park, Place Of Worship, Public Transit, Schools |
| Community Features | Pets Allowed With Restrictions |
| Equipment Type | Heat Pump |
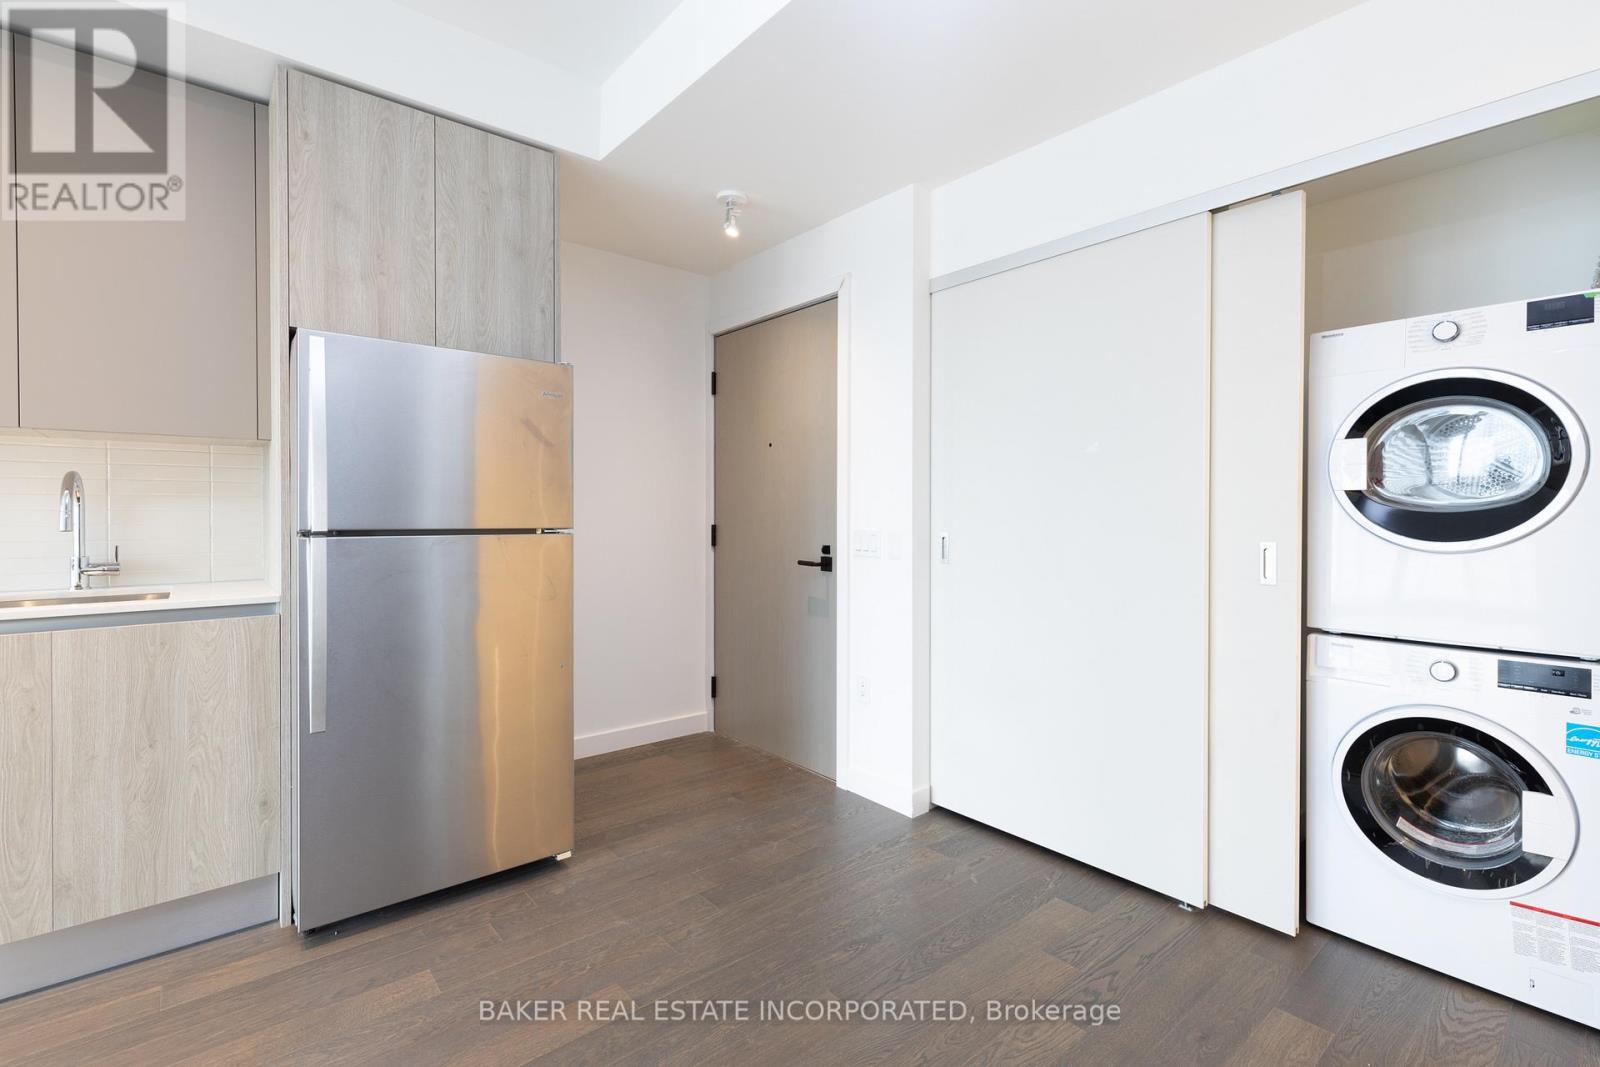
| Features | Flat Site, Elevator, Balcony, In Suite Laundry |
| Pool Type | Outdoor Pool |
| Rental Equipment Type | Heat Pump |
| View Type | View, City View |
Building
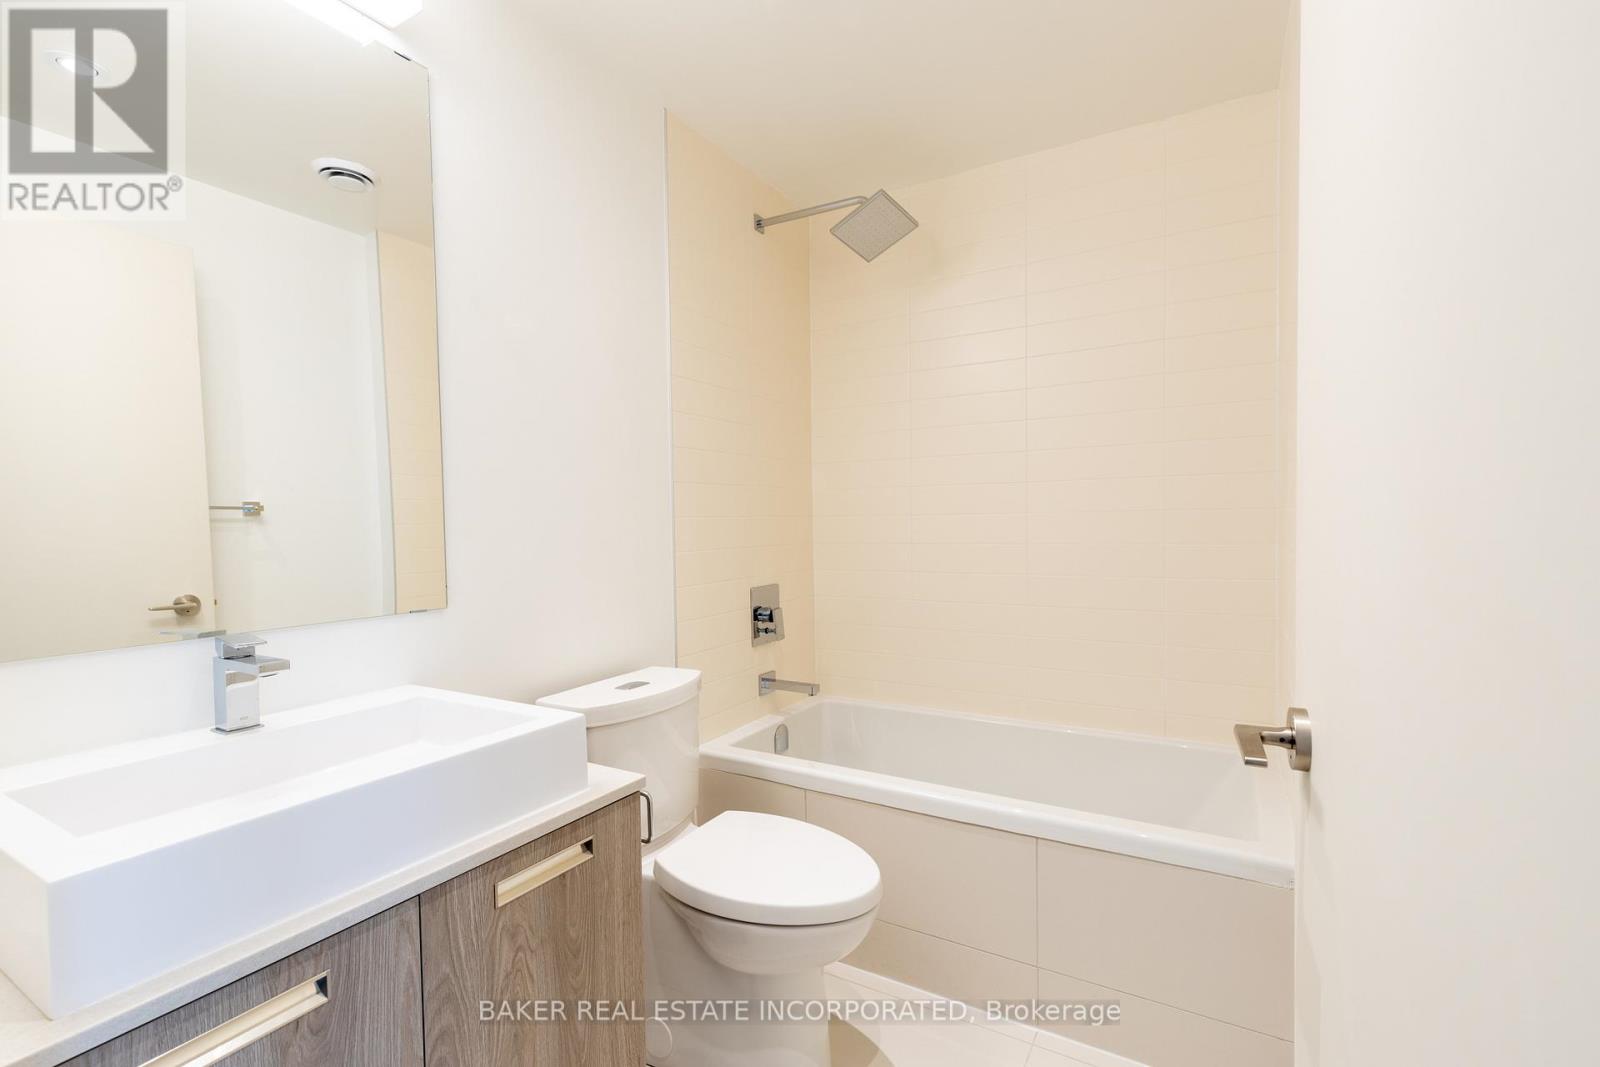
| Bathroom Total | 1 |
| Bedrooms Above Ground | 1 |
| Bedrooms Below Ground | 1 |
| Bedrooms Total | 2 |
| Age | 0 To 5 Years |
| Amenities | Security/concierge, Exercise Centre, Party Room, Separate Electricity Meters |
| Appliances | Dishwasher, Dryer, Microwave, Gas Stove(s), Washer, Window Coverings, Refrigerator |
| Basement Type | None |
| Cooling Type | Central Air Conditioning |
| Exterior Finish | Concrete, Brick |
| Fire Protection | Security System, Smoke Detectors |
| Flooring Type | Wood |
| Heating Fuel | Natural Gas |
| Heating Type | Heat Pump |
| Size Interior | 500 - 599 Sqft |
| Type | Apartment |
Parking
| Underground | |
| Garage |
Land
| Acreage | No |
| Land Amenities | Hospital, Park, Place Of Worship, Public Transit, Schools |
Rooms
| Level | Type | Length | Width | Dimensions |
|---|---|---|---|---|
| Main Level | Living Room | 6.83 m | 3.02 m | 6.83 m x 3.02 m |
| Main Level | Kitchen | 6.83 m | 3.02 m | 6.83 m x 3.02 m |
| Main Level | Dining Room | 6.83 m | 3.02 m | 6.83 m x 3.02 m |
| Main Level | Primary Bedroom | 3.2 m | 2.74 m | 3.2 m x 2.74 m |
| Main Level | Den | 1.83 m | 2.34 m | 1.83 m x 2.34 m |

The trademarks REALTOR®, REALTORS®, and the REALTOR® logo are controlled by The Canadian Real Estate Association (CREA) and identify real estate professionals who are members of CREA. The trademarks MLS®, Multiple Listing Service® and the associated logos are owned by The Canadian Real Estate Association (CREA) and identify the quality of services provided by real estate professionals who are members of CREA. The trademark DDF® is owned by The Canadian Real Estate Association (CREA) and identifies CREA's Data Distribution Facility (DDF®)
October 15 2026 07:31:20
Toronto Regional Real Estate Board
Baker Real Estate Incorporated