
30 Radford Drive Ajax, Ontario L1T 2H8

$830,000
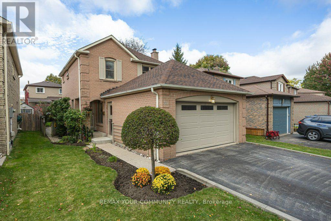
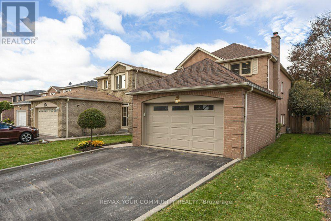
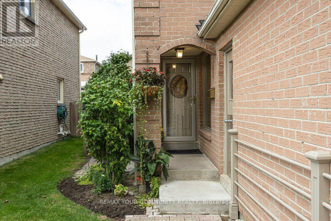
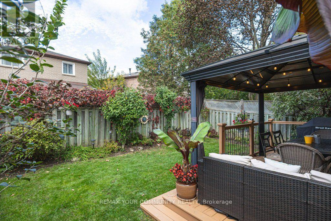
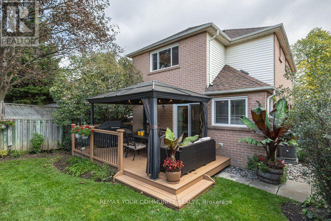
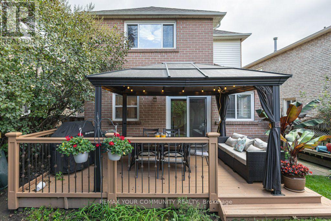
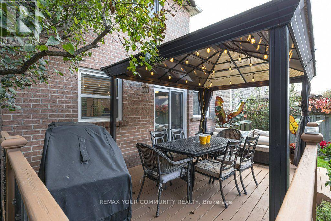
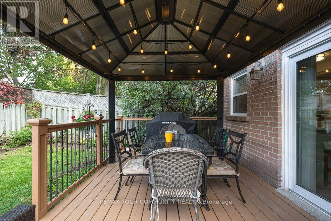
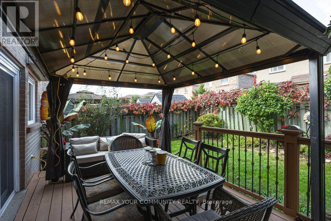
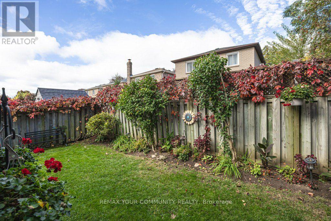
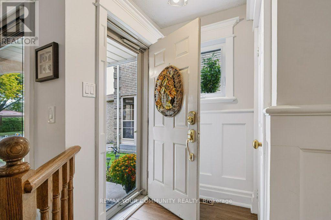
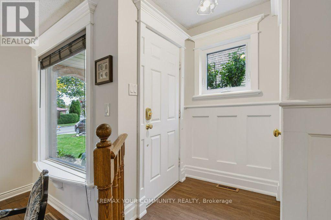
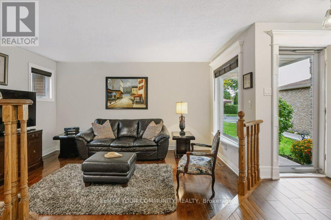
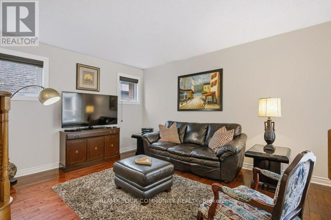
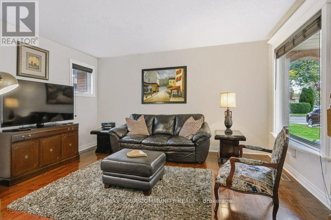
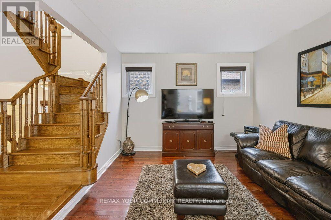
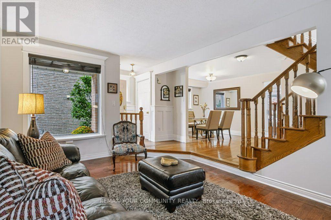
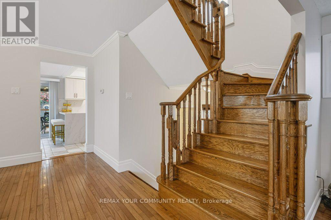
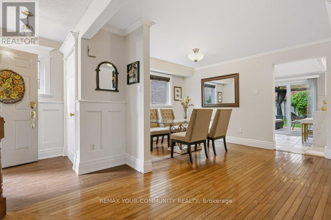
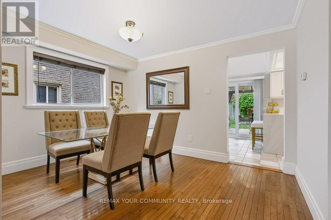
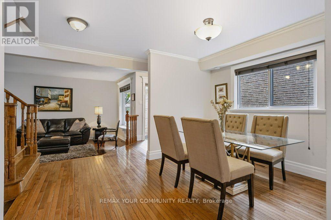
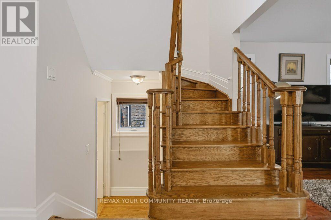
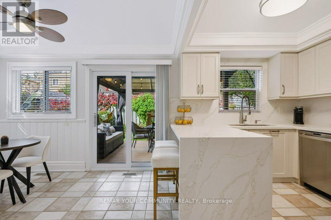
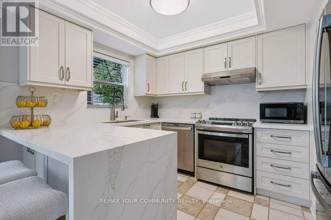
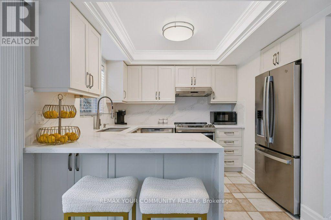
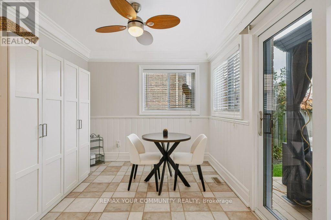
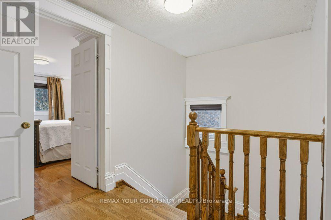
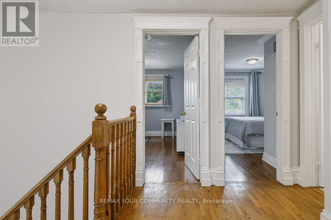
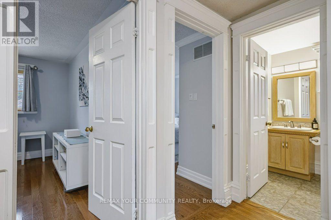
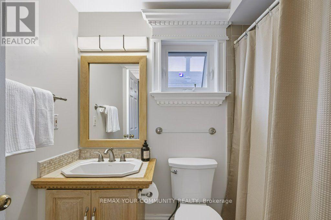
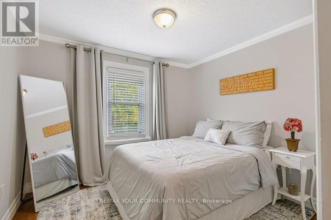
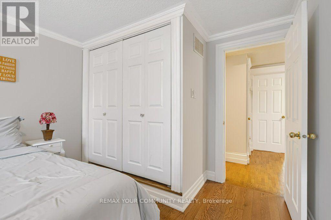
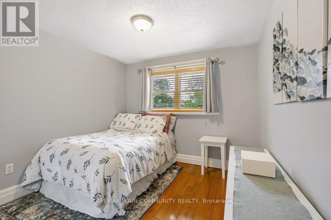
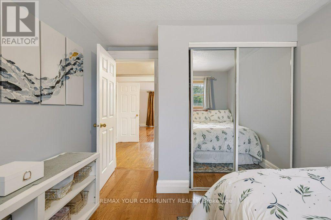
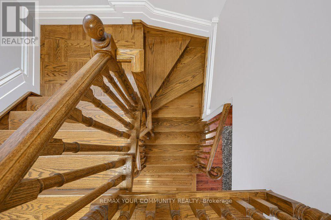
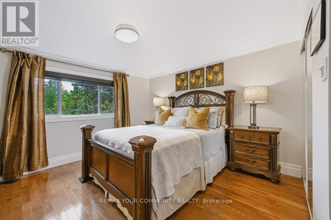
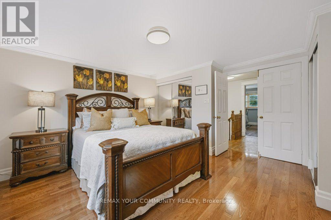
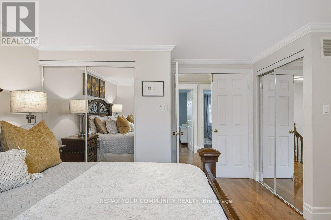
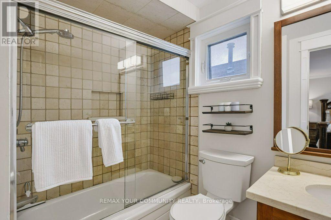
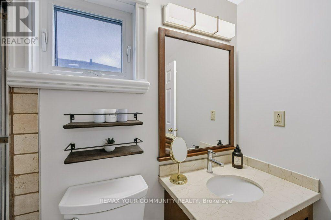
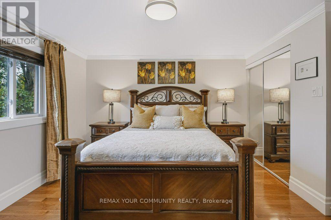
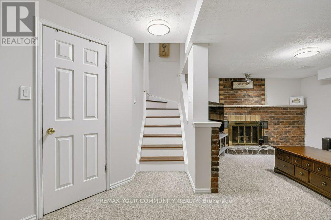
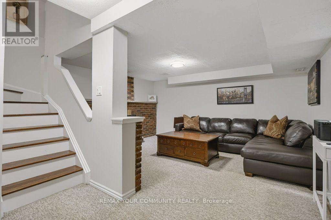
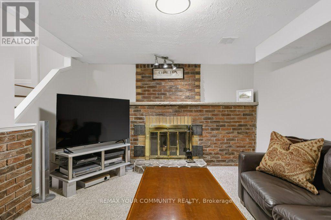
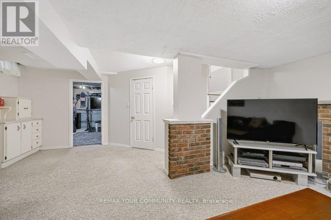
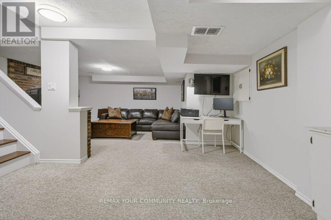
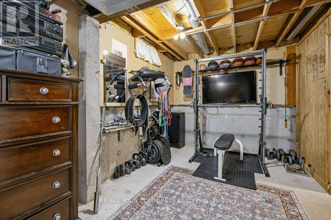
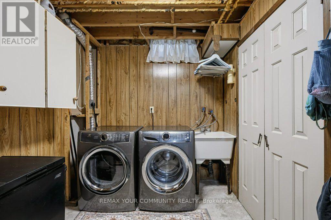
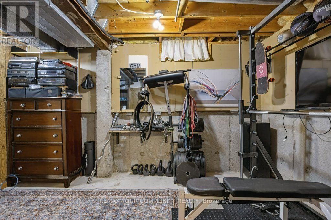
Welcome home! Beautifully updated and meticulously maintained, this fully detached two-storey home is perfectly situated in the sought-after Westney Heights neighbourhood. Featuring three bedrooms and a fabulous floor plan, it offers space to gather, room to grow, & everyday convenience right outside your door. Hardwood flooring flows through the main floor, where a sunken living room and a dining room perfect for entertaining create an inviting setting for family and friends. The beautifully renovated kitchen features quartz countertops, a breakfast bar and a breakfast area with a walkout to your own backyard oasis. Fully fenced and beautifully landscaped, with a deck for relaxing or entertaining, it's easy to imagine enjoying your morning coffee here. Upstairs, hardwood flooring continues throughout the bedrooms, including a spacious primary bedroom with an ensuite and double closet. The finished basement offers additional space for the kids, a home office or cozy evenings watching TV together, and there is lots of storage too! The location makes everyday living easy. Walk to schools, parks, shops, the community center, library, and even the GO station, with Highway 401 just minutes away. A beautifully cared-for home in a family-friendly neighbourhood where you can leave the car at home and get out and enjoy your community. (id:50787)
Open House
This property has open houses!
2:00 pm
Ends at:4:00 pm
Property Details
| MLS® Number | E14083082 |
| Property Type | Single Family |
| Community Name | Central West |
| Amenities Near By | Park, Place Of Worship, Public Transit, Schools |
| Community Features | Community Centre |
| Equipment Type | Water Heater - Gas, Water Heater |
| Parking Space Total | 3 |
| Rental Equipment Type | Water Heater - Gas, Water Heater |
| Structure | Deck |
Building
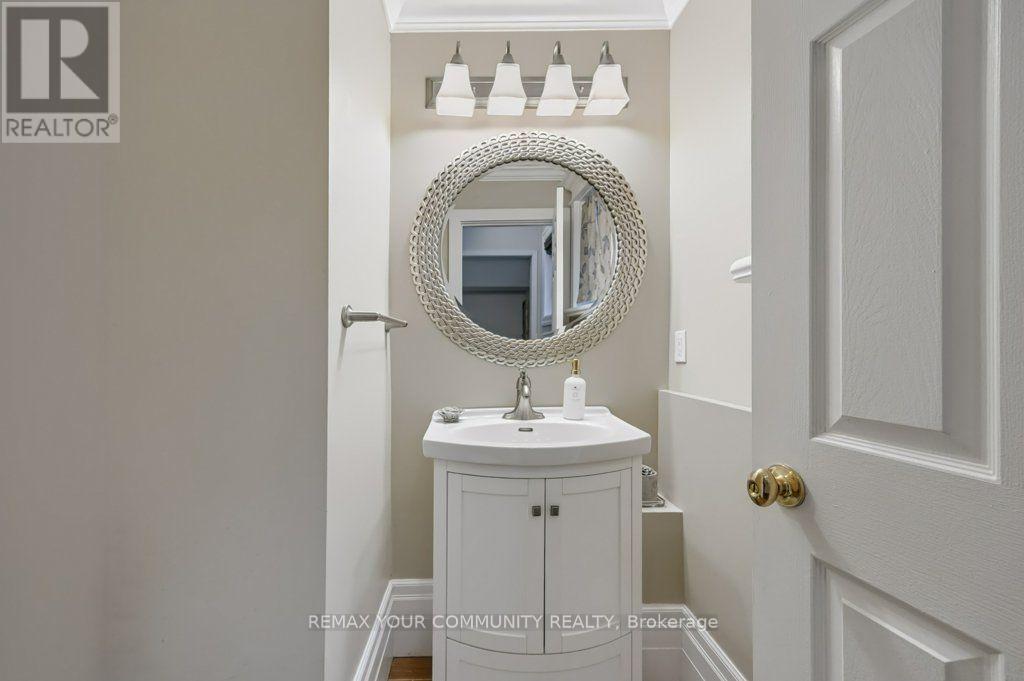
| Bathroom Total | 3 |
| Bedrooms Above Ground | 3 |
| Bedrooms Total | 3 |
| Amenities | Fireplace(s) |
| Appliances | Garage Door Opener Remote(s), Water Heater, Dishwasher, Dryer, Garage Door Opener, Stove, Washer, Window Coverings, Refrigerator |
| Basement Development | Finished |
| Basement Type | N/a (finished) |
| Construction Style Attachment | Detached |
| Cooling Type | Central Air Conditioning |
| Exterior Finish | Brick, Vinyl Siding |
| Fireplace Present | Yes |
| Fireplace Total | 1 |
| Flooring Type | Hardwood, Tile, Carpeted |
| Foundation Type | Concrete |
| Half Bath Total | 1 |
| Heating Fuel | Natural Gas |
| Heating Type | Forced Air |
| Stories Total | 2 |
| Size Interior | 1,100 - 1,500 Sqft |
| Type | House |
| Utility Water | Municipal Water |
Parking
| Attached Garage | |
| Garage |
Land
| Acreage | No |
| Fence Type | Fenced Yard |
| Land Amenities | Park, Place Of Worship, Public Transit, Schools |
| Sewer | Sanitary Sewer |
| Size Depth | 101 Ft ,8 In |
| Size Frontage | 34 Ft ,6 In |
| Size Irregular | 34.5 X 101.7 Ft |
| Size Total Text | 34.5 X 101.7 Ft |
Rooms
| Level | Type | Length | Width | Dimensions |
|---|---|---|---|---|
| Second Level | Primary Bedroom | 4.19 m | 4.35 m | 4.19 m x 4.35 m |
| Second Level | Bedroom 2 | 3.04 m | 3.61 m | 3.04 m x 3.61 m |
| Second Level | Bedroom 3 | 2.92 m | 3.58 m | 2.92 m x 3.58 m |
| Basement | Recreational, Games Room | 5.87 m | 5.95 m | 5.87 m x 5.95 m |
| Ground Level | Living Room | 4.65 m | 3.61 m | 4.65 m x 3.61 m |
| Ground Level | Dining Room | 3.99 m | 3.85 m | 3.99 m x 3.85 m |
| Ground Level | Kitchen | 2.66 m | 3.41 m | 2.66 m x 3.41 m |
| Ground Level | Eating Area | 3.36 m | 2.71 m | 3.36 m x 2.71 m |
https://www.realtor.ca/real-estate/30407159/30-radford-drive-ajax-central-west-central-west

The trademarks REALTOR®, REALTORS®, and the REALTOR® logo are controlled by The Canadian Real Estate Association (CREA) and identify real estate professionals who are members of CREA. The trademarks MLS®, Multiple Listing Service® and the associated logos are owned by The Canadian Real Estate Association (CREA) and identify the quality of services provided by real estate professionals who are members of CREA. The trademark DDF® is owned by The Canadian Real Estate Association (CREA) and identifies CREA's Data Distribution Facility (DDF®)
October 15 2026 07:32:32
Toronto Regional Real Estate Board
RE/MAX Your Community Realty