
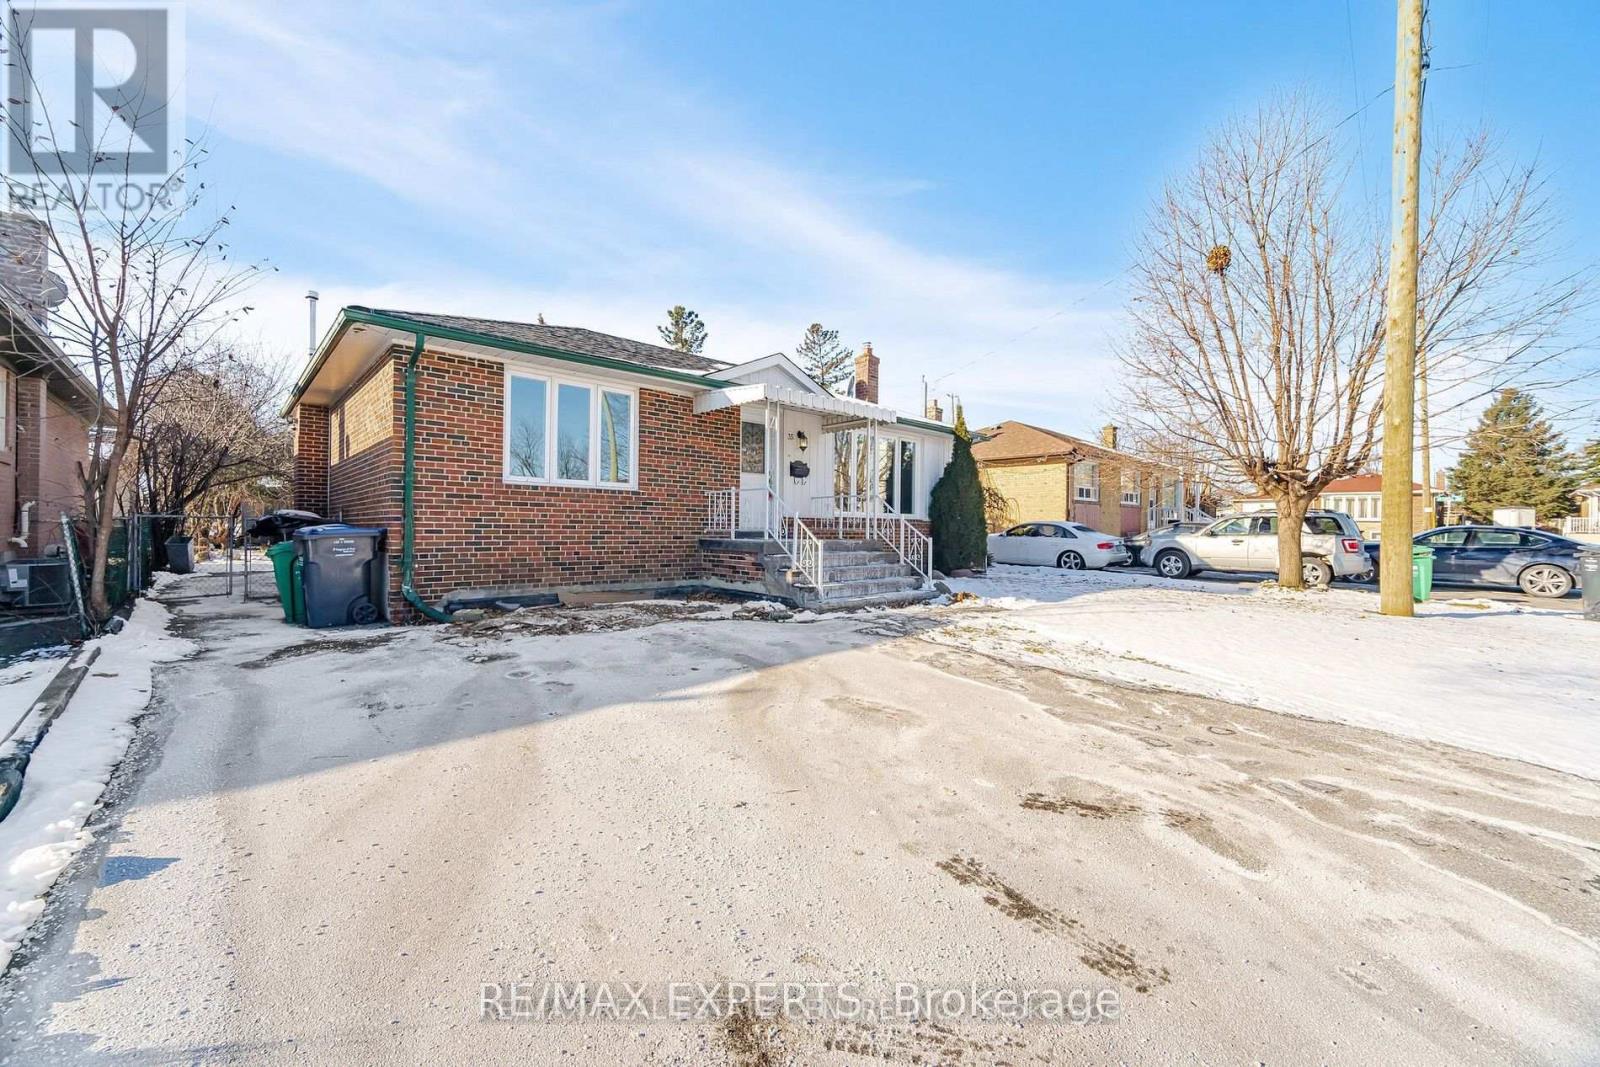
35 Edgemont Drive Brampton, Ontario L6V 1K9

$3,000 Unknown
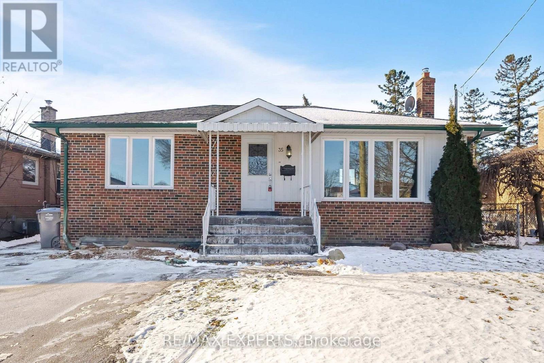
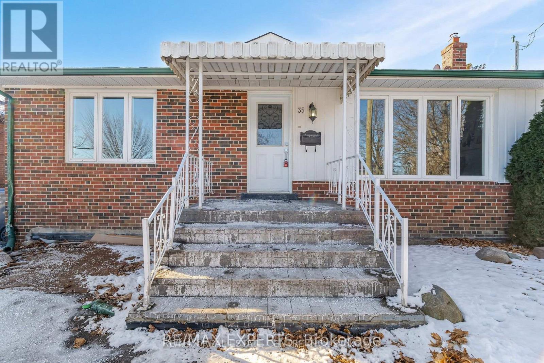
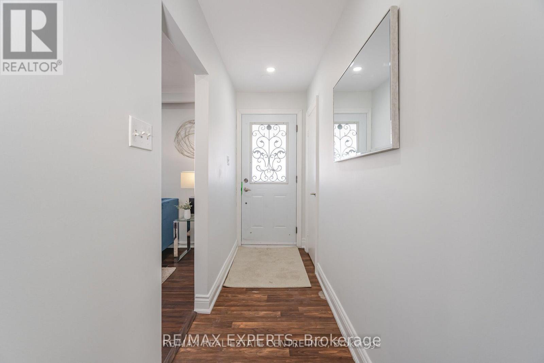
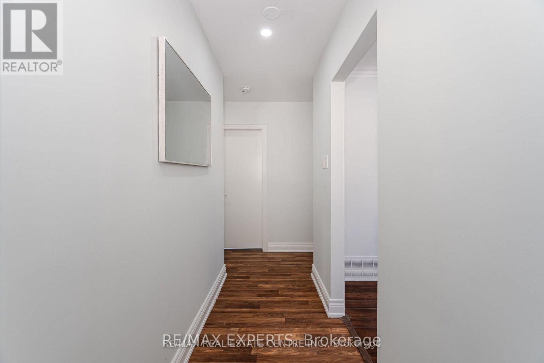
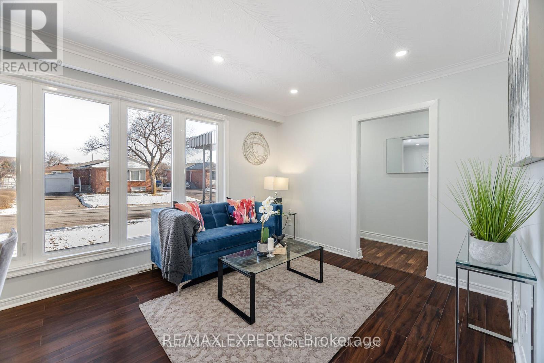
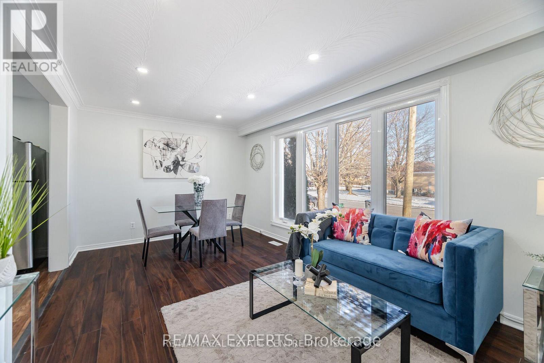
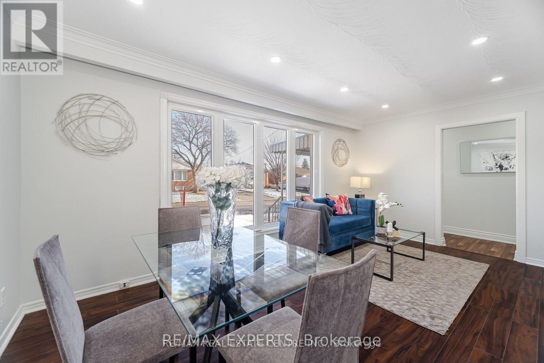
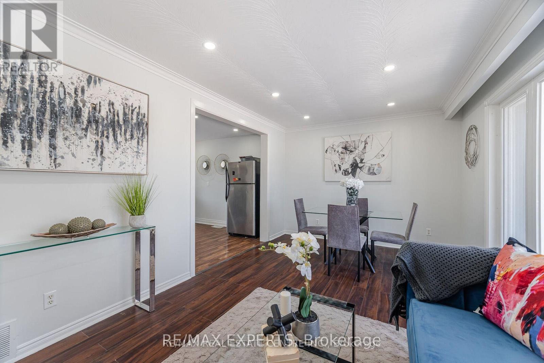
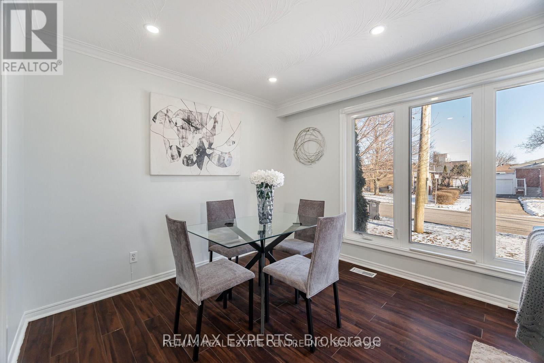
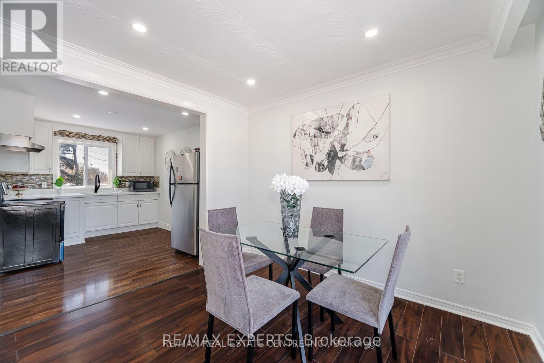
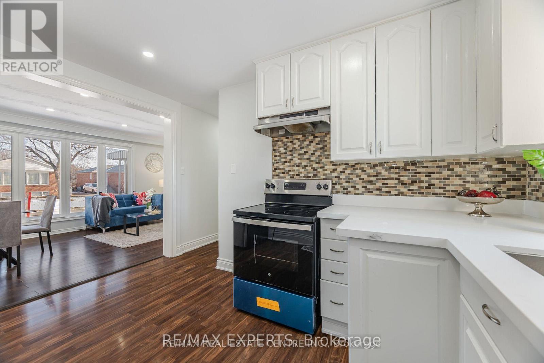
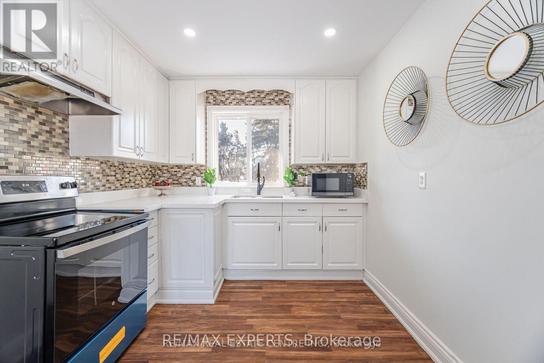
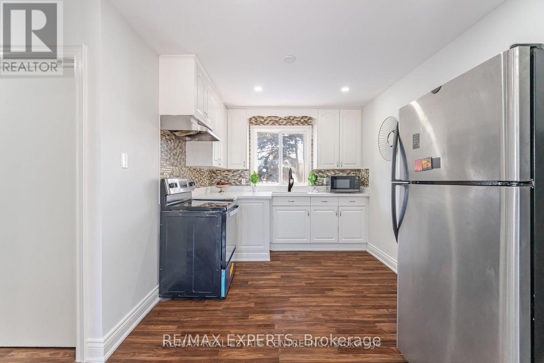
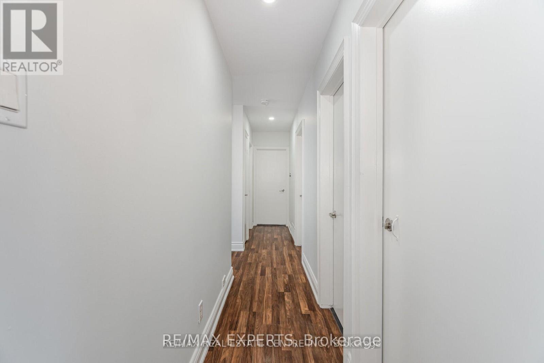
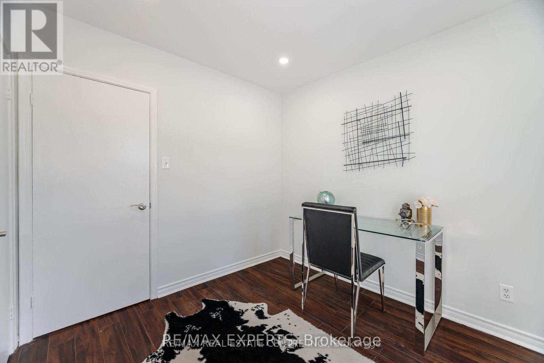
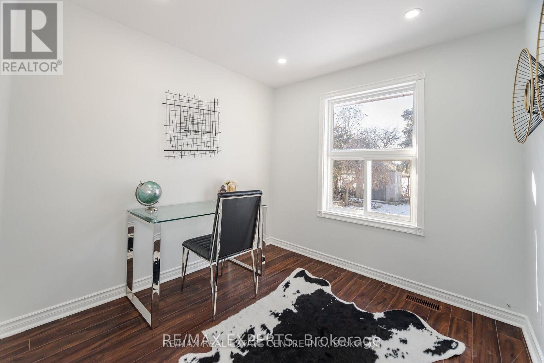
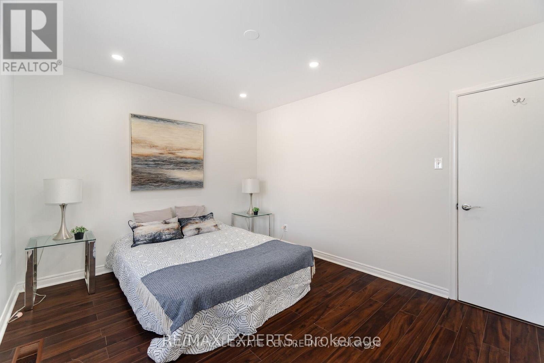
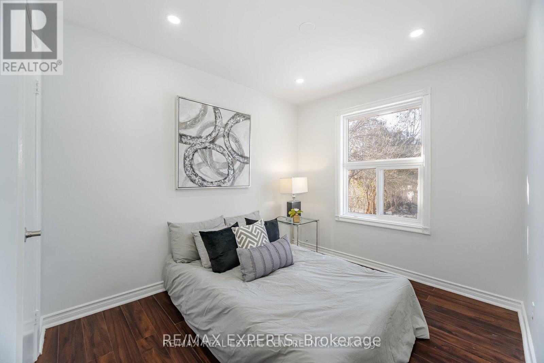
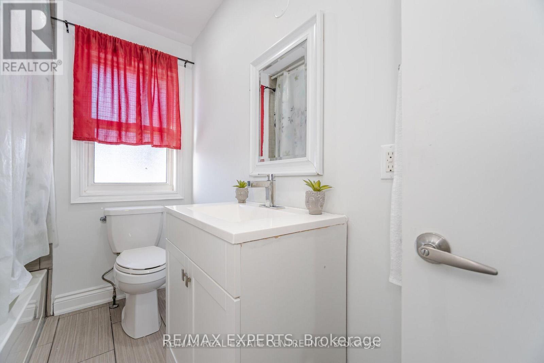
WOW! LOCATION, LOCATION, LOCATION! Be the first to enjoy this stunning LIKE brand-new, never-lived-in 3-bedroom upper-level unit, available for immediate occupancy! Thoughtfully designed with modern elegance, this beautiful residence features stylish quartz countertops, contemporary light-toned flooring, and upgraded appliances. Perfect for those who appreciate quality finishes, spacious living, and a vibrant, active lifestyle. An exceptional opportunity to enjoy comfort, style, and convenience in a fantastic location. Don't miss out on this beautiful home! (id:50787)
Property Details
| MLS® Number | W14082924 |
| Property Type | Single Family |
| Community Name | Brampton North |
| Farm Type | Other |
| Parking Space Total | 4 |
| View Type | View |
Building
| Bathroom Total | 2 |
| Bedrooms Above Ground | 3 |
| Bedrooms Total | 3 |
| Age | 31 To 50 Years |
| Architectural Style | Bungalow |
| Basement Development | Finished |
| Basement Features | Separate Entrance |
| Basement Type | N/a (finished), N/a |
| Construction Style Attachment | Detached |
| Cooling Type | Central Air Conditioning |
| Exterior Finish | Brick |
| Flooring Type | Laminate, Ceramic |
| Foundation Type | Concrete |
| Half Bath Total | 1 |
| Heating Fuel | Electric |
| Heating Type | Forced Air |
| Stories Total | 1 |
| Size Interior | 1,100 - 1,500 Sqft |
| Type | House |
| Utility Water | Municipal Water, Unknown |
Parking
| No Garage |
Land
| Acreage | No |
| Fence Type | Fenced Yard |
| Size Depth | 100 Ft |
| Size Frontage | 50 Ft |
| Size Irregular | 50 X 100 Ft |
| Size Total Text | 50 X 100 Ft |
Rooms
| Level | Type | Length | Width | Dimensions |
|---|---|---|---|---|
| Basement | Bedroom 4 | 5.94 m | 3.23 m | 5.94 m x 3.23 m |
| Basement | Bedroom 5 | 3.18 m | 3.23 m | 3.18 m x 3.23 m |
| Basement | Kitchen | 5.41 m | 4.04 m | 5.41 m x 4.04 m |
| Basement | Recreational, Games Room | 5.94 m | 5.41 m | 5.94 m x 5.41 m |
| Main Level | Living Room | 3.18 m | 3.79 m | 3.18 m x 3.79 m |
| Main Level | Dining Room | 3.18 m | 4.62 m | 3.18 m x 4.62 m |
| Main Level | Kitchen | 4.85 m | 4.04 m | 4.85 m x 4.04 m |
| Main Level | Primary Bedroom | 4.27 m | 3.48 m | 4.27 m x 3.48 m |
| Main Level | Bedroom 2 | 4.85 m | 2.49 m | 4.85 m x 2.49 m |
| Main Level | Bedroom 3 | 4.88 m | 3.23 m | 4.88 m x 3.23 m |
https://www.realtor.ca/real-estate/30407207/35-edgemont-drive-brampton-brampton-north-brampton-north

The trademarks REALTOR®, REALTORS®, and the REALTOR® logo are controlled by The Canadian Real Estate Association (CREA) and identify real estate professionals who are members of CREA. The trademarks MLS®, Multiple Listing Service® and the associated logos are owned by The Canadian Real Estate Association (CREA) and identify the quality of services provided by real estate professionals who are members of CREA. The trademark DDF® is owned by The Canadian Real Estate Association (CREA) and identifies CREA's Data Distribution Facility (DDF®)
October 15 2026 07:37:38
Toronto Regional Real Estate Board
RE/MAX Experts