
239 Lisa Marie Drive Orangeville, Ontario L9W 4P6

$849,000
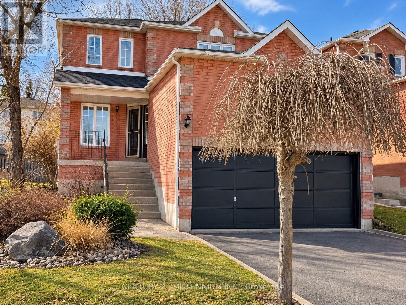
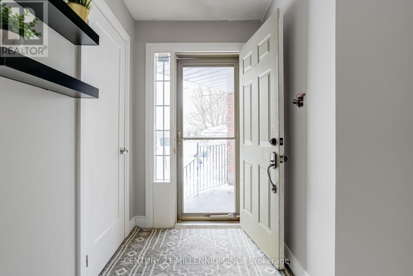
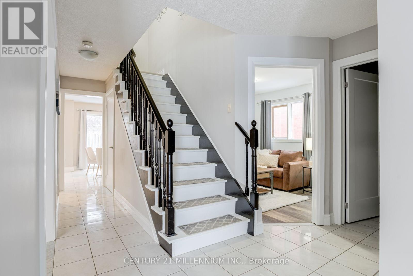
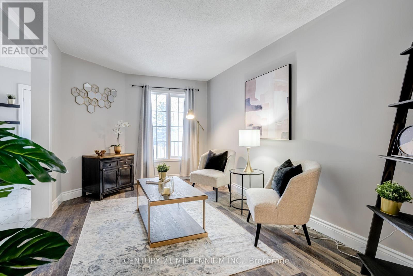
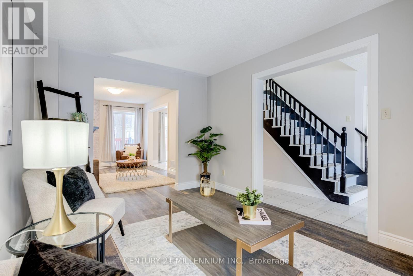
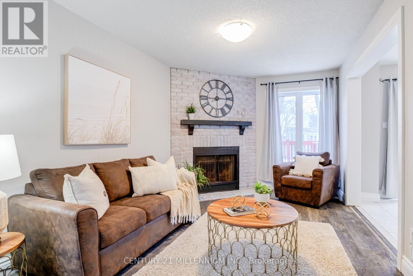
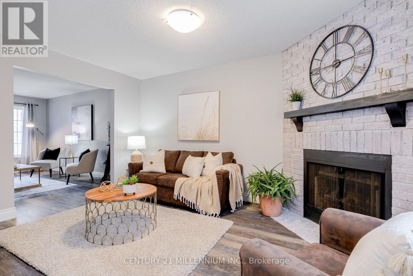
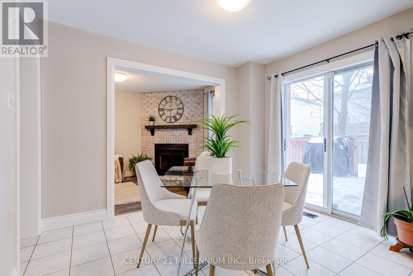
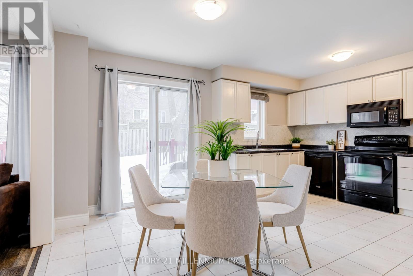
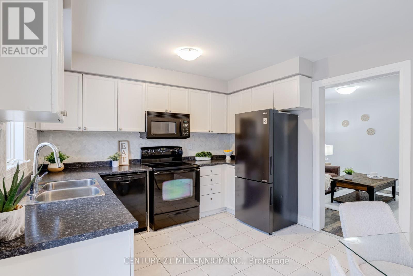
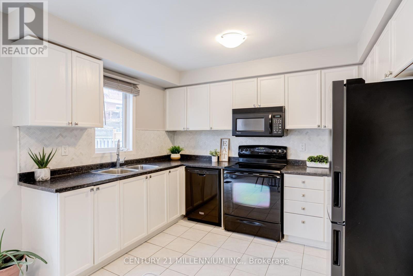
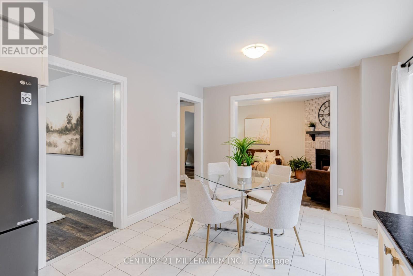
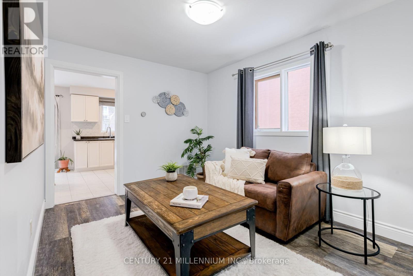
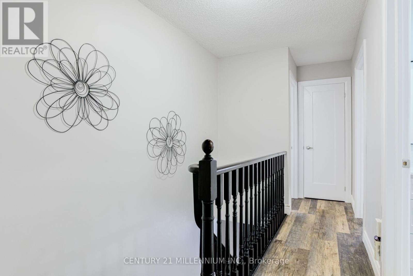
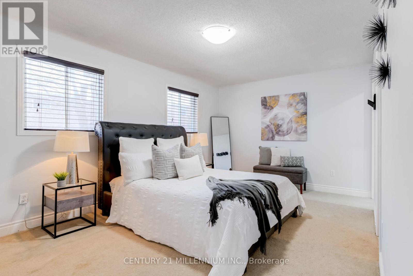
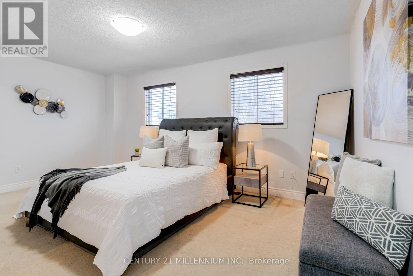
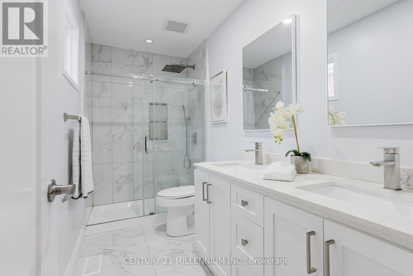
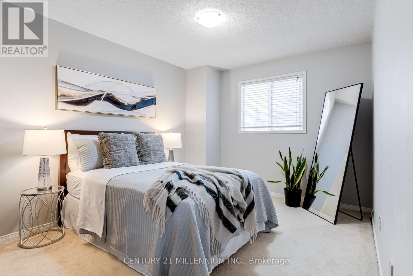
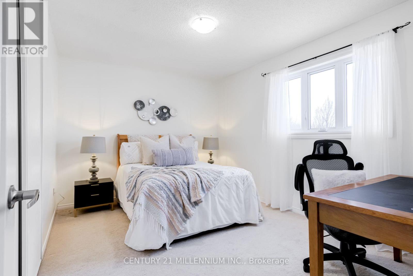
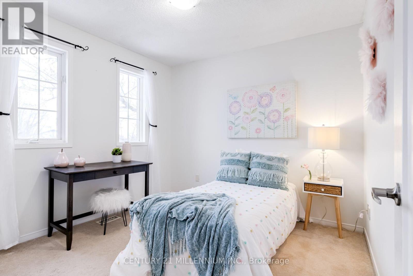
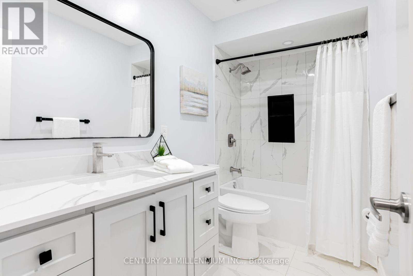
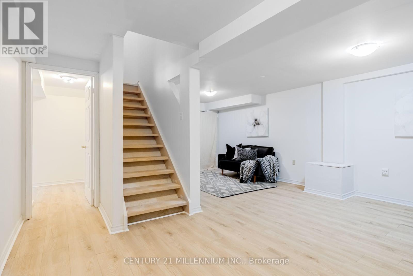
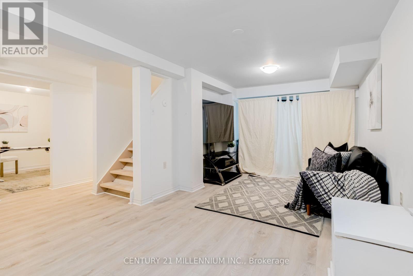
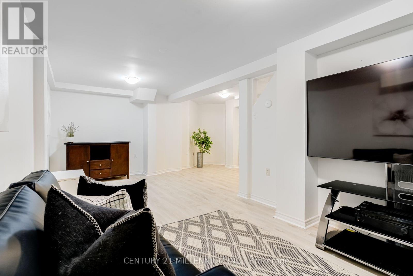
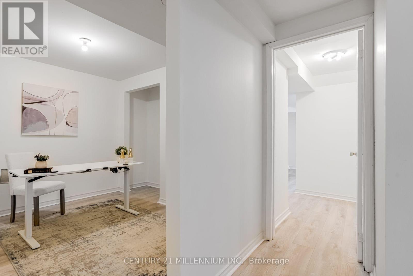
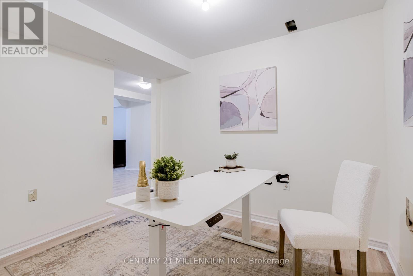
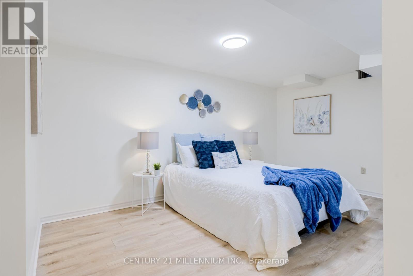
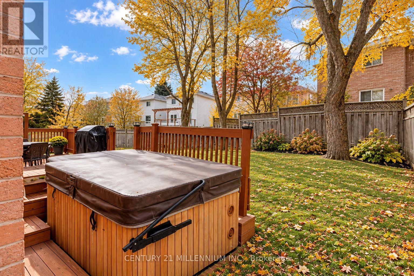
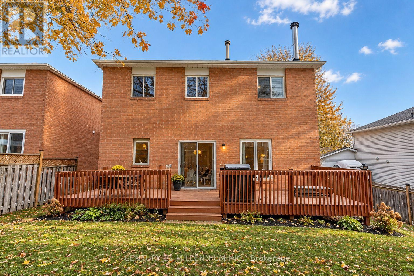
SPACIOUS FAMILY HOME IN PRIME ORANGEVILLE LOCATION! BEST VALUE IN ORANGEVILLE! Welcome to 239 Lisa Marie Drive! This spacious and partially updated home offers nearly 2,000 sq ft of above grade thoughtfully designed living space plus a newly finished basement, perfect for today's modern family. The bright main level showcases an open-concept layout featuring a spacious eat-in kitchen flowing seamlessly into the living room. Elegant vinyl plank flooring throughout the main level and upper hallway add warmth and character. A formal dining room and additional living area provide versatile spaces for family gatherings and entertaining. The convenience of main floor laundry completes this level. Upstairs, discover an oversized primary retreat with a walk-in closet and newly renovated ensuite bathroom featuring a luxurious glass shower. Three additional well-proportioned bedrooms share a beautifully renovated main bathroom boasting a bath/shower combo andmodern vanity. The newly finished lower level extends the living space with a comfortable recreation area, dedicated office space, additional bedroom, and workshop area. Abundant storage throughout ensures a place for everything. Outdoor living is a breeze with a fully fenced yard, expansive deck, and relaxing hot tub perfect for summer entertaining or year-round enjoyment. Ideally situated in a family friendly neighbourhood, walking distance to schools, parks, and amenities. Excellent school district. This home offers the perfect blend of comfort, space, and location. Updated electrical panel (200 amp), Roof (21), Basement (24) Bathrooms (24), some windows, wired for EV charger. situated in a family (id:50787)
Property Details
| MLS® Number | W14082962 |
| Property Type | Single Family |
| Community Name | Orangeville |
| Amenities Near By | Hospital, Park, Schools |
| Community Features | Community Centre |
| Equipment Type | Water Heater |
| Parking Space Total | 6 |
| Rental Equipment Type | Water Heater |
Building
| Bathroom Total | 3 |
| Bedrooms Above Ground | 4 |
| Bedrooms Below Ground | 1 |
| Bedrooms Total | 5 |
| Age | 31 To 50 Years |
| Amenities | Fireplace(s) |
| Appliances | Garage Door Opener Remote(s), Central Vacuum, Water Heater, Water Softener, Dishwasher, Dryer, Stove, Washer, Window Coverings, Refrigerator |
| Basement Development | Finished |
| Basement Type | Full (finished) |
| Construction Style Attachment | Detached |
| Cooling Type | Central Air Conditioning |
| Exterior Finish | Brick |
| Fireplace Present | Yes |
| Fireplace Total | 1 |
| Flooring Type | Vinyl, Tile, Carpeted, Laminate |
| Foundation Type | Poured Concrete |
| Half Bath Total | 1 |
| Heating Fuel | Natural Gas |
| Heating Type | Forced Air |
| Stories Total | 2 |
| Size Interior | 1,500 - 2,000 Sqft |
| Type | House |
| Utility Water | Municipal Water |
Parking
| Attached Garage | |
| Garage |
Land
| Acreage | No |
| Fence Type | Fenced Yard |
| Land Amenities | Hospital, Park, Schools |
| Sewer | Septic System |
| Size Depth | 106 Ft |
| Size Frontage | 49 Ft ,4 In |
| Size Irregular | 49.4 X 10⁶ Ft |
| Size Total Text | 49.4 X 10⁶ Ft |
Rooms
| Level | Type | Length | Width | Dimensions |
|---|---|---|---|---|
| Lower Level | Bedroom | 4.02 m | 4.84 m | 4.02 m x 4.84 m |
| Lower Level | Office | 2.92 m | 2.35 m | 2.92 m x 2.35 m |
| Lower Level | Recreational, Games Room | 4.98 m | 3.11 m | 4.98 m x 3.11 m |
| Lower Level | Family Room | 2.86 m | 3.36 m | 2.86 m x 3.36 m |
| Main Level | Living Room | 2.99 m | 4.62 m | 2.99 m x 4.62 m |
| Main Level | Dining Room | 2.59 m | 3.43 m | 2.59 m x 3.43 m |
| Main Level | Kitchen | 2.37 m | 3.43 m | 2.37 m x 3.43 m |
| Main Level | Sitting Room | 2.87 m | 3.81 m | 2.87 m x 3.81 m |
| Upper Level | Primary Bedroom | 4.97 m | 3.42 m | 4.97 m x 3.42 m |
| Upper Level | Bedroom 2 | 2.97 m | 4.5 m | 2.97 m x 4.5 m |
| Upper Level | Bedroom 3 | 2.97 m | 3.02 m | 2.97 m x 3.02 m |
| Upper Level | Bedroom 4 | 3.96 m | 2.97 m | 3.96 m x 2.97 m |
https://www.realtor.ca/real-estate/30407208/239-lisa-marie-drive-orangeville-orangeville

The trademarks REALTOR®, REALTORS®, and the REALTOR® logo are controlled by The Canadian Real Estate Association (CREA) and identify real estate professionals who are members of CREA. The trademarks MLS®, Multiple Listing Service® and the associated logos are owned by The Canadian Real Estate Association (CREA) and identify the quality of services provided by real estate professionals who are members of CREA. The trademark DDF® is owned by The Canadian Real Estate Association (CREA) and identifies CREA's Data Distribution Facility (DDF®)
October 15 2026 07:37:38
Toronto Regional Real Estate Board
Century 21 Millennium Inc.