
1809 - 101 Charles Street E Toronto, Ontario M4Y 0A9

$2,150 Monthly
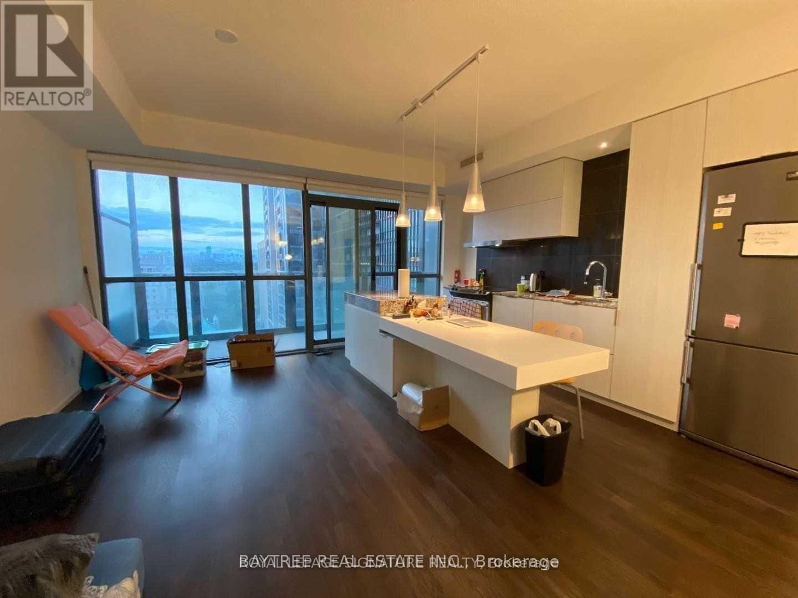
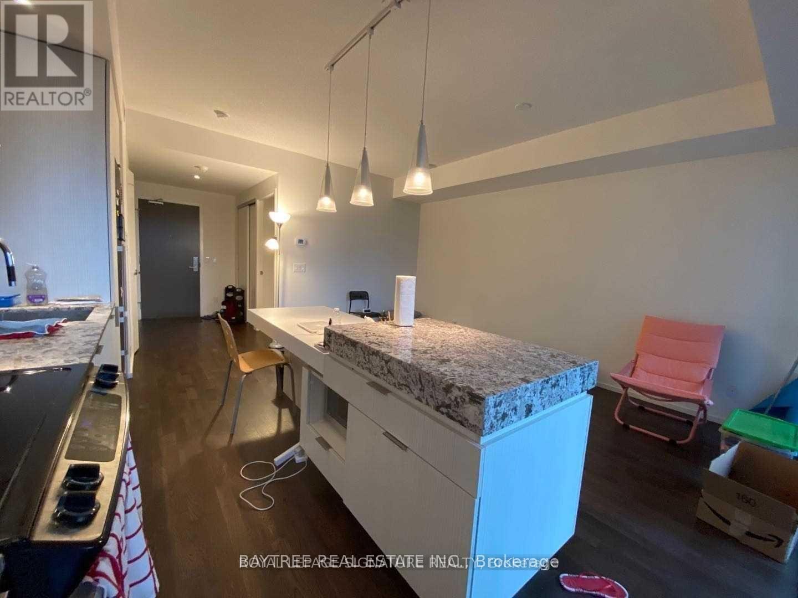
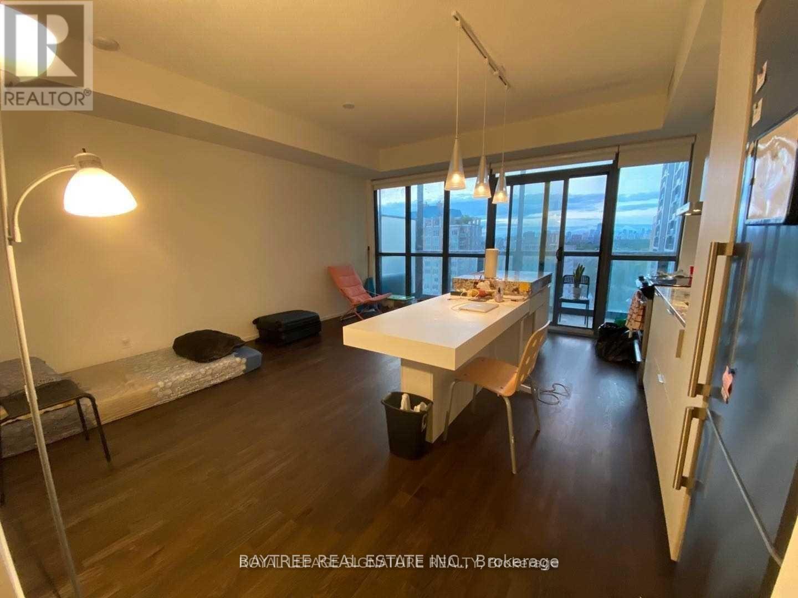
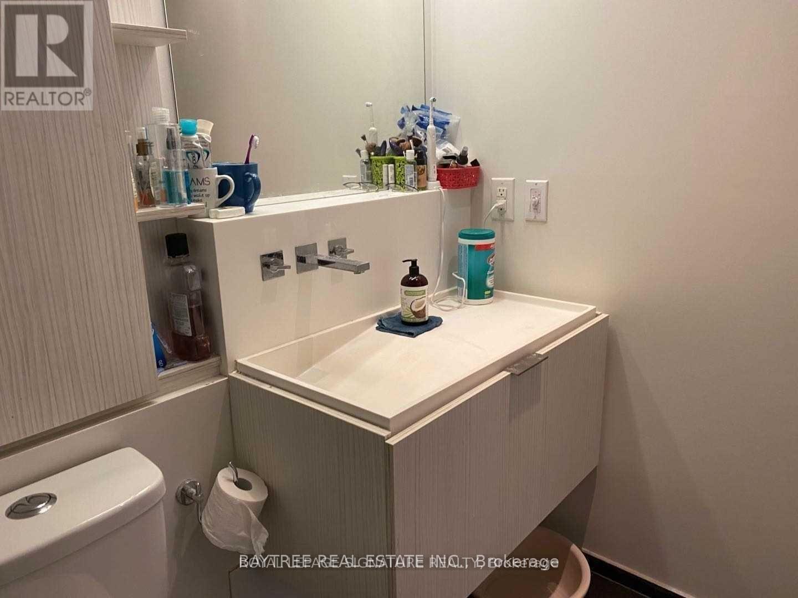
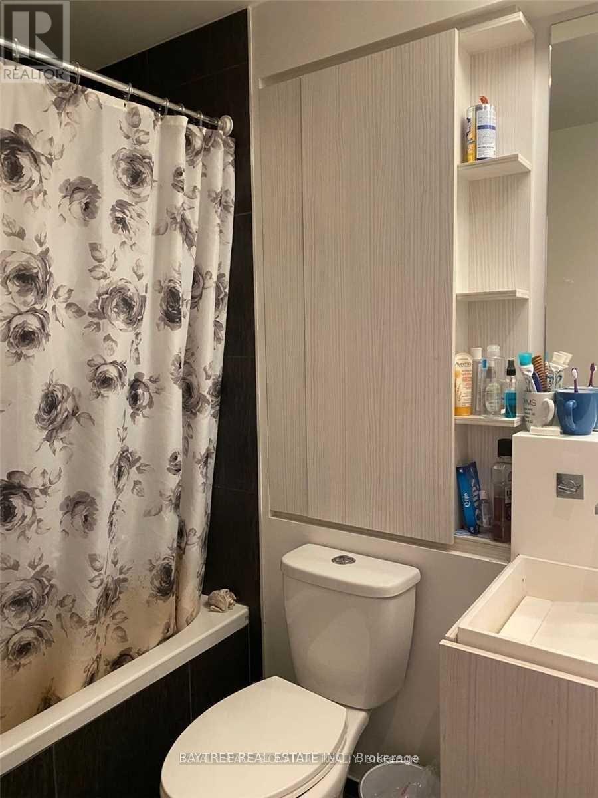
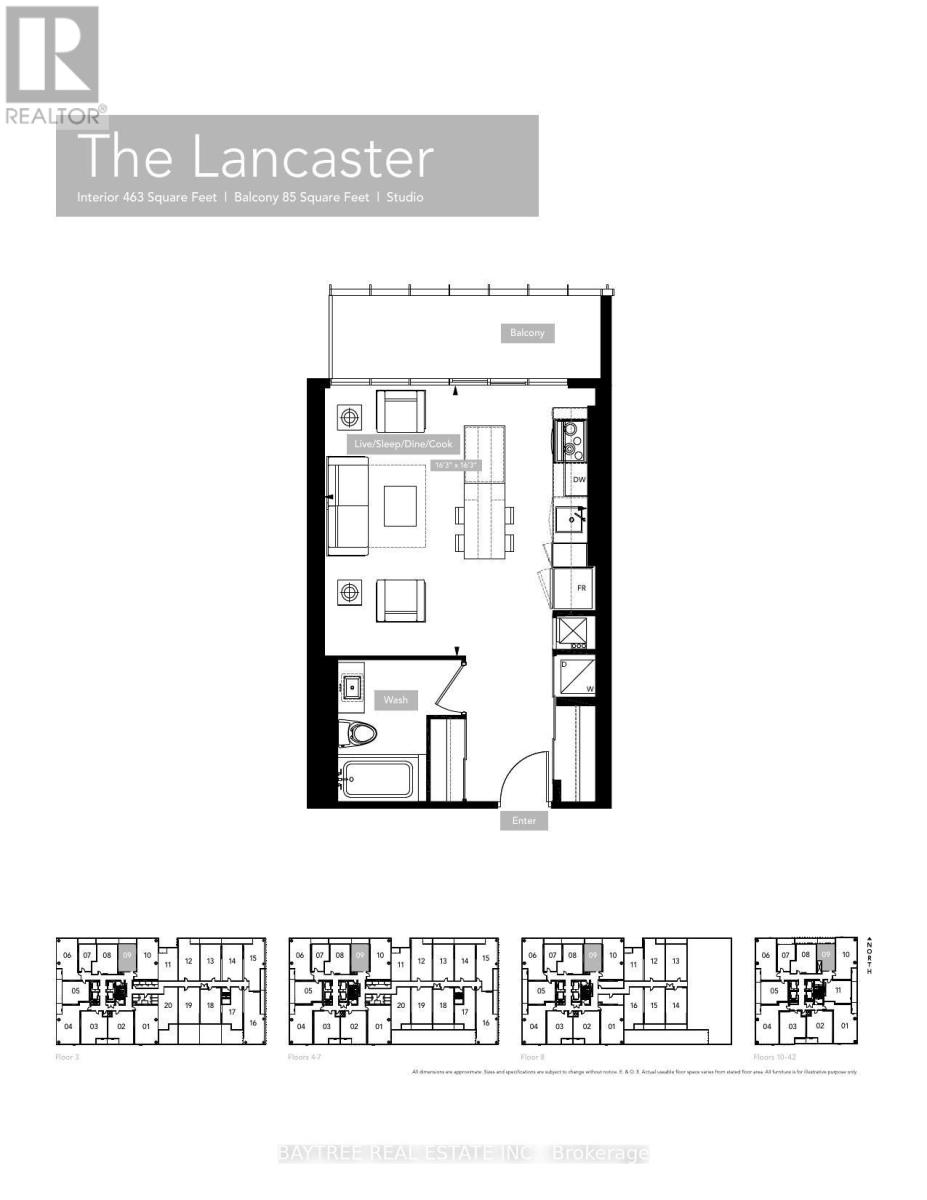
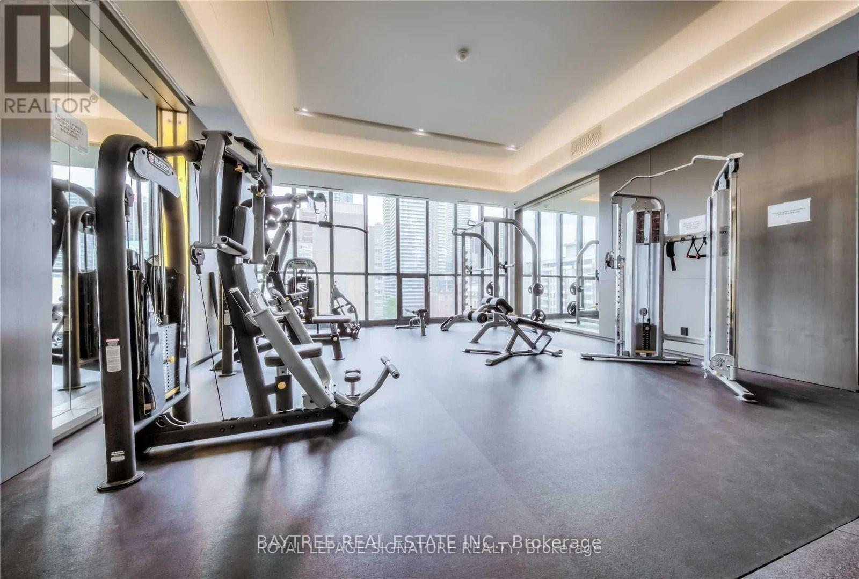
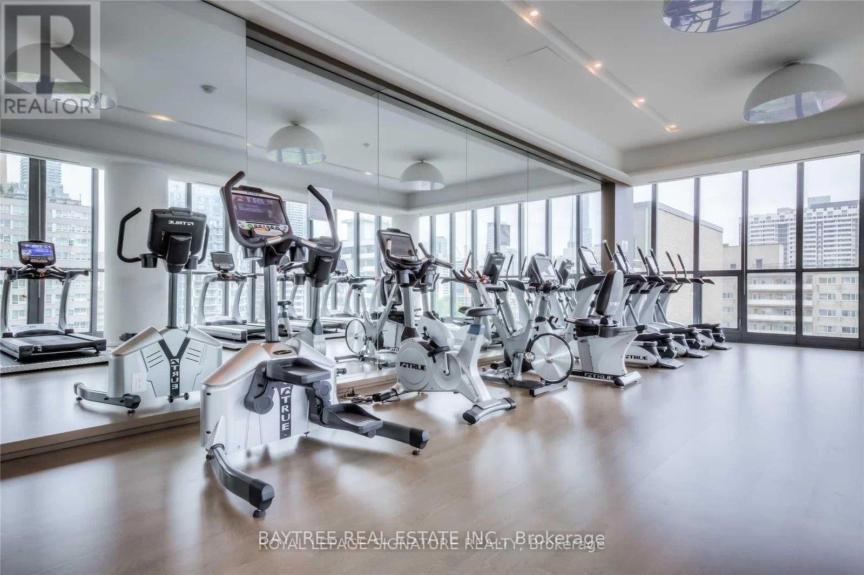
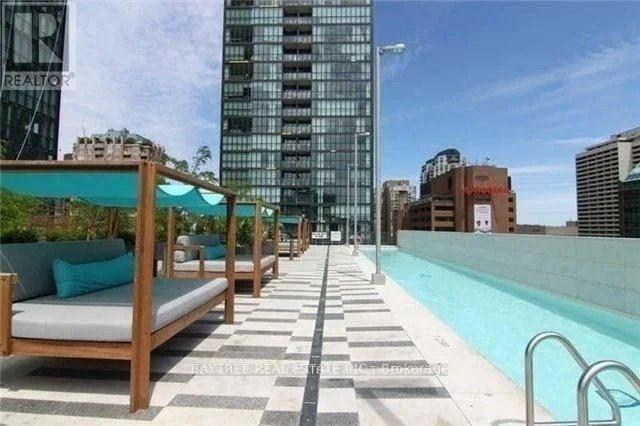
Make your next move to the iconic X2 Condos! This immaculate, high-floor studio suite delivers modern sophistication and optimal functionality right in the heart of downtown Toronto. Featuring a clean, open-concept floor plan with soaring ceilings, wall-to-wall finishes, and an expansive private balcony offering city views. Designed with efficiency in mind, the unit boasts a full 4-piece bathroom, ensuite laundry, and space for distinct living and sleeping zones.Residents of 101 Charles Street East enjoy top-tier building amenities, including a 24-hour concierge, state-of-the-art fitness center with yoga studio, outdoor lap pool, games and lounge rooms, and an impressive rooftop deck/garden complete with dining areas and sweeping skyline views.Unbeatable connectivity: steps from Yorkville, luxury shopping, top restaurants, U of T, and two subway stations (Bloor-Yonge and Yonge-Isabella transit corridors) for effortless commuting anywhere in the GTA. Ample visitor parking and water/heating included in condo services round out this exceptional offering. (id:50787)
Property Details
| MLS® Number | C14083338 |
| Property Type | Single Family |
| Community Name | Church-Yonge Corridor |
| Community Features | Pets Allowed With Restrictions |
| Features | Balcony, Carpet Free |
Building
| Bathroom Total | 1 |
| Age | 6 To 10 Years |
| Amenities | Security/concierge, Exercise Centre, Party Room |
| Basement Type | None |
| Cooling Type | Central Air Conditioning |
| Exterior Finish | Concrete |
| Flooring Type | Tile |
| Heating Fuel | Natural Gas |
| Heating Type | Forced Air |
| Size Interior | 0 - 499 Sqft |
| Type | Apartment |
Parking
| Underground | |
| No Garage |
Land
| Acreage | No |
Rooms
| Level | Type | Length | Width | Dimensions |
|---|---|---|---|---|
| Other | Living Room | 4.97 m | 4.97 m | 4.97 m x 4.97 m |
| Other | Bathroom | Measurements not available |

The trademarks REALTOR®, REALTORS®, and the REALTOR® logo are controlled by The Canadian Real Estate Association (CREA) and identify real estate professionals who are members of CREA. The trademarks MLS®, Multiple Listing Service® and the associated logos are owned by The Canadian Real Estate Association (CREA) and identify the quality of services provided by real estate professionals who are members of CREA. The trademark DDF® is owned by The Canadian Real Estate Association (CREA) and identifies CREA's Data Distribution Facility (DDF®)
October 15 2026 07:56:59
Toronto Regional Real Estate Board
Baytree Real Estate Inc.