
8 - 2891 Rio Court Mississauga, Ontario L5M 0S4

$3,100 Monthly
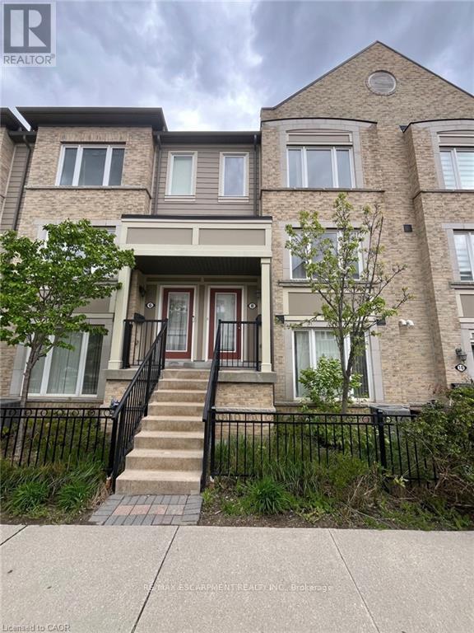
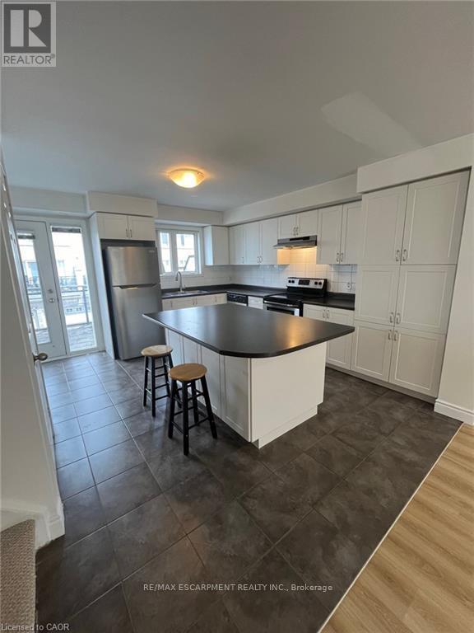
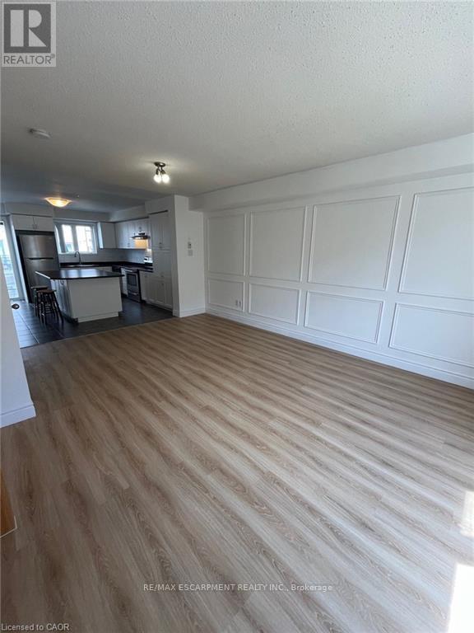
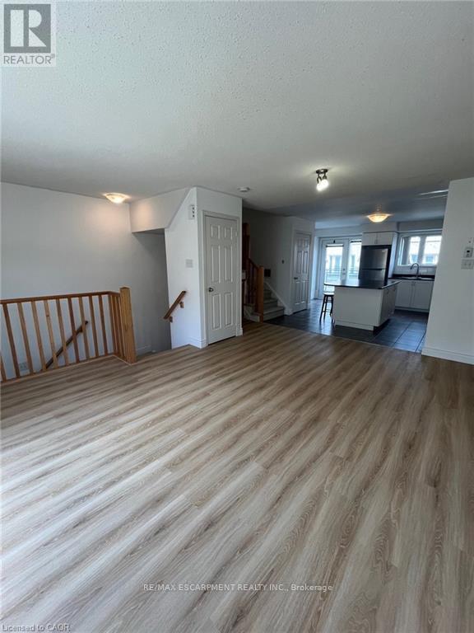
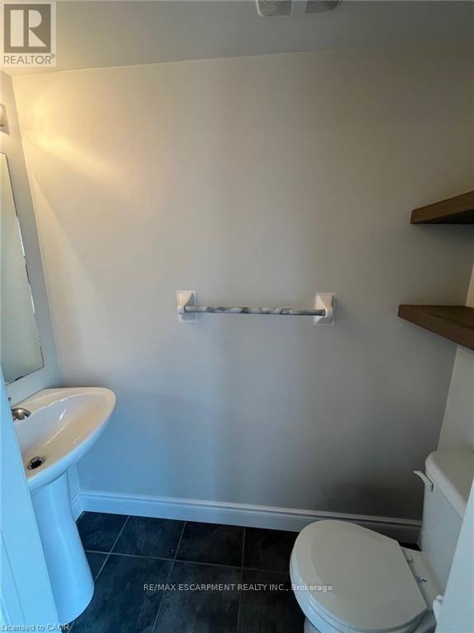
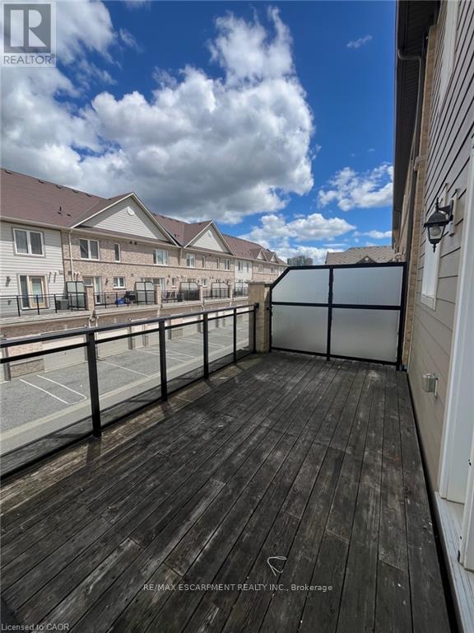
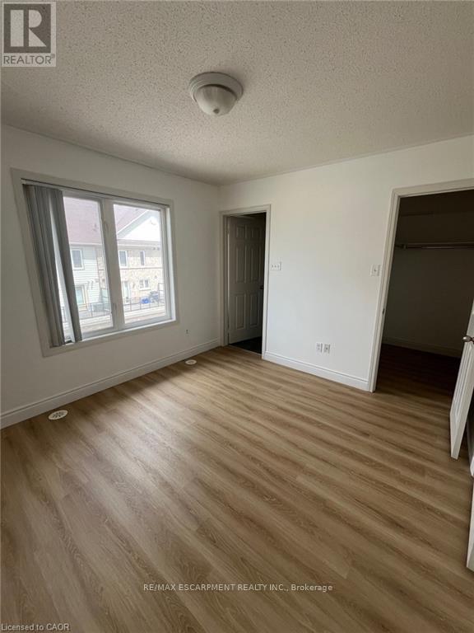
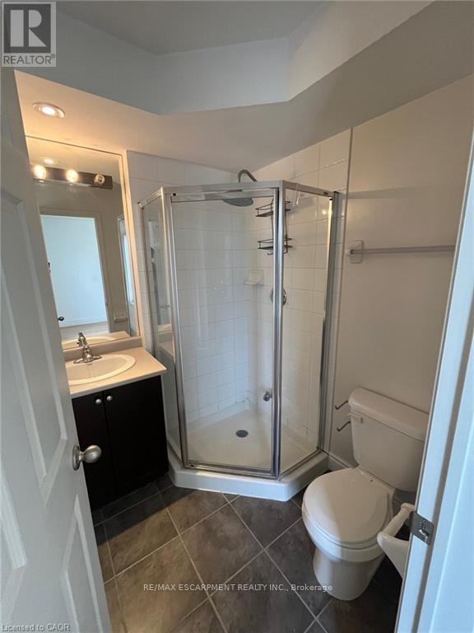
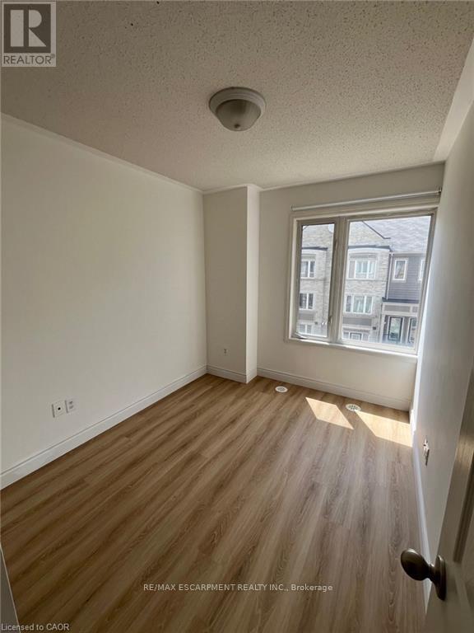
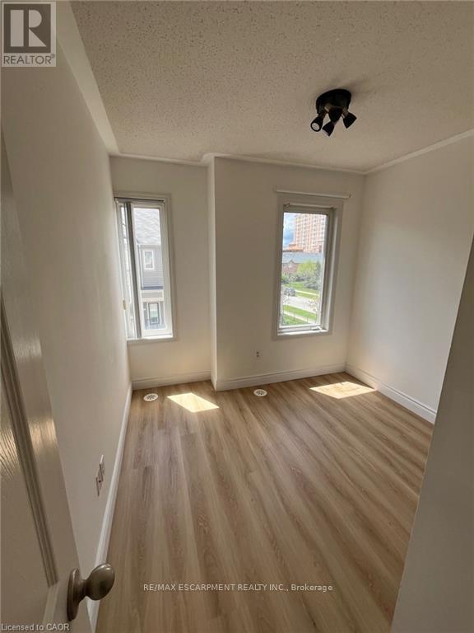
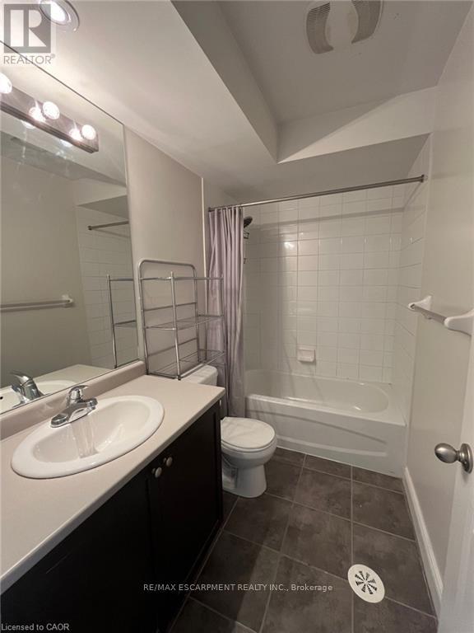
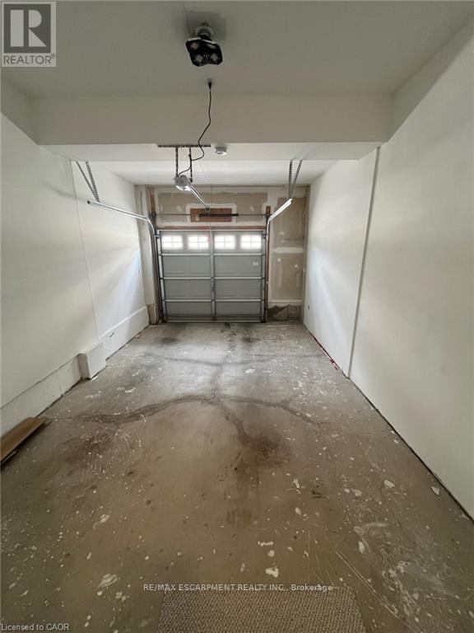
Step into this inviting three-bedroom, two-and-a-half-bathroom townhouse nestled in the coveted "Churchill Meadows" community. Spanning 1305 square feet this residence boasts an expansive balcony off the kitchen, perfect for enjoying morning coffee or entertaining guests. Keep your vehicle secure in the attached single-car garage. Retreat to the master bedroom featuring a full ensuite bath for ultimate relaxation. Smoking and pets are not permitted. RSA. (id:50787)
Property Details
| MLS® Number | W14082708 |
| Property Type | Single Family |
| Community Name | Central Erin Mills |
| Community Features | Pets Not Allowed |
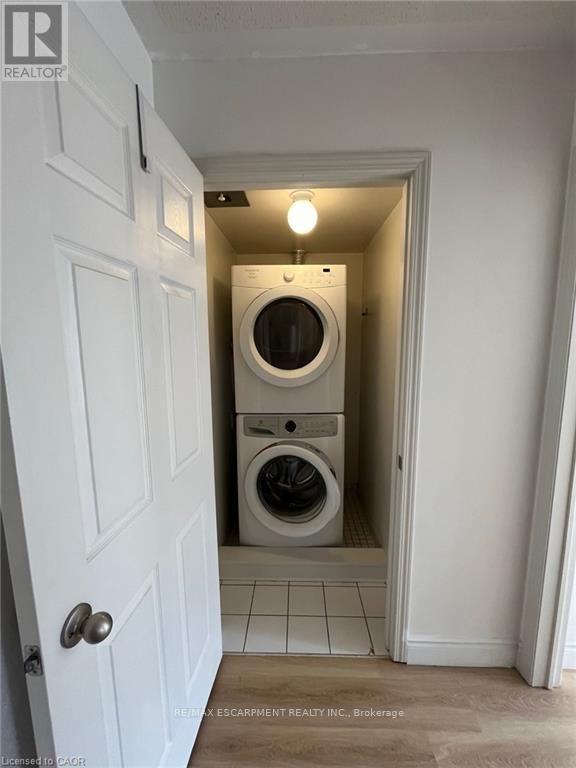
| Features | Balcony, In Suite Laundry |
| Parking Space Total | 1 |
Building
| Bathroom Total | 3 |
| Bedrooms Above Ground | 3 |
| Bedrooms Total | 3 |
| Basement Type | None |
| Cooling Type | Central Air Conditioning |
| Exterior Finish | Brick |
| Foundation Type | Poured Concrete |
| Half Bath Total | 1 |
| Heating Fuel | Natural Gas |
| Heating Type | Forced Air |
| Stories Total | 3 |
| Size Interior | 1,200 - 1,399 Sqft |
| Type | Row / Townhouse |
Parking
| Attached Garage | |
| Garage |
Land
| Acreage | No |
Rooms
| Level | Type | Length | Width | Dimensions |
|---|---|---|---|---|
| Second Level | Living Room | 4.19 m | 5.33 m | 4.19 m x 5.33 m |
| Second Level | Kitchen | 4.19 m | 4.88 m | 4.19 m x 4.88 m |
| Third Level | Primary Bedroom | 3.35 m | 3.2 m | 3.35 m x 3.2 m |
| Third Level | Bedroom | 2.59 m | 2.13 m | 2.59 m x 2.13 m |
| Third Level | Bedroom | 2.59 m | 2.97 m | 2.59 m x 2.97 m |
| Third Level | Laundry Room | Measurements not available |

The trademarks REALTOR®, REALTORS®, and the REALTOR® logo are controlled by The Canadian Real Estate Association (CREA) and identify real estate professionals who are members of CREA. The trademarks MLS®, Multiple Listing Service® and the associated logos are owned by The Canadian Real Estate Association (CREA) and identify the quality of services provided by real estate professionals who are members of CREA. The trademark DDF® is owned by The Canadian Real Estate Association (CREA) and identifies CREA's Data Distribution Facility (DDF®)
October 15 2026 07:02:12
Toronto Regional Real Estate Board
RE/MAX Escarpment Realty Inc.