
5708 Wells Place Drive Mississauga, Ontario L5M 5T6

$4,850 Monthly
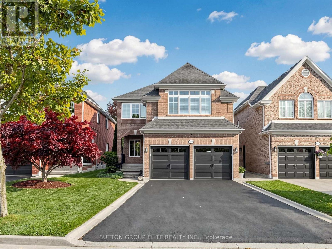
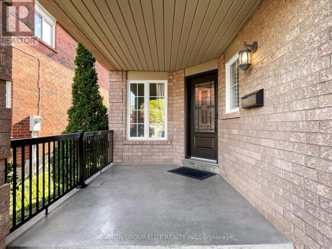
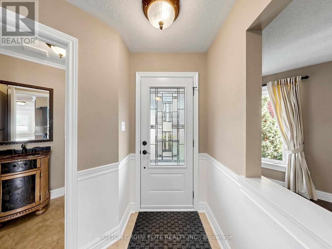
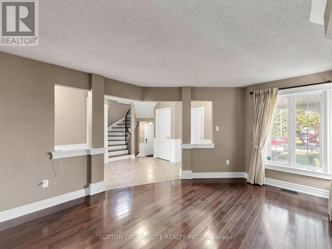
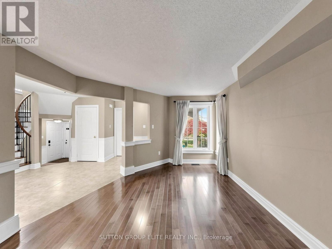
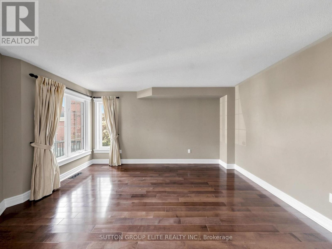
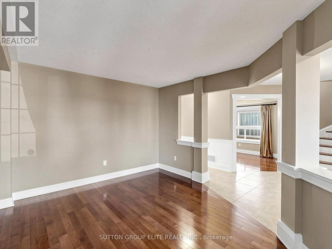
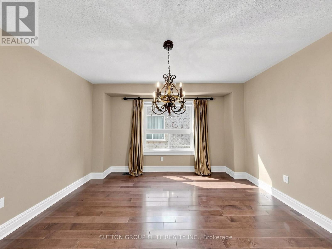
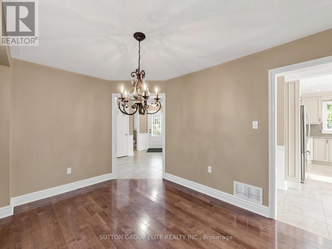
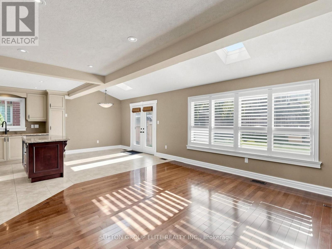
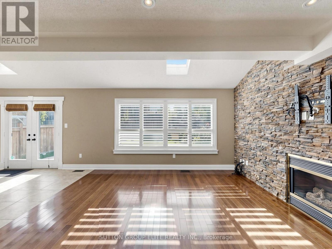
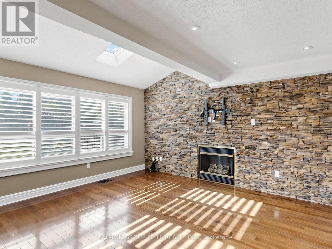
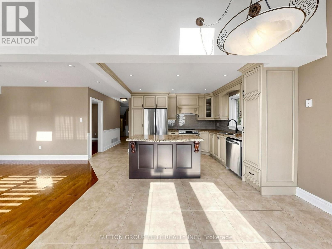
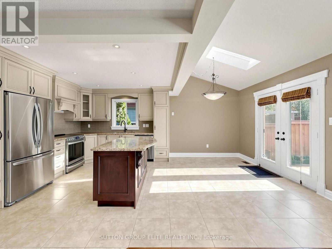
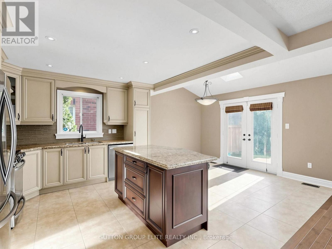
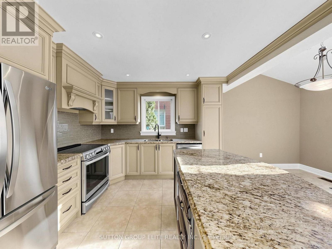
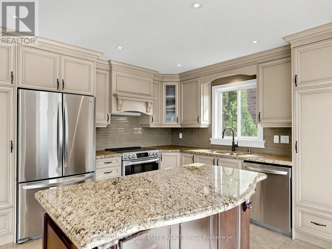
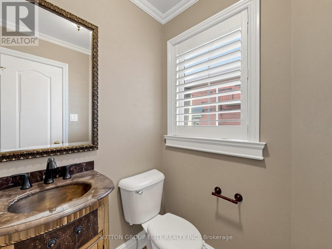
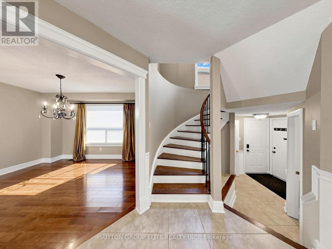
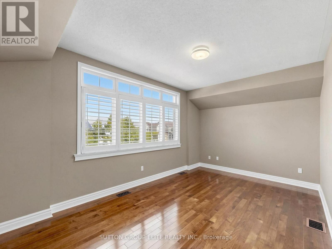
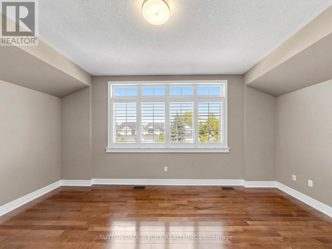
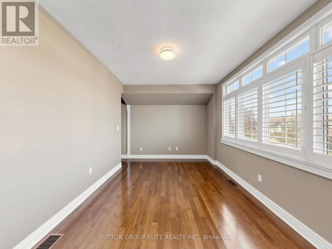
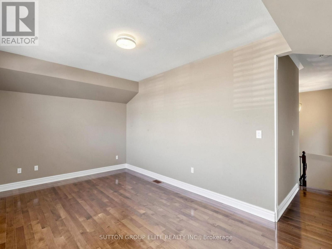
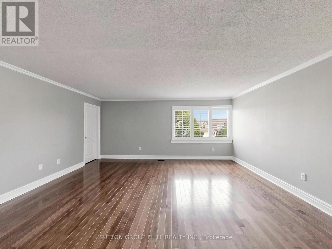
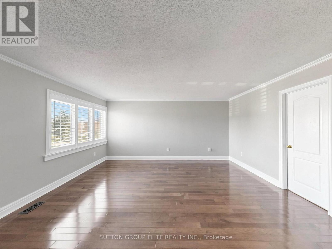
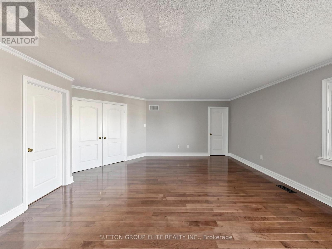
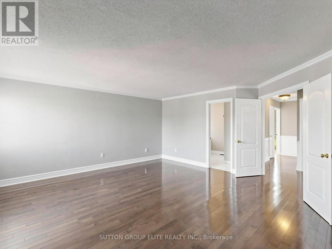
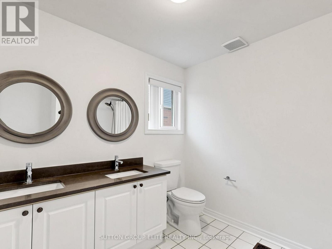
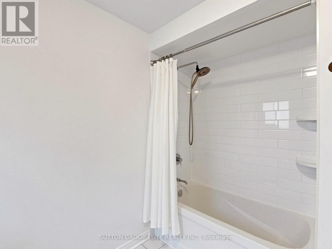
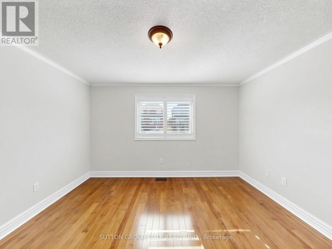
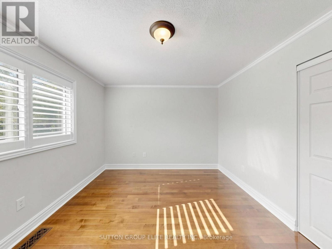
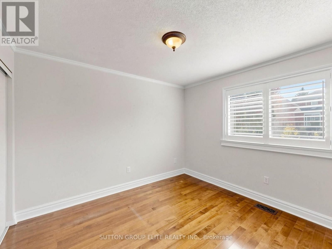
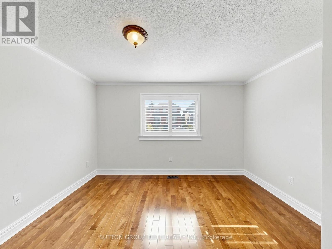
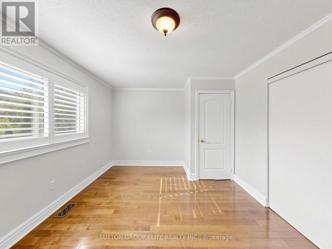
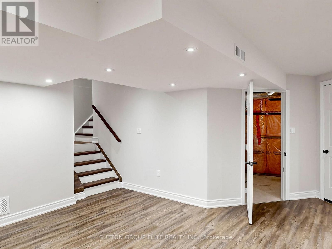
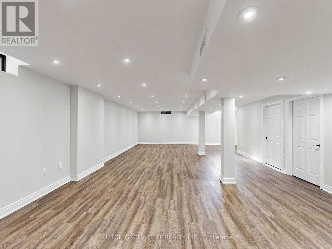
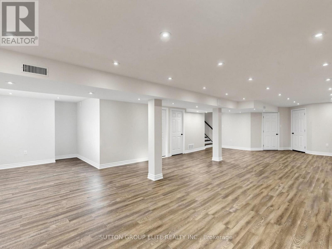
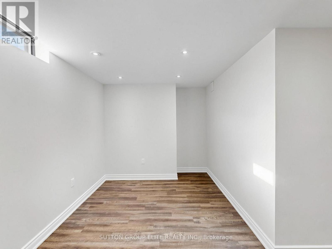
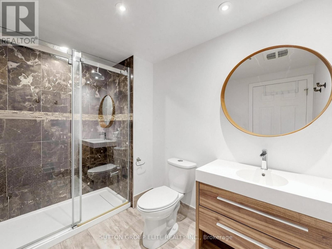
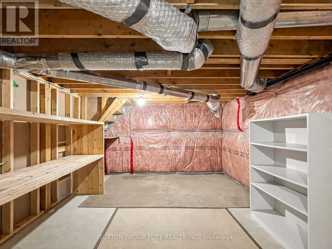
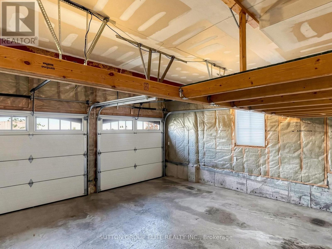
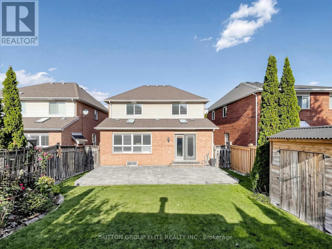
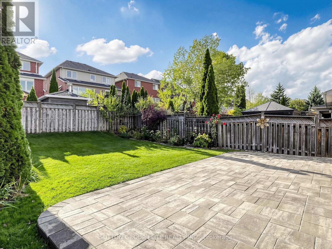
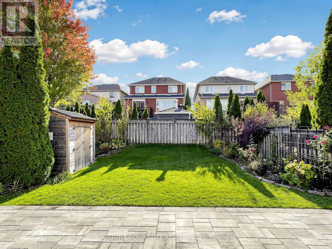
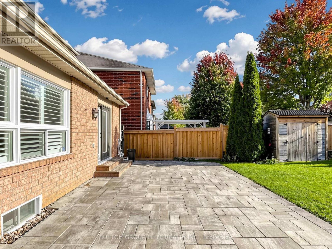
Absolutely Stunning! Immaculate Executive Family Home in Top-Rated Gonzaga & Fraser School District! This gorgeous detached residence situated on a quiet, family-friendly street in one of Mississauga's most desirable neighbourhoods. Meticulously cared for by its proud owners and never before rented, the home exudes pride of ownership throughout. Boasting an ideal floor plan, the main level features formal living and dining rooms alongside a gourmet eat-in kitchen complete with a centre island and granite countertops. The kitchen seamlessly overlooks an expansive family room anchored by a cozy fireplace and flooded with natural light from the striking skylight. Upstairs offers 4 generous bedrooms, including a versatile room perfect for a home office. The fully finished basement expands your living space with a massive recreation room and a 3-piece bath. Step outside to professionally landscaped grounds with vibrant curb appeal. Walk to top-ranked John Fraser & Gonzaga schools, parks, and trails. A true turnkey showpiece! (id:50787)
Property Details
| MLS® Number | W14082818 |
| Property Type | Single Family |
| Community Name | Central Erin Mills |
| Amenities Near By | Park, Hospital, Public Transit |
| Community Features | Community Centre, School Bus |
| Features | Carpet Free |
| Parking Space Total | 6 |
Building
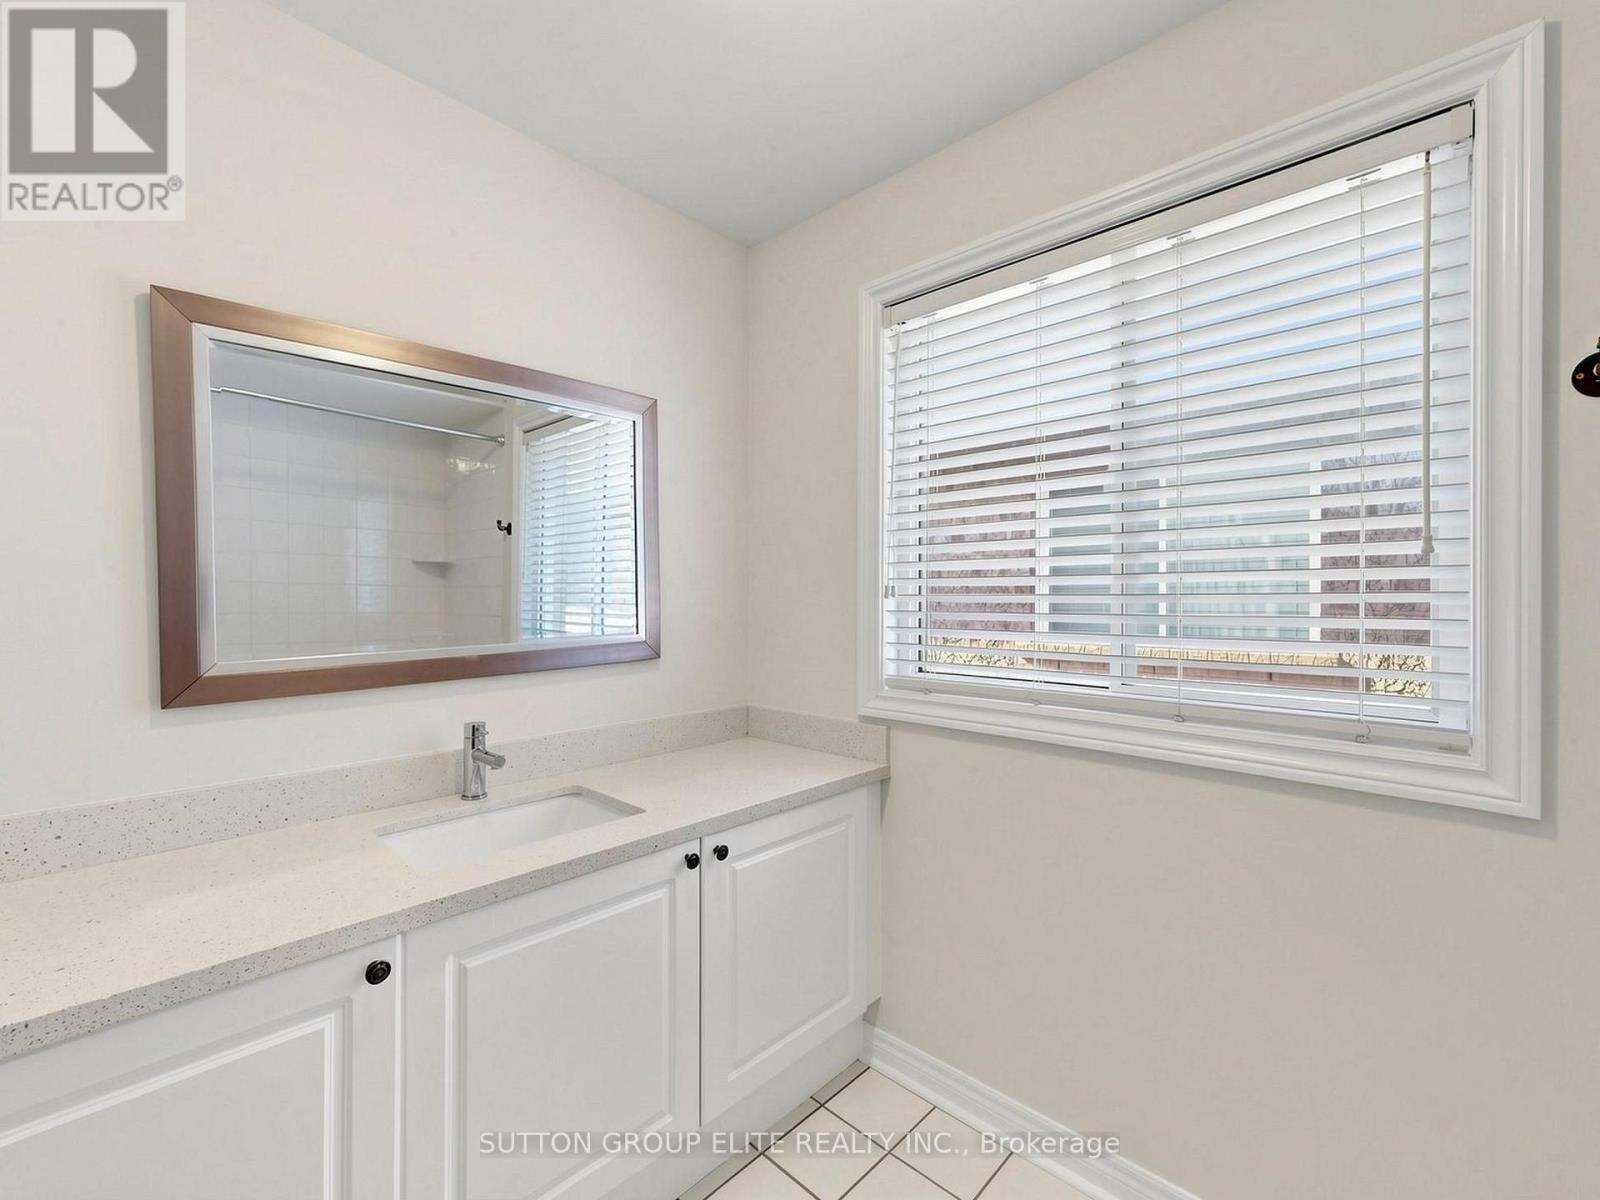
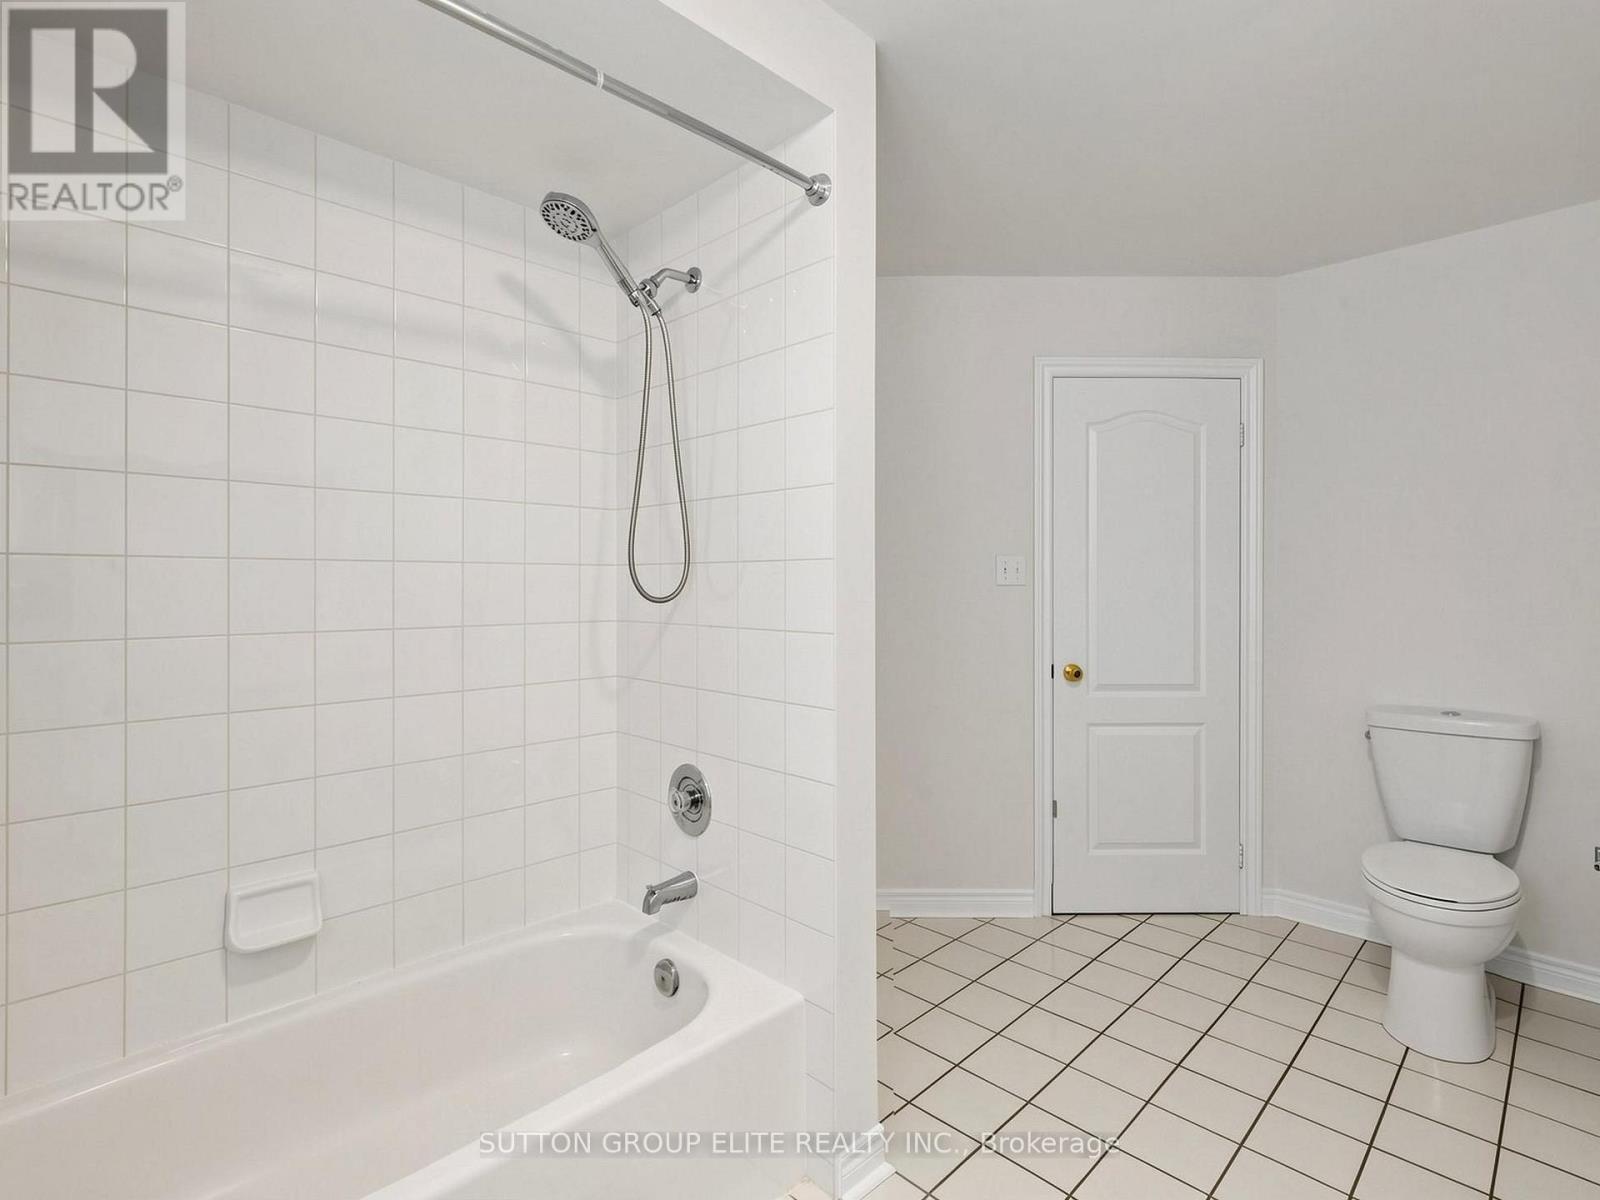
| Bathroom Total | 4 |
| Bedrooms Above Ground | 4 |
| Bedrooms Total | 4 |
| Amenities | Fireplace(s) |
| Appliances | Garage Door Opener Remote(s) |
| Basement Development | Finished |
| Basement Type | N/a (finished) |
| Construction Style Attachment | Detached |
| Cooling Type | Central Air Conditioning |
| Exterior Finish | Brick |
| Fireplace Present | Yes |
| Fireplace Total | 1 |
| Flooring Type | Hardwood |
| Foundation Type | Concrete |
| Half Bath Total | 1 |
| Heating Fuel | Natural Gas |
| Heating Type | Forced Air |
| Stories Total | 2 |
| Size Interior | 2,000 - 2,500 Sqft |
| Type | House |
| Utility Water | Municipal Water |
Parking
| Garage |
Land
| Acreage | No |
| Land Amenities | Park, Hospital, Public Transit |
| Landscape Features | Landscaped |
| Sewer | Sanitary Sewer |
Rooms
| Level | Type | Length | Width | Dimensions |
|---|---|---|---|---|
| Second Level | Primary Bedroom | 5.33 m | 4.63 m | 5.33 m x 4.63 m |
| Second Level | Bedroom | 2.79 m | 2.65 m | 2.79 m x 2.65 m |
| Second Level | Bedroom | 3.43 m | 3.3 m | 3.43 m x 3.3 m |
| Second Level | Bedroom | 3.43 m | 3.03 m | 3.43 m x 3.03 m |
| Basement | Recreational, Games Room | 4.58 m | 4.26 m | 4.58 m x 4.26 m |
| Ground Level | Living Room | 4.42 m | 4.32 m | 4.42 m x 4.32 m |
| Ground Level | Dining Room | 3 m | 2.88 m | 3 m x 2.88 m |
| Ground Level | Kitchen | 5.66 m | 3.29 m | 5.66 m x 3.29 m |
| Ground Level | Eating Area | 4.76 m | 3.86 m | 4.76 m x 3.86 m |
| Ground Level | Family Room | 1.58 m | 1.44 m | 1.58 m x 1.44 m |

The trademarks REALTOR®, REALTORS®, and the REALTOR® logo are controlled by The Canadian Real Estate Association (CREA) and identify real estate professionals who are members of CREA. The trademarks MLS®, Multiple Listing Service® and the associated logos are owned by The Canadian Real Estate Association (CREA) and identify the quality of services provided by real estate professionals who are members of CREA. The trademark DDF® is owned by The Canadian Real Estate Association (CREA) and identifies CREA's Data Distribution Facility (DDF®)
October 15 2026 07:02:13
Toronto Regional Real Estate Board
Sutton Group Elite Realty Inc.