
15 Saint Anthony Place Hamilton, Ontario L9C 0E4

$1,699,900
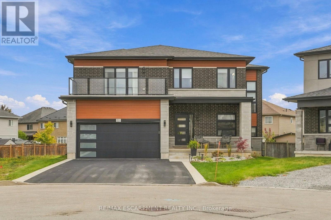
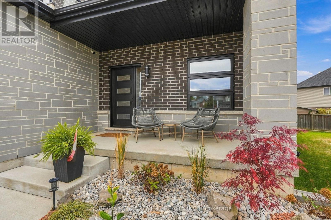
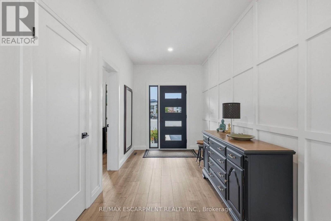
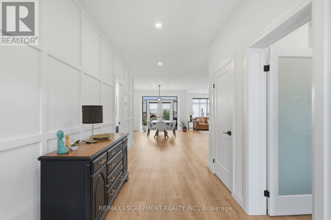
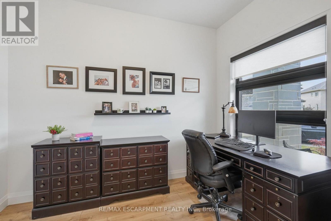
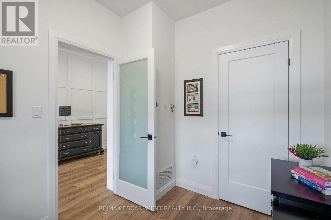
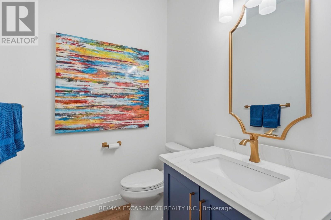
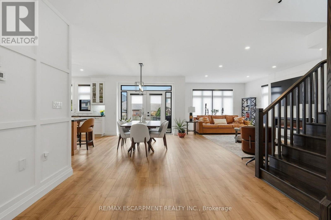
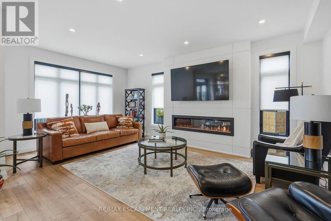
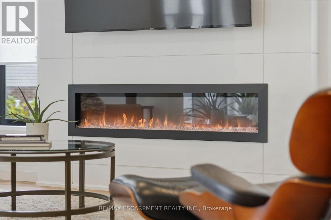
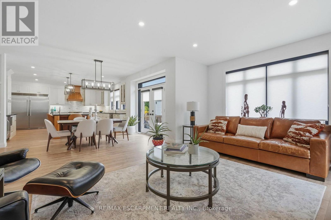
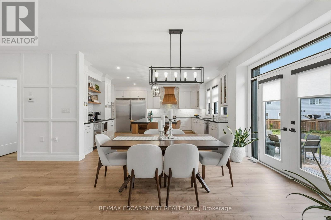
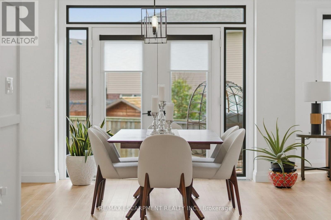
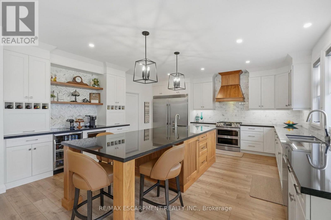
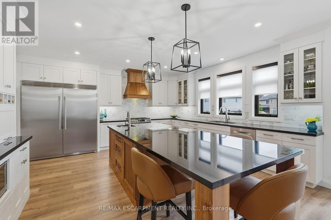
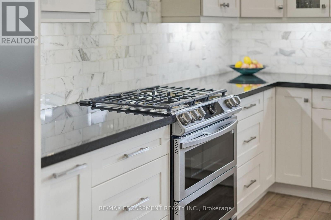
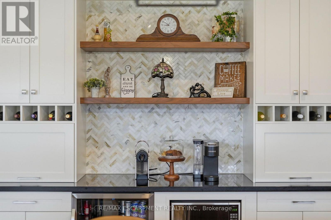
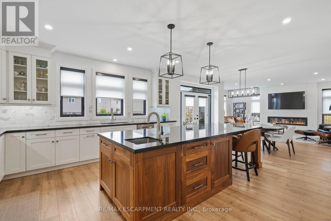
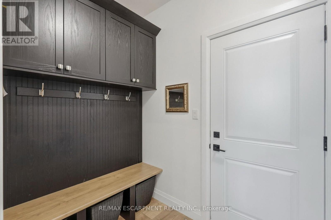
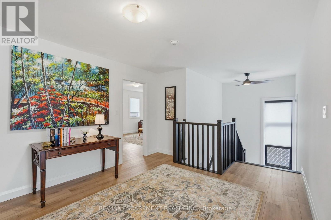
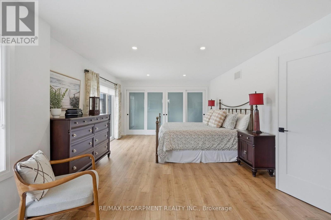
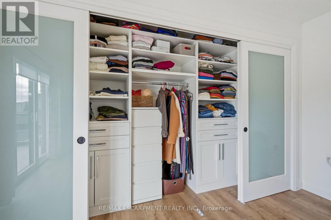
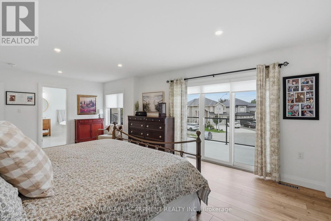
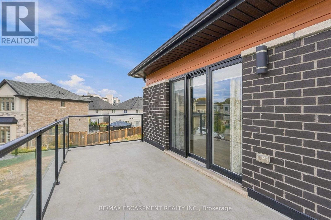
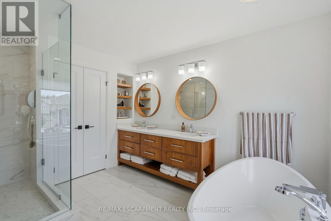
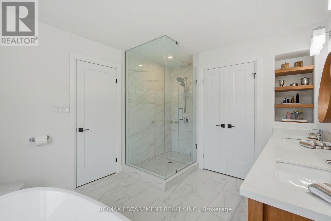
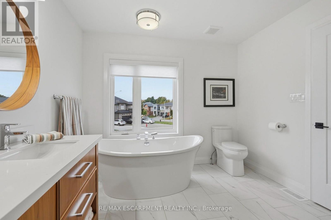
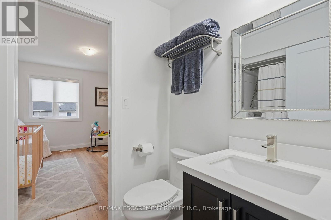
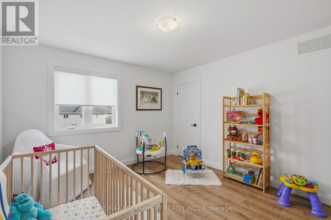
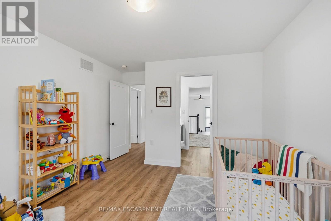
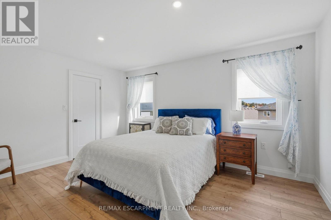
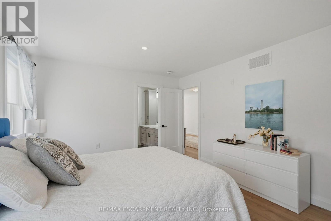
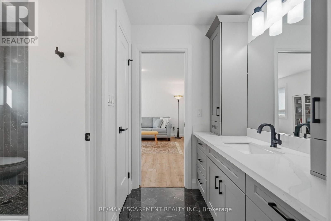
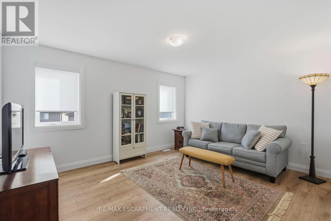
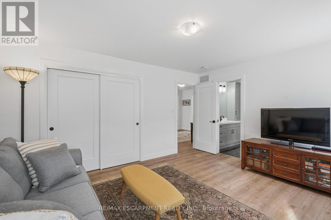
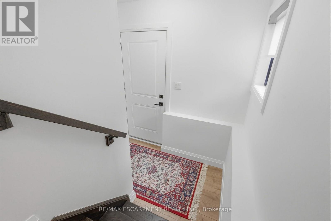
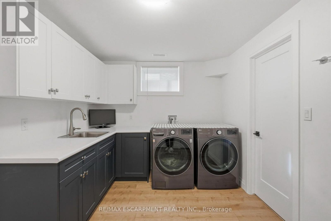
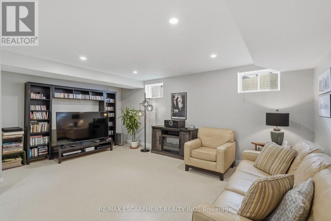
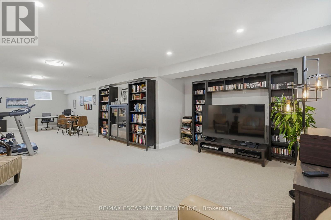
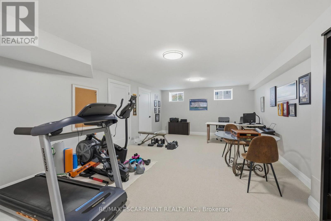
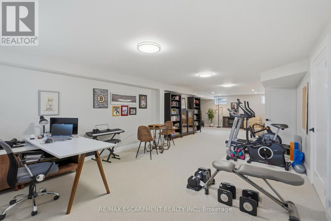
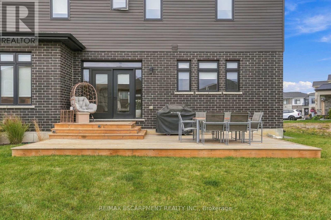
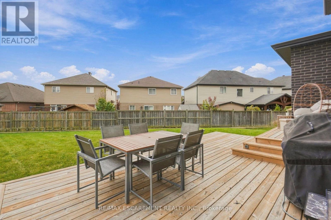
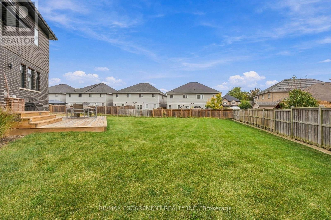
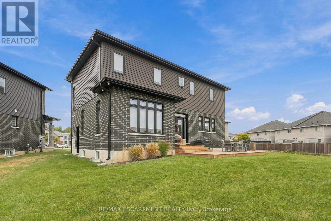
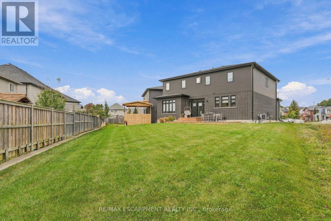
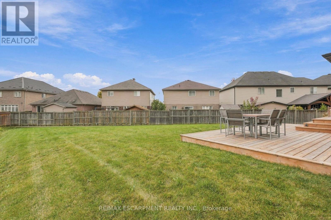
Welcome to 15 Saint Anthony Place! This impressive four-bedroom, three and a half-bathroom home offers a seamless blend of contemporary finishes, thoughtful design and incredible versatility. The open-concept main floor features luxury vinyl flooring throughout, 10-ft ceilings, a solid oak staircase, a dedicated office and a walk-in mudroom with direct garage access. The beautifully finished kitchen boasts black granite countertops, a Carrara marble backsplash, two-tone walnut and white soft-close cabinetry, a gas range with double oven and a full coffee bar with unique garage-style doors for effortless appliance storage. Upstairs, four spacious bedrooms offer generous closet space, with every bedroom featuring an ensuite or ensuite privilege. The primary retreat is a true escape, complete with a spa-inspired five-piece ensuite, a custom European-style closet with built-ins, and a private balcony. The expansive lower level offers a huge recreation room, 13-ft closet, laundry room with potential for a kitchen conversion, a bathroom rough-in, and abundant storage. A separate side entrance provides exciting potential for a future in-law suite or separate living space. Outside, the oversized backyard is a blank canvas ready for your dream pool and ultimate entertaining oasis. Enjoy a family-friendly neighbourhood close to parks, schools, shopping, restaurants and everyday amenities, with convenient access to major routes for commuting throughout Hamilton and beyond. A rare opportunity to enjoy stylish living, flexible space and endless possibilities! RSA. (id:50787)
Property Details
| MLS® Number | X14082722 |
| Property Type | Single Family |
| Community Name | Gourley |
| Amenities Near By | Hospital, Park, Place Of Worship, Public Transit, Schools |
| Equipment Type | Water Heater - Gas, Water Heater, Water Softener |
| Features | Irregular Lot Size, Sump Pump |
| Parking Space Total | 4 |
| Rental Equipment Type | Water Heater - Gas, Water Heater, Water Softener |
Building
| Bathroom Total | 4 |
| Bedrooms Above Ground | 4 |
| Bedrooms Total | 4 |
| Age | 0 To 5 Years |
| Amenities | Fireplace(s) |
| Appliances | Garage Door Opener Remote(s), Water Softener, Dishwasher, Dryer, Microwave, Stove, Washer, Window Coverings, Wine Fridge, Refrigerator |
| Basement Development | Finished |
| Basement Type | Full (finished) |
| Construction Style Attachment | Detached |
| Cooling Type | Central Air Conditioning |
| Exterior Finish | Aluminum Siding, Brick |
| Fireplace Present | Yes |
| Fireplace Total | 1 |
| Foundation Type | Poured Concrete |
| Half Bath Total | 1 |
| Heating Fuel | Natural Gas |
| Heating Type | Forced Air |
| Stories Total | 2 |
| Size Interior | 2,500 - 3,000 Sqft |
| Type | House |
| Utility Water | Municipal Water |
Parking
| Attached Garage | |
| Garage |
Land
| Acreage | No |
| Land Amenities | Hospital, Park, Place Of Worship, Public Transit, Schools |
| Sewer | Sanitary Sewer |
| Size Depth | 159 Ft ,3 In |
| Size Frontage | 32 Ft |
| Size Irregular | 32 X 159.3 Ft |
| Size Total Text | 32 X 159.3 Ft|under 1/2 Acre |
| Zoning Description | C |
Rooms
| Level | Type | Length | Width | Dimensions |
|---|---|---|---|---|
| Second Level | Bathroom | 3.66 m | 1.88 m | 3.66 m x 1.88 m |
| Second Level | Bathroom | 2.34 m | 1.45 m | 2.34 m x 1.45 m |
| Second Level | Bathroom | 2.95 m | 3.35 m | 2.95 m x 3.35 m |
| Second Level | Bedroom | 4.44 m | 3.66 m | 4.44 m x 3.66 m |
| Second Level | Bedroom | 4.44 m | 3.66 m | 4.44 m x 3.66 m |
| Second Level | Bedroom | 3.48 m | 4.44 m | 3.48 m x 4.44 m |
| Second Level | Primary Bedroom | 6.93 m | 3.94 m | 6.93 m x 3.94 m |
| Lower Level | Laundry Room | 3.66 m | 3.73 m | 3.66 m x 3.73 m |
| Lower Level | Family Room | 5.61 m | 11.96 m | 5.61 m x 11.96 m |
| Main Level | Living Room | 3.78 m | 5.89 m | 3.78 m x 5.89 m |
| Main Level | Dining Room | 3.35 m | 4.57 m | 3.35 m x 4.57 m |
| Main Level | Kitchen | 5.18 m | 4.83 m | 5.18 m x 4.83 m |
| Main Level | Mud Room | 3.56 m | 1.57 m | 3.56 m x 1.57 m |
| Main Level | Office | 2.34 m | 3.12 m | 2.34 m x 3.12 m |
| Main Level | Bathroom | 1.83 m | 1.52 m | 1.83 m x 1.52 m |
https://www.realtor.ca/real-estate/30407015/15-saint-anthony-place-hamilton-gourley-gourley

The trademarks REALTOR®, REALTORS®, and the REALTOR® logo are controlled by The Canadian Real Estate Association (CREA) and identify real estate professionals who are members of CREA. The trademarks MLS®, Multiple Listing Service® and the associated logos are owned by The Canadian Real Estate Association (CREA) and identify the quality of services provided by real estate professionals who are members of CREA. The trademark DDF® is owned by The Canadian Real Estate Association (CREA) and identifies CREA's Data Distribution Facility (DDF®)
October 16 2026 04:39:20
Toronto Regional Real Estate Board
RE/MAX Escarpment Realty Inc.