
1010 - 18 Harbour Street Toronto, Ontario M5J 2Z6

$4,000 Monthly
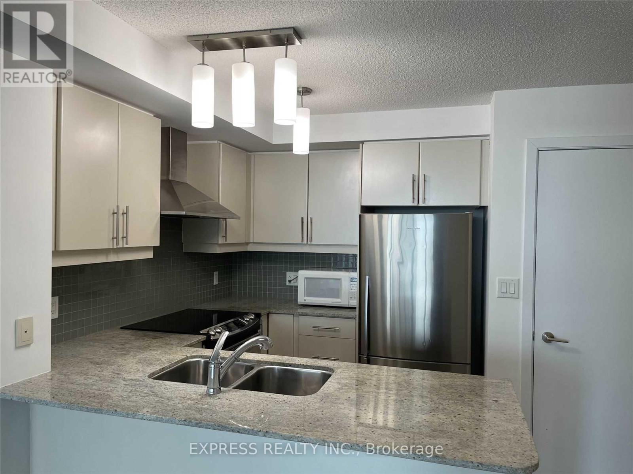
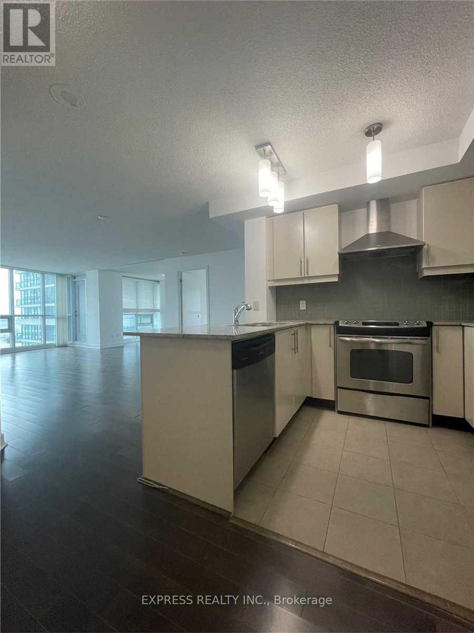
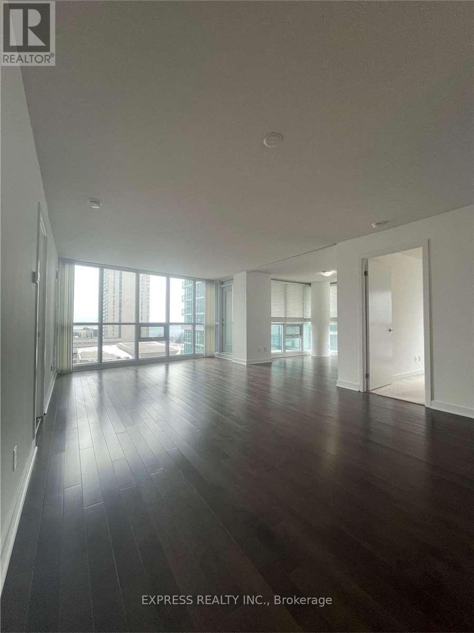
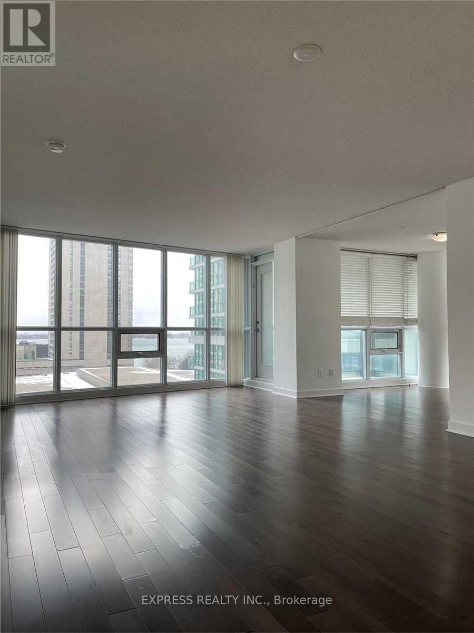
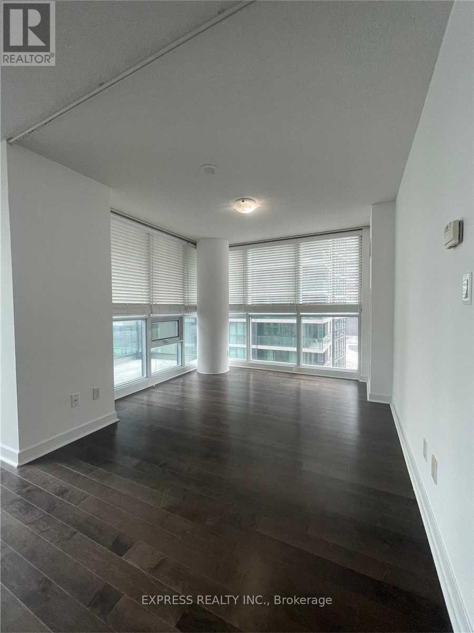
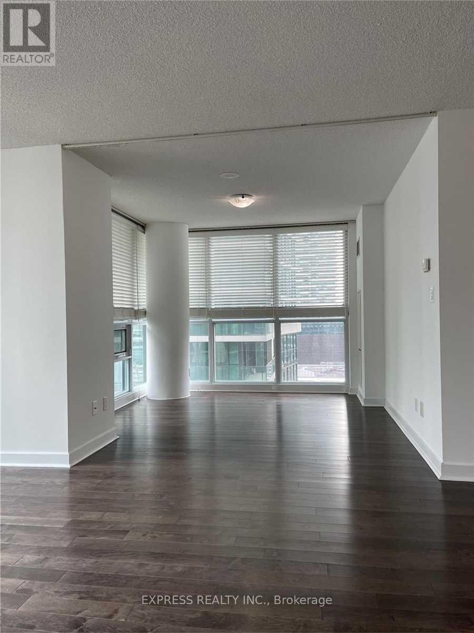
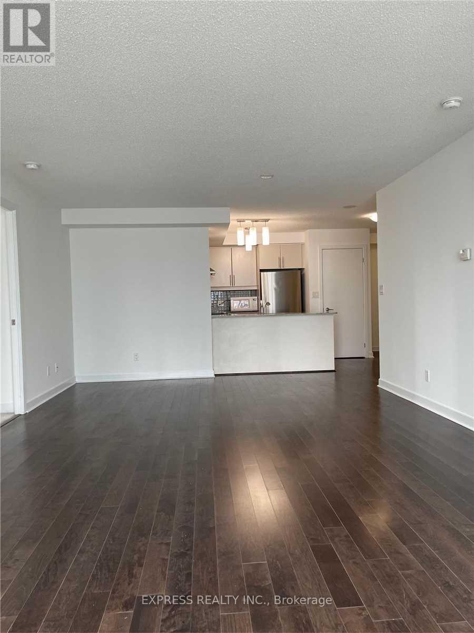
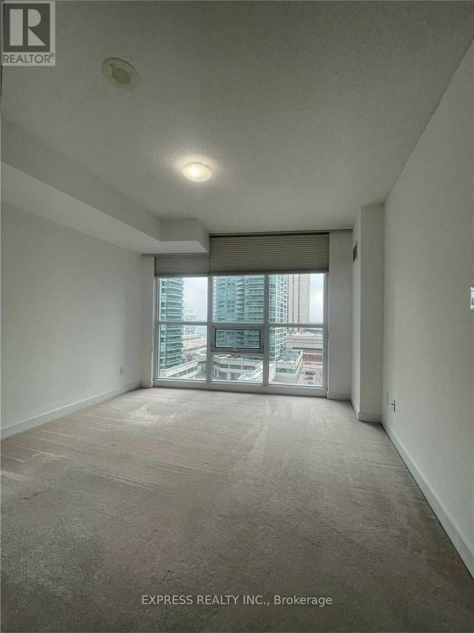
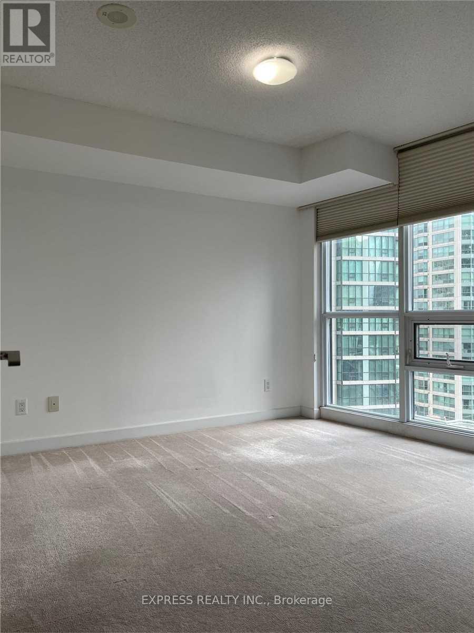
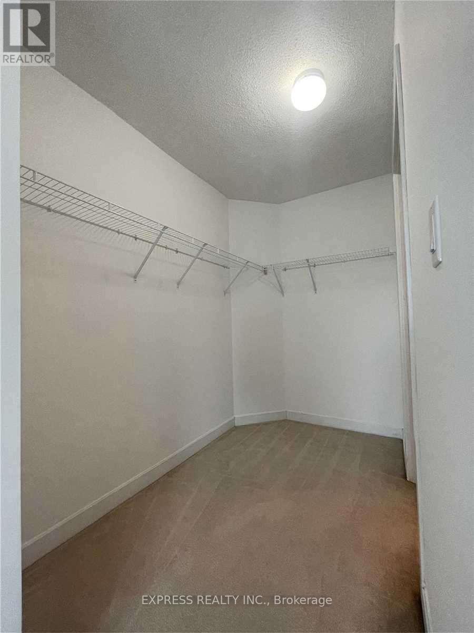
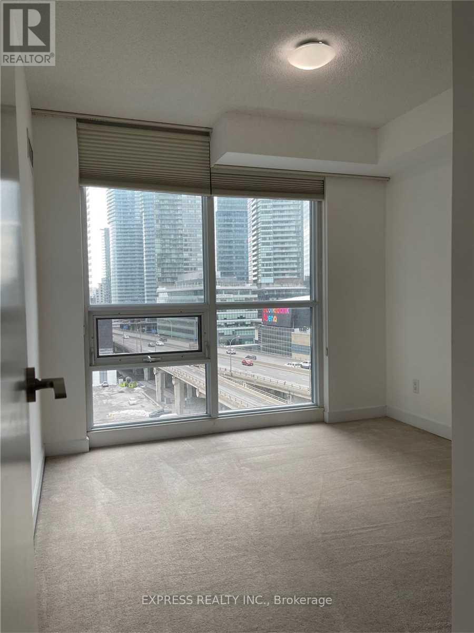
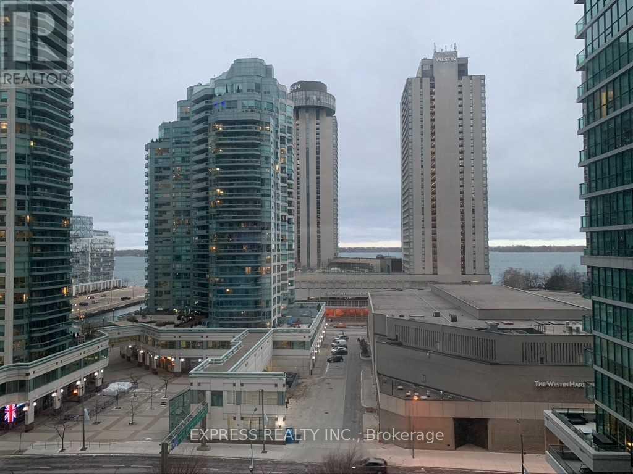
1125 Sf!!! Recently Replaced Laminate Flooring! Large Functional Split 2 Bedrooms + Den With Floor To Ceiling Windows, Balcony And South West Lake View @ Pinnacle Centre, State-Of-The-Art 30,000 Sf Amenities Including Pool, Fitness/Weight, Billiards, Theatres, Squash Courts, Outdoor Tennis Court, Deck & Bbq Area, Steps To The Harbourfront, Entertainment Centres, Financial District, St. Lawrence Market, Path, Highways. Photos taken prior to tenant move-in. (id:50787)
Property Details
| MLS® Number | C14082672 |
| Property Type | Single Family |
| Community Name | Waterfront Communities C1 |
| Amenities Near By | Park, Public Transit |
| Community Features | Pets Not Allowed |
| Features | Balcony |
| Parking Space Total | 1 |
Building
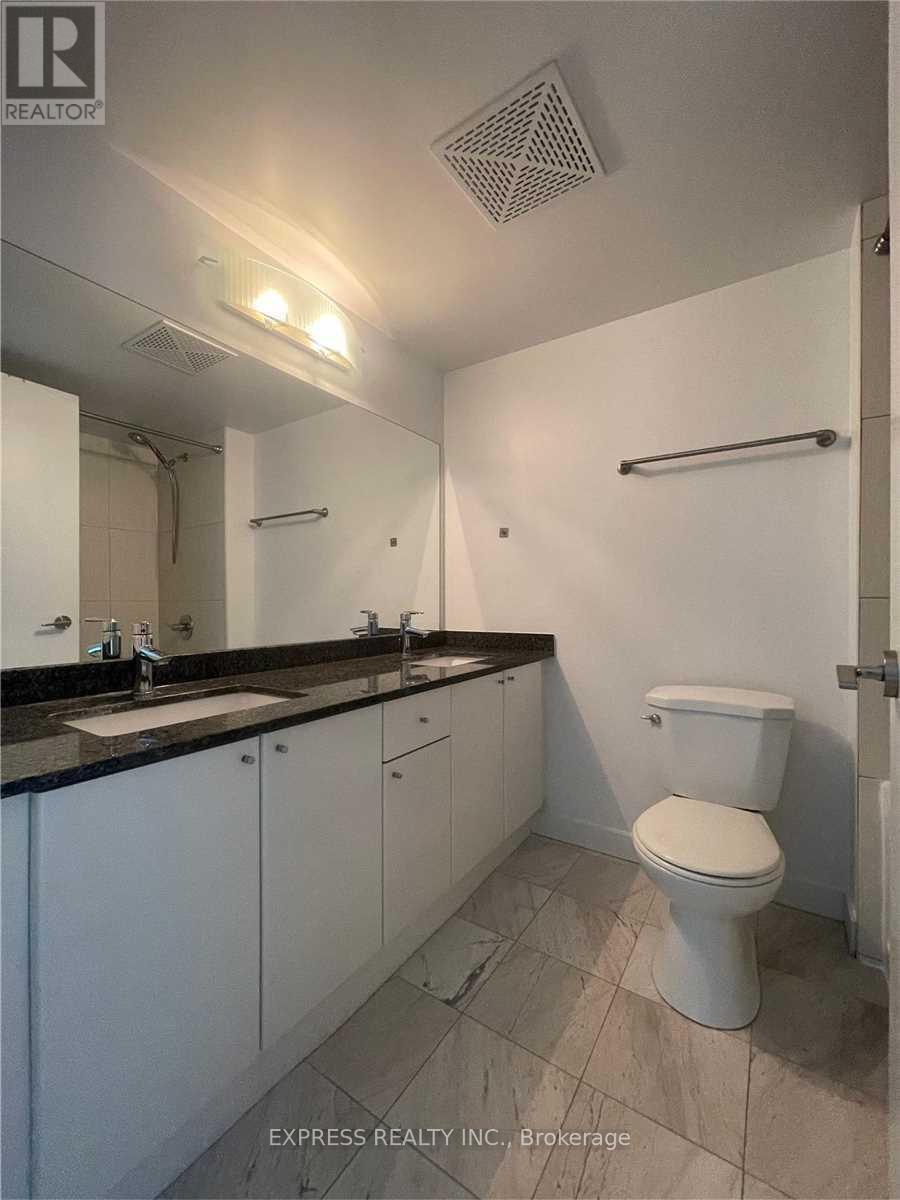
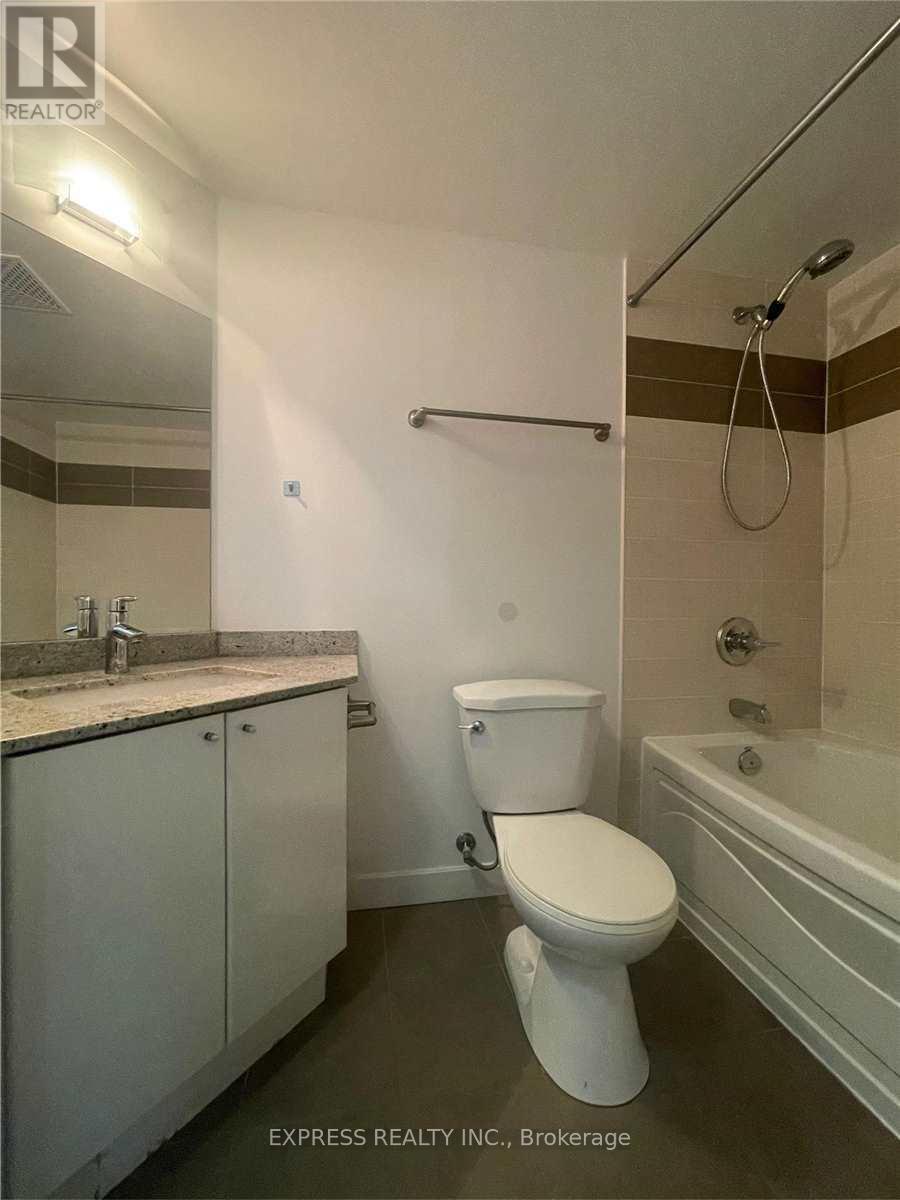
| Bathroom Total | 2 |
| Bedrooms Above Ground | 2 |
| Bedrooms Below Ground | 1 |
| Bedrooms Total | 3 |
| Appliances | Dishwasher, Dryer, Stove, Washer, Window Coverings, Refrigerator |
| Basement Type | None |
| Cooling Type | Central Air Conditioning |
| Exterior Finish | Concrete |
| Flooring Type | Laminate, Carpeted |
| Heating Fuel | Natural Gas |
| Heating Type | Forced Air |
| Size Interior | 1,000 - 1,199 Sqft |
| Type | Apartment |
Parking
| Underground | |
| Garage |
Land
| Acreage | No |
| Land Amenities | Park, Public Transit |
Rooms
| Level | Type | Length | Width | Dimensions |
|---|---|---|---|---|
| Flat | Living Room | 4.05 m | 4.05 m | 4.05 m x 4.05 m |
| Flat | Dining Room | 4 m | 3.36 m | 4 m x 3.36 m |
| Flat | Kitchen | 2.7 m | 2.4 m | 2.7 m x 2.4 m |
| Flat | Primary Bedroom | 3.5 m | 3.41 m | 3.5 m x 3.41 m |
| Flat | Bedroom 2 | 2.89 m | 2.89 m | 2.89 m x 2.89 m |
| Flat | Den | 3.6 m | 2.6 m | 3.6 m x 2.6 m |

The trademarks REALTOR®, REALTORS®, and the REALTOR® logo are controlled by The Canadian Real Estate Association (CREA) and identify real estate professionals who are members of CREA. The trademarks MLS®, Multiple Listing Service® and the associated logos are owned by The Canadian Real Estate Association (CREA) and identify the quality of services provided by real estate professionals who are members of CREA. The trademark DDF® is owned by The Canadian Real Estate Association (CREA) and identifies CREA's Data Distribution Facility (DDF®)
October 16 2026 07:00:02
Toronto Regional Real Estate Board
Express Realty Inc.