
Upper - 122 Boultbee Avenue Toronto, Ontario M4J 1B4

$4,200 Monthly
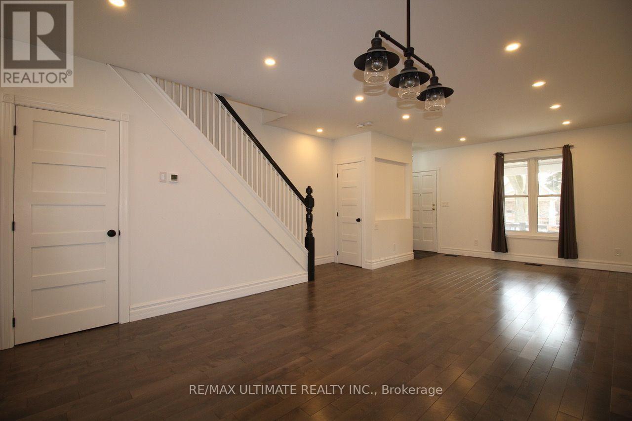
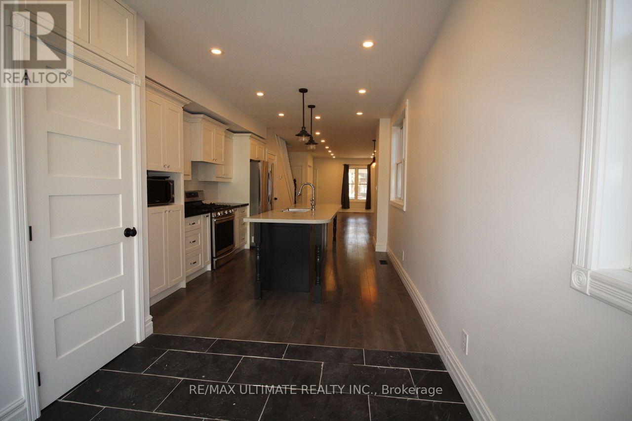
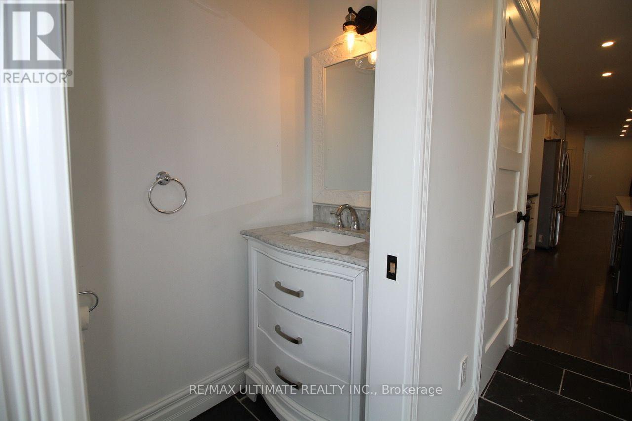
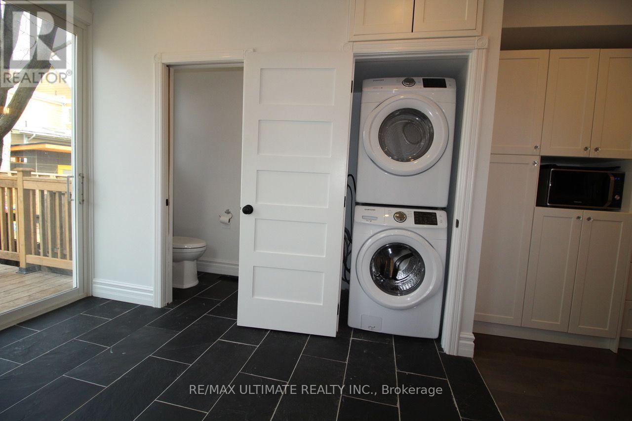
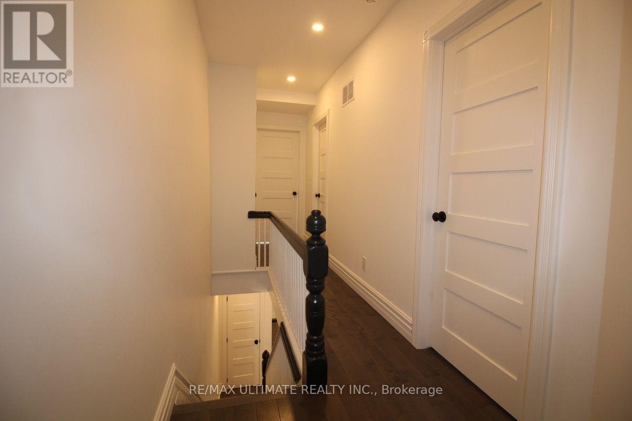
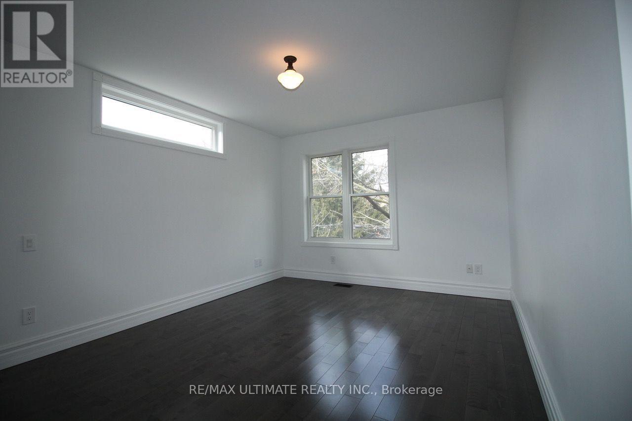
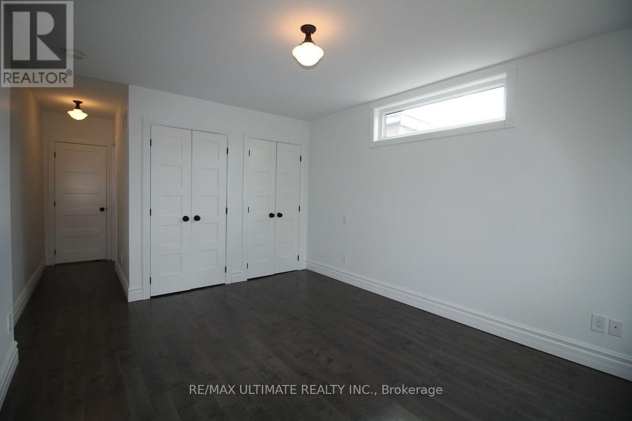
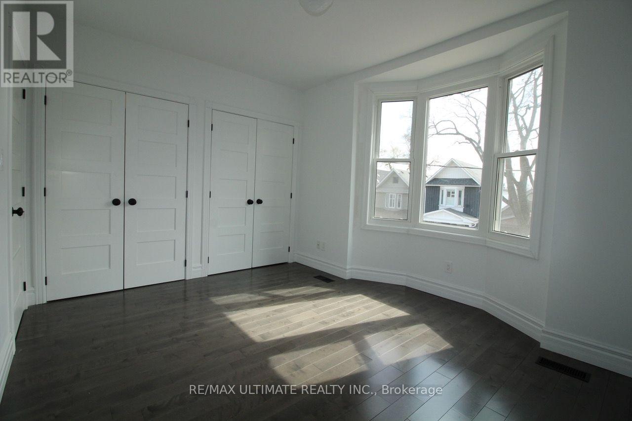
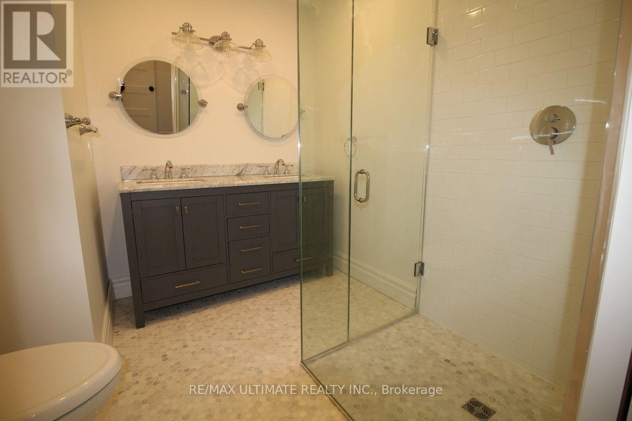
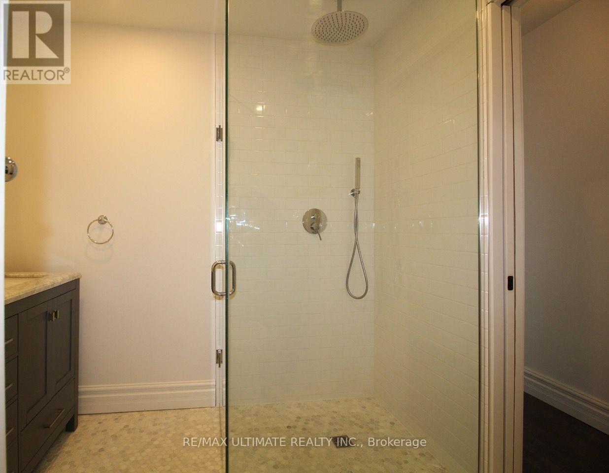
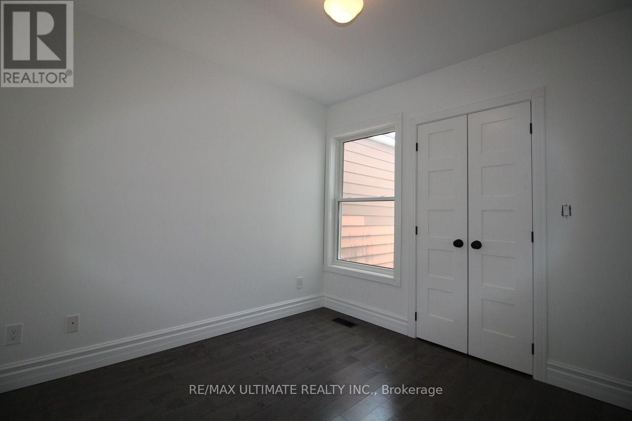
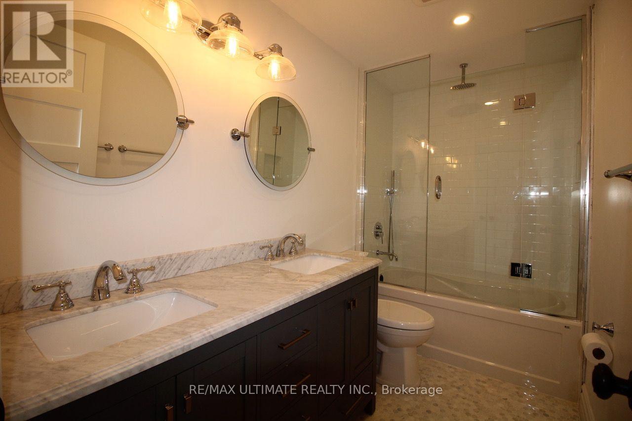
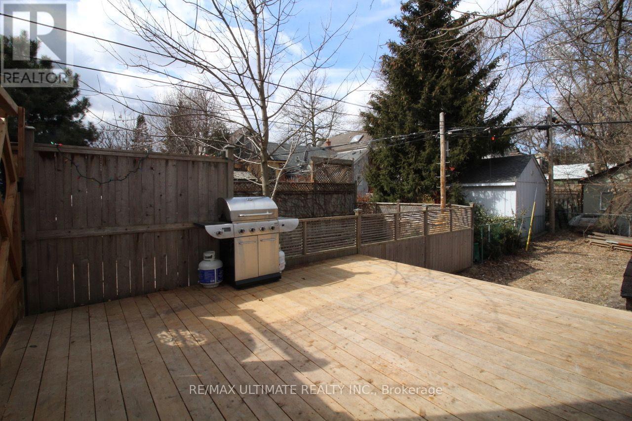
Available Dec 1st is this beautifully renovated 3-bedroom, 2.5-bathroom unit featuring the main and upper levels. The spacious rear extension boasts oversized sliding doors that open onto a private backyard. Enjoy a stunning chef's kitchen with a large island and plenty of storage, hardwood flooring throughout, pot lights, and high ceilings. The main floor offers a convenient powder room and laundry. Upstairs, you'll find three generously sized bedrooms with ample closet space, including one with a large bay window. The primary bedroom features a glass-enclosed shower in the ensuite. *All utilities are included!* City permit parking is available. Conveniently located with easy access to transit and all the shops, restaurants, and amenities that the Danforth has to offer. Photos were taken when the property was vacant. The landlord will have the unit freshly painted prior to the start of tenancy. (id:50787)
Property Details
| MLS® Number | E14082466 |
| Property Type | Single Family |
| Community Name | Blake-Jones |
| Features | In Suite Laundry |
Building
| Bathroom Total | 2 |
| Bedrooms Above Ground | 3 |
| Bedrooms Total | 3 |
| Basement Features | Apartment In Basement |
| Basement Type | N/a, None |
| Construction Style Attachment | Semi-detached |
| Cooling Type | Central Air Conditioning |
| Exterior Finish | Brick |
| Foundation Type | Concrete |
| Half Bath Total | 1 |
| Heating Fuel | Natural Gas |
| Heating Type | Forced Air |
| Stories Total | 2 |
| Size Interior | 1,100 - 1,500 Sqft |
| Type | House |
| Utility Water | Municipal Water |
Parking
| No Garage |
Land
| Acreage | No |
| Sewer | Sanitary Sewer |
| Size Depth | 117 Ft |
| Size Frontage | 18 Ft |
| Size Irregular | 18 X 117 Ft |
| Size Total Text | 18 X 117 Ft |

The trademarks REALTOR®, REALTORS®, and the REALTOR® logo are controlled by The Canadian Real Estate Association (CREA) and identify real estate professionals who are members of CREA. The trademarks MLS®, Multiple Listing Service® and the associated logos are owned by The Canadian Real Estate Association (CREA) and identify the quality of services provided by real estate professionals who are members of CREA. The trademark DDF® is owned by The Canadian Real Estate Association (CREA) and identifies CREA's Data Distribution Facility (DDF®)
October 15 2026 06:30:26
Toronto Regional Real Estate Board
RE/MAX Ultimate Realty Inc.