
17 Peel Street Penetanguishene, Ontario L9M 1A5

$2,900 Monthly
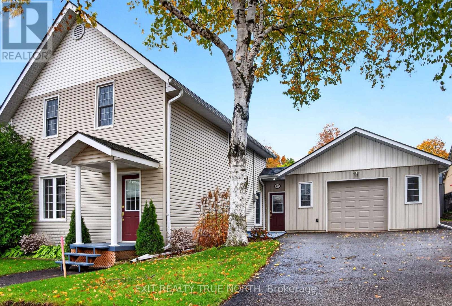
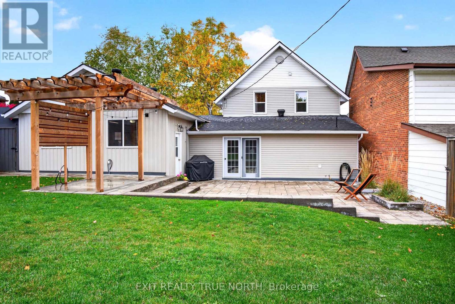
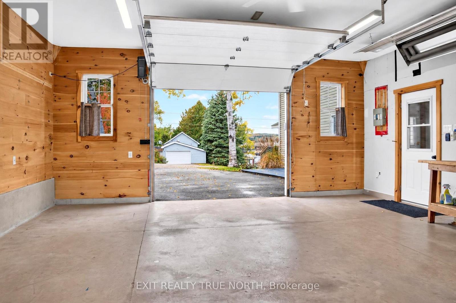
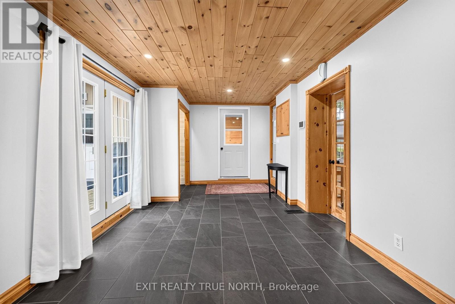
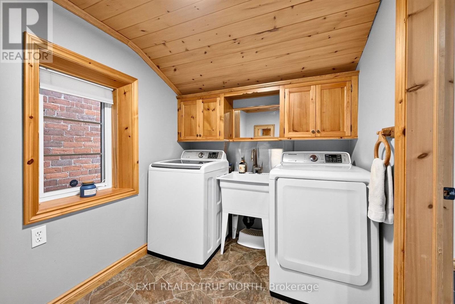
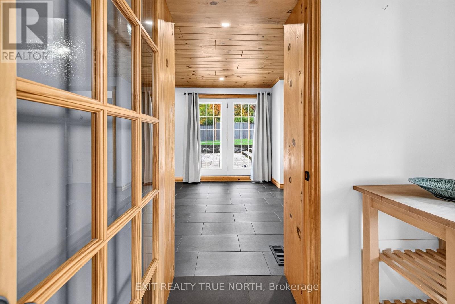
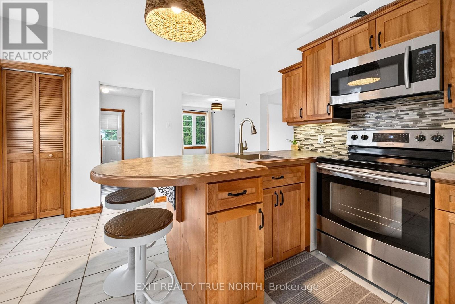
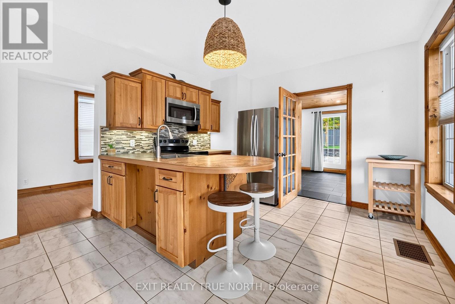
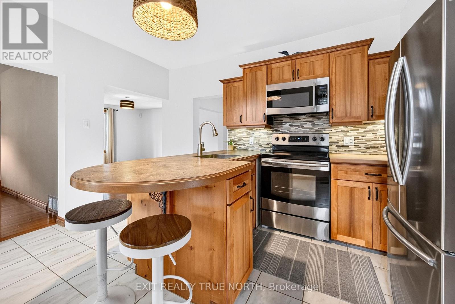
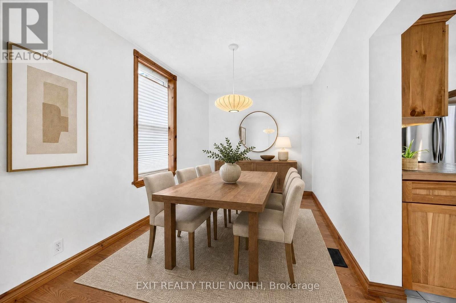
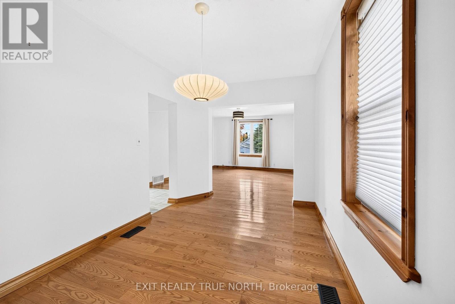
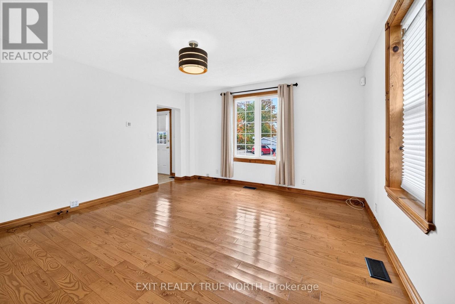
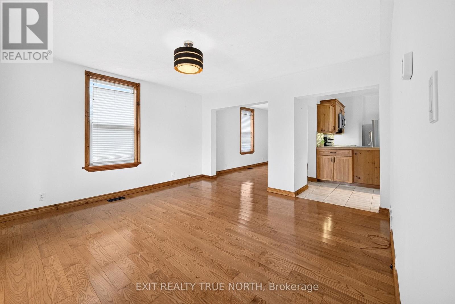
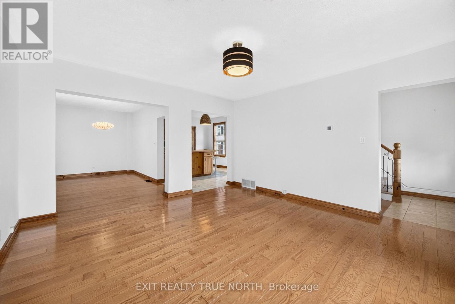
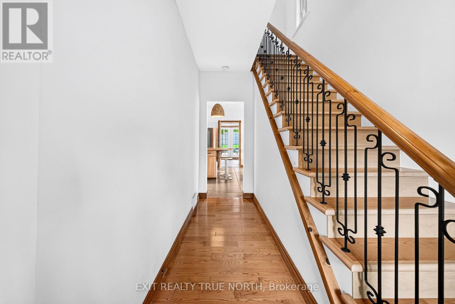
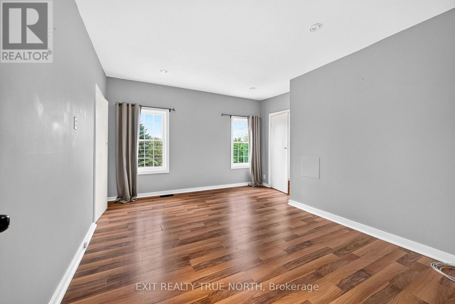
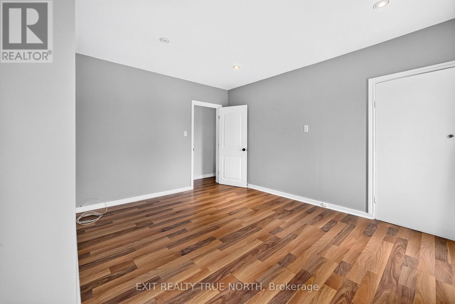
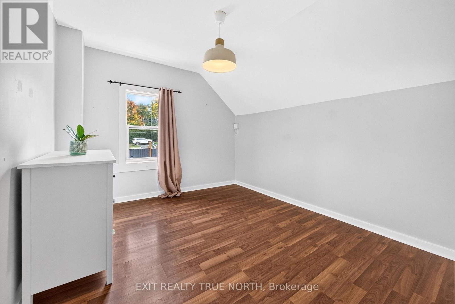
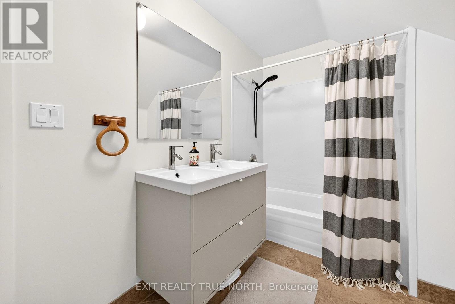
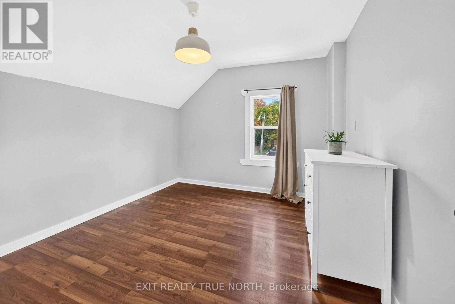
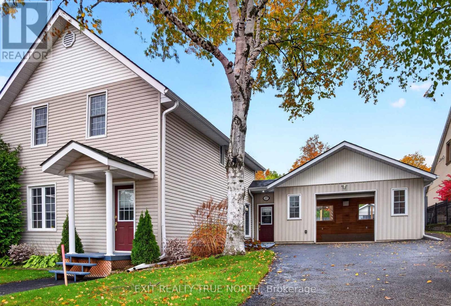
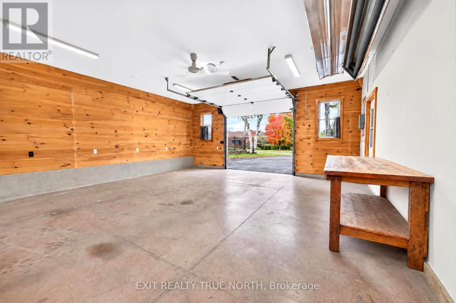
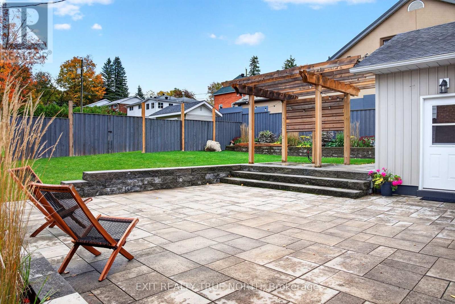
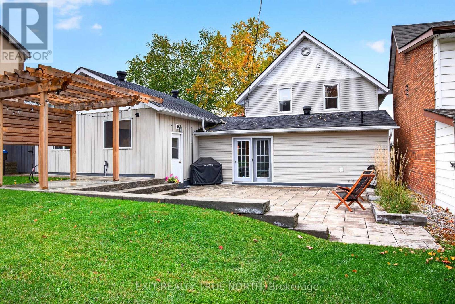
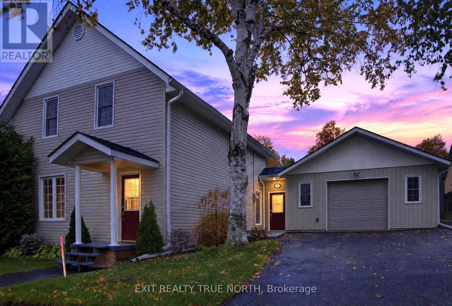
Full House for Rent in Penetanguishene! Welcome to this beautifully maintained 2-storey home, offering plenty of space inside and out, along with a large garage featuring convenient inside entry. The upper level offers three generous bedrooms and a full bathroom while the bright main floor features a large living room, separate dining area, and cozy eat-in kitchen. A main-floor powder room combined with laundry adds to the home's everyday convenience along with the spacious mudroom, perfect for additional storage or home office with direct access to the backyard. Step outside to enjoy the private, fully fenced backyard, complete with a beautifully landscaped stone patio and pergola creating the perfect space to relax or entertain. Ideally located within walking distance of downtown Penetanguishene, the waterfront, marinas, parks, schools, and everyday amenities. This home offers the perfect blend of space, comfort, and convenience. Don't let this opportunity pass you by! (id:50787)
Property Details
| MLS® Number | S14082348 |
| Property Type | Single Family |
| Community Name | Penetanguishene |
| Features | In Suite Laundry |
| Parking Space Total | 5 |
Building
| Bathroom Total | 2 |
| Bedrooms Above Ground | 3 |
| Bedrooms Total | 3 |
| Appliances | Dryer, Stove, Washer, Refrigerator |
| Basement Type | Crawl Space |
| Construction Style Attachment | Detached |
| Cooling Type | None |
| Exterior Finish | Vinyl Siding |
| Foundation Type | Concrete |
| Half Bath Total | 1 |
| Heating Fuel | Natural Gas |
| Heating Type | Forced Air |
| Stories Total | 2 |
| Size Interior | 1,100 - 1,500 Sqft |
| Type | House |
| Utility Water | Municipal Water |
Parking
| Attached Garage | |
| Garage |
Land
| Acreage | No |
| Sewer | Sanitary Sewer |
| Size Depth | 198 Ft |
| Size Frontage | 55 Ft ,1 In |
| Size Irregular | 55.1 X 198 Ft |
| Size Total Text | 55.1 X 198 Ft |
Rooms
| Level | Type | Length | Width | Dimensions |
|---|---|---|---|---|
| Main Level | Foyer | 4.39 m | 2.13 m | 4.39 m x 2.13 m |
| Main Level | Living Room | 4.39 m | 3.96 m | 4.39 m x 3.96 m |
| Main Level | Dining Room | 4.27 m | 2.44 m | 4.27 m x 2.44 m |
| Main Level | Kitchen | 4.42 m | 3.66 m | 4.42 m x 3.66 m |
| Main Level | Sunroom | 3.35 m | 5.61 m | 3.35 m x 5.61 m |
| Upper Level | Bedroom | 4.14 m | 3.71 m | 4.14 m x 3.71 m |
| Upper Level | Bedroom 2 | 3.56 m | 3.1 m | 3.56 m x 3.1 m |
Utilities
| Cable | Installed |
| Electricity | Installed |
| Sewer | Installed |
https://www.realtor.ca/real-estate/30406606/17-peel-street-penetanguishene-penetanguishene

The trademarks REALTOR®, REALTORS®, and the REALTOR® logo are controlled by The Canadian Real Estate Association (CREA) and identify real estate professionals who are members of CREA. The trademarks MLS®, Multiple Listing Service® and the associated logos are owned by The Canadian Real Estate Association (CREA) and identify the quality of services provided by real estate professionals who are members of CREA. The trademark DDF® is owned by The Canadian Real Estate Association (CREA) and identifies CREA's Data Distribution Facility (DDF®)
October 15 2026 06:33:12
Toronto Regional Real Estate Board
Exit Realty True North