
43 Tatra Crescent Brampton, Ontario L6Y 0K5

$1,269,000
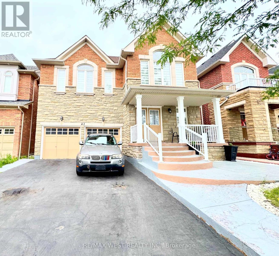
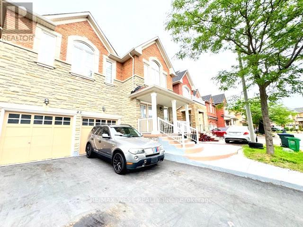
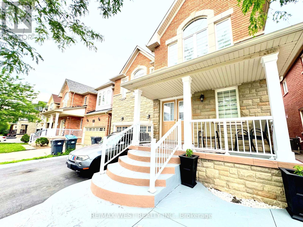
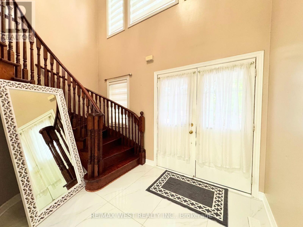
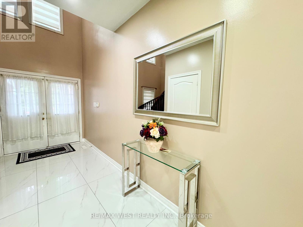
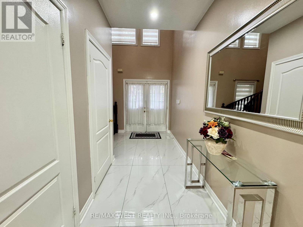
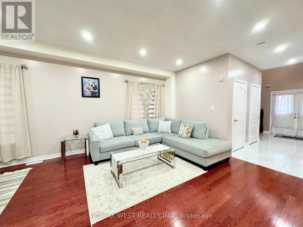
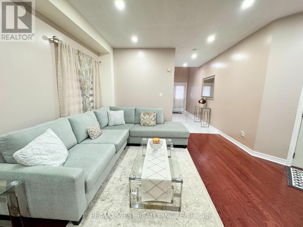
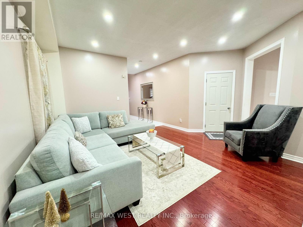
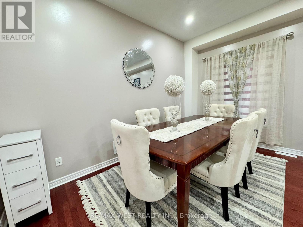
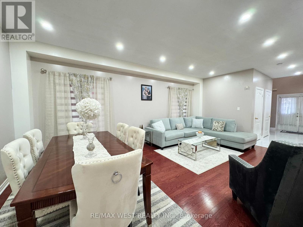
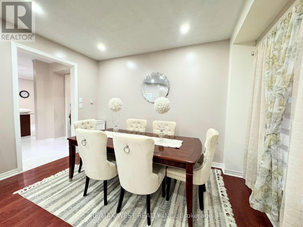
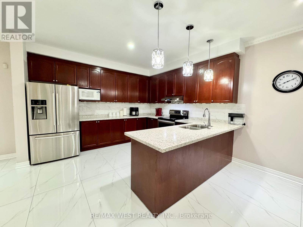
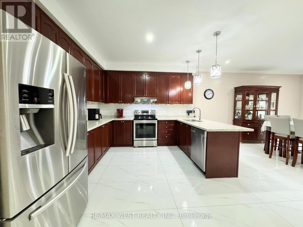
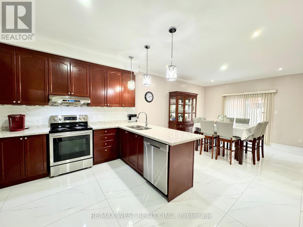
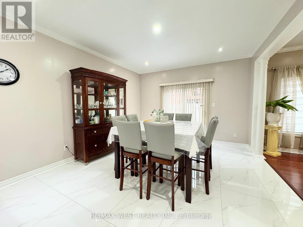
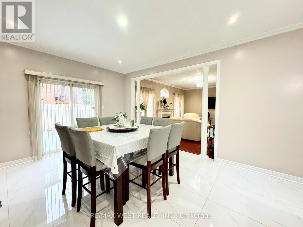
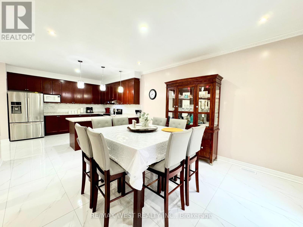
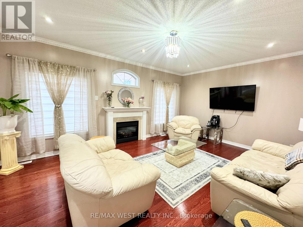
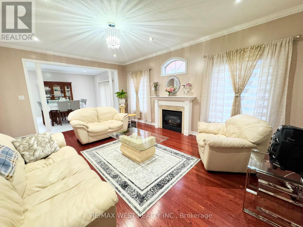
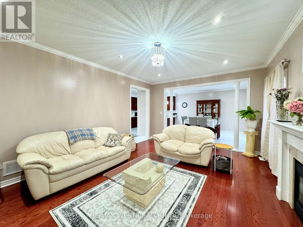
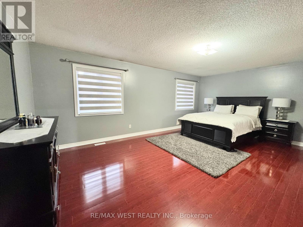
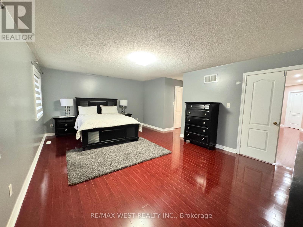
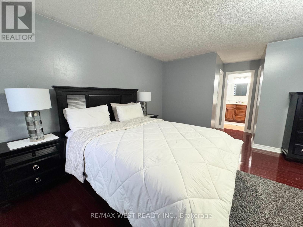
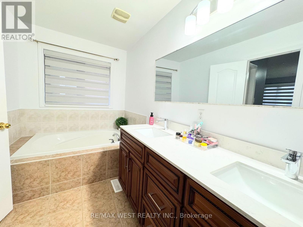
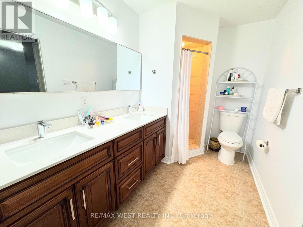
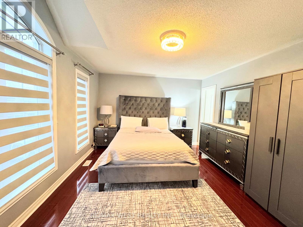
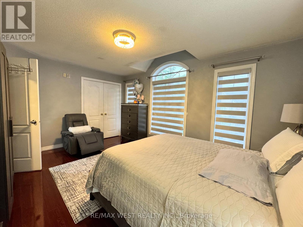
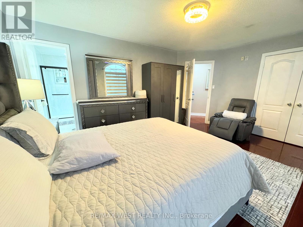
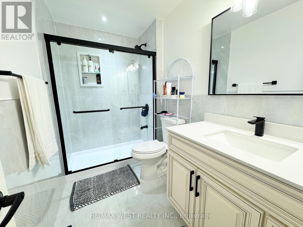
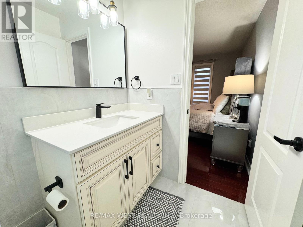
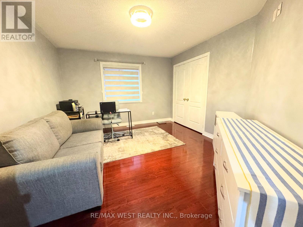
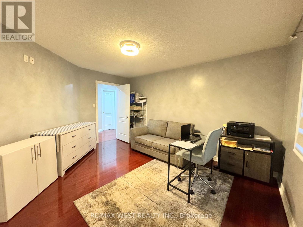
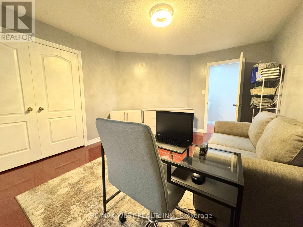
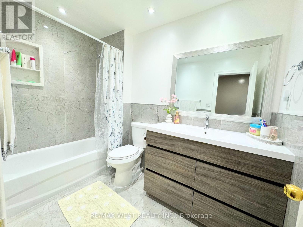
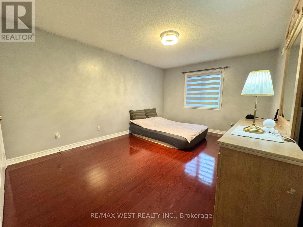
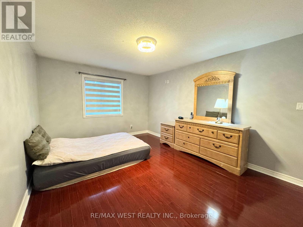
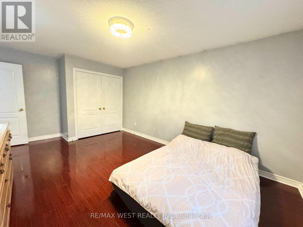
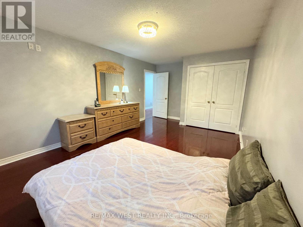
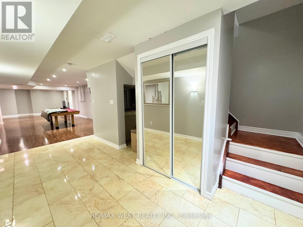
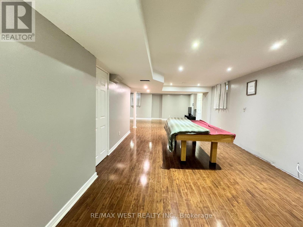
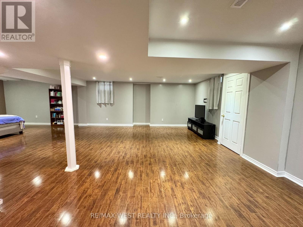
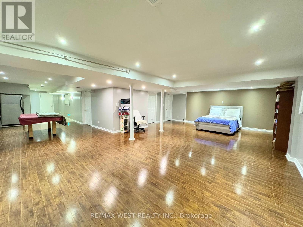
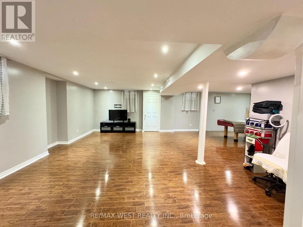
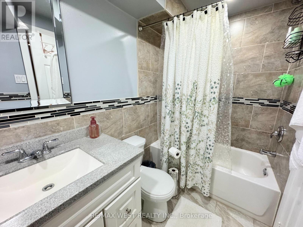
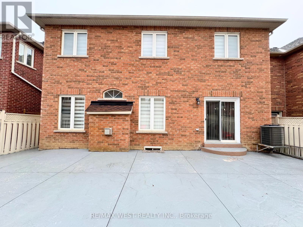
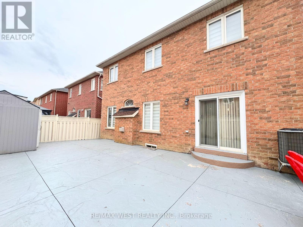
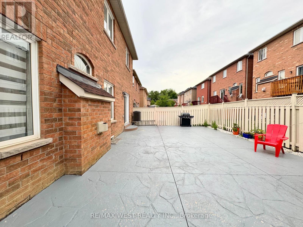
Discover 43 Tetra Crescent, Brampton-a meticulously cared-for, single-owner home that showspride and comfort. Step inside to 9-foot ceilings, gleaming hardwood floors, elegant crownmoulding, modern pot lights, and a welcoming fireplace, all creating a bright and invitingmain floor. The gourmet kitchen showcases quartz countertops, a designer backsplash, andpremium stainless steel appliances. An elegant oak staircase leads to spacious bedrooms and aconvenient second-floor laundry. The finished basement-with its private entrance and kitchenrough-in-offers versatile space for extended family or potential rental income. Outdoor livingis effortless thanks to striking curb appeal, an extended stamped-concrete driveway, and afully finished stamped-concrete backyard-perfect for entertaining with minimal upkeep. Recentupgrades, including a roof (2024), a hot water heater (2024), and a furnace (2018). Enjoyinternal garage access and a prime location in a sought-after, family-friendly neighbourhoodclose to top schools, parks, shopping, transit, and major highways. This lovingly maintainedhome is an exceptional opportunity for families or investors seeking value and versatility inSouth Brampton. (id:50787)
Property Details
| MLS® Number | W14082666 |
| Property Type | Single Family |
| Community Name | Bram West |
| Amenities Near By | Golf Nearby, Schools |
| Community Features | Community Centre |
| Features | Flat Site, Carpet Free |
| Parking Space Total | 6 |
Building
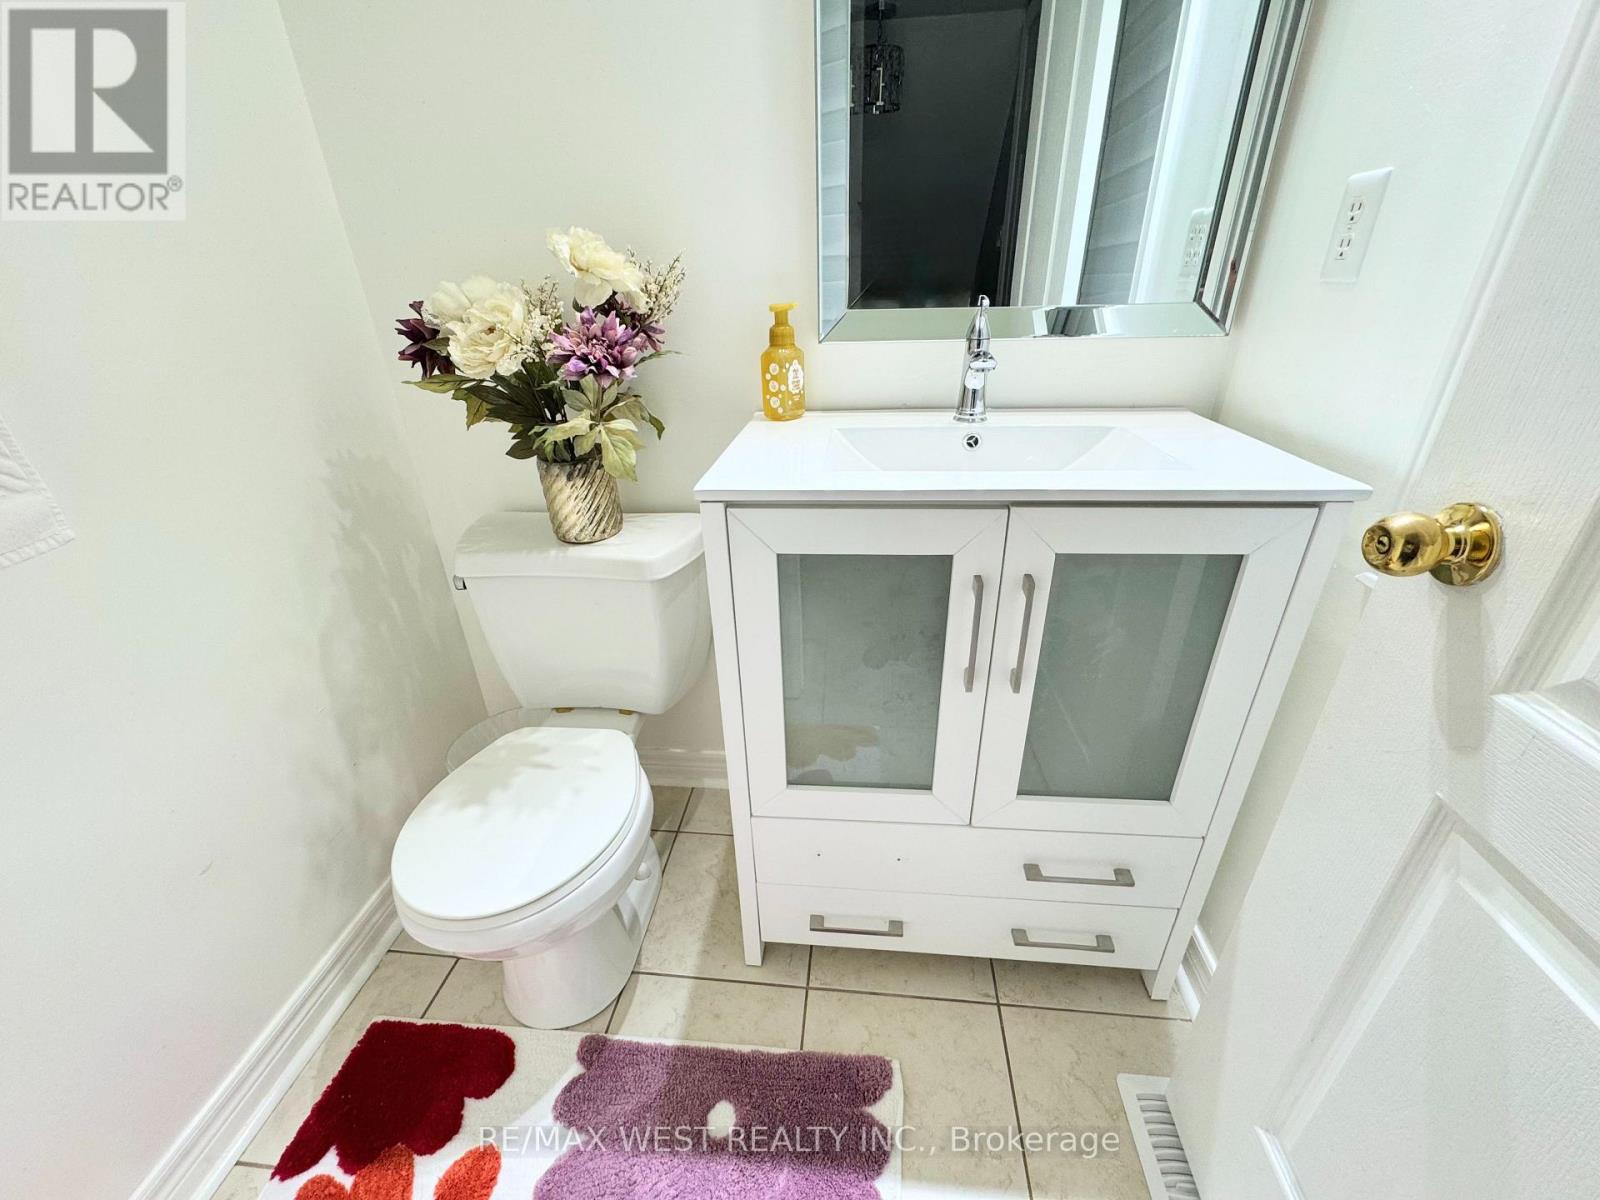
| Bathroom Total | 5 |
| Bedrooms Above Ground | 4 |
| Bedrooms Total | 4 |
| Age | 16 To 30 Years |
| Amenities | Fireplace(s) |
| Appliances | Water Meter, Blinds, Dishwasher, Dryer, Water Heater, Stove, Washer, Refrigerator |
| Basement Development | Finished |
| Basement Features | Separate Entrance |
| Basement Type | N/a, N/a (finished) |
| Construction Style Attachment | Detached |
| Cooling Type | Central Air Conditioning |
| Exterior Finish | Brick |
| Fireplace Present | Yes |
| Fireplace Total | 1 |
| Flooring Type | Hardwood, Laminate, Ceramic |
| Foundation Type | Concrete |
| Half Bath Total | 1 |
| Heating Fuel | Natural Gas |
| Heating Type | Forced Air |
| Stories Total | 2 |
| Size Interior | 3,000 - 3,500 Sqft |
| Type | House |
| Utility Water | Municipal Water |
Parking
| Garage |
Land
| Acreage | No |
| Fence Type | Fenced Yard |
| Land Amenities | Golf Nearby, Schools |
| Sewer | Sanitary Sewer |
| Size Depth | 90 Ft ,4 In |
| Size Frontage | 40 Ft |
| Size Irregular | 40 X 90.4 Ft |
| Size Total Text | 40 X 90.4 Ft |
Rooms
| Level | Type | Length | Width | Dimensions |
|---|---|---|---|---|
| Second Level | Primary Bedroom | 6.2 m | 4 m | 6.2 m x 4 m |
| Second Level | Bedroom 2 | 5.4 m | 3.4 m | 5.4 m x 3.4 m |
| Second Level | Bedroom 3 | 4.5 m | 3.5 m | 4.5 m x 3.5 m |
| Second Level | Bedroom 4 | 4.9 m | 3.6 m | 4.9 m x 3.6 m |
| Second Level | Laundry Room | 3.4 m | 2 m | 3.4 m x 2 m |
| Basement | Recreational, Games Room | 5 m | 4 m | 5 m x 4 m |
| Basement | Living Room | 9.6 m | 5.4 m | 9.6 m x 5.4 m |
| Main Level | Living Room | 6.4 m | 4.1 m | 6.4 m x 4.1 m |
| Main Level | Dining Room | 6.4 m | 4.1 m | 6.4 m x 4.1 m |
| Main Level | Family Room | 5.8 m | 4.2 m | 5.8 m x 4.2 m |
| Main Level | Kitchen | 8 m | 3.9 m | 8 m x 3.9 m |
https://www.realtor.ca/real-estate/30406651/43-tatra-crescent-brampton-bram-west-bram-west

The trademarks REALTOR®, REALTORS®, and the REALTOR® logo are controlled by The Canadian Real Estate Association (CREA) and identify real estate professionals who are members of CREA. The trademarks MLS®, Multiple Listing Service® and the associated logos are owned by The Canadian Real Estate Association (CREA) and identify the quality of services provided by real estate professionals who are members of CREA. The trademark DDF® is owned by The Canadian Real Estate Association (CREA) and identifies CREA's Data Distribution Facility (DDF®)
October 15 2026 06:35:39
Toronto Regional Real Estate Board
RE/MAX West Realty Inc.