7 Bedroom
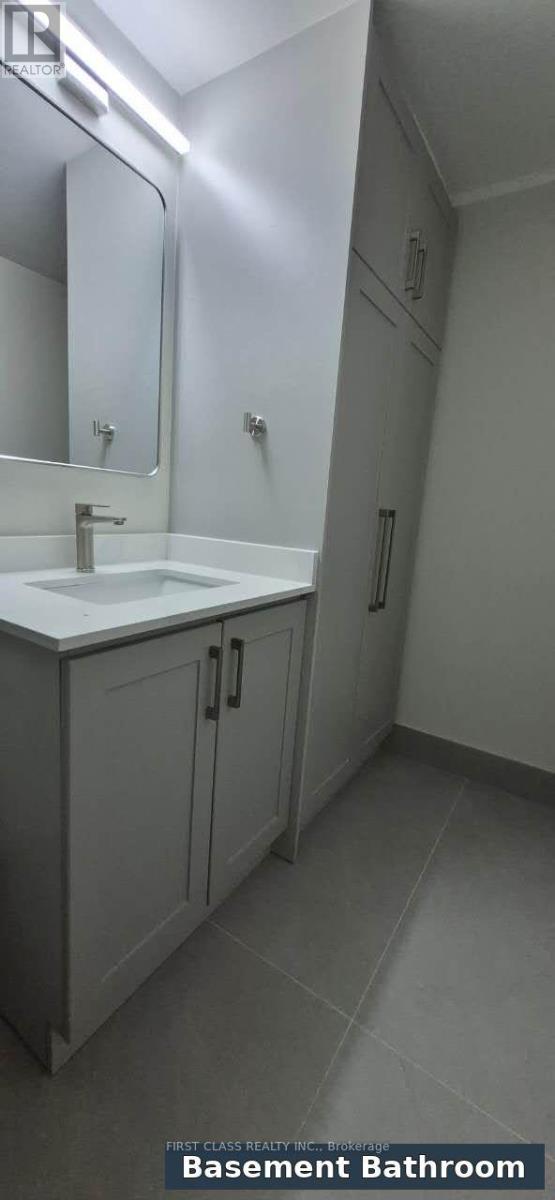
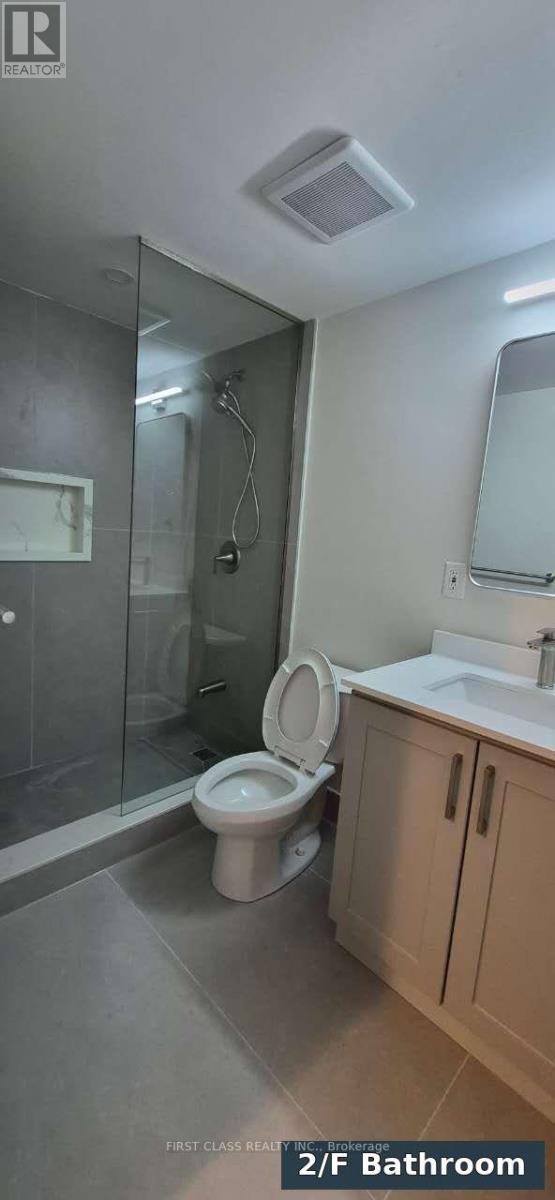
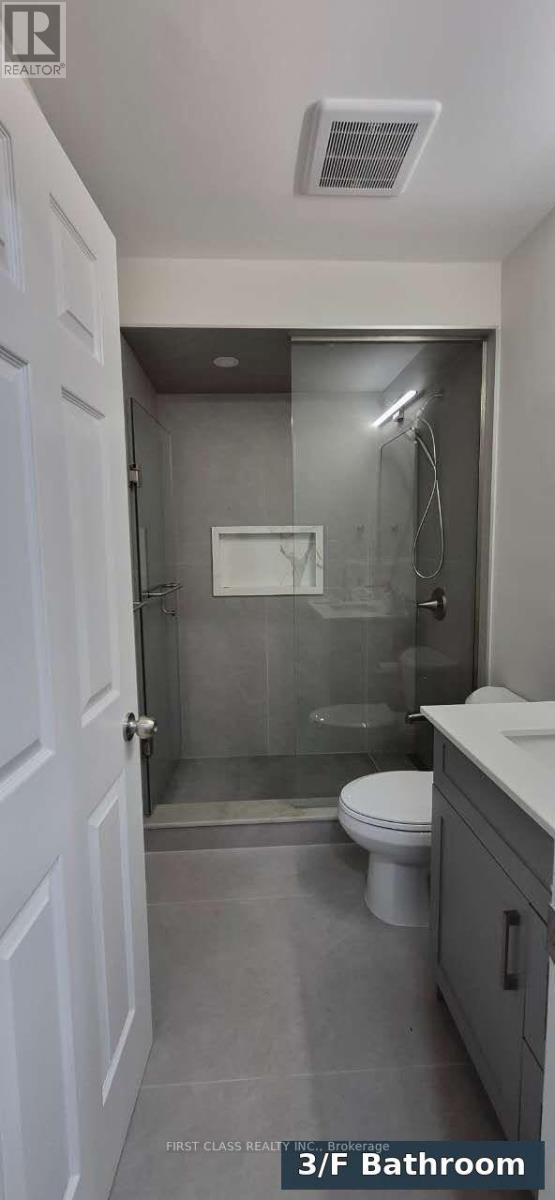
4 Bathroom
1,500 - 2,000 sqft
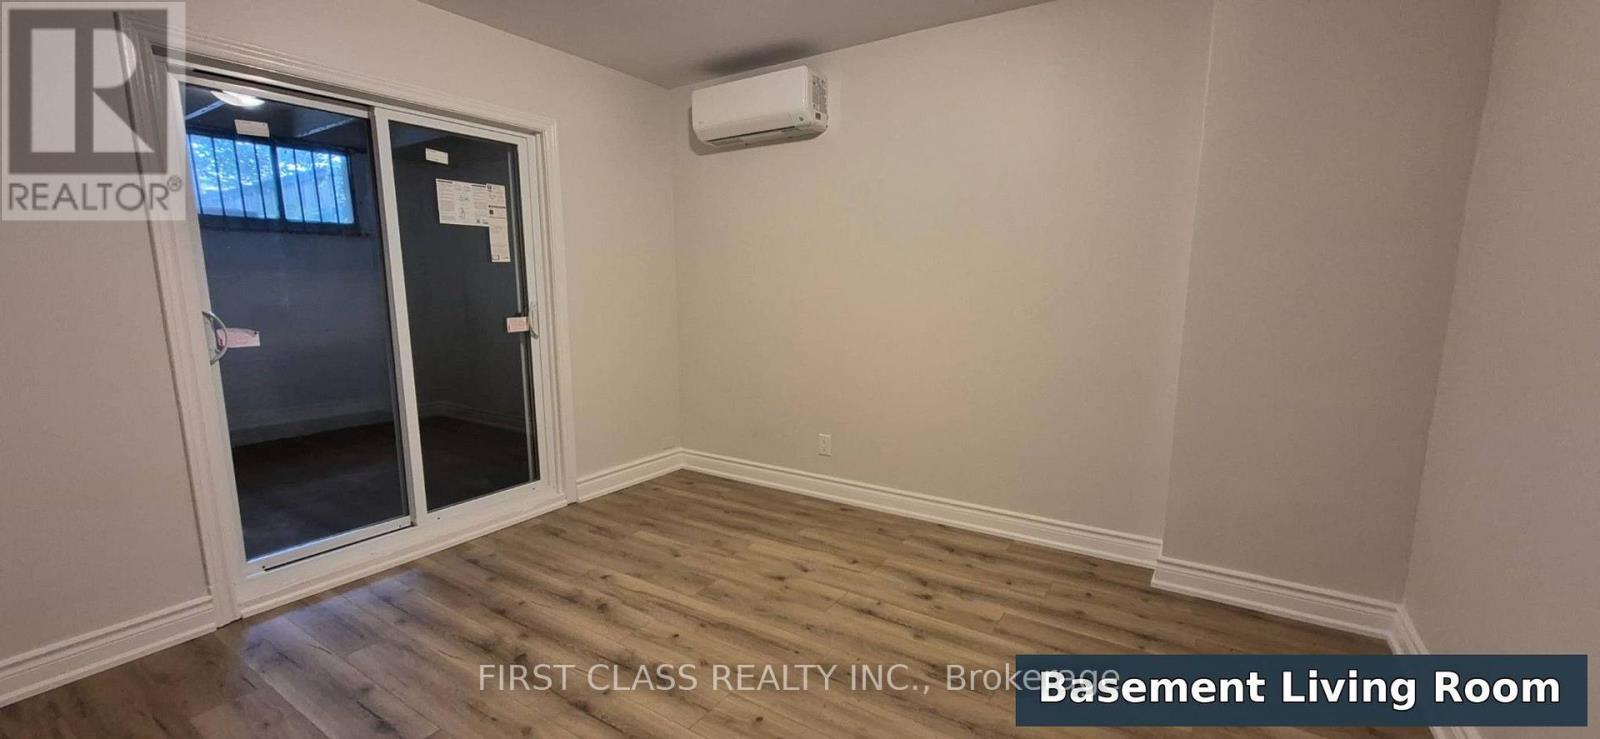
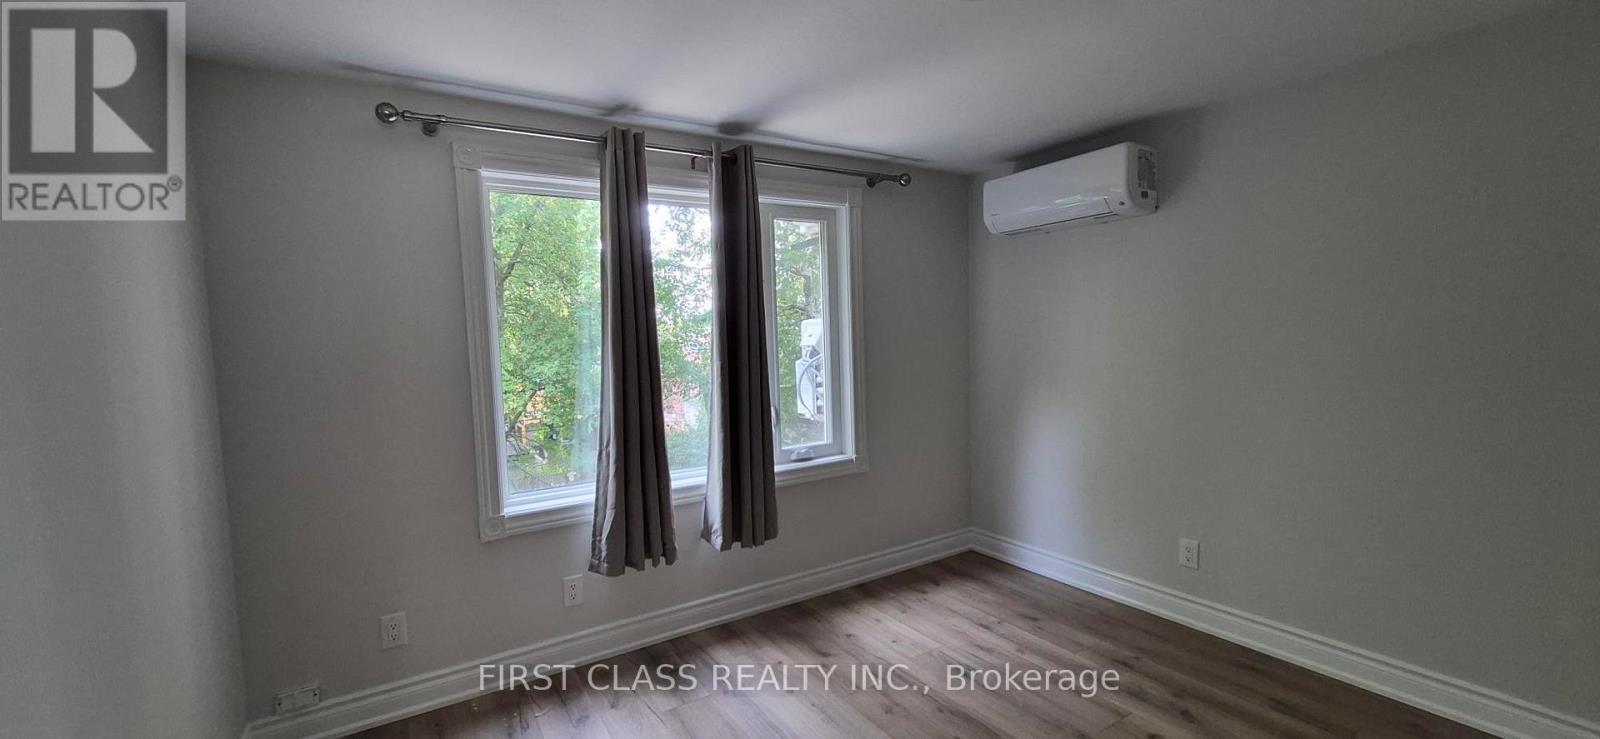
Wall Unit
Other
$2,499,919
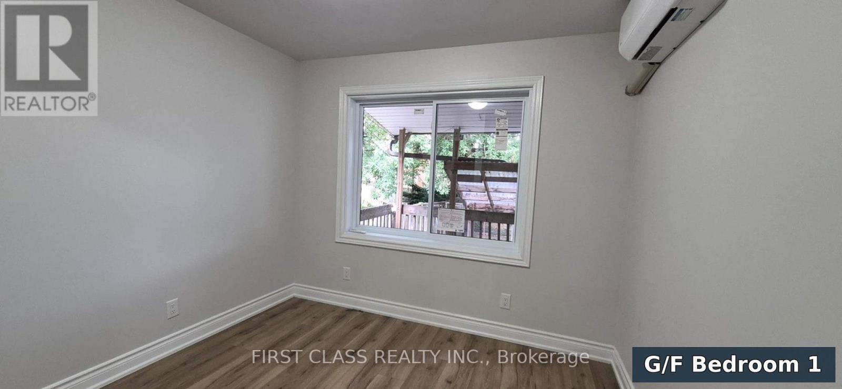
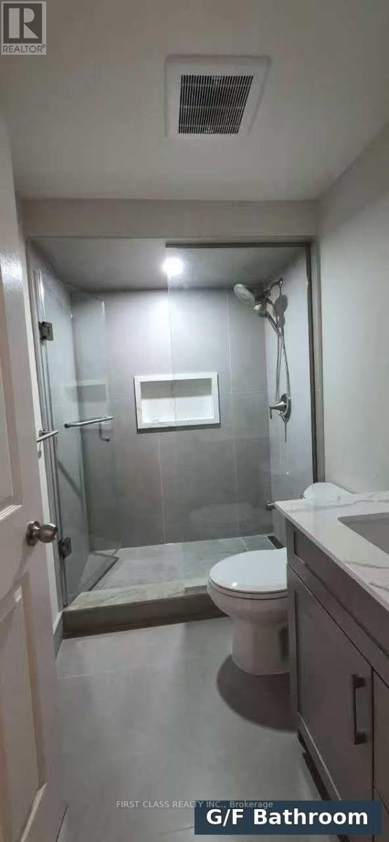
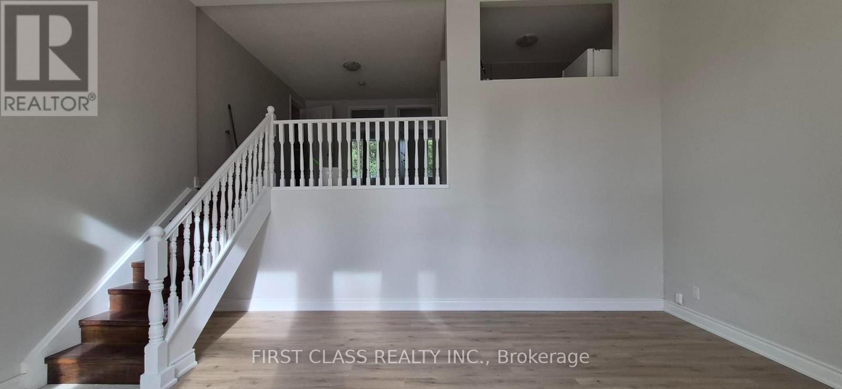
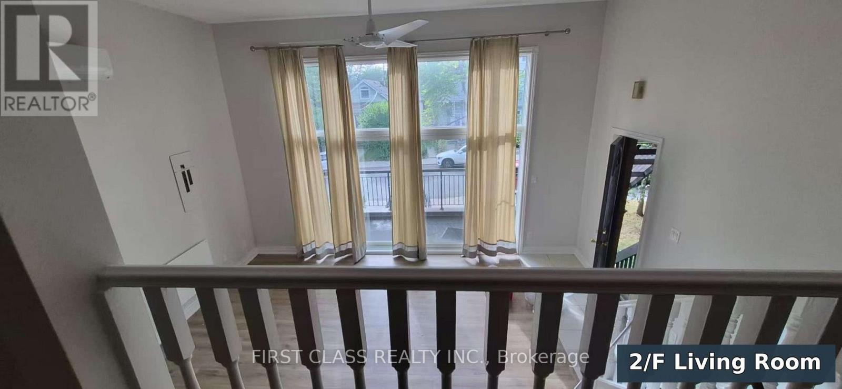
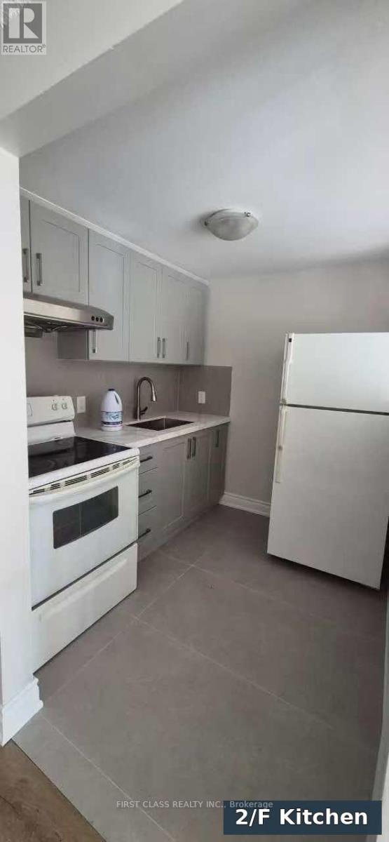
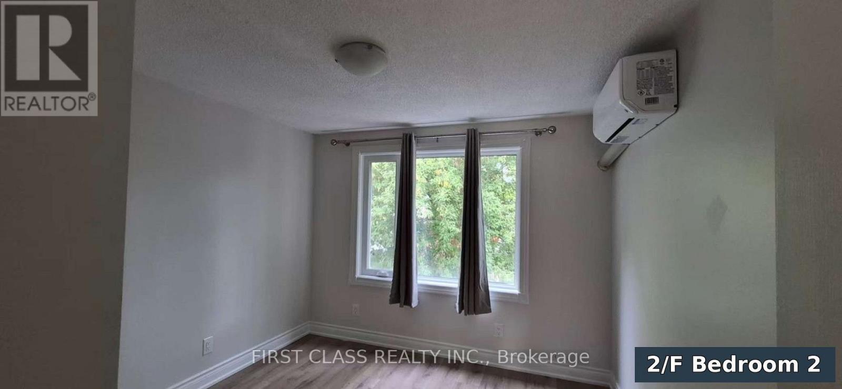
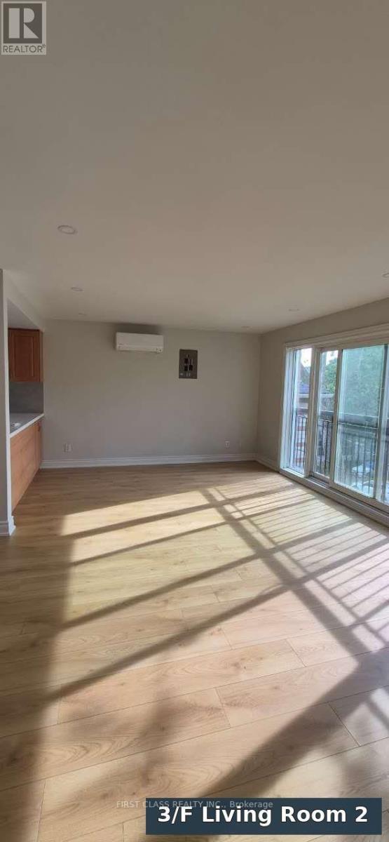
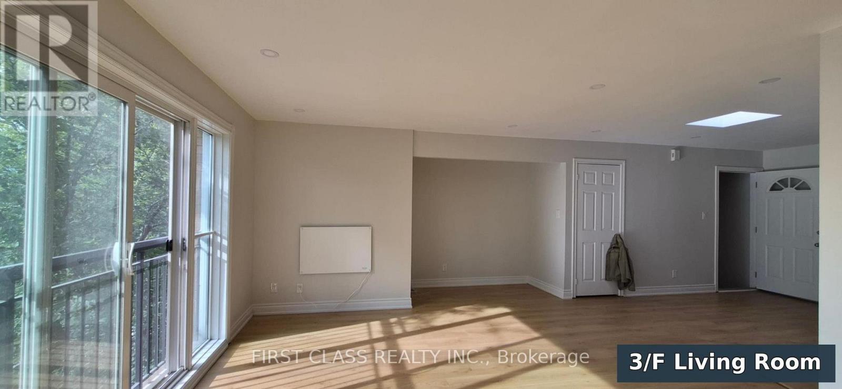
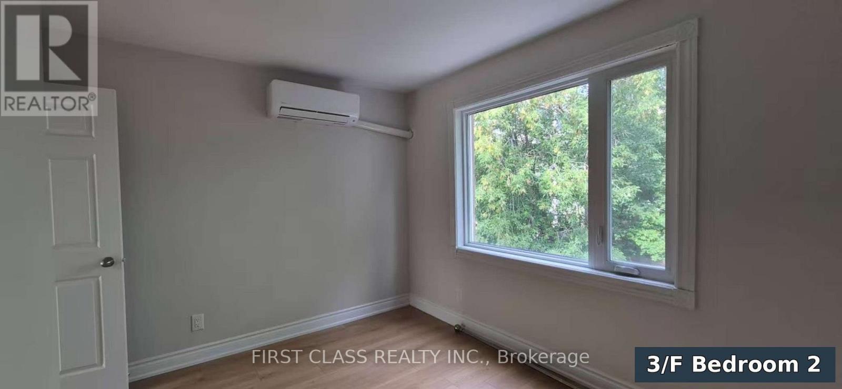
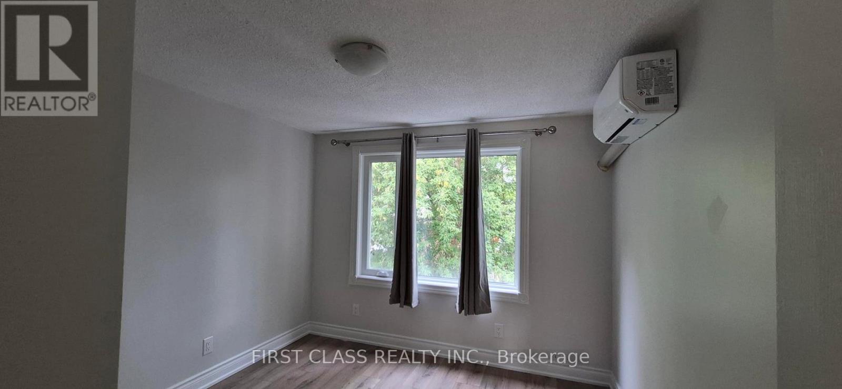
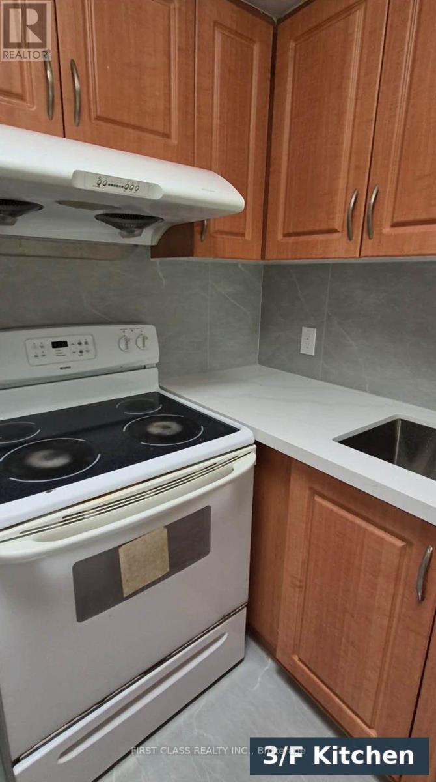
A must see Gorgeous Legal Fourplex! Very bright! Sky lights on the 3rd floor! Huge window on the 2nd floor! Walk out to the backyard from the main and walk up from the basement. There are four separate electricity meters. Great location. Close to park, hospital, supermarket, restaurant, TTC, shopping. Mostly newly renovated. Brand New wall AC, and mini-split heat pumps. (id:50787)
Property Details
|
MLS® Number
|
E14082358 |
|
Property Type
|
Multi-family |
|
Community Name
|
Greenwood-Coxwell |
|
Features
|
Carpet Free |
|
Parking Space Total
|
4 |
Building
|
Bathroom Total
|
4 |
|
Bedrooms Above Ground
|
6 |
|
Bedrooms Below Ground
|
1 |
|
Bedrooms Total
|
7 |
|
Age
|
31 To 50 Years |
|
Appliances
|
Stove, Refrigerator |
|
Basement Features
|
Apartment In Basement |
|
Basement Type
|
N/a |
|
Cooling Type
|
Wall Unit |
|
Exterior Finish
|
Brick |
|
Flooring Type
|
Laminate, Tile |
|
Foundation Type
|
Concrete |
|
Heating Fuel
|
Electric |
|
Heating Type
|
Other |
|
Size Interior
|
1,500 - 2,000 Sqft |
|
Type
|
Fourplex |
|
Utility Water
|
Municipal Water |
Parking
Land
|
Acreage
|
No |
|
Sewer
|
Sanitary Sewer |
|
Size Depth
|
110 Ft |
|
Size Frontage
|
28 Ft ,4 In |
|
Size Irregular
|
28.4 X 110 Ft |
|
Size Total Text
|
28.4 X 110 Ft |
Rooms
| Level |
Type |
Length |
Width |
Dimensions |
|
Second Level |
Dining Room |
3.81 m |
3.05 m |
3.81 m x 3.05 m |
|
Second Level |
Living Room |
4.36 m |
5.46 m |
4.36 m x 5.46 m |
|
Second Level |
Kitchen |
2.04 m |
2.32 m |
2.04 m x 2.32 m |
|
Second Level |
Bedroom |
3.29 m |
3.02 m |
3.29 m x 3.02 m |
|
Second Level |
Bedroom 2 |
3.29 m |
3.38 m |
3.29 m x 3.38 m |
|
Third Level |
Bedroom |
3.29 m |
3.02 m |
3.29 m x 3.02 m |
|
Third Level |
Bedroom 2 |
3.29 m |
3.38 m |
3.29 m x 3.38 m |
|
Third Level |
Dining Room |
3.81 m |
3.05 m |
3.81 m x 3.05 m |
|
Third Level |
Living Room |
4.36 m |
5.46 m |
4.36 m x 5.46 m |
|
Third Level |
Kitchen |
2.04 m |
2.32 m |
2.04 m x 2.32 m |
|
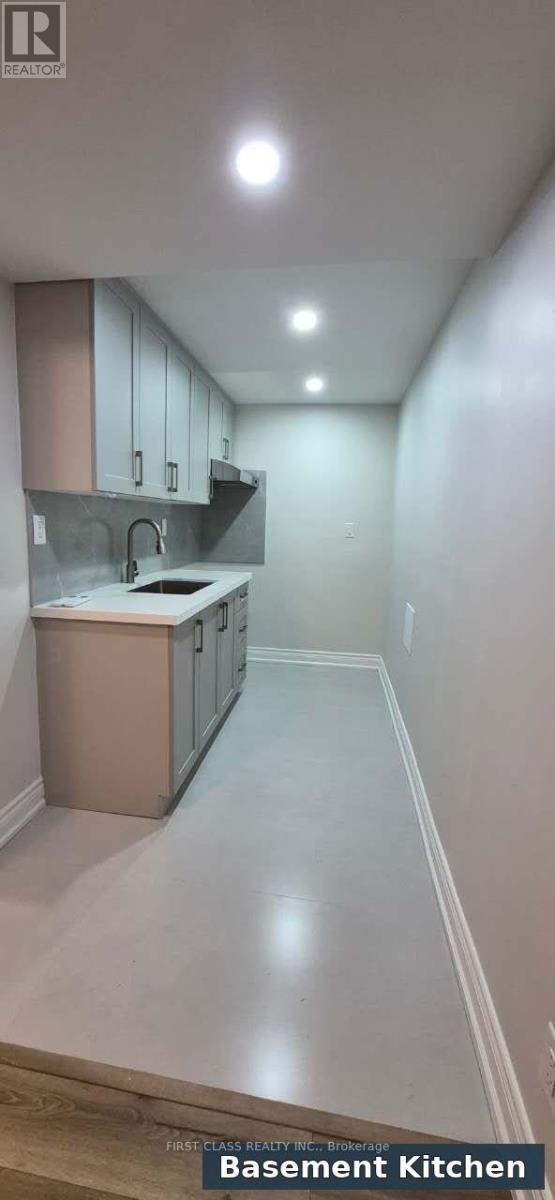
Basement |
Dining Room |
3.32 m |
3.02 m |
3.32 m x 3.02 m |
|
Basement |
Living Room |
3.75 m |
3.23 m |
3.75 m x 3.23 m |
|
Basement |
Kitchen |
2.01 m |
2.38 m |
2.01 m x 2.38 m |
|
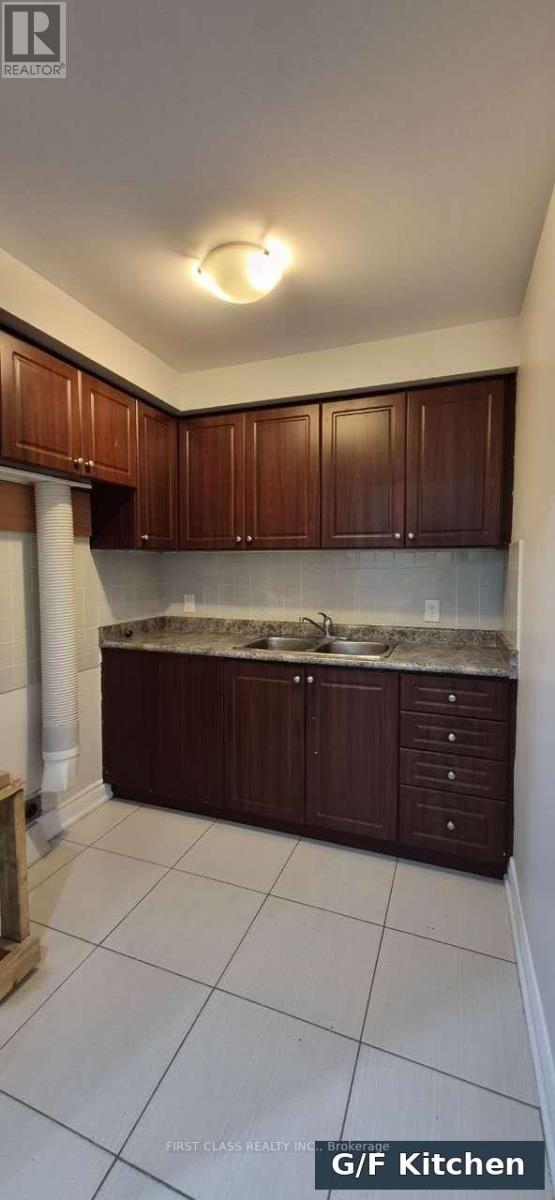
Ground Level |
Bedroom |
2.93 m |
3.2 m |
2.93 m x 3.2 m |
|
Ground Level |
Bedroom |
3.29 m |
2.99 m |
3.29 m x 2.99 m |
|
Ground Level |
Bedroom 2 |
3.29 m |
3.41 m |
3.29 m x 3.41 m |
|
Ground Level |
Living Room |
3.66 m |
2.99 m |
3.66 m x 2.99 m |
|
Ground Level |
Kitchen |
2.01 m |
2.32 m |
2.01 m x 2.32 m |
Utilities
|
Cable
|
Available |
|
Electricity
|
Available |
|
Sewer
|
Available |
https://www.realtor.ca/real-estate/30406538/301-rhodes-avenue-toronto-greenwood-coxwell-greenwood-coxwell