
1812 - 81 Navy Wharf Court Toronto, Ontario M5V 3S2

$2,800 Monthly
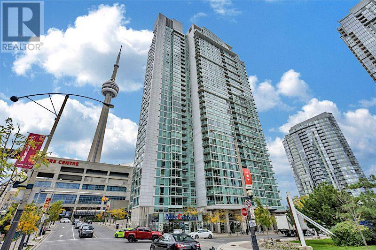
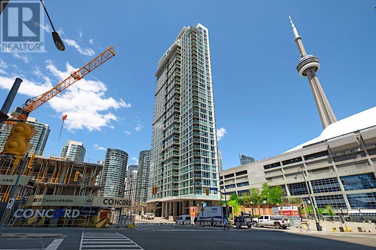
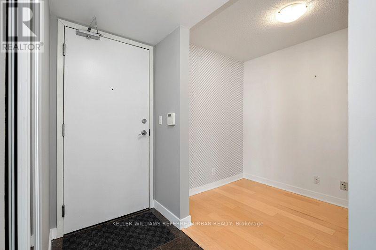
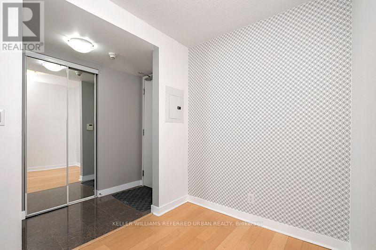
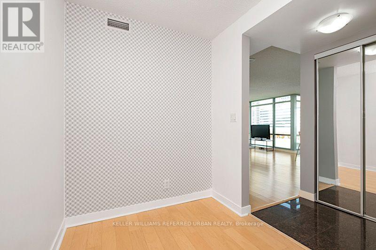
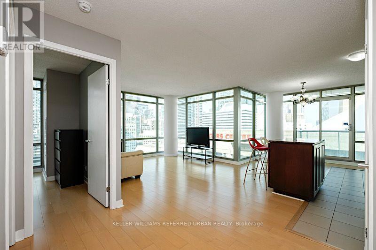
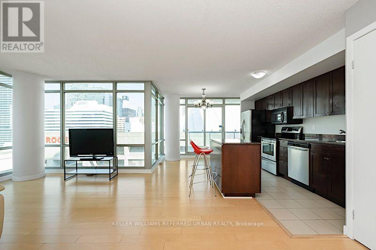
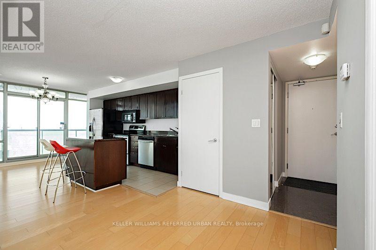
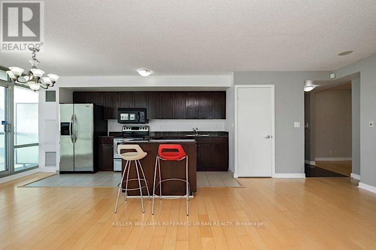
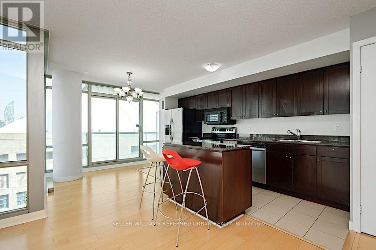
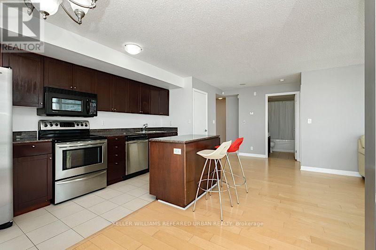
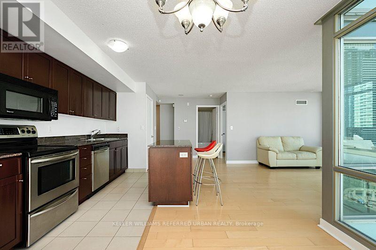
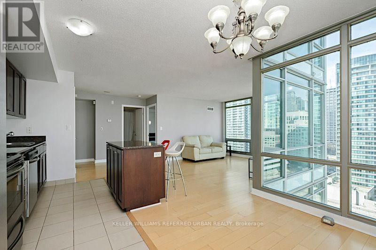
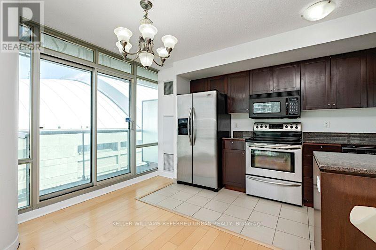
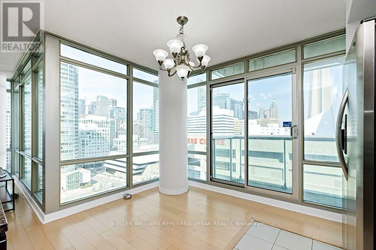
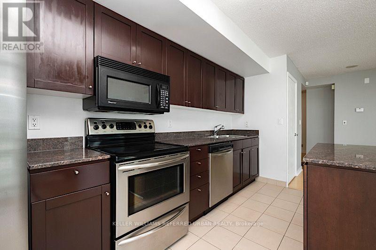
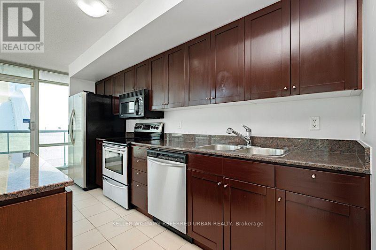
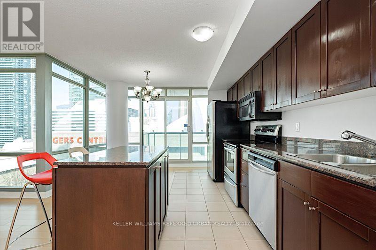
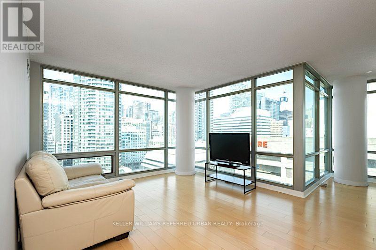
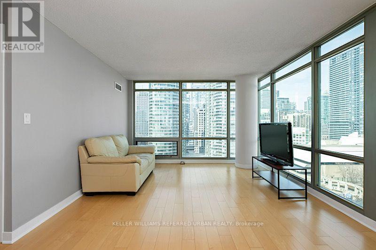
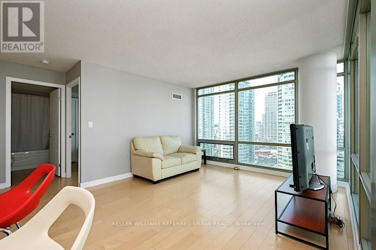
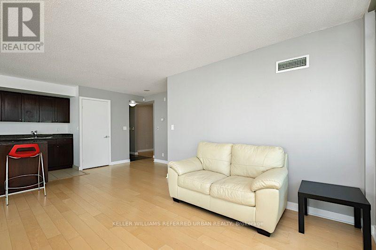
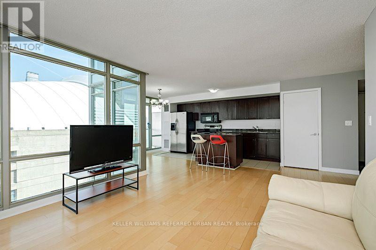
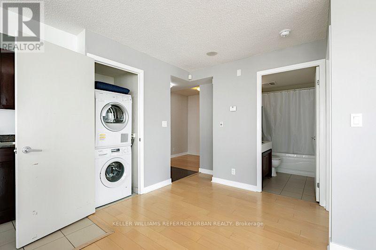
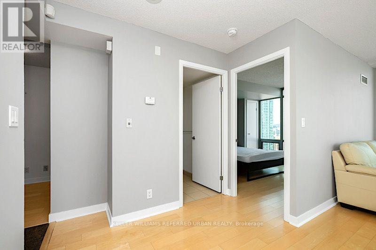
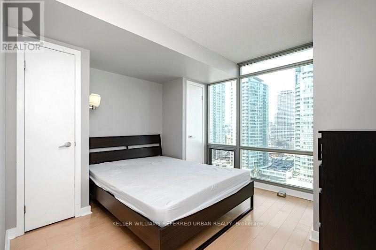
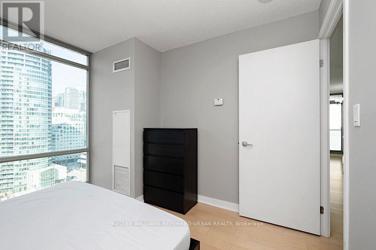
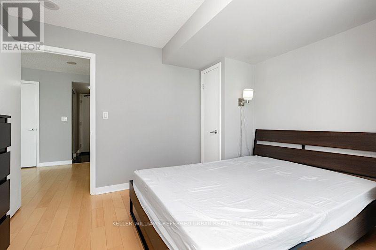
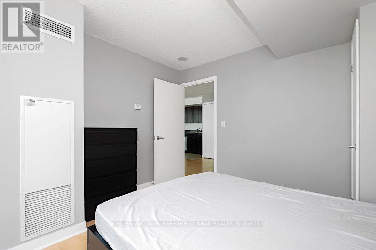
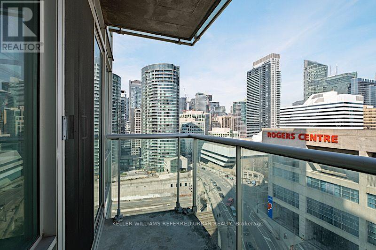
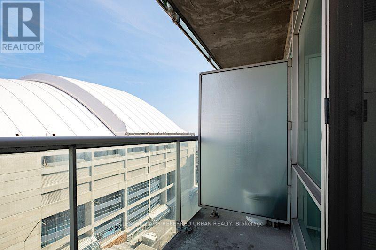
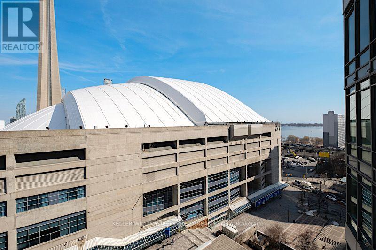
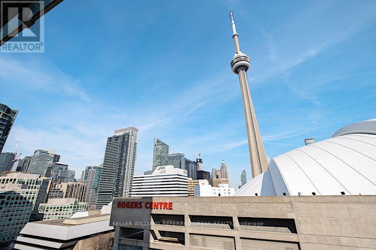
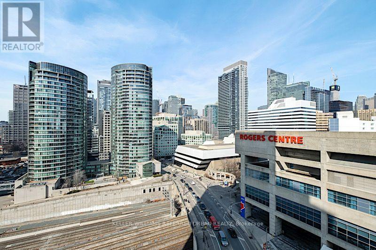
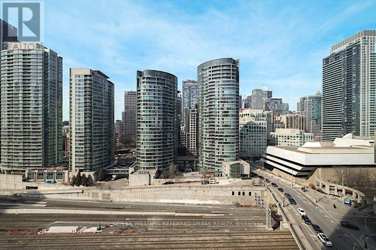
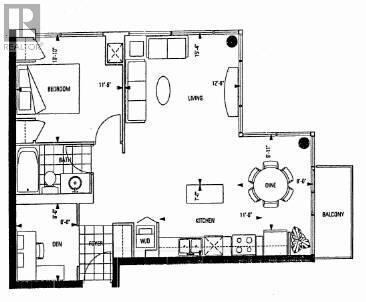
Experience Elevated Downtown Living at Optima Condos - 81 Navy Wharf Court! Wake up to spectacular views of Toronto's iconic skyline, the CN Tower, Rogers Centre, and the sparkling waters of Lake Ontario! Floor-to-ceiling windows fill this beautiful 1BED + DEN condo with natural light, creating a bright and inviting open-concept living space. The well-appointed kitchen offers generous counter space, making everyday cooking and entertaining a pleasure. Retreat to the spacious Primary Bedroom featuring his-and-hers closets, while the generously sized DEN provides the ideal space for a home office, study, or creative retreat. Enjoy resort-style amenities at Optima Condos, including a 24-hour concierge, indoor pool, hot tub, fitness centre, sauna, theatre room, party room, guest suites, and outdoor terrace with BBQ facilities. Immerse yourself in the vibrant energy of Downtown Toronto, with world-class dining, entertainment, shopping, waterfront trails, and transit just moments away. Iconic Views. Exceptional Amenities. Unbeatable Location. Your Downtown Lifestyle Awaits! All Inclusive and also includes 1 Parking Spot. (id:50787)
Property Details
| MLS® Number | C14082504 |
| Property Type | Single Family |
| Community Name | Waterfront Communities C1 |
| Amenities Near By | Public Transit |
| Community Features | Pets Allowed With Restrictions, Community Centre |
| Features | Balcony, Carpet Free, In Suite Laundry |
| Parking Space Total | 1 |
| Pool Type | Indoor Pool |
| Water Front Type | Waterfront |
Building
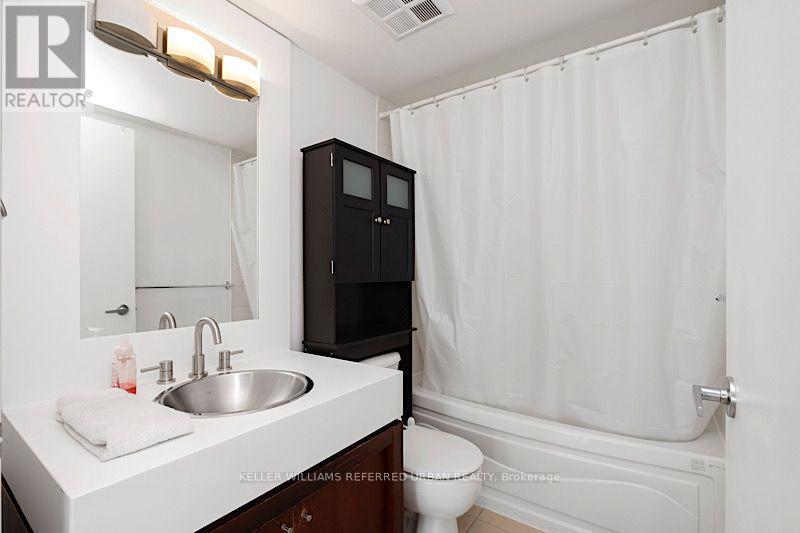
| Bathroom Total | 1 |
| Bedrooms Above Ground | 1 |
| Bedrooms Below Ground | 1 |
| Bedrooms Total | 2 |
| Age | 16 To 30 Years |
| Amenities | Security/concierge, Sauna, Visitor Parking |
| Appliances | Dishwasher, Dryer, Microwave, Oven, Stove, Washer, Refrigerator |
| Basement Type | None |
| Cooling Type | Central Air Conditioning |
| Exterior Finish | Brick, Concrete |
| Heating Fuel | Natural Gas |
| Heating Type | Forced Air |
| Size Interior | 700 - 799 Sqft |
| Type | Apartment |
Parking
| Underground | |
| Garage |
Land
| Acreage | No |
| Land Amenities | Public Transit |
| Surface Water | Lake/pond |
Rooms
| Level | Type | Length | Width | Dimensions |
|---|---|---|---|---|
| Main Level | Living Room | 3.67 m | 4.67 m | 3.67 m x 4.67 m |
| Main Level | Kitchen | 3.35 m | 2.29 m | 3.35 m x 2.29 m |
| Main Level | Dining Room | 2.44 m | 3.02 m | 2.44 m x 3.02 m |
| Main Level | Primary Bedroom | 3.3 m | 3.48 m | 3.3 m x 3.48 m |
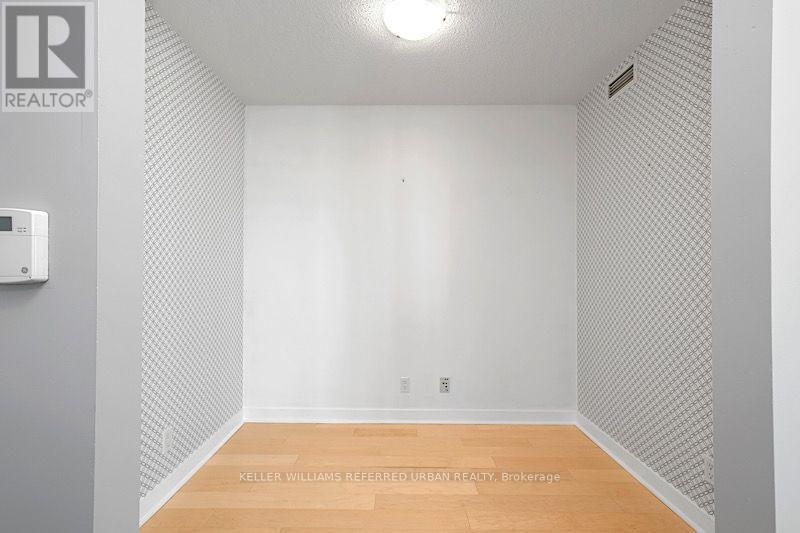
| Main Level | Den | 1.99 m | 2.44 m | 1.99 m x 2.44 m |
| Main Level | Bathroom | Measurements not available |

The trademarks REALTOR®, REALTORS®, and the REALTOR® logo are controlled by The Canadian Real Estate Association (CREA) and identify real estate professionals who are members of CREA. The trademarks MLS®, Multiple Listing Service® and the associated logos are owned by The Canadian Real Estate Association (CREA) and identify the quality of services provided by real estate professionals who are members of CREA. The trademark DDF® is owned by The Canadian Real Estate Association (CREA) and identifies CREA's Data Distribution Facility (DDF®)
October 15 2026 06:29:12
Toronto Regional Real Estate Board
Keller Williams Referred Urban Realty