
247 Homewood Avenue Hamilton, Ontario L8P 2M7

$729,900
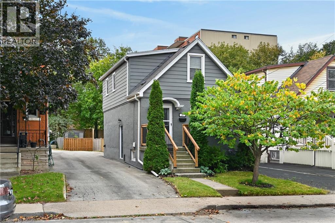
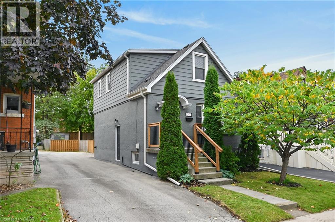
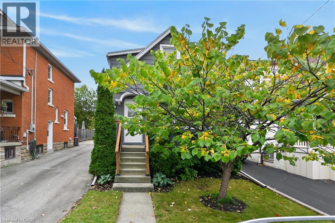
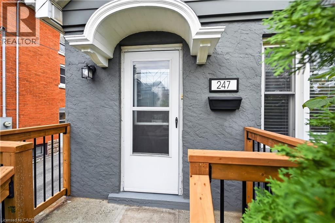
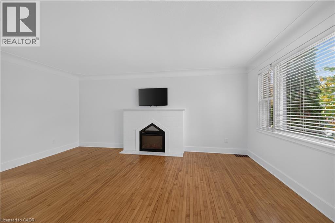
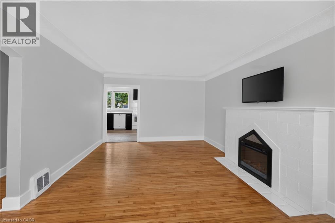
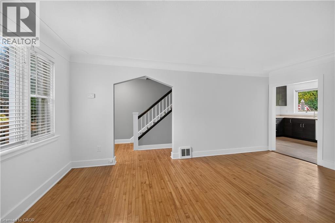
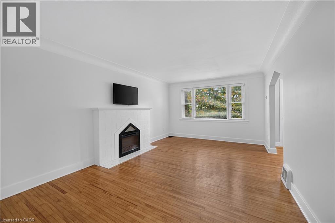
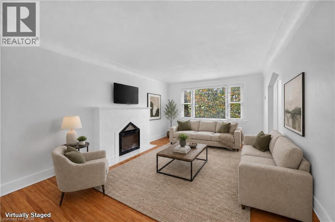
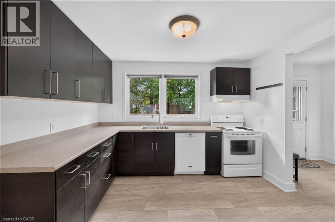
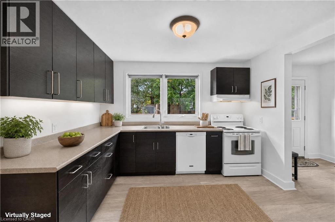
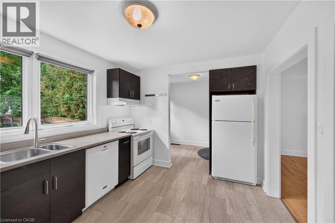
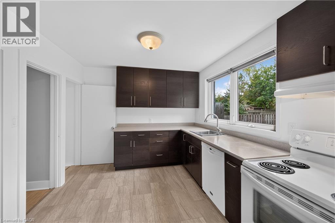
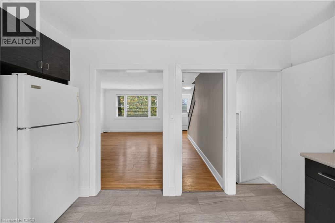
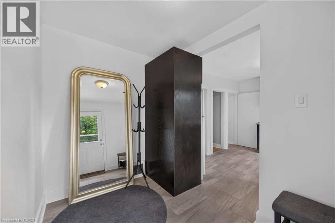
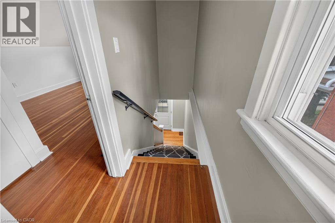
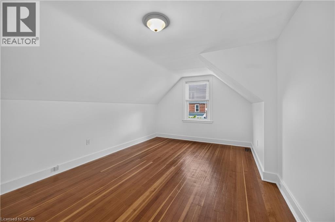
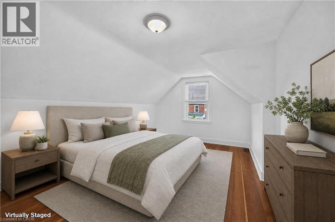
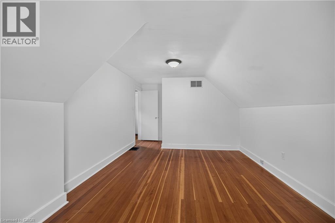
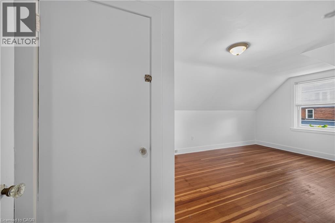
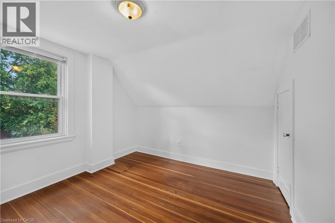
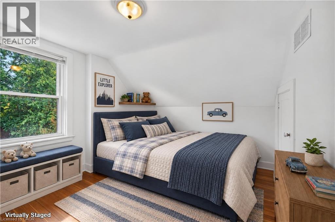
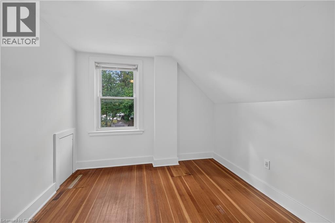
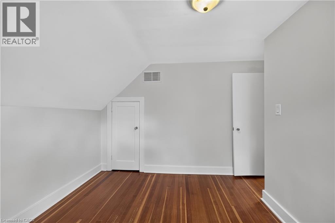
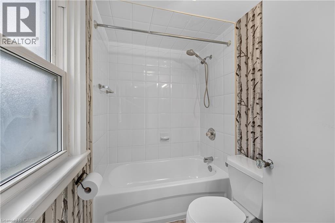
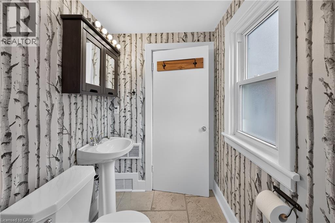
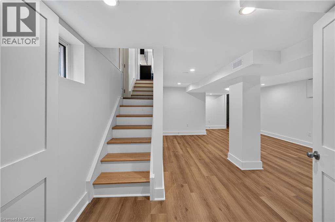
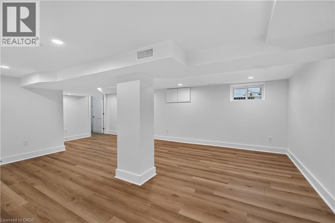
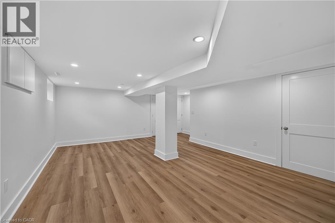
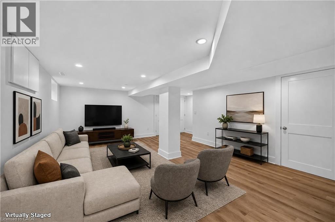
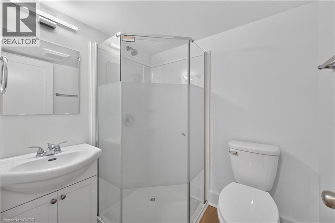
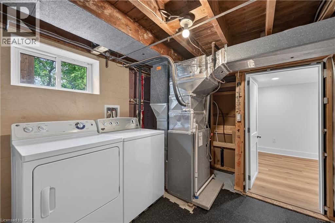
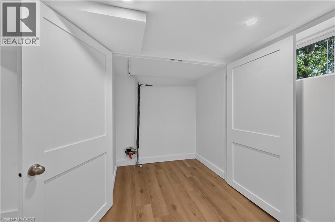
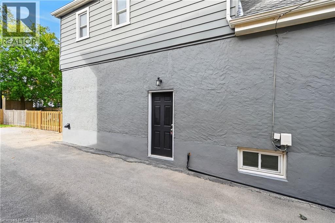
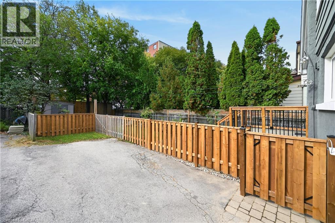
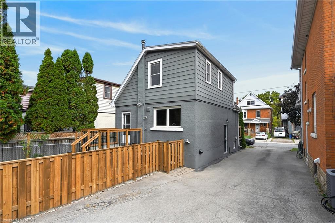
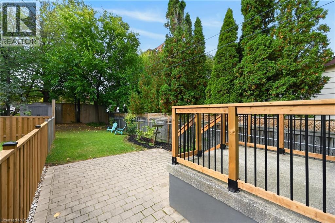
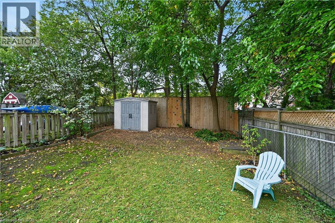
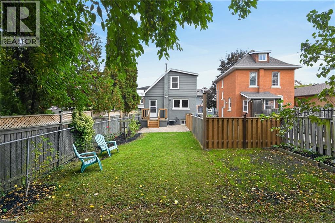
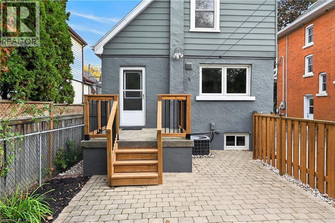
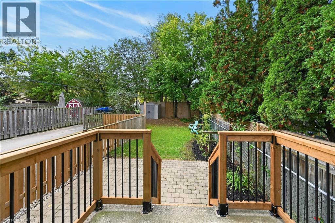
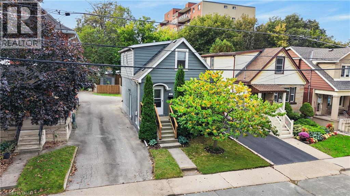
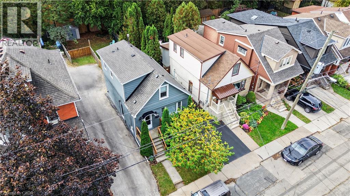
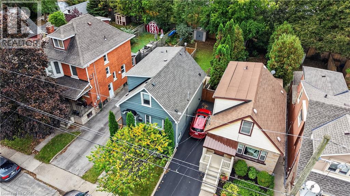
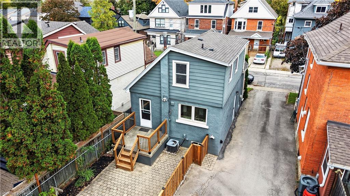
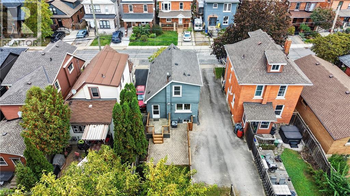
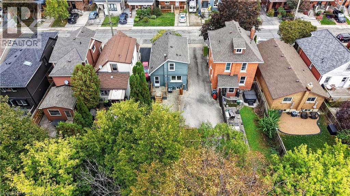
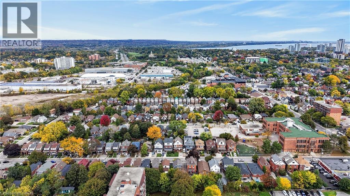
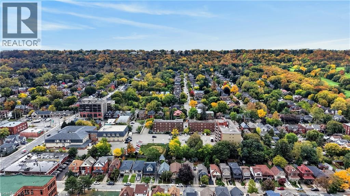
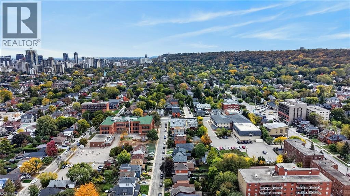
Welcome to 247 Homewood Avenue, a charming 1.5-storey home in desirable Southwest Hamilton, just steps from the shops, cafés and restaurants of Locke Street South! The bright main floor offers a spacious living and dining area with hardwood floors and an electric fireplace. The updated kitchen features ample cabinetry, fresh paint (2026) and a new window overlooking the backyard. A convenient rear mudroom leads to the updated 8' x 8' deck with new railings/stairs (2026) and private, fenced yard with gardens and shed. Upstairs are two bedrooms with hardwood flooring and an updated 4-piece bathroom. The beautifully finished basement (2026) adds a spacious recreation room, 3-piece bathroom, large storage closet and laundry/utility area. The separate side entrance offers in-law potential. Additional highlights include updated windows, new roof (2025), fencing (2026), porch/deck railings & stairs (2026) and a paved driveway with parking for two. Enjoy nearby Dundurn Street, Chedoke Golf Course, the Chedoke Stairs, Bruce Trail and rail trails, and a short walk to Earl Kitchener Elementary. Plus easy access to downtown, McMaster University and Highway 403. A wonderful opportunity to enjoy a vibrant neighbourhood with outdoor recreation close to home! (id:50787)
Property Details
| MLS® Number | 40871667 |
| Property Type | Single Family |
| Amenities Near By | Golf Nearby, Park, Place Of Worship, Playground, Public Transit, Schools, Shopping |
| Community Features | Community Centre, School Bus |
| Equipment Type | Water Heater |
| Features | Paved Driveway, Shared Driveway |
| Parking Space Total | 2 |
| Rental Equipment Type | Water Heater |
Building
| Bathroom Total | 2 |
| Bedrooms Above Ground | 2 |
| Bedrooms Total | 2 |
| Appliances | Dishwasher, Dryer, Refrigerator, Stove, Washer, Window Coverings |
| Architectural Style | Other |
| Basement Development | Finished |
| Basement Type | Full (finished) |
| Construction Style Attachment | Detached |
| Cooling Type | Central Air Conditioning |
| Exterior Finish | Metal, Stucco |
| Fire Protection | Smoke Detectors |
| Fireplace Fuel | Electric |
| Fireplace Present | Yes |
| Fireplace Total | 1 |
| Fireplace Type | Other - See Remarks |
| Foundation Type | Block |
| Heating Fuel | Natural Gas |
| Heating Type | Forced Air |
| Stories Total | 2 |
| Size Interior | 1,574 Sqft |
| Type | House |
| Utility Water | Municipal Water |
Land
| Access Type | Highway Access |
| Acreage | No |
| Land Amenities | Golf Nearby, Park, Place Of Worship, Playground, Public Transit, Schools, Shopping |
| Sewer | Municipal Sewage System |
| Size Depth | 111 Ft |
| Size Frontage | 30 Ft |
| Size Total Text | Under 1/2 Acre |
| Zoning Description | D |
Rooms
| Level | Type | Length | Width | Dimensions |
|---|---|---|---|---|
| Second Level | 4pc Bathroom | 4'1'' x 7'10'' | ||
| Second Level | Bedroom | 9'7'' x 10'7'' | ||
| Second Level | Primary Bedroom | 11'4'' x 15'1'' | ||
| Basement | Storage | 5'1'' x 3'1'' | ||
| Basement | 3pc Bathroom | 5'9'' x 5'4'' | ||
| Basement | Laundry Room | 11'2'' x 10'2'' | ||
| Basement | Recreation Room | 14'6'' x 22'1'' | ||
| Main Level | Foyer | 5'1'' x 4'5'' | ||
| Main Level | Mud Room | 6'8'' x 9'1'' | ||
| Main Level | Kitchen | 11'10'' x 9'1'' | ||
| Main Level | Living Room/dining Room | 12'3'' x 18'1'' |
https://www.realtor.ca/real-estate/30406522/247-homewood-avenue-hamilton

The trademarks REALTOR®, REALTORS®, and the REALTOR® logo are controlled by The Canadian Real Estate Association (CREA) and identify real estate professionals who are members of CREA. The trademarks MLS®, Multiple Listing Service® and the associated logos are owned by The Canadian Real Estate Association (CREA) and identify the quality of services provided by real estate professionals who are members of CREA. The trademark DDF® is owned by The Canadian Real Estate Association (CREA) and identifies CREA's Data Distribution Facility (DDF®)
October 15 2026 06:29:19
REALTORS® Association of Hamilton-Burlington
RE/MAX Escarpment Realty Inc.