
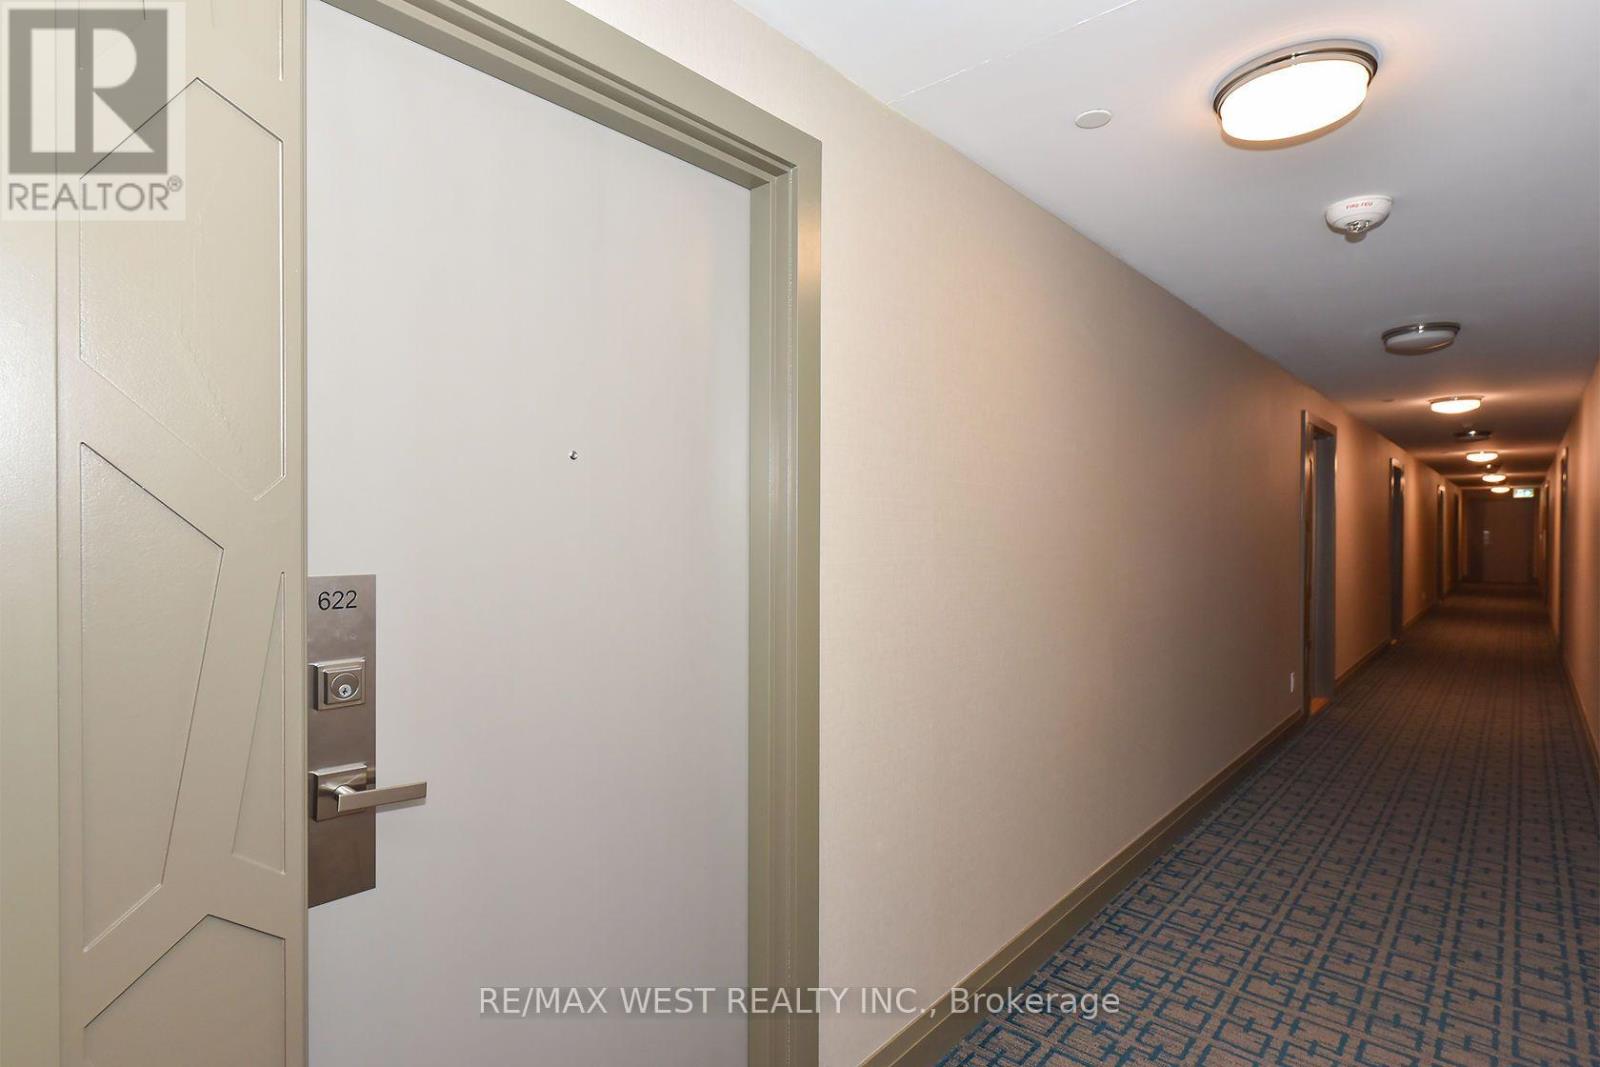
622 - 591 Sheppard Avenue E Toronto, Ontario M2K 0G2

$2,250 Monthly
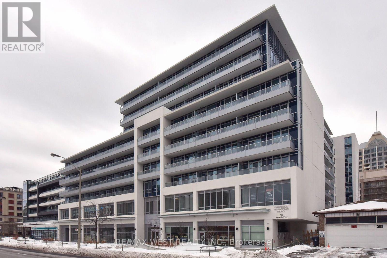
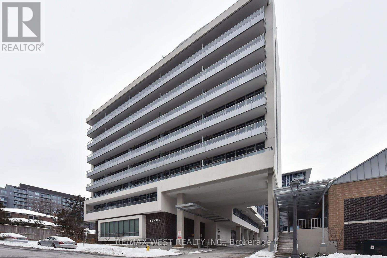
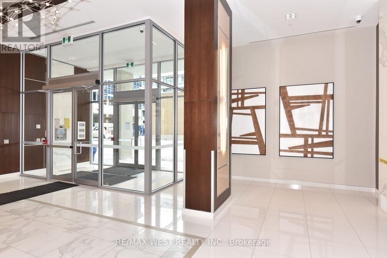
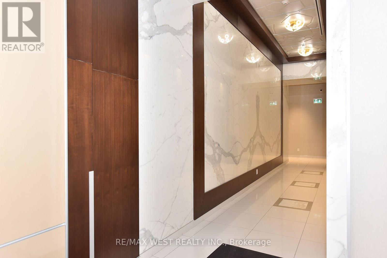
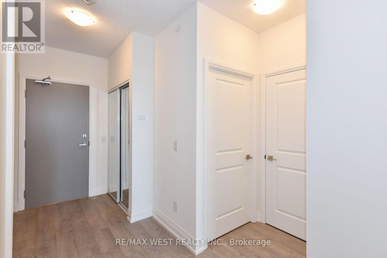
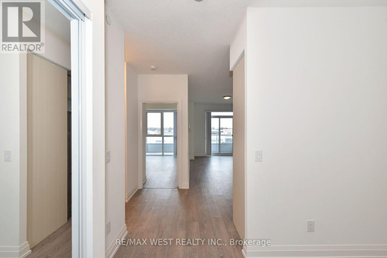
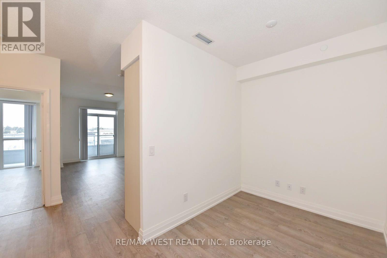
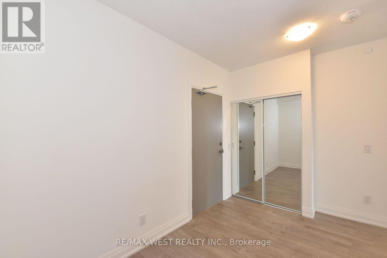
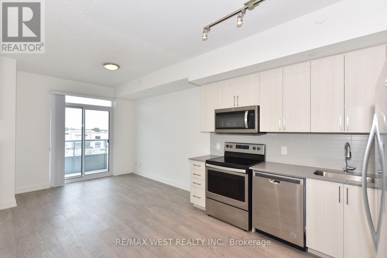
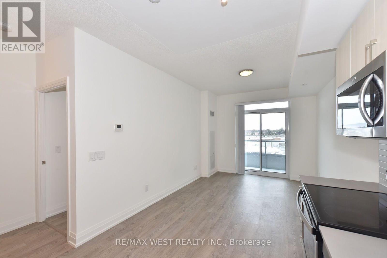
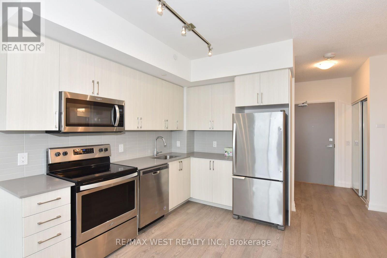
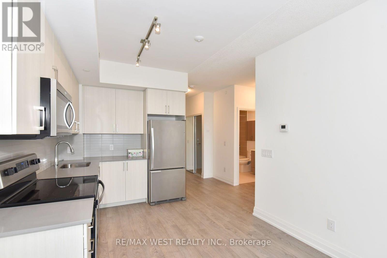
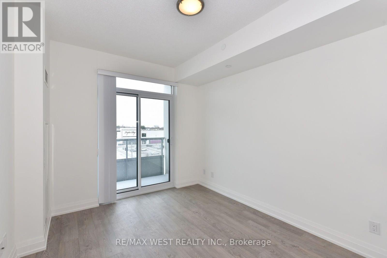
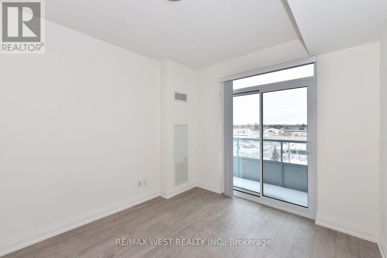
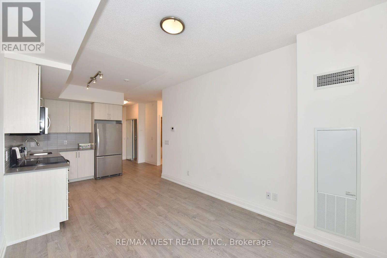
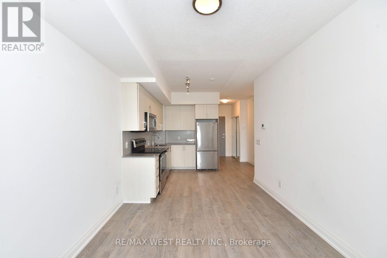
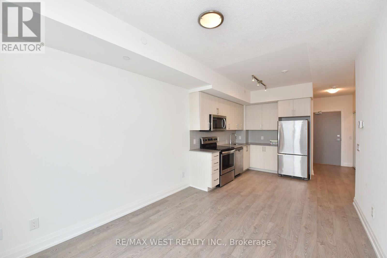
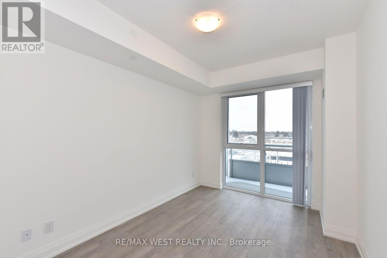
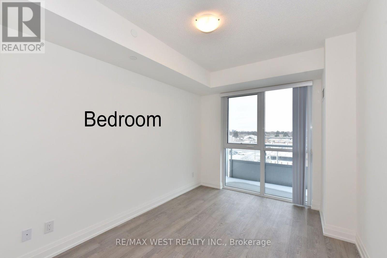
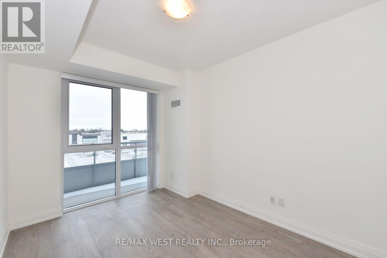
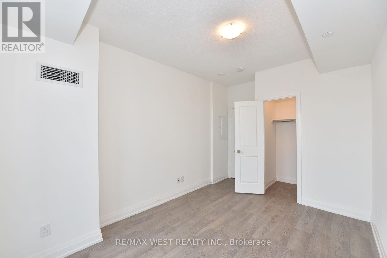
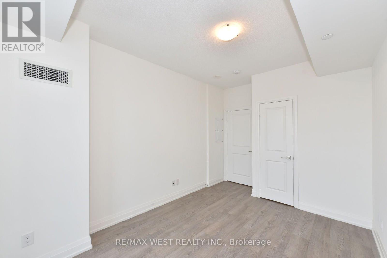
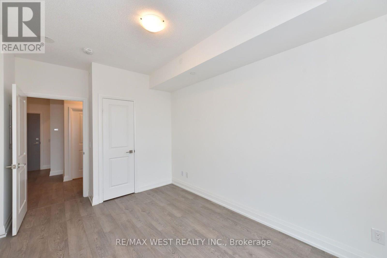
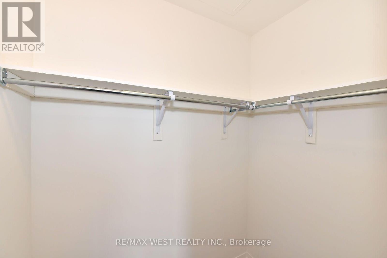
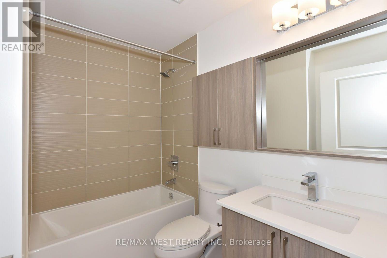
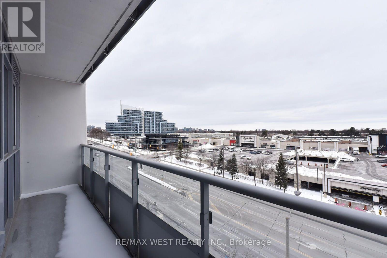
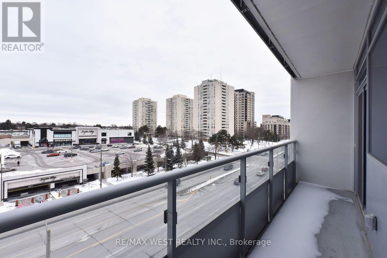
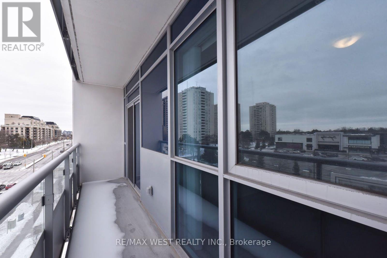
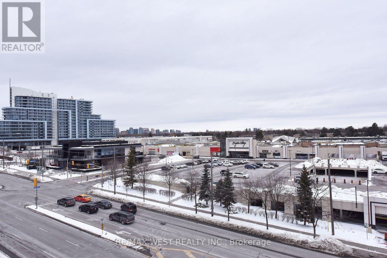
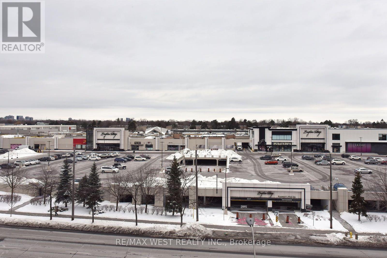
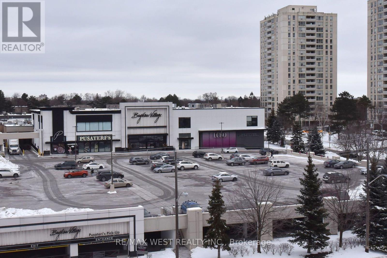
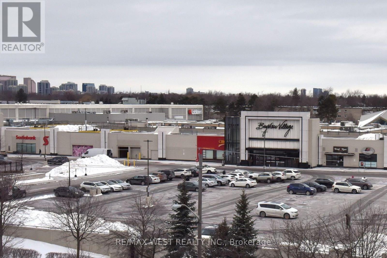
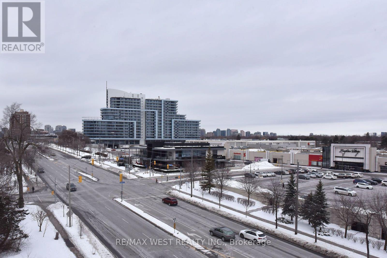
Welcome To The Village Residences. Luxuriously Appointed One Bedroom Plus Den With Panoramic Unobstructed View, 585 Sq Ft M. This Breathtaking, One Bedroom, plus Den Masterpiece In The Village Residences Exudes Convenience And Offers Modern Finishes Throughout. This Building Is Located In Prestigious Bayview Village Area. Directly Across From Bayview Village Mall. 5 Min Walk To TTC. Bdrm Has A Walk-In Closet. Laminate Floors Throughout, The Unbeatable Location Is Just Steps To The Subway, Upscale Shopping & Restaurants Of Bayview Village, East Don Parkland, Bayview Village Park & Easy 401 Highway (id:50787)
Property Details
| MLS® Number | C14082196 |
| Property Type | Single Family |
| Community Name | Bayview Village |
| Community Features | Pets Allowed With Restrictions |
| Features | Balcony |
Building
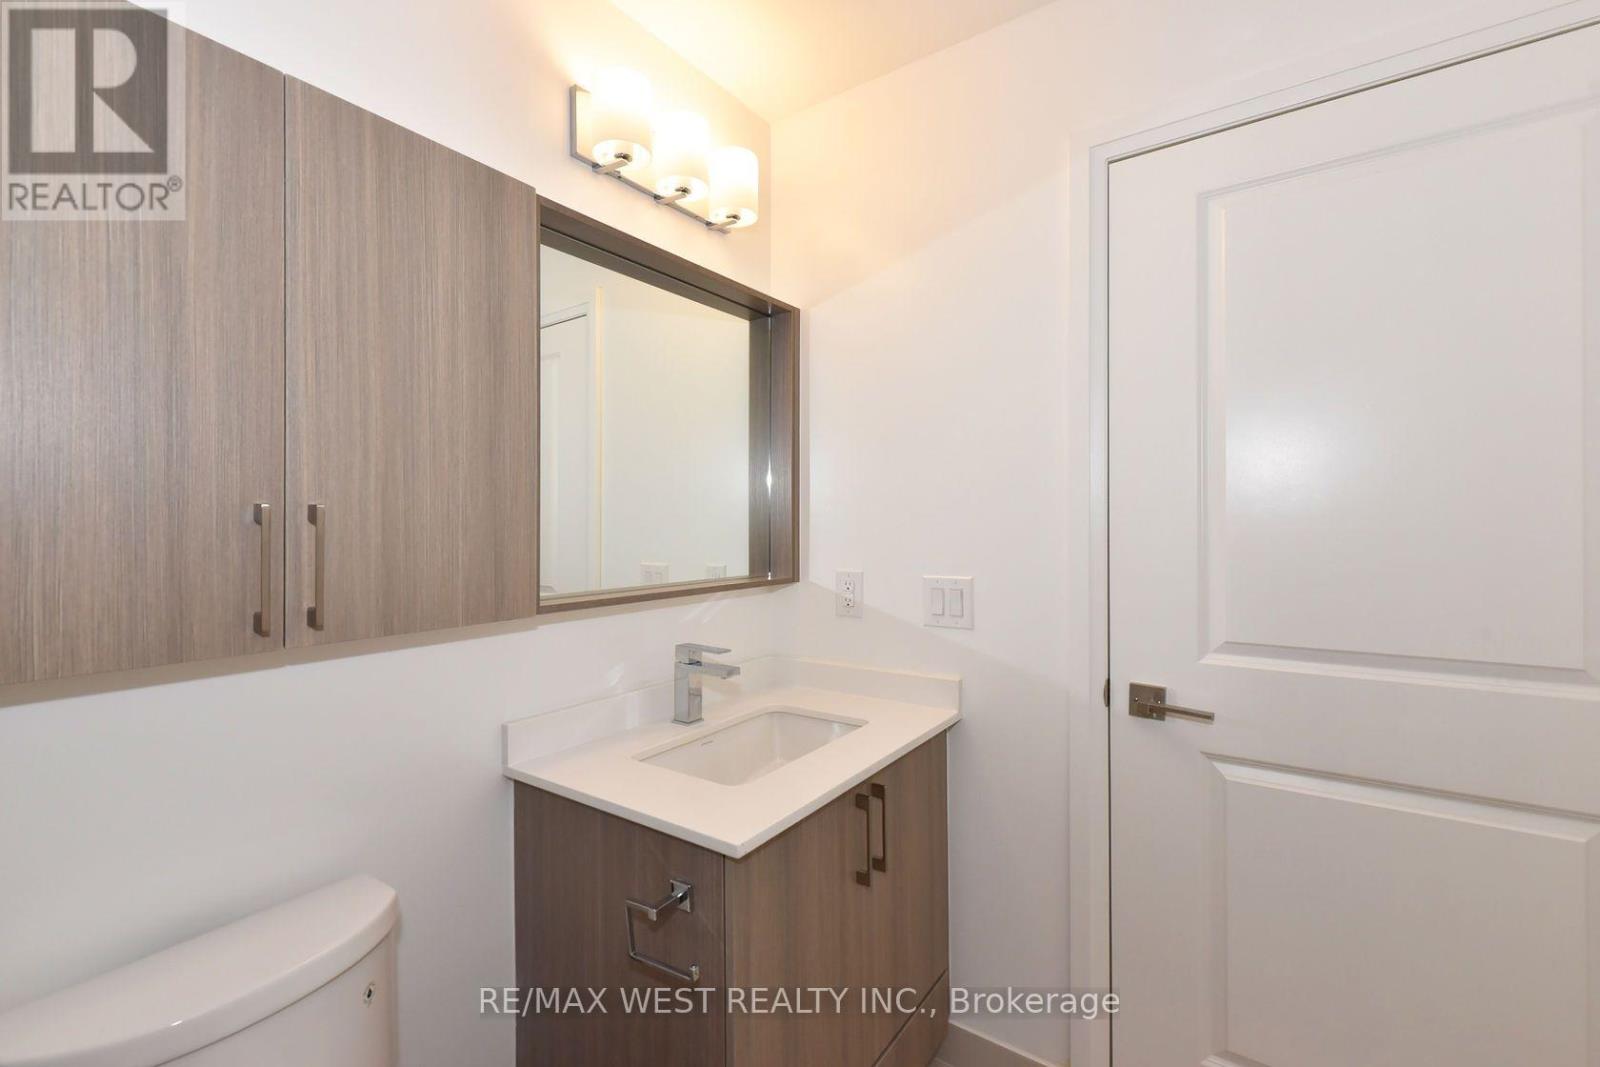
| Bathroom Total | 1 |
| Bedrooms Above Ground | 1 |
| Bedrooms Below Ground | 1 |
| Bedrooms Total | 2 |
| Amenities | Separate Electricity Meters |
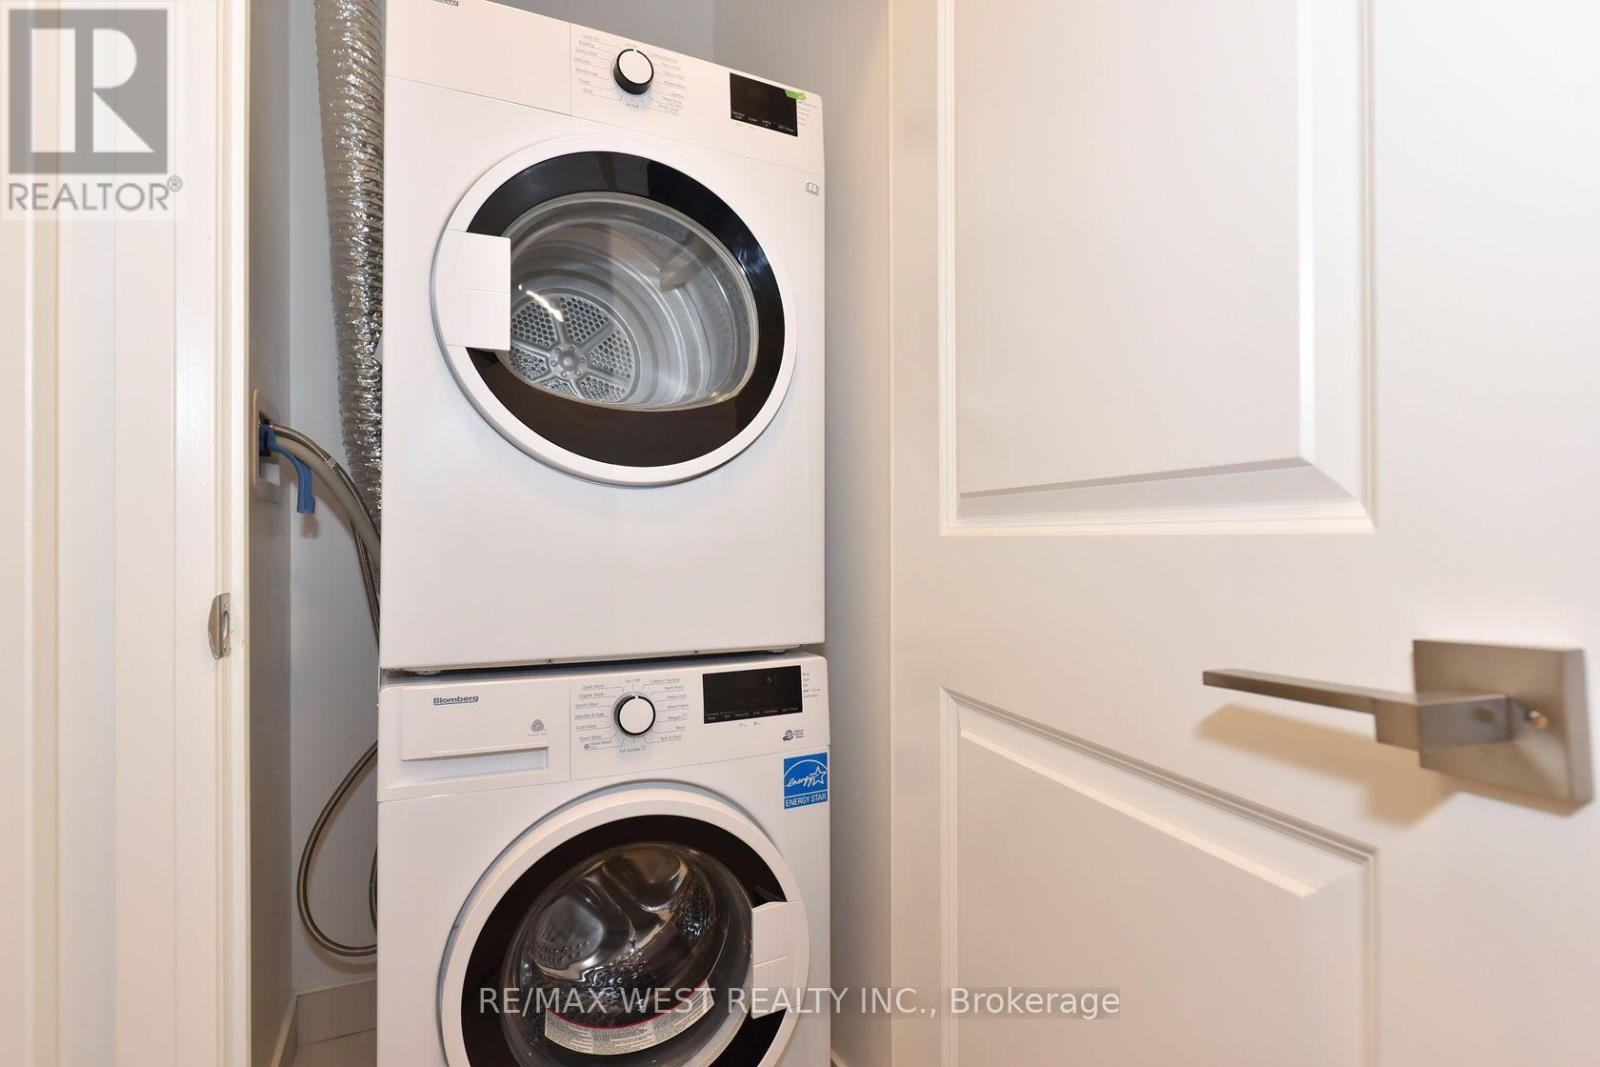
| Appliances | Dishwasher, Dryer, Microwave, Stove, Washer, Window Coverings, Refrigerator |
| Basement Type | None |
| Cooling Type | Central Air Conditioning |
| Exterior Finish | Brick |
| Flooring Type | Laminate |
| Heating Fuel | Natural Gas |
| Heating Type | Forced Air |
| Size Interior | 500 - 599 Sqft |
| Type | Apartment |
Parking
| Garage |
Land
| Acreage | No |
Rooms
| Level | Type | Length | Width | Dimensions |
|---|---|---|---|---|
| Main Level | Living Room | 3.13 m | 3.3 m | 3.13 m x 3.3 m |
| Main Level | Dining Room | 3.13 m | 3.3 m | 3.13 m x 3.3 m |
| Main Level | Kitchen | 3.3 m | 3.3 m | 3.3 m x 3.3 m |
| Main Level | Bedroom | 3.65 m | 2.88 m | 3.65 m x 2.88 m |
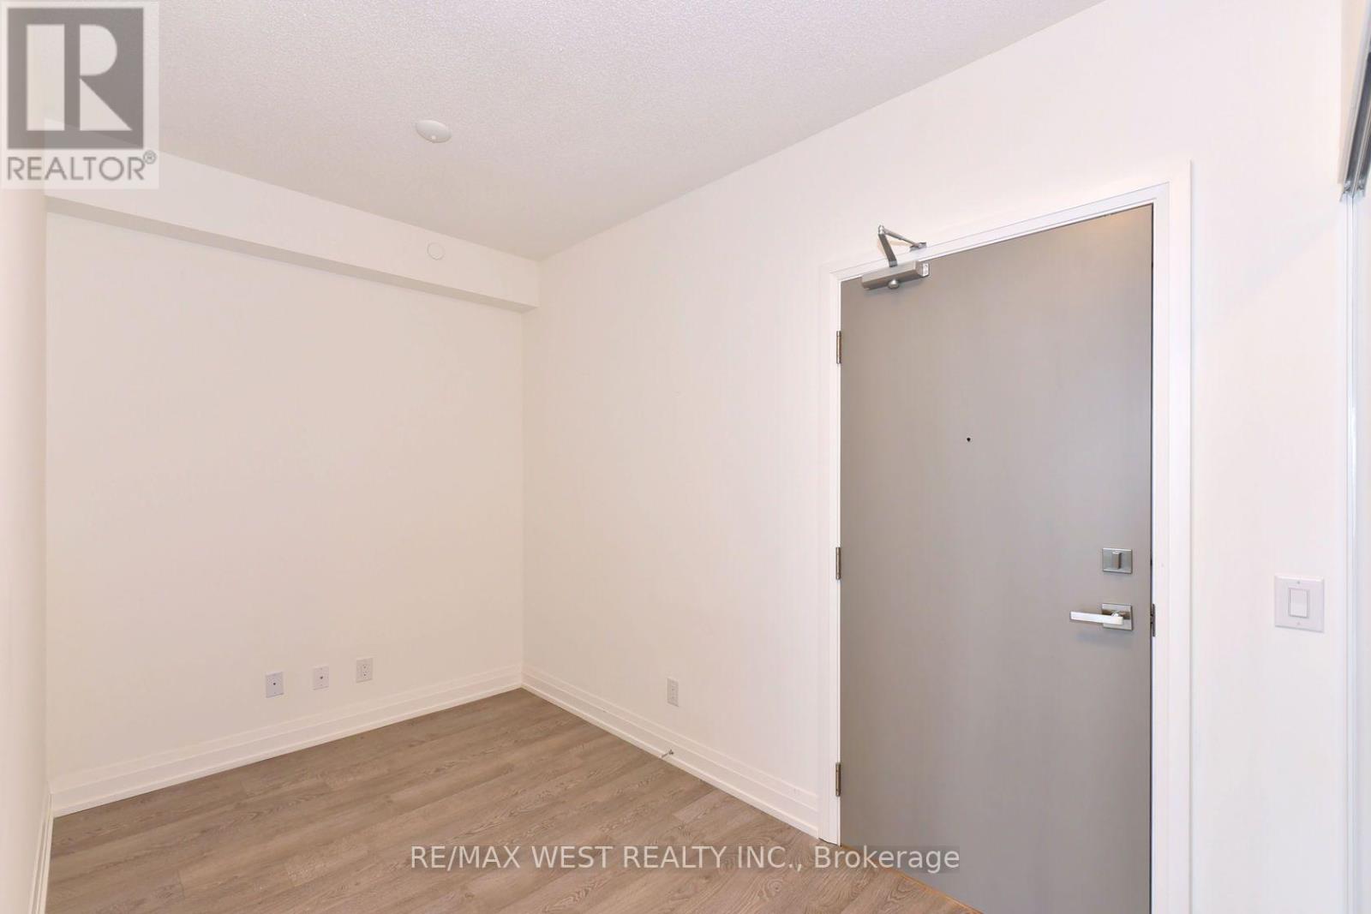
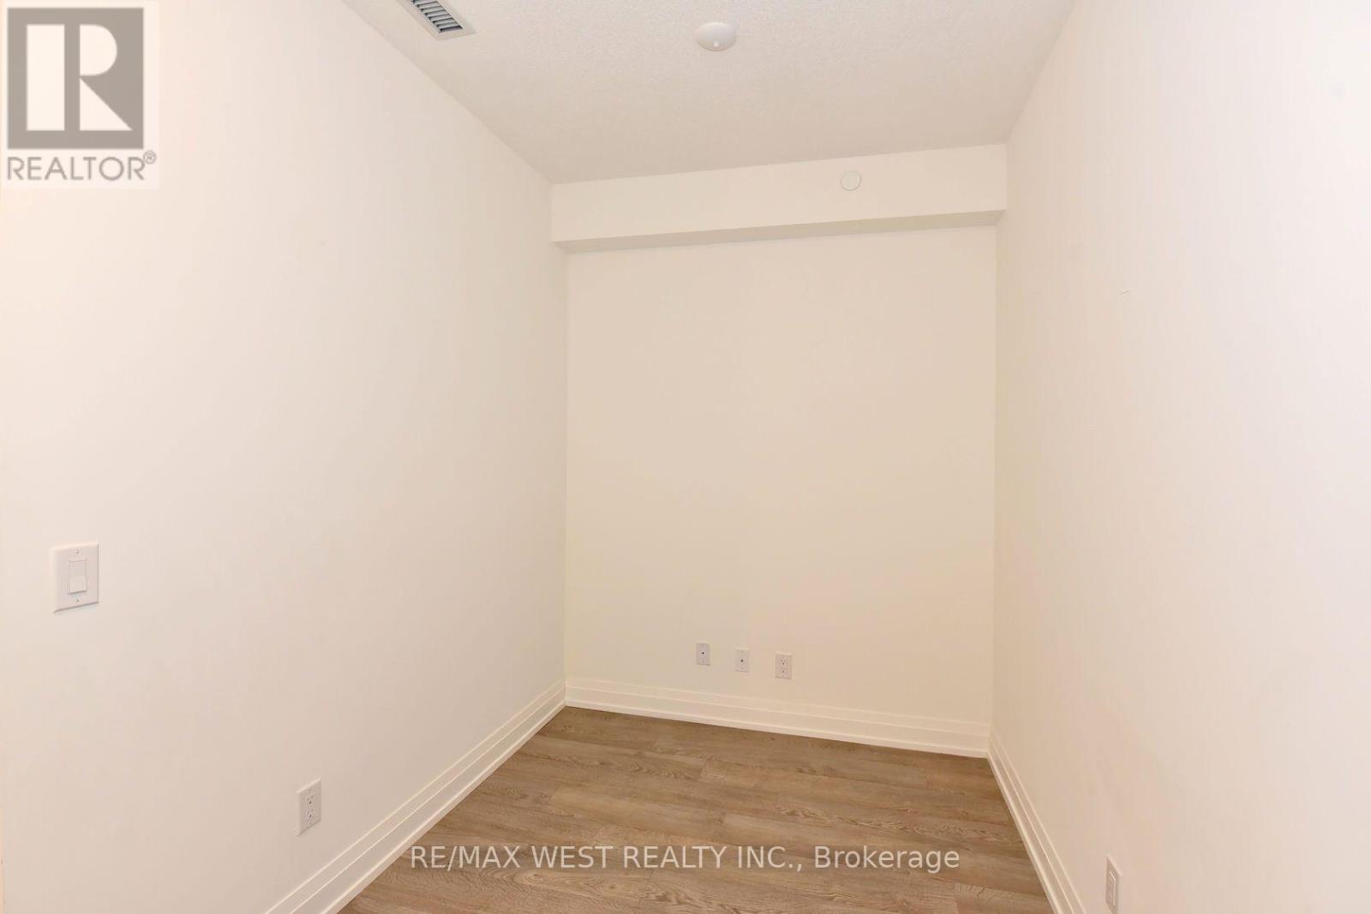
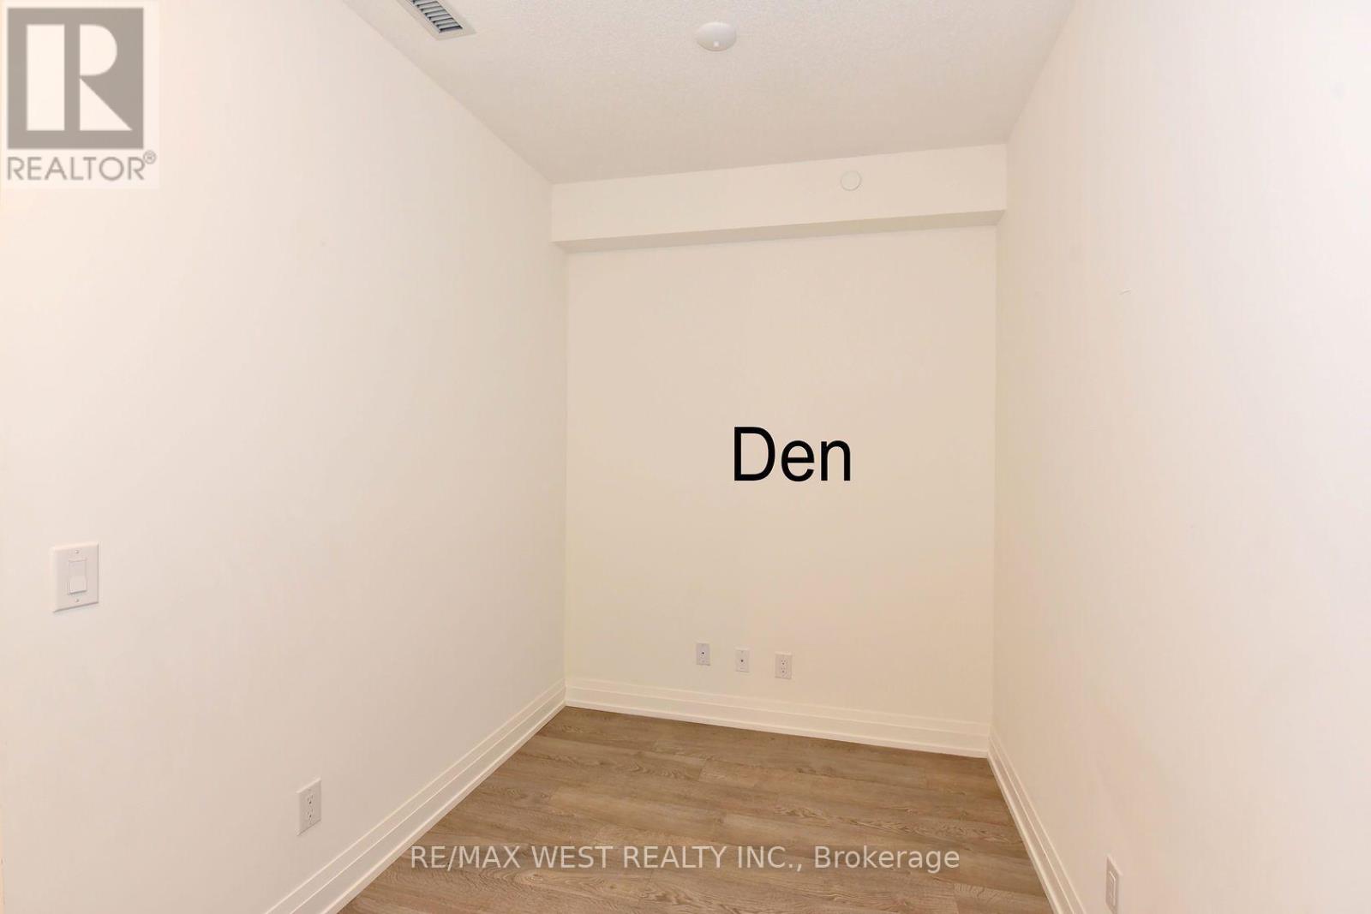
| Main Level | Den | 2.27 m | 2.13 m | 2.27 m x 2.13 m |

The trademarks REALTOR®, REALTORS®, and the REALTOR® logo are controlled by The Canadian Real Estate Association (CREA) and identify real estate professionals who are members of CREA. The trademarks MLS®, Multiple Listing Service® and the associated logos are owned by The Canadian Real Estate Association (CREA) and identify the quality of services provided by real estate professionals who are members of CREA. The trademark DDF® is owned by The Canadian Real Estate Association (CREA) and identifies CREA's Data Distribution Facility (DDF®)
October 15 2026 07:31:20
Toronto Regional Real Estate Board
RE/MAX West Realty Inc.