
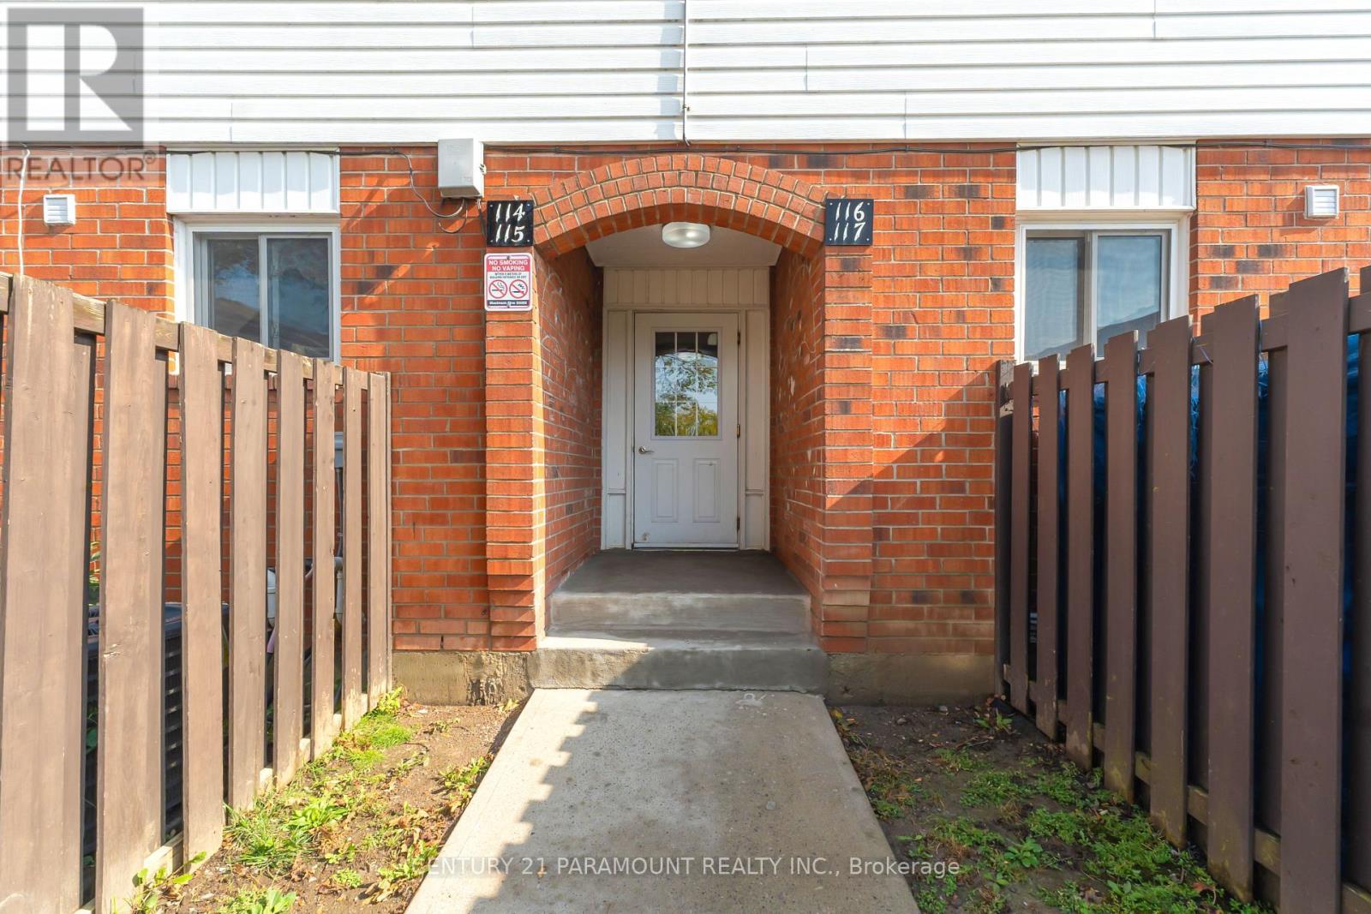
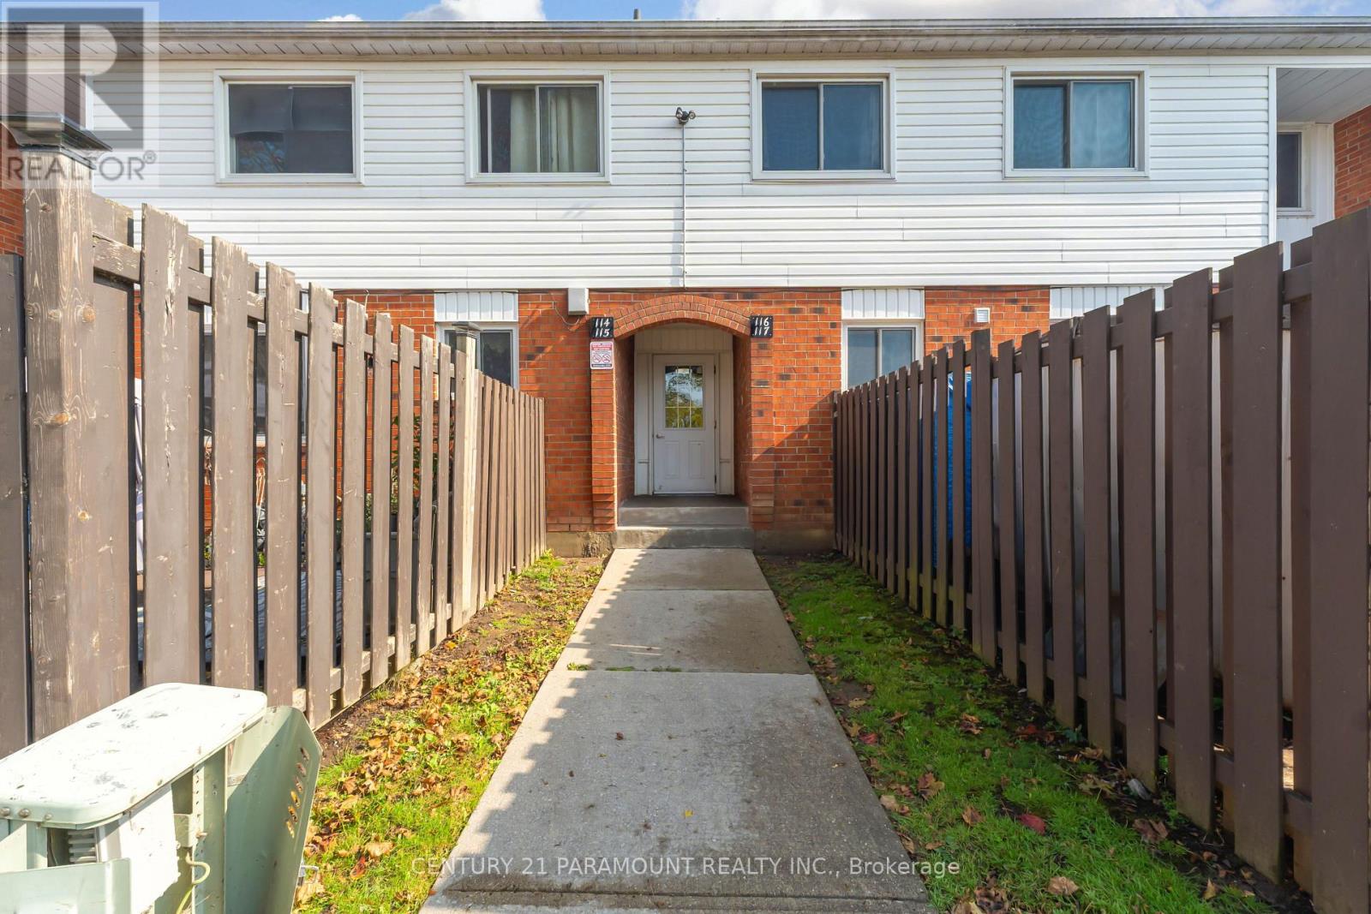
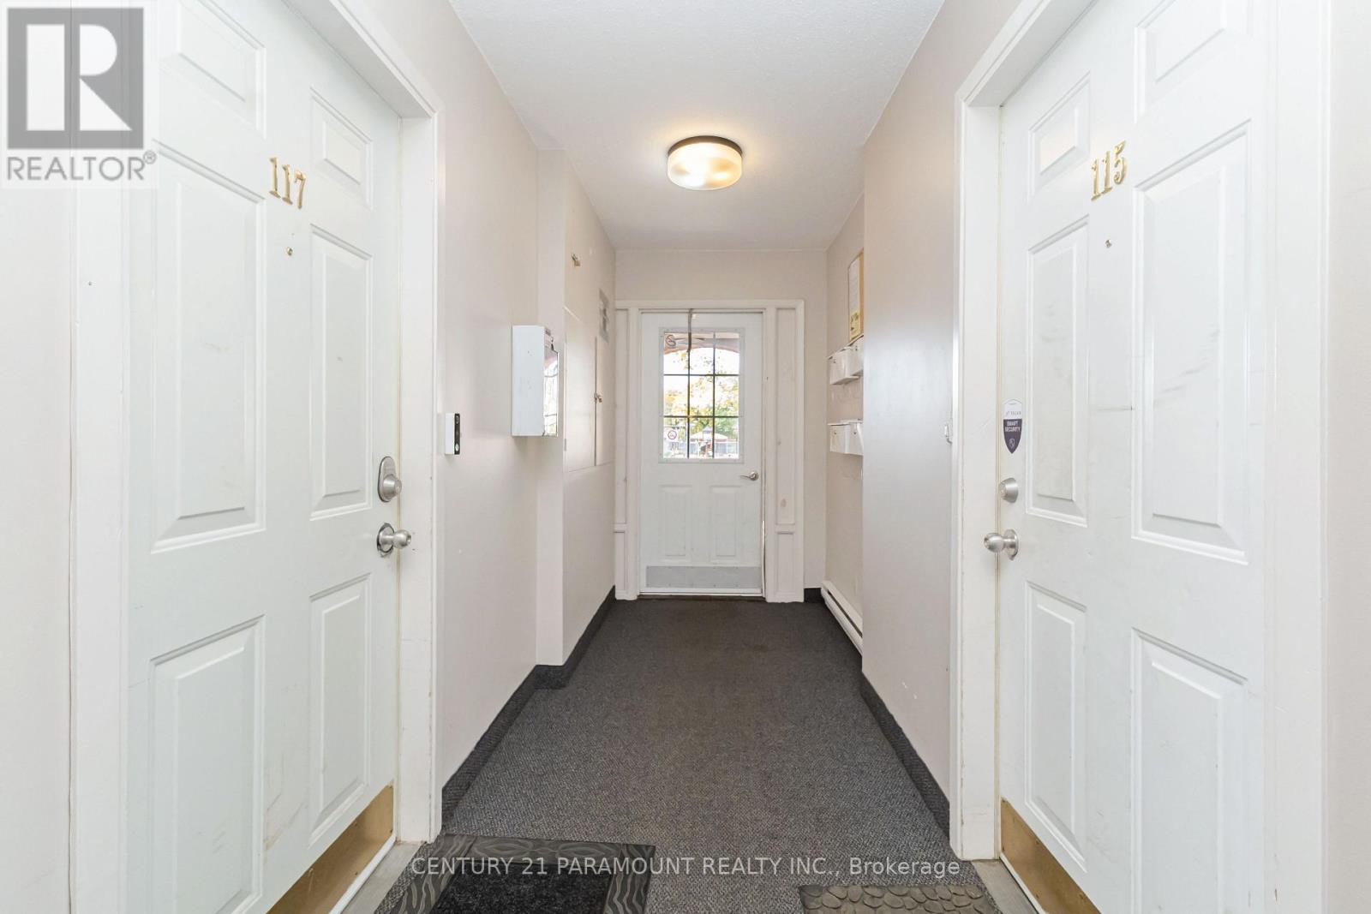
116 - 1010 Glen Street Oshawa, Ontario L1J 6J2

$434,900Maintenance, Common Area Maintenance, Insurance, Parking, Water
$398.42 Monthly
Maintenance, Common Area Maintenance, Insurance, Parking, Water
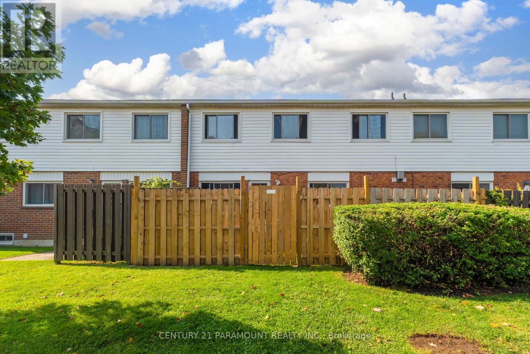
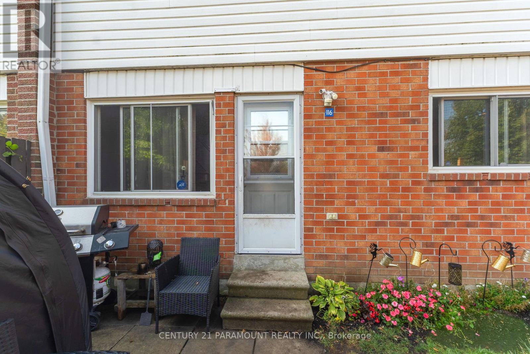
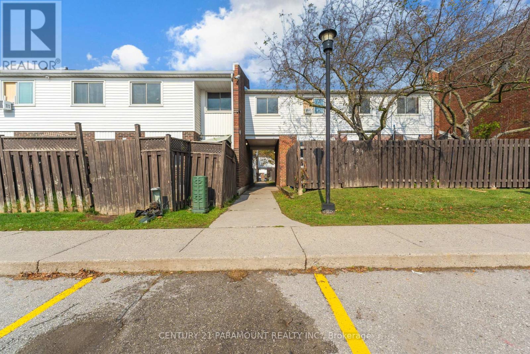
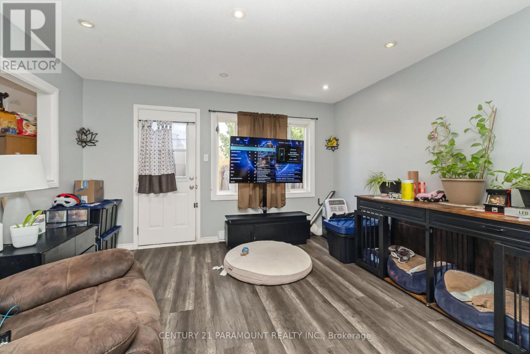
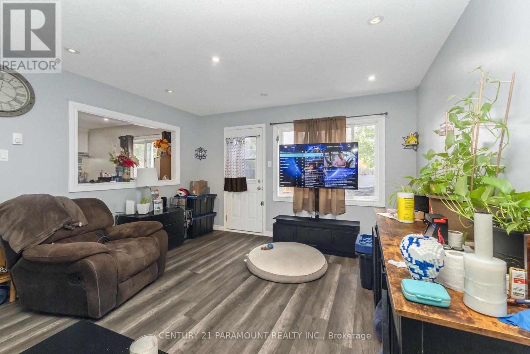
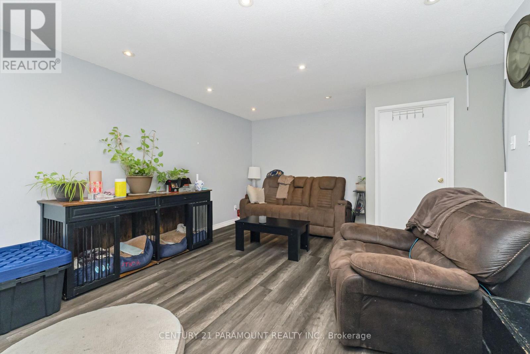
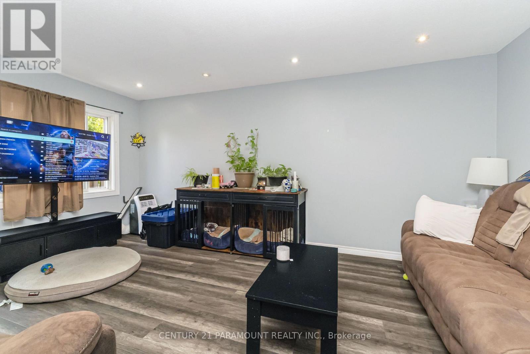
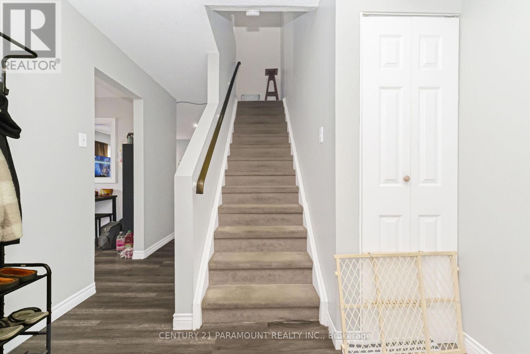
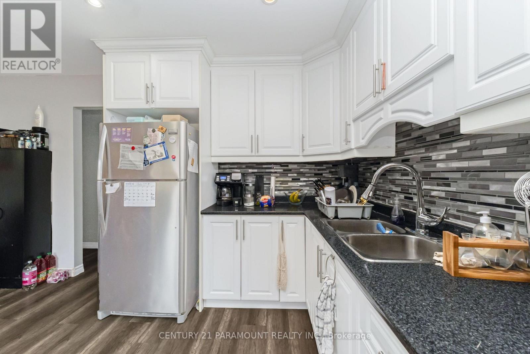
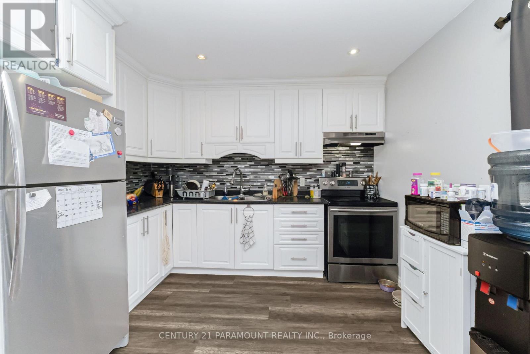
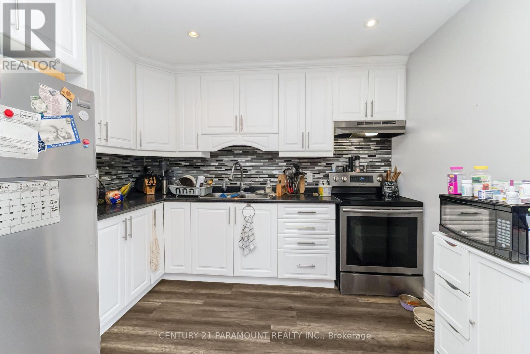
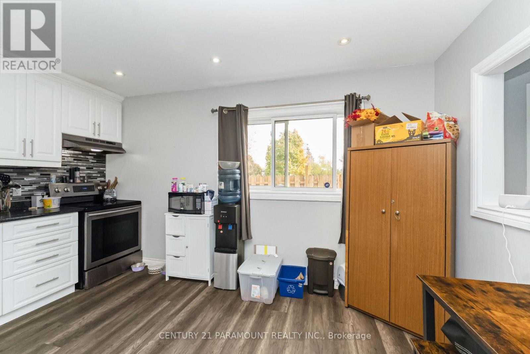
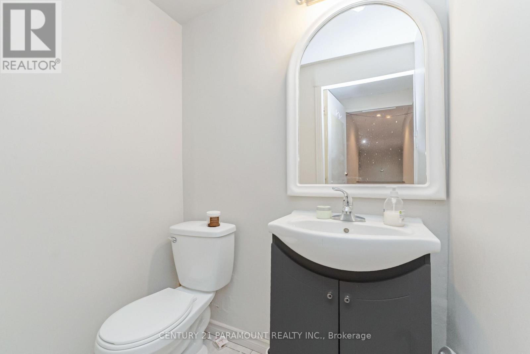
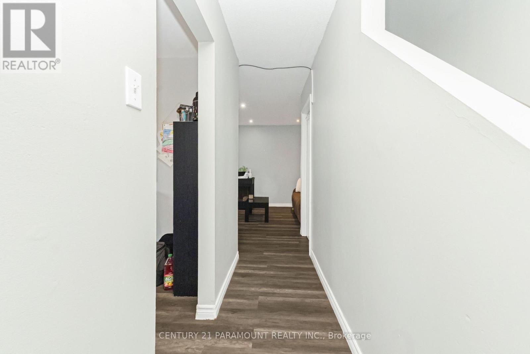
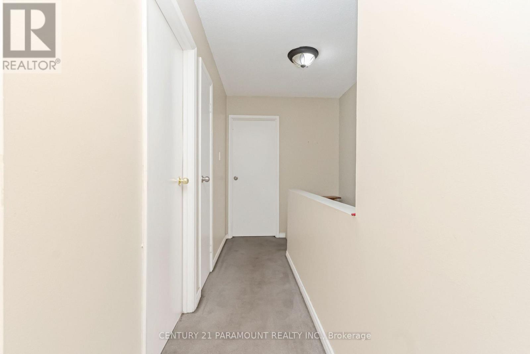
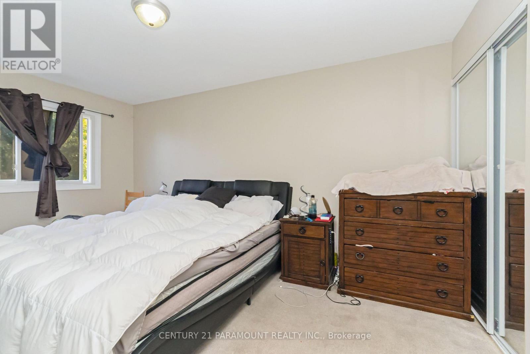
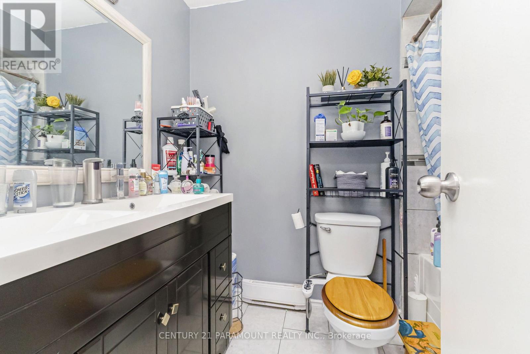
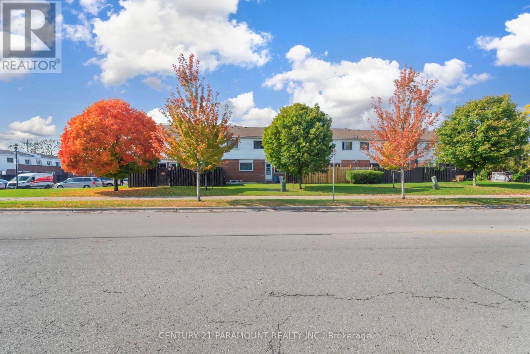
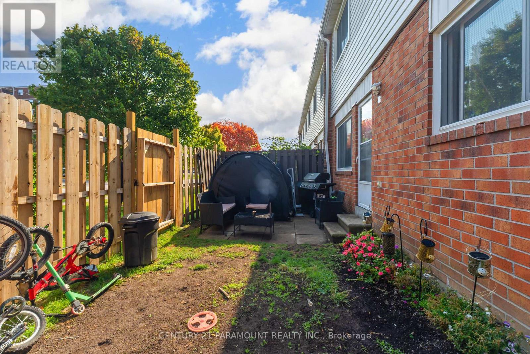
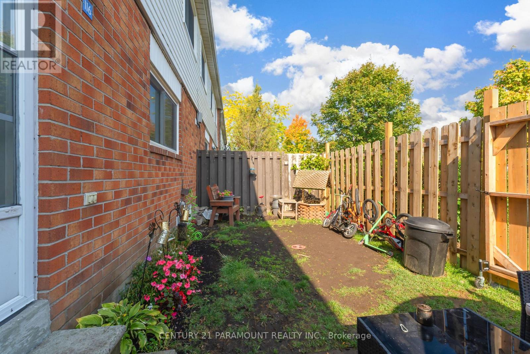
$398.42 MonthlyRenovated top-to-bottom and absolutely move-in ready! This spectacular condo townhouse is widely considered one of the best units in the entire complex, perfectly situated in the heart of Lakeview, Oshawa. Custom Kitchen With High Cabinets, Moulding, Backsplash & Pot Lights. Living/Dining Combined With Potlights & W/O To Backyard. Waterproof Easy To Clean Flooring On Main Fl. Two Renovated Washroom. Main With Double Sink. Master Has His/Hers Mirror Closets. Close To Highway And Lake/Parks. (id:50787)
Property Details
| MLS® Number | E14082286 |
| Property Type | Single Family |
| Community Name | Lakeview |
| Amenities Near By | Park, Public Transit, Schools |
| Community Features | Pets Allowed With Restrictions |
| Equipment Type | Water Heater |
| Features | Wooded Area |
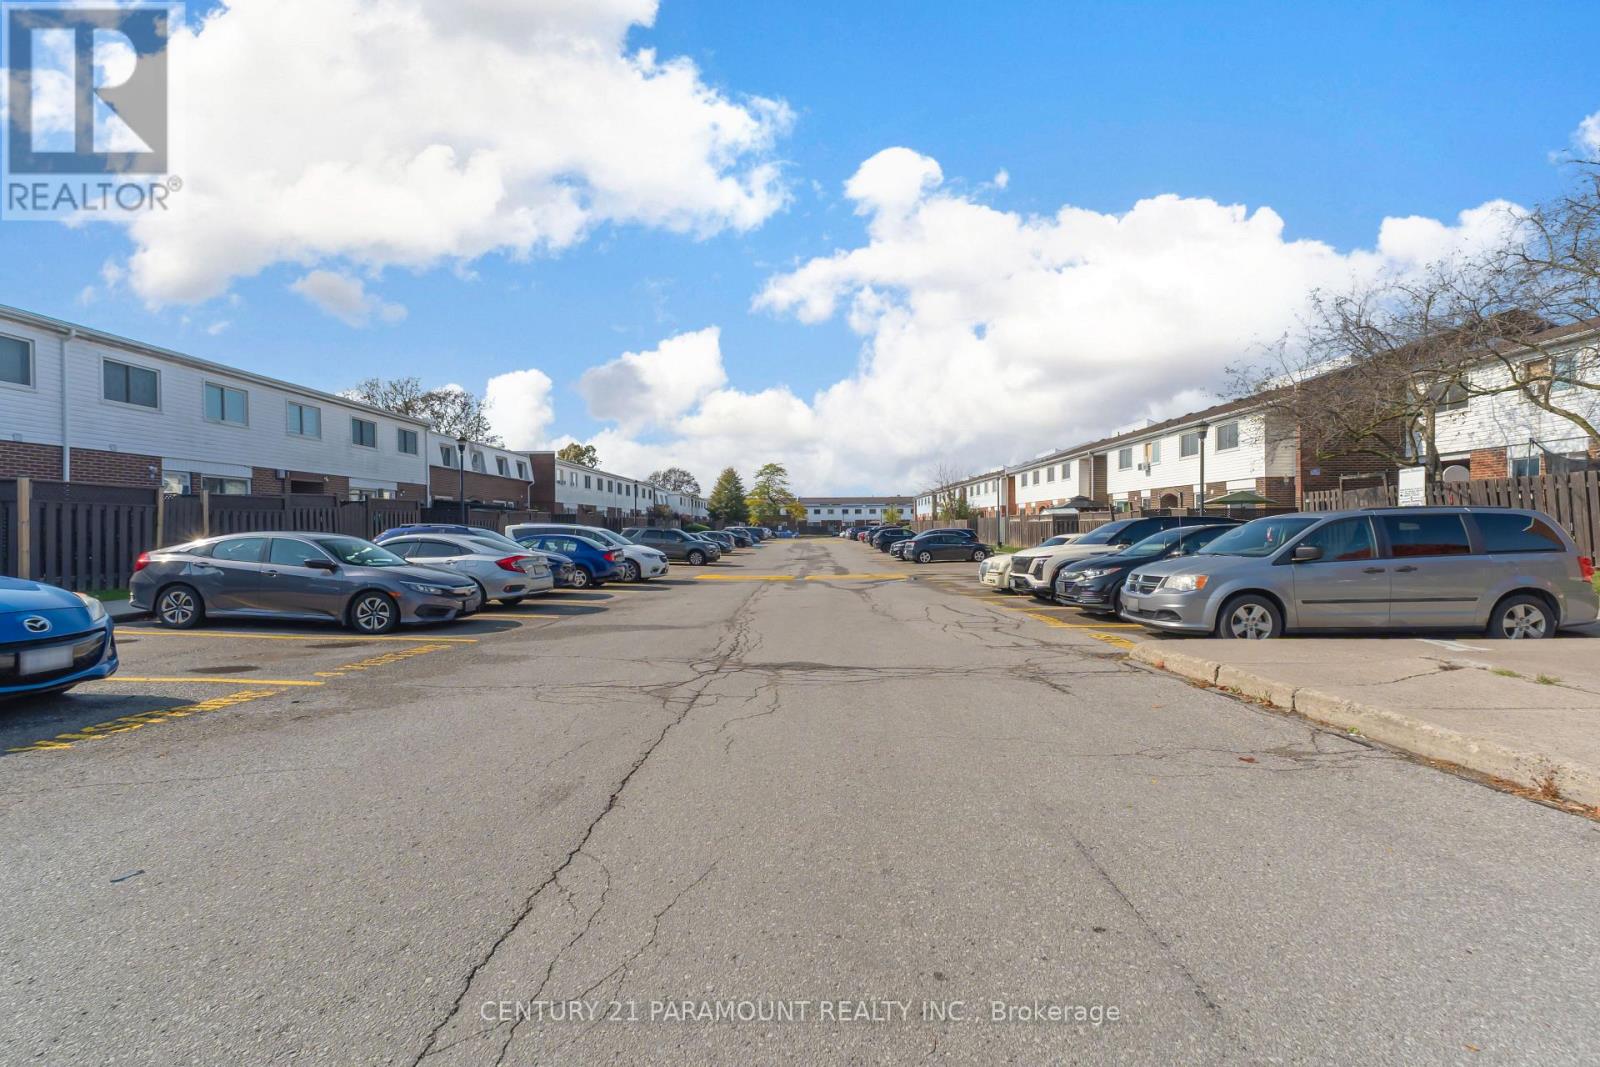
| Parking Space Total | 1 |
| Rental Equipment Type | Water Heater |
Building
| Bathroom Total | 2 |
| Bedrooms Above Ground | 3 |
| Bedrooms Total | 3 |
| Amenities | Visitor Parking, Separate Heating Controls |
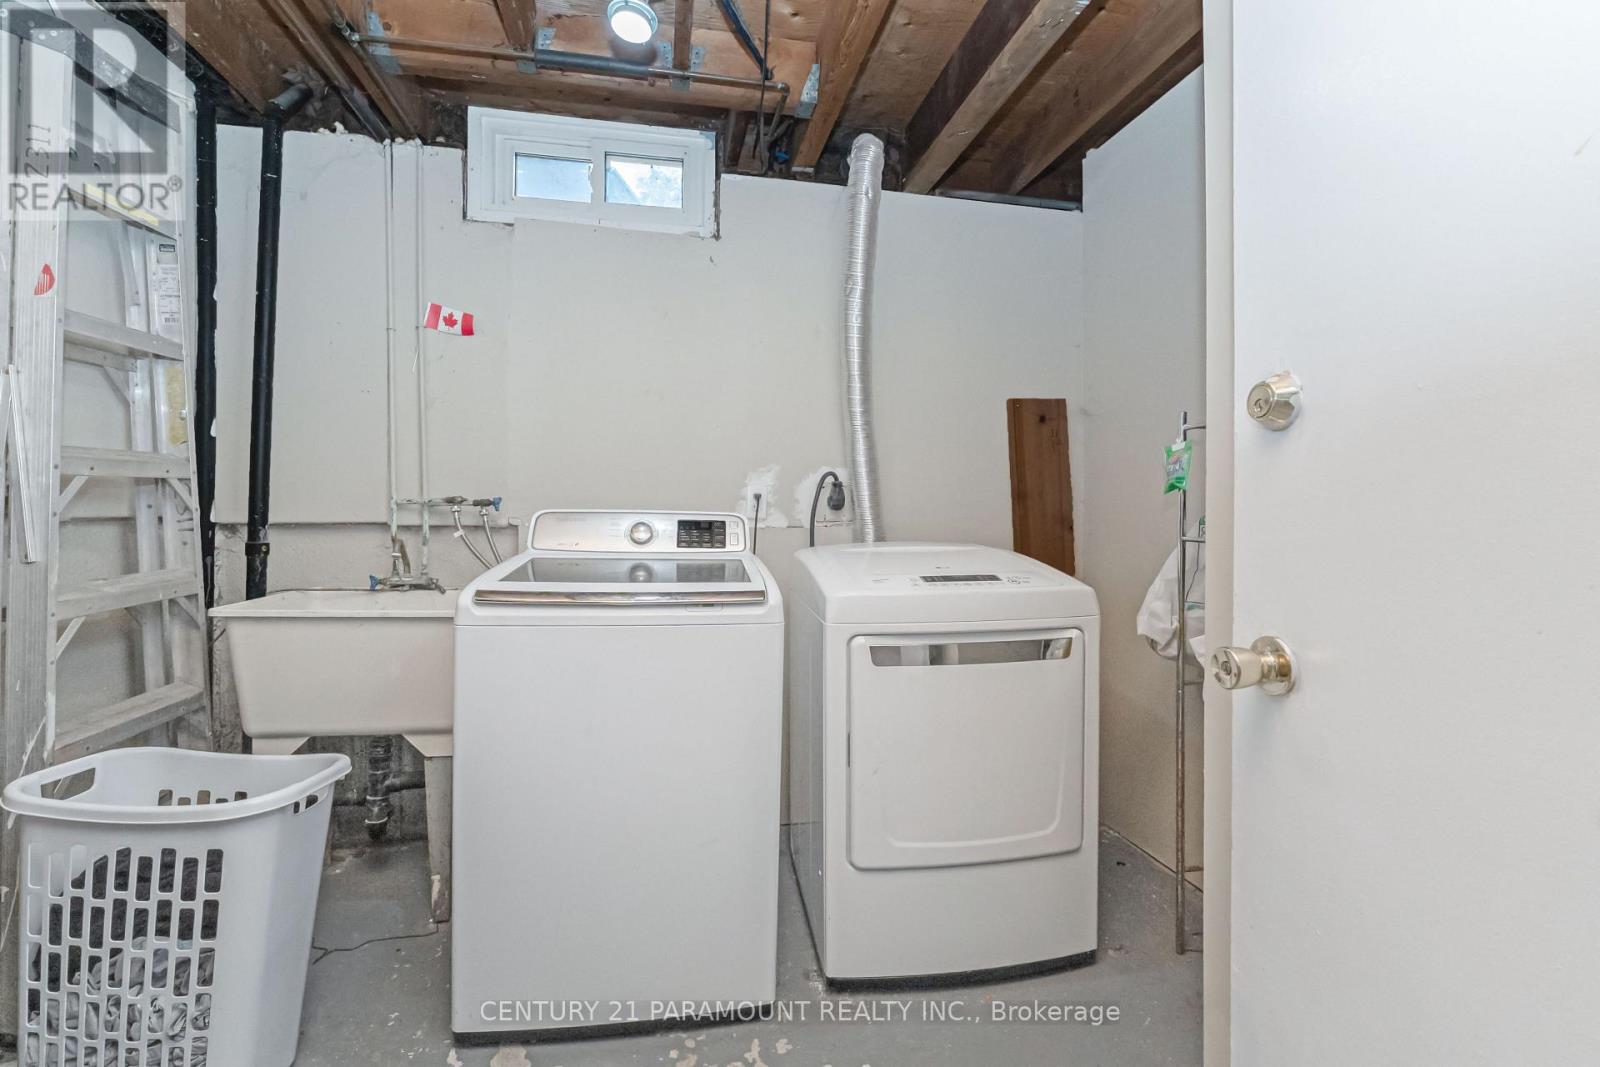
| Appliances | Dryer, Stove, Washer, Refrigerator |
| Basement Development | Finished |
| Basement Type | N/a (finished) |
| Cooling Type | None |
| Exterior Finish | Aluminum Siding, Brick |
| Flooring Type | Laminate, Carpeted |
| Half Bath Total | 1 |
| Heating Fuel | Electric |
| Heating Type | Baseboard Heaters |
| Stories Total | 2 |
| Size Interior | 1,000 - 1,199 Sqft |
| Type | Row / Townhouse |
Parking
| No Garage |
Land
| Acreage | No |
| Land Amenities | Park, Public Transit, Schools |
Rooms
| Level | Type | Length | Width | Dimensions |
|---|---|---|---|---|
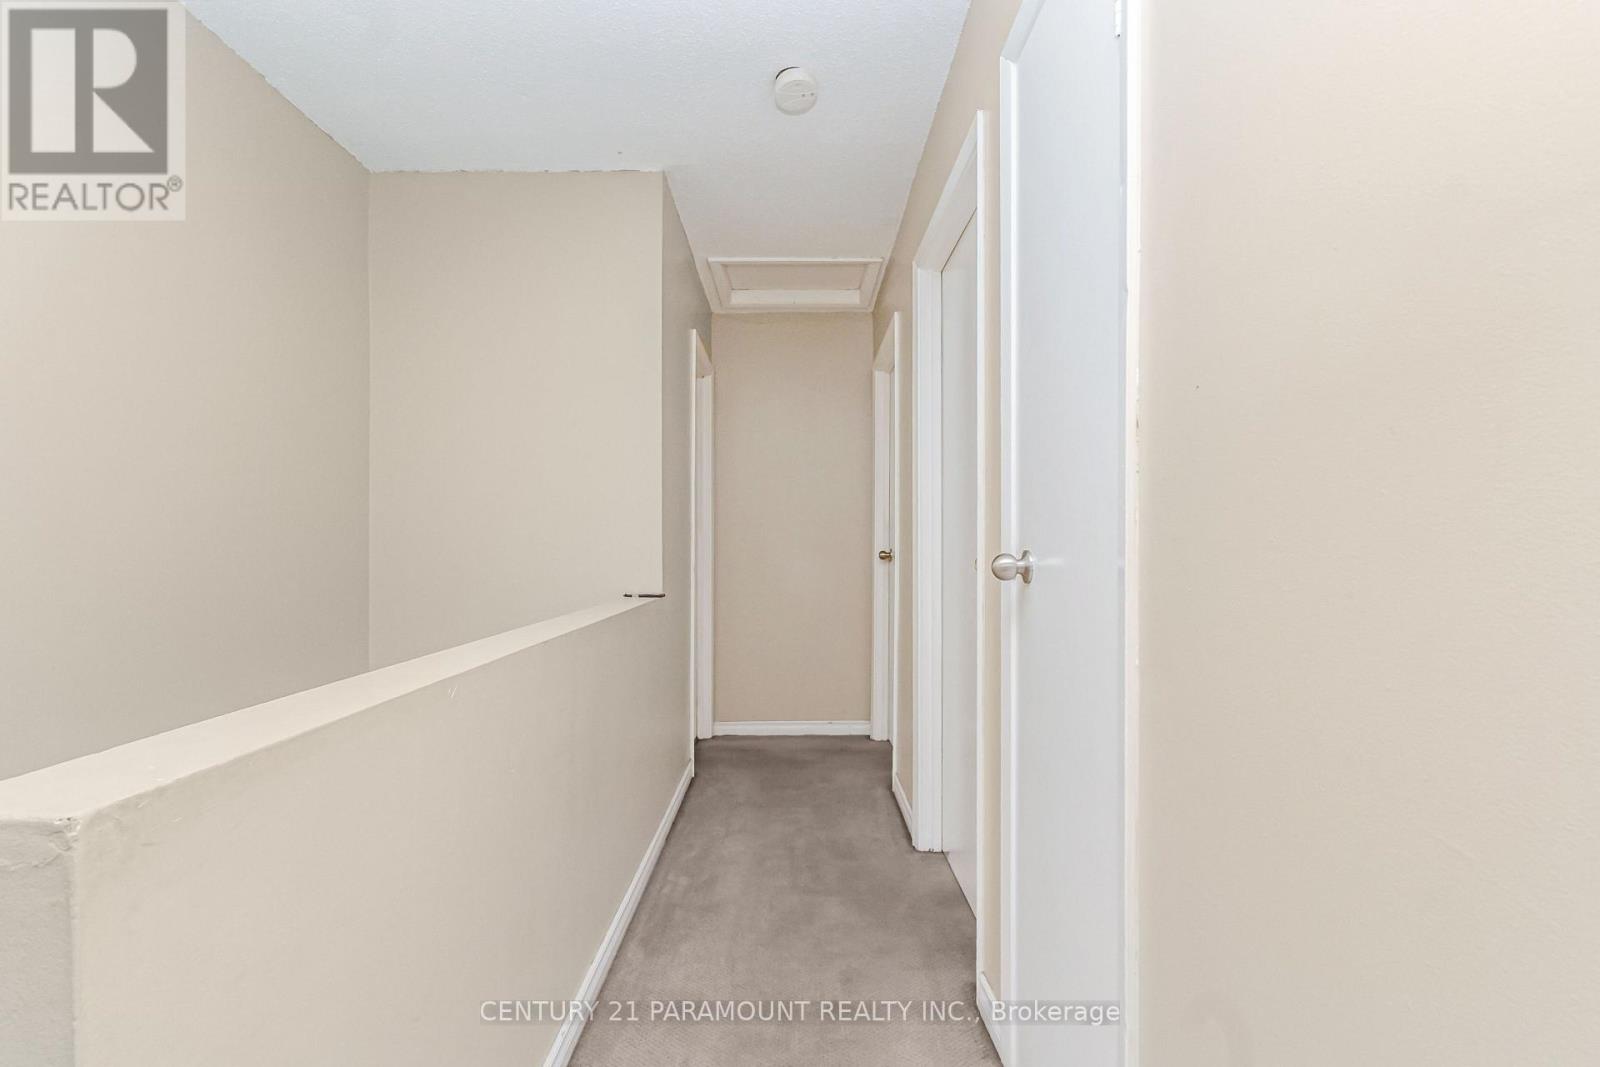
| Second Level | Primary Bedroom | 4.01 m | 3.9 m | 4.01 m x 3.9 m |
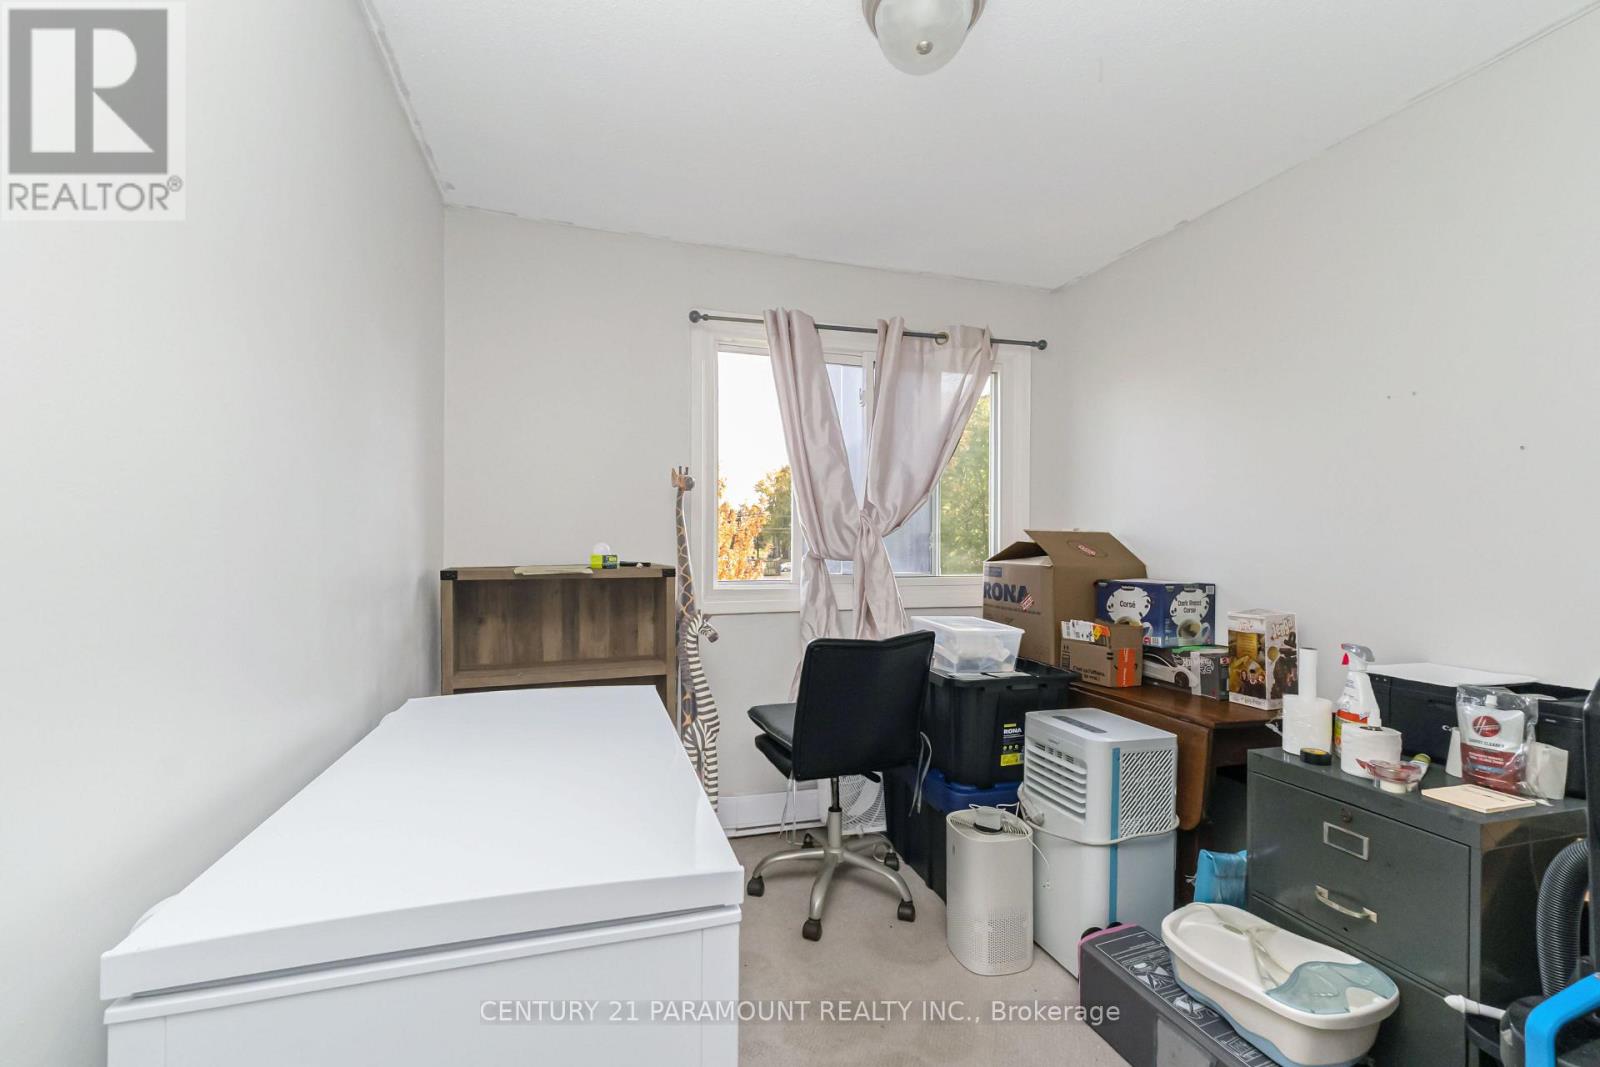
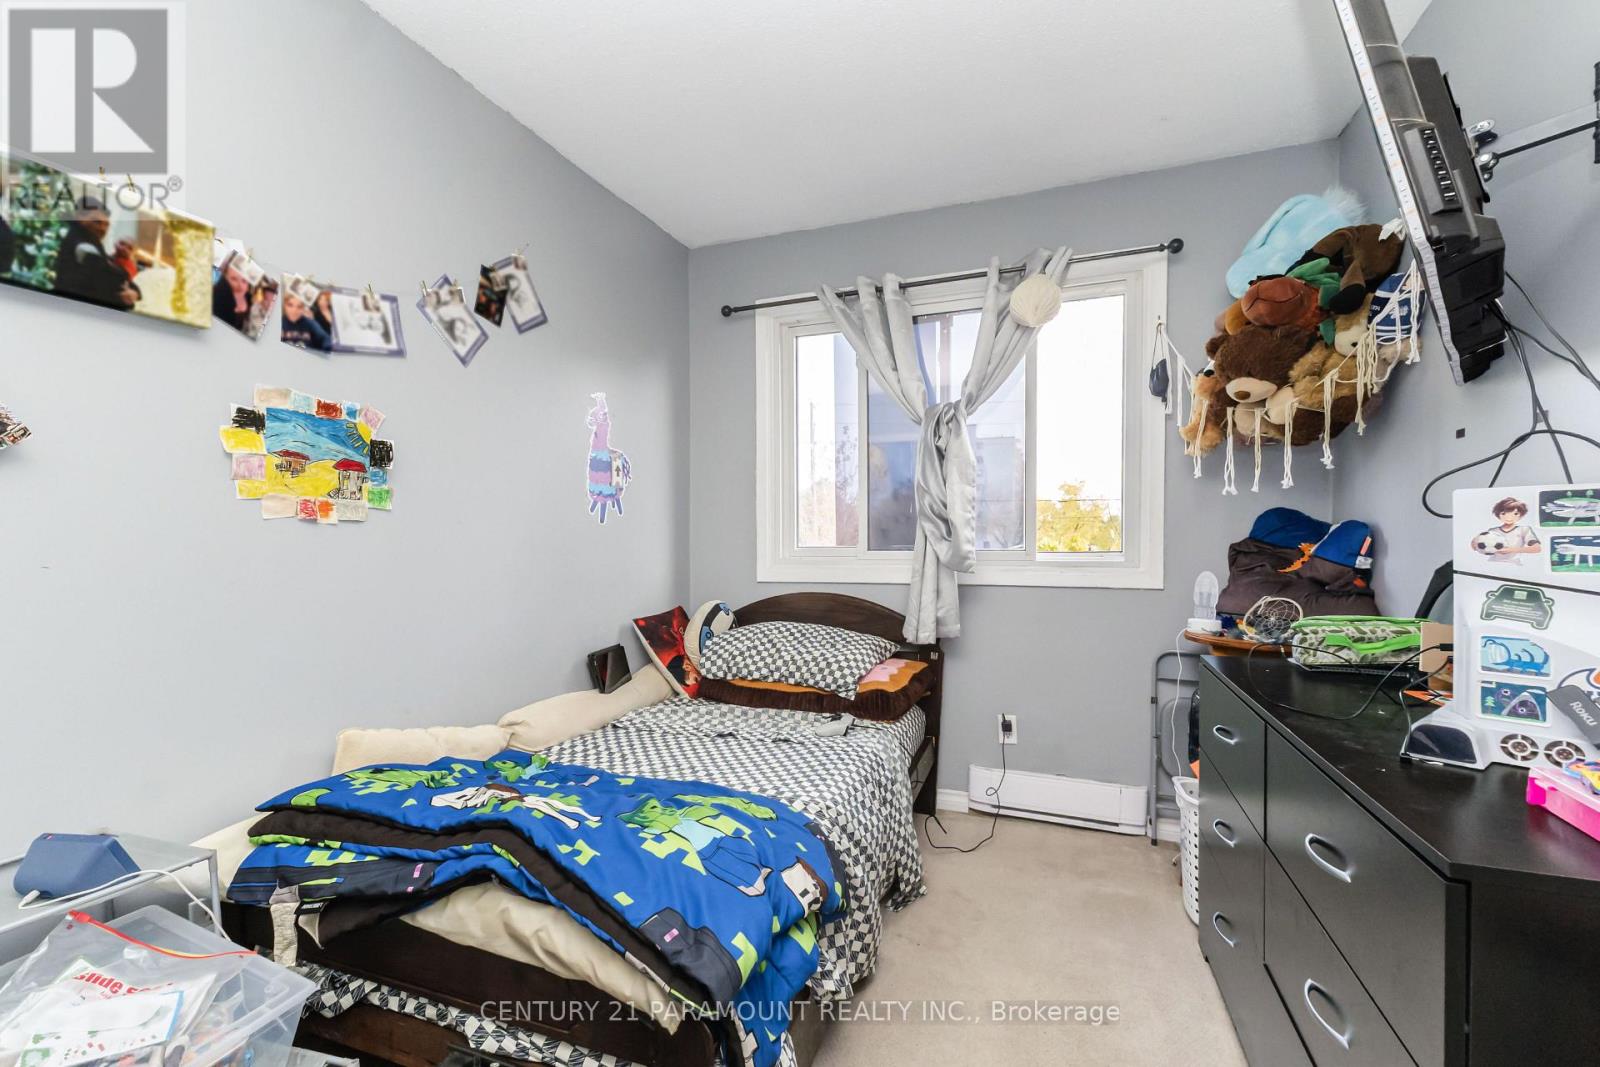
| Second Level | Bedroom 2 | 3.7 m | 2.52 m | 3.7 m x 2.52 m |
| Second Level | Bedroom 3 | 2.67 m | 2.82 m | 2.67 m x 2.82 m |
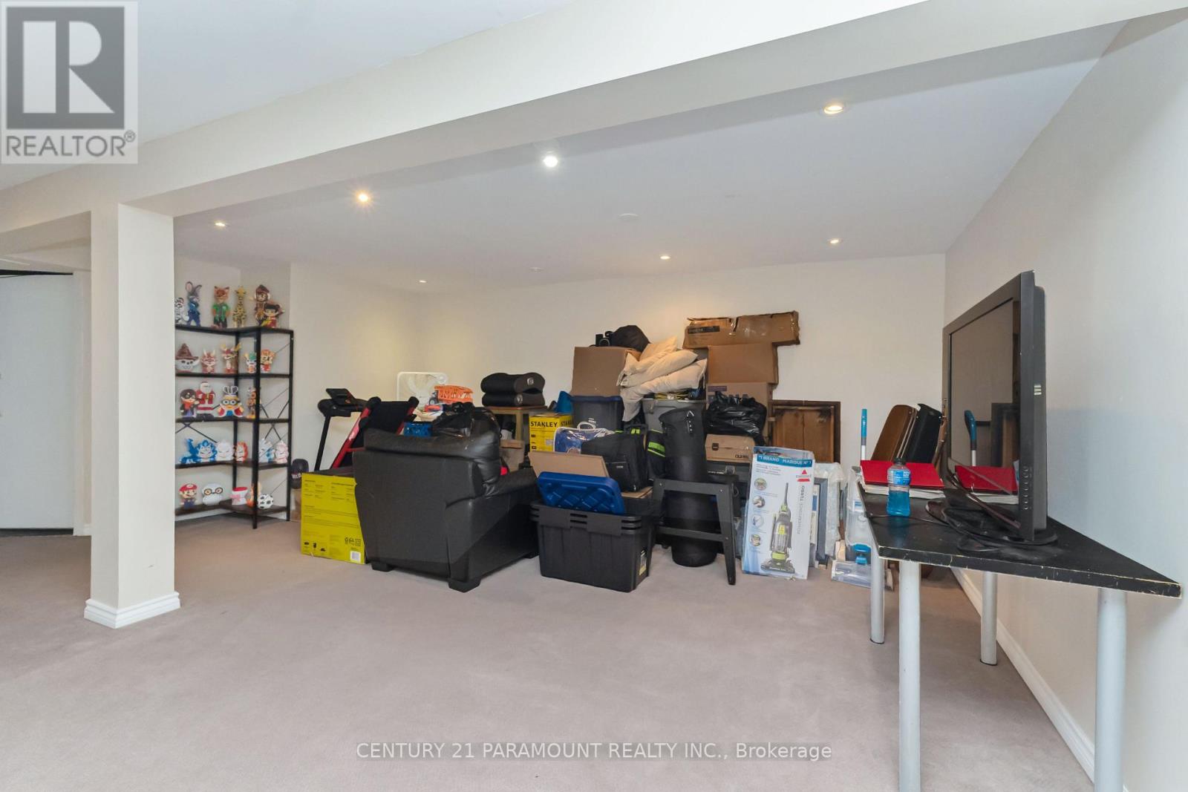
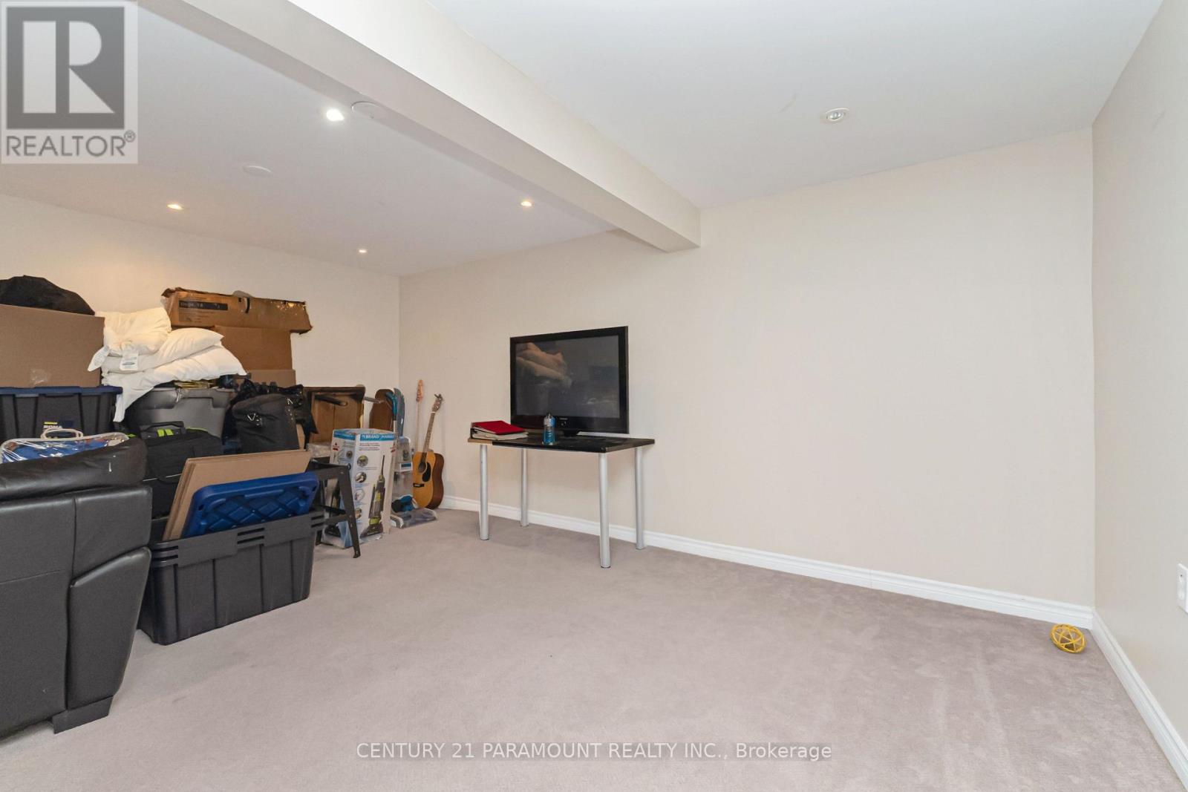
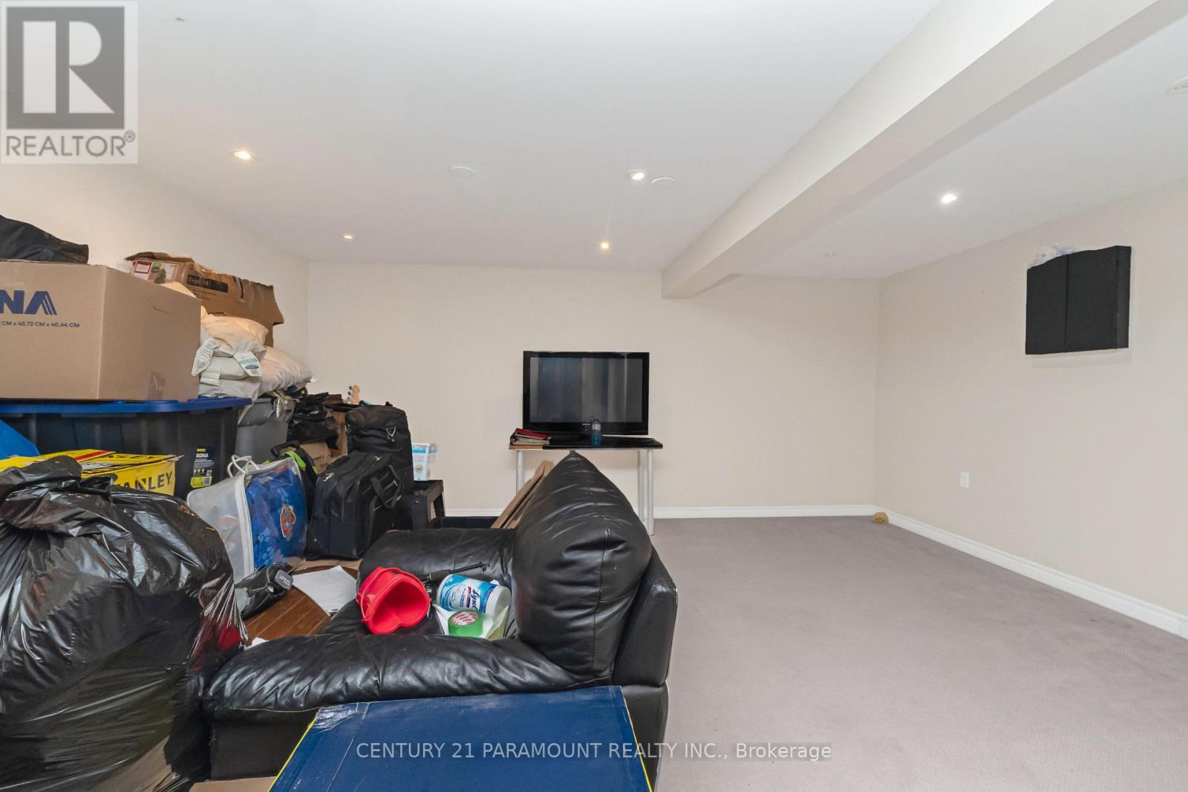
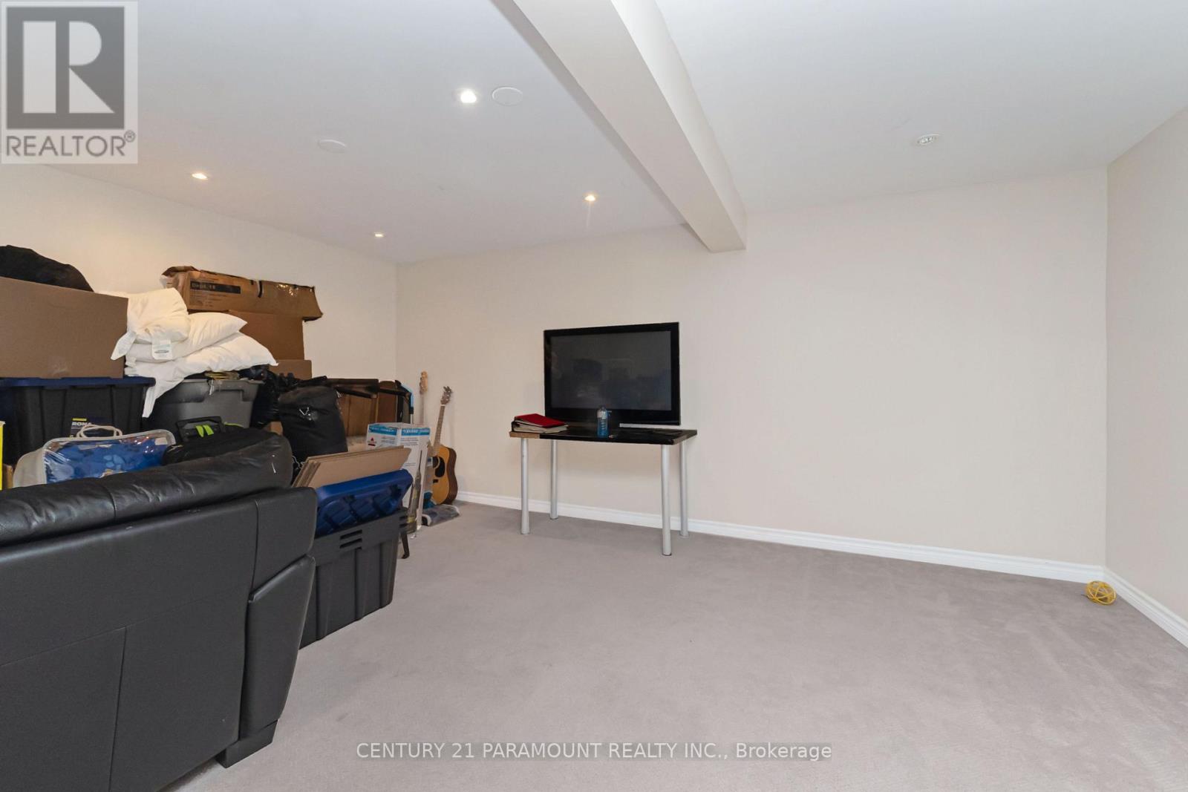
| Basement | Recreational, Games Room | 6.4 m | 5.18 m | 6.4 m x 5.18 m |
| Basement | Laundry Room | 3 m | 2.45 m | 3 m x 2.45 m |
| Ground Level | Living Room | 6.18 m | 3.5 m | 6.18 m x 3.5 m |
| Ground Level | Dining Room | 6.18 m | 3.5 m | 6.18 m x 3.5 m |
| Ground Level | Kitchen | 3.6 m | 3.42 m | 3.6 m x 3.42 m |
https://www.realtor.ca/real-estate/30406363/116-1010-glen-street-oshawa-lakeview-lakeview

The trademarks REALTOR®, REALTORS®, and the REALTOR® logo are controlled by The Canadian Real Estate Association (CREA) and identify real estate professionals who are members of CREA. The trademarks MLS®, Multiple Listing Service® and the associated logos are owned by The Canadian Real Estate Association (CREA) and identify the quality of services provided by real estate professionals who are members of CREA. The trademark DDF® is owned by The Canadian Real Estate Association (CREA) and identifies CREA's Data Distribution Facility (DDF®)
October 15 2026 06:02:22
Toronto Regional Real Estate Board
Century 21 Paramount Realty Inc.