
633 - 11750 Ninth Line Whitchurch-Stouffville, Ontario L4A 8B4

$3,200 Monthly
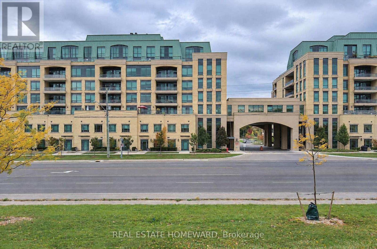
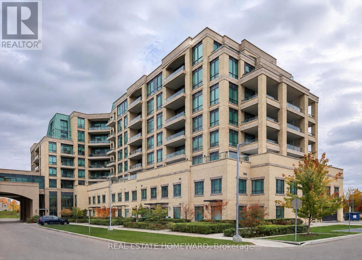
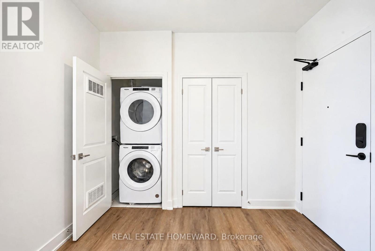
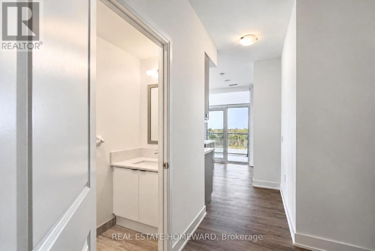
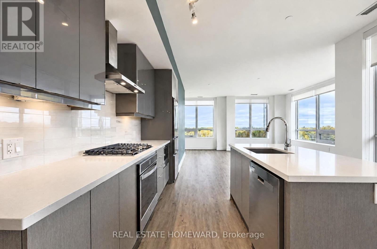
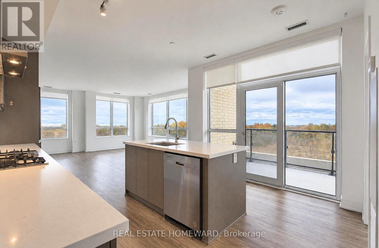
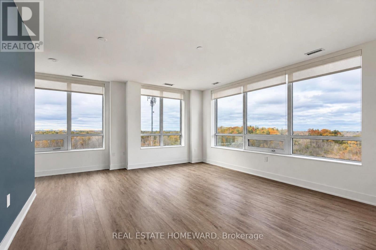
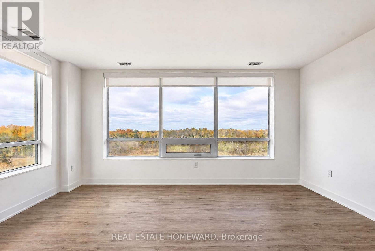
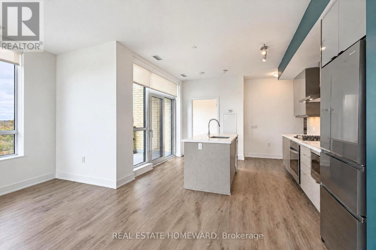
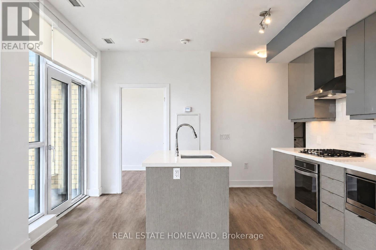
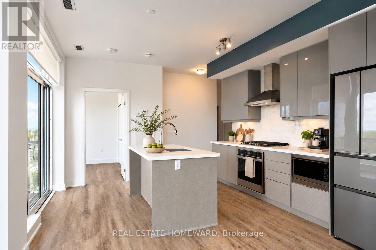
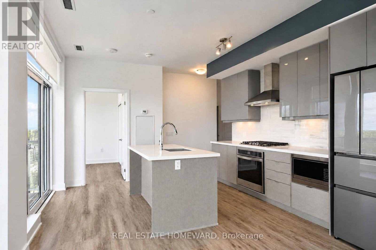
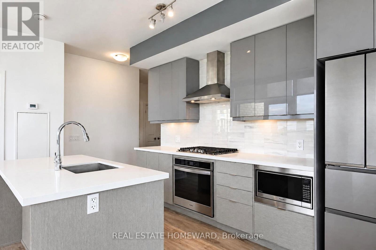
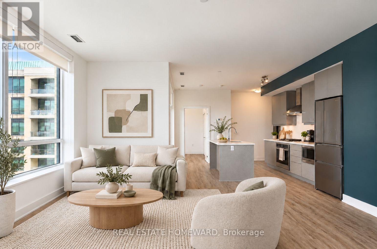
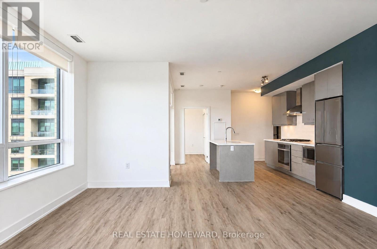
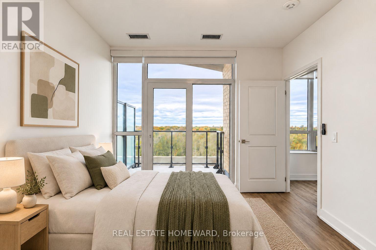
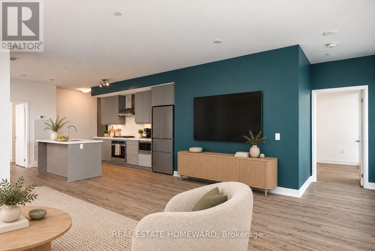
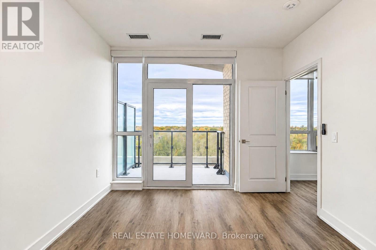
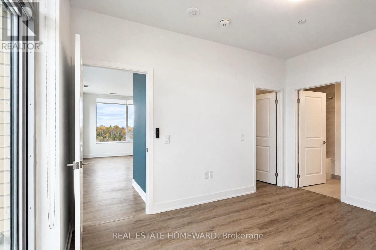
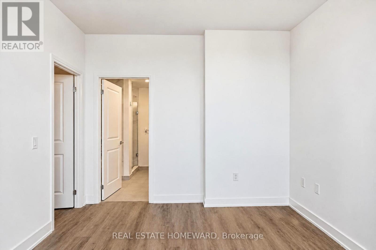
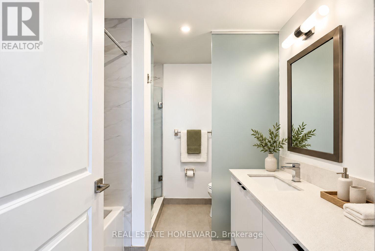
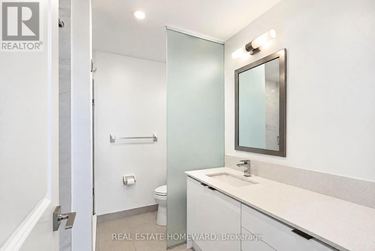
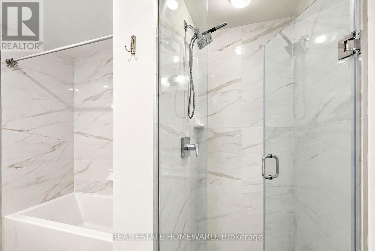
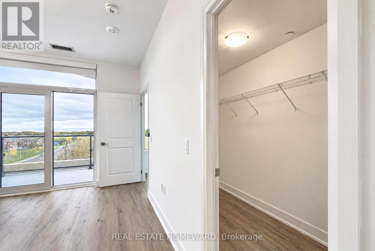
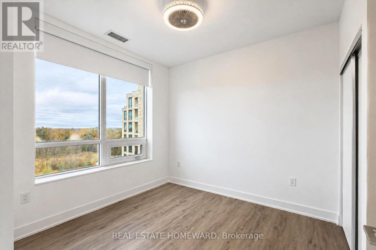
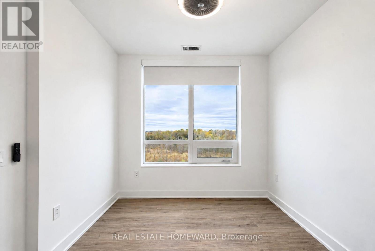
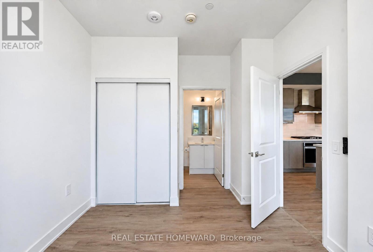
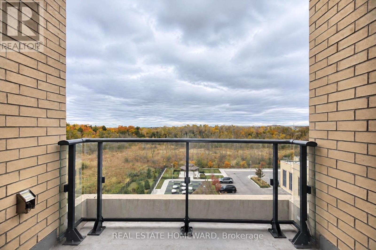
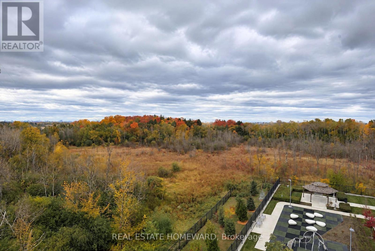
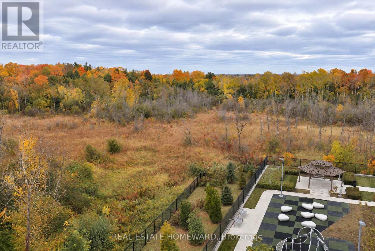
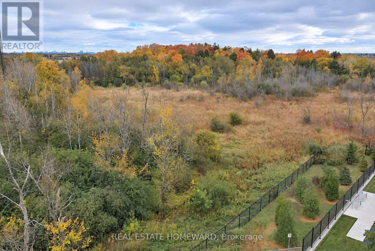
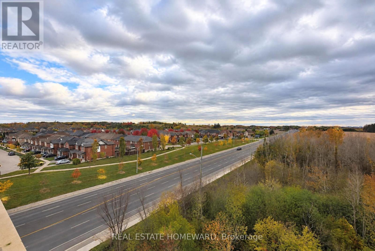
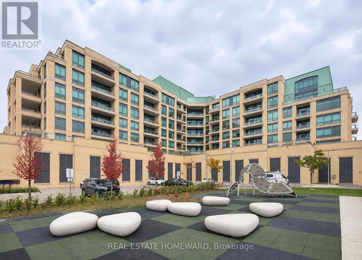
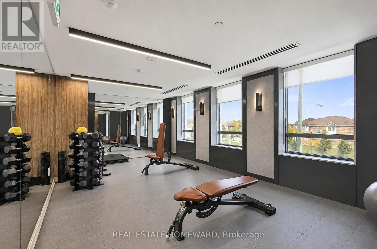
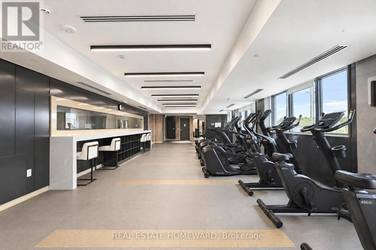
Experience luxury living in harmony with nature at 9th and Main by Pemberton Group. Ideally located in the heart of Stouffville and close to Hwy 407 and Stouffville GO station. This spacious 1,245-square-foot residence boasts 2 bedrooms and 3 bathrooms, featuring 9-foot flat ceilings and an ultra-modern kitchen complete with a gas stove. Enjoy two private balconies and a generous foyer that welcomes you home. The primary bedroom offers a luxurious ensuite bathroom, a walk-in closet, and its own private balcony. All this is complemented by stunning southwest-facing views, providing the perfect backdrop for both relaxation and entertaining. Parking and locker included. Note some photos are virtually staged. (id:50787)
Property Details
| MLS® Number | N14082054 |
| Property Type | Single Family |
| Community Name | Stouffville |
| Community Features | Pets Not Allowed |
| Features | Balcony |
| Parking Space Total | 1 |
Building
| Bathroom Total | 3 |
| Bedrooms Above Ground | 2 |
| Bedrooms Total | 2 |
| Age | 0 To 5 Years |
| Amenities | Storage - Locker |
| Appliances | Dryer, Washer, Window Coverings |
| Basement Type | None |
| Cooling Type | Central Air Conditioning |
| Exterior Finish | Stucco |
| Flooring Type | Hardwood |
| Half Bath Total | 1 |
| Heating Fuel | Natural Gas |
| Heating Type | Forced Air |
| Size Interior | 1,200 - 1,399 Sqft |
| Type | Apartment |
Parking
| Underground | |
| No Garage |
Land
| Acreage | No |
Rooms
| Level | Type | Length | Width | Dimensions |
|---|---|---|---|---|
| Flat | Living Room | 5.72 m | 4.72 m | 5.72 m x 4.72 m |
| Flat | Dining Room | 5.72 m | 4.72 m | 5.72 m x 4.72 m |
| Flat | Kitchen | 4.22 m | 3.7 m | 4.22 m x 3.7 m |
| Flat | Primary Bedroom | 4.27 m | 3.29 m | 4.27 m x 3.29 m |
| Flat | Bedroom 2 | 3.12 m | 3 m | 3.12 m x 3 m |

The trademarks REALTOR®, REALTORS®, and the REALTOR® logo are controlled by The Canadian Real Estate Association (CREA) and identify real estate professionals who are members of CREA. The trademarks MLS®, Multiple Listing Service® and the associated logos are owned by The Canadian Real Estate Association (CREA) and identify the quality of services provided by real estate professionals who are members of CREA. The trademark DDF® is owned by The Canadian Real Estate Association (CREA) and identifies CREA's Data Distribution Facility (DDF®)
October 16 2026 10:32:31
Toronto Regional Real Estate Board
Real Estate Homeward