
27 Toulon Crescent London East, Ontario N5V 1J4

$499,000
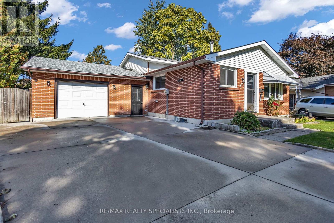
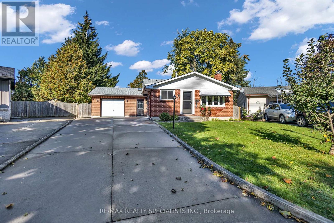
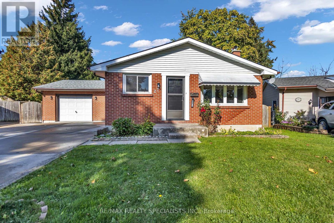
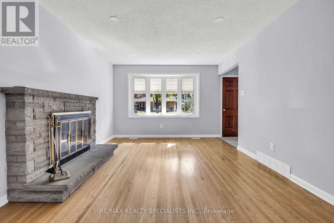
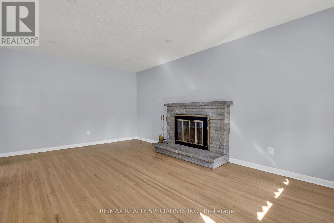
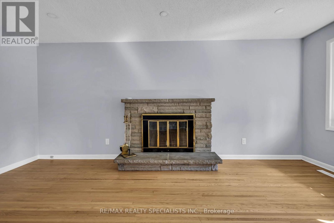
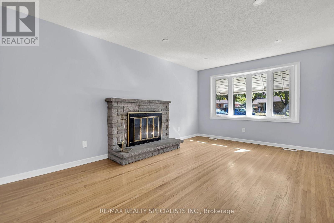
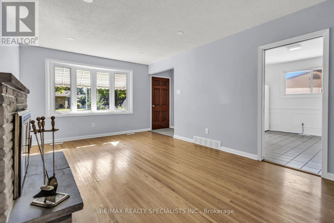
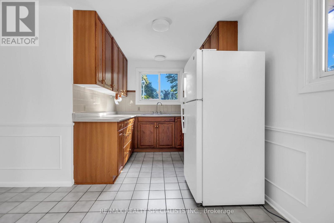
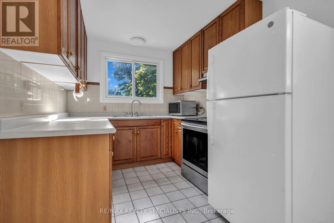
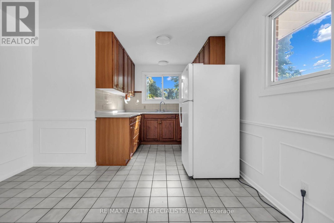
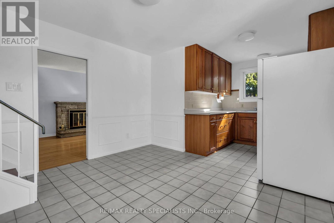
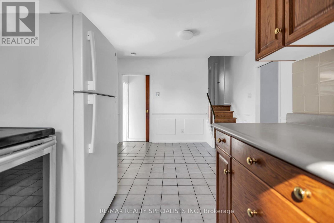
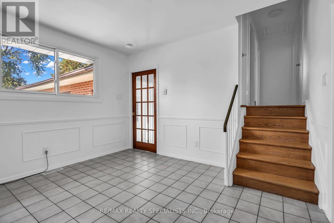
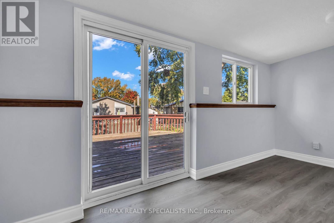
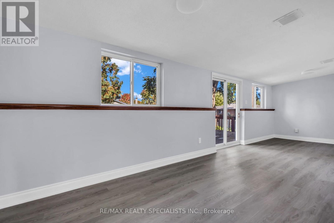
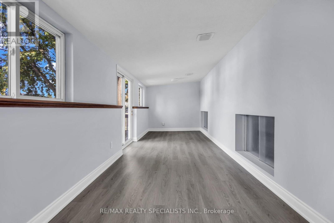
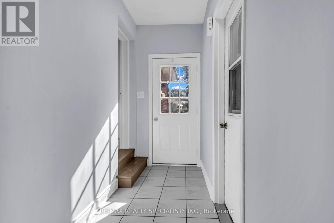
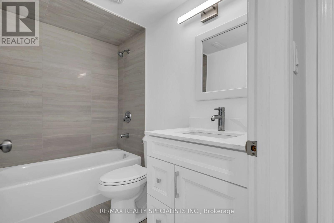
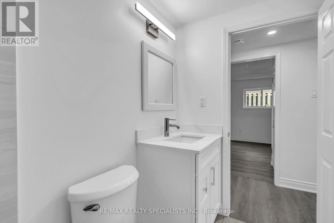
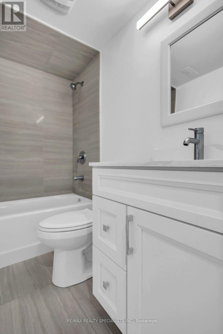
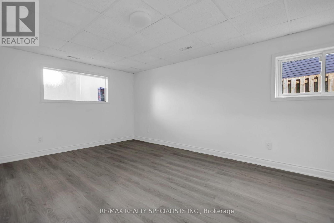
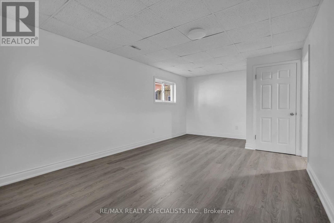
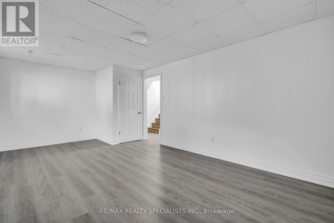
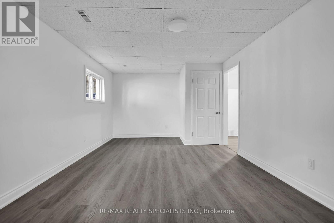
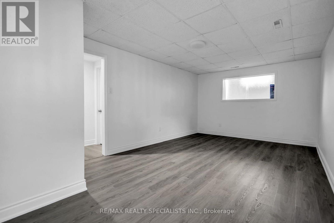
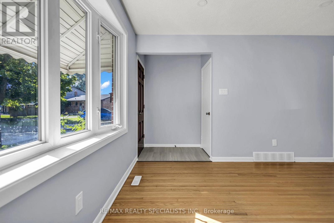
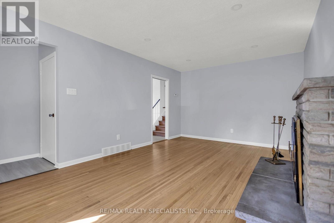
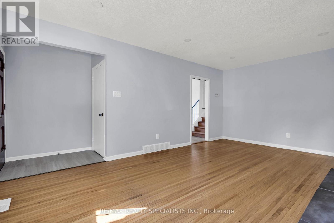
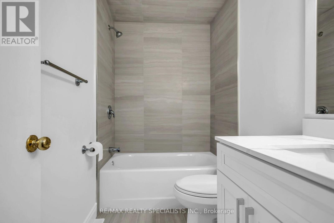
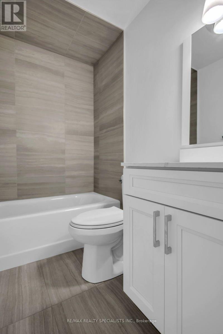
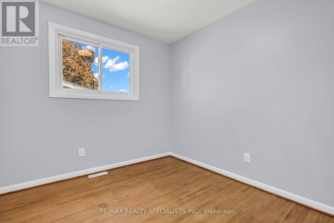
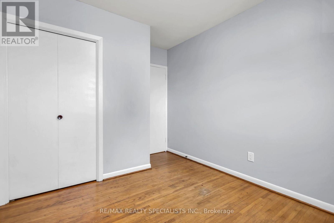
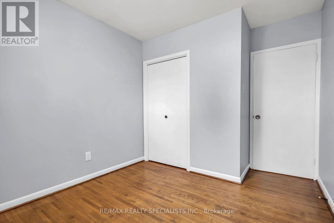
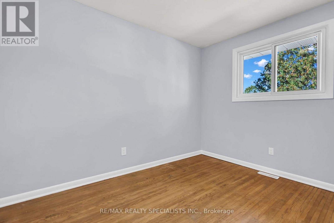
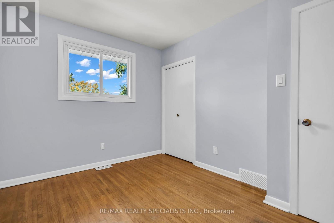
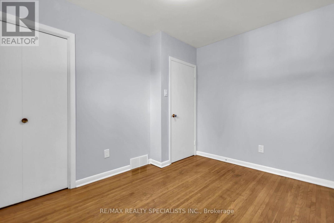
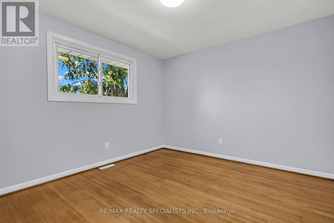
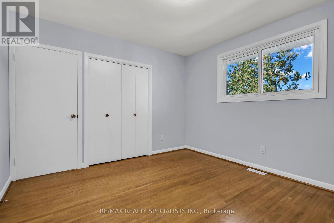
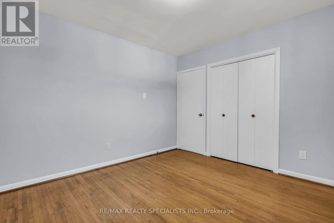
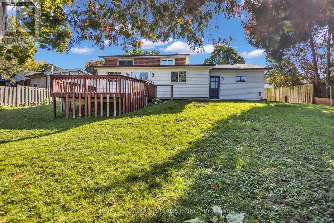
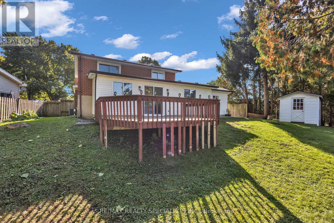
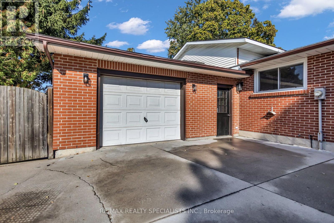
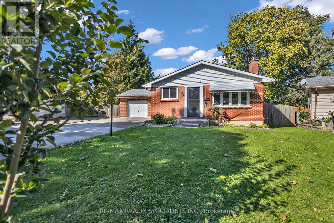
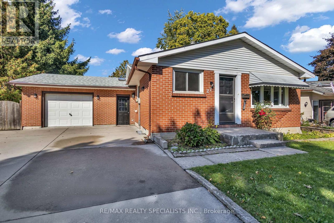
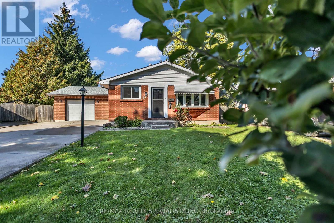
Turnkey Renovated 4-Level Backsplit On A Desirable Corner Lot! Welcome To 27 Toulon Crescent In Family-Friendly East London (Argyle), Tucked Away On A Peaceful Crescent Offering Exceptional Space, Location, And Recent Upgrades. Pride Of Ownership Shines With Tastefully Renovated, Modern Bathrooms Delivering Clean, Contemporary Finishes For Immediate Turnkey Living.This Sun-Filled 3+1 Bedroom, 2 Full Bathroom Layout Features A Functional Main Level With A Bright Living Room And Dining Area Overlooking The Kitchen. The Upper Level Boasts Three Sizable Bedrooms Serviced By A Fully Updated Main Bath. The Lower Third Level Offers A Large Family Room, A Fourth Bedroom, And A Renovated Full Bathroom, While The Unfinished Fourth Basement Level Provides Ample Laundry Facilities And Storage Space.Key Highlights Include A Separate Lower Entrance, Plus A Unique Three-Season Sunroom Wrapping Around The Home Connecting The Yard And Attached Garage. Hobbyists And Trades Will Love The Garage Outfitted As A Dedicated Workshop, Complete With Workbenches And Its Own Electrical Sub-Panel. Step Outside To A Large Sundeck, Storage Shed, And Generous Fenced Corner Lot Perfect For Entertaining. Unbeatable East London Location: Parks & Community: Walking Distance To Tulan Park, Kiwanis Park Trails, And East Lions Community Centre (Pool & Gym).Schools: Minutes To St. Anne Catholic Elementary, John P. Robarts Public School, And Clarke Road Secondary.Commuting & Amenities: Fast Access To Veterans Memorial Parkway Connecting To Highway 401, Oxford Street Transit Corridors, And Minutes To Argyle Mall Shopping. (id:50787)
Property Details
| MLS® Number | X14081930 |
| Property Type | Single Family |
| Community Name | East I |
| Features | Flat Site |
| Parking Space Total | 6 |
| Structure | Deck |
Building
| Bathroom Total | 2 |
| Bedrooms Above Ground | 3 |
| Bedrooms Below Ground | 1 |
| Bedrooms Total | 4 |
| Age | 51 To 99 Years |
| Appliances | Water Heater, All, Window Coverings |
| Basement Development | Partially Finished |
| Basement Type | Partial (partially Finished) |
| Construction Style Attachment | Detached |
| Construction Style Split Level | Backsplit |
| Cooling Type | Central Air Conditioning |
| Exterior Finish | Vinyl Siding, Brick |
| Fireplace Present | Yes |
| Fireplace Total | 1 |
| Foundation Type | Concrete |
| Half Bath Total | 1 |
| Heating Fuel | Natural Gas |
| Heating Type | Forced Air |
| Size Interior | 1,500 - 2,000 Sqft |
| Type | House |
| Utility Water | Municipal Water |
Parking
| Attached Garage | |
| Garage |
Land
| Acreage | No |
| Sewer | Sanitary Sewer |
| Size Depth | 137 Ft |
| Size Frontage | 106 Ft ,6 In |
| Size Irregular | 106.5 X 137 Ft ; 106.51x23.42x77.47x136.99x40.09 |
| Size Total Text | 106.5 X 137 Ft ; 106.51x23.42x77.47x136.99x40.09|under 1/2 Acre |
| Zoning Description | R1-4 |
Rooms
| Level | Type | Length | Width | Dimensions |
|---|---|---|---|---|
| Second Level | Bathroom | 2 m | 1.5 m | 2 m x 1.5 m |
| Second Level | Bedroom | 3.61 m | 2.64 m | 3.61 m x 2.64 m |
| Second Level | Bedroom | 3.25 m | 3.56 m | 3.25 m x 3.56 m |
| Second Level | Bedroom | 3.43 m | 2.72 m | 3.43 m x 2.72 m |
| Lower Level | Bathroom | 2.3 m | 1.8 m | 2.3 m x 1.8 m |
| Lower Level | Bedroom | 3.35 m | 3.38 m | 3.35 m x 3.38 m |
| Lower Level | Family Room | 3.43 m | 6.02 m | 3.43 m x 6.02 m |
| Lower Level | Other | 7.21 m | 5.49 m | 7.21 m x 5.49 m |
| Lower Level | Cold Room | 2.77 m | 1.98 m | 2.77 m x 1.98 m |
| Main Level | Sunroom | 7.92 m | 2.51 m | 7.92 m x 2.51 m |
| Main Level | Kitchen | 5.41 m | 3.53 m | 5.41 m x 3.53 m |
| Main Level | Living Room | 3.53 m | 5.38 m | 3.53 m x 5.38 m |
https://www.realtor.ca/real-estate/30406155/27-toulon-crescent-london-east-east-i-east-i

The trademarks REALTOR®, REALTORS®, and the REALTOR® logo are controlled by The Canadian Real Estate Association (CREA) and identify real estate professionals who are members of CREA. The trademarks MLS®, Multiple Listing Service® and the associated logos are owned by The Canadian Real Estate Association (CREA) and identify the quality of services provided by real estate professionals who are members of CREA. The trademark DDF® is owned by The Canadian Real Estate Association (CREA) and identifies CREA's Data Distribution Facility (DDF®)
October 15 2026 05:38:05
Toronto Regional Real Estate Board
RE/MAX Realty Specialists Inc.