
54 Deerview Avenue Ancaster, Ontario L9G 4R8

$2,250,000
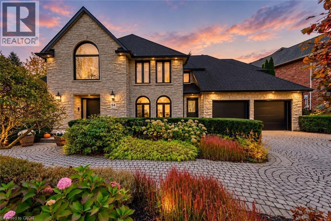
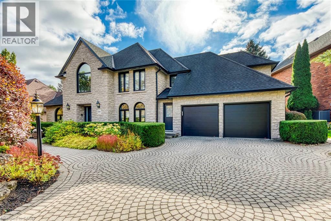
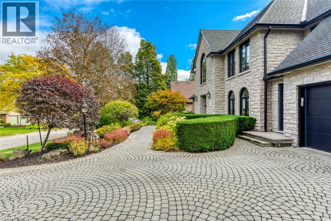
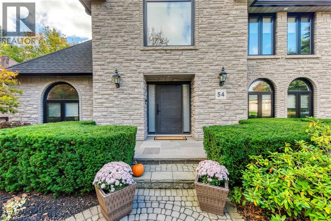
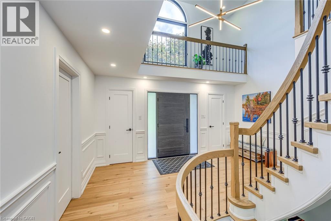
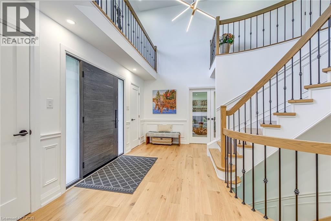
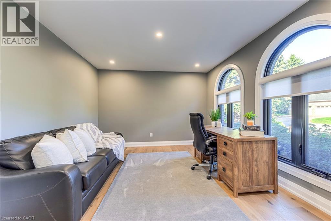
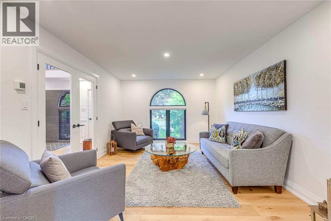
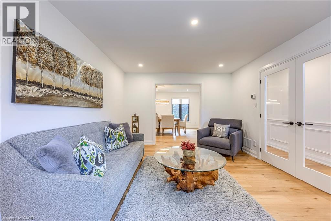
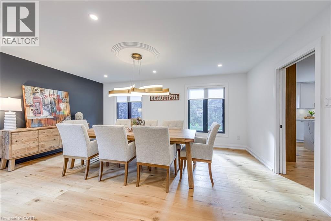
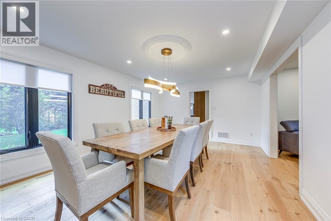
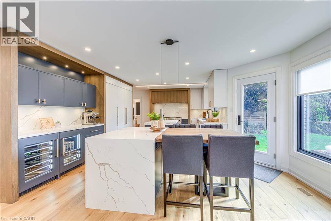
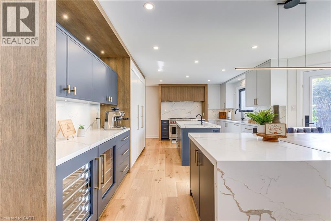
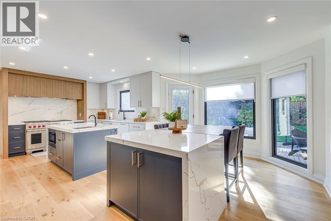
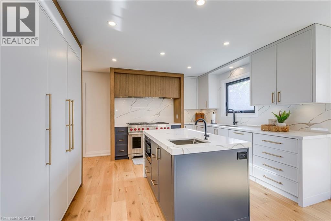
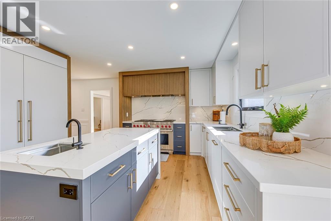
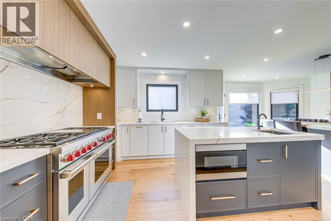
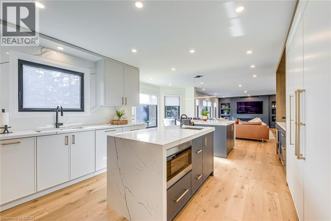
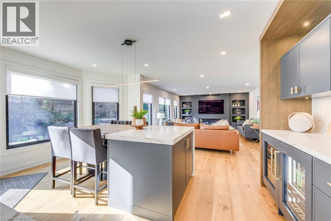
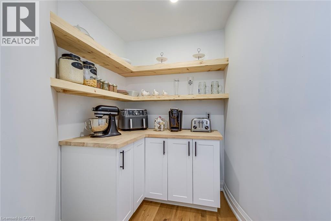
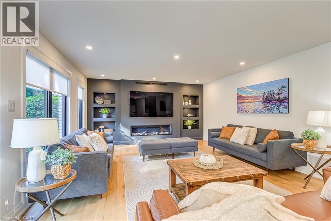
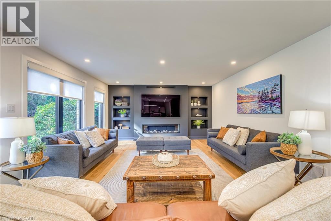
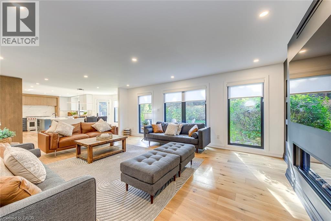
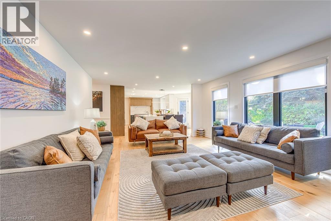
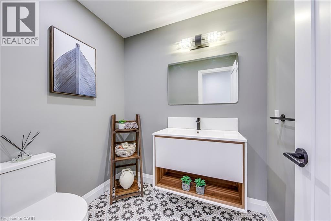
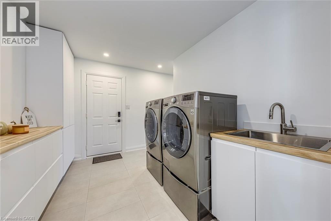
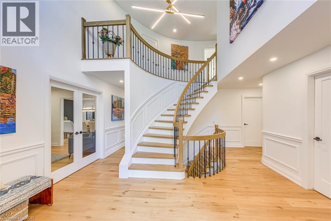
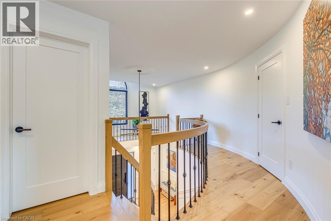
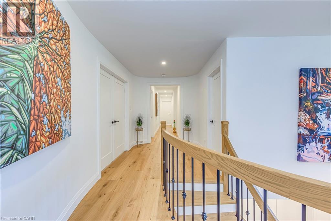
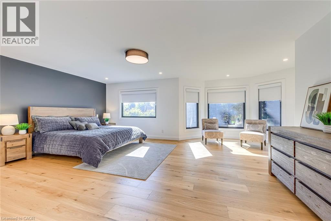
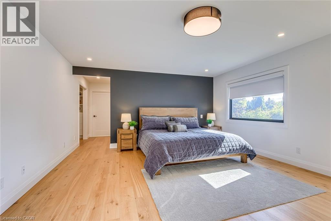
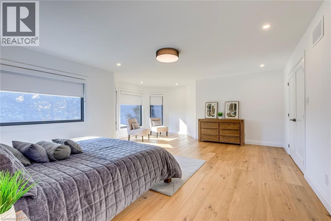
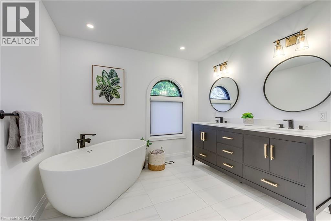
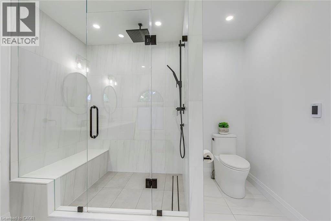
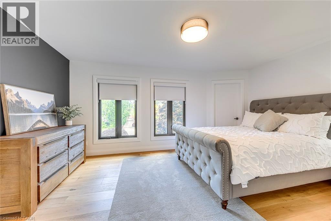
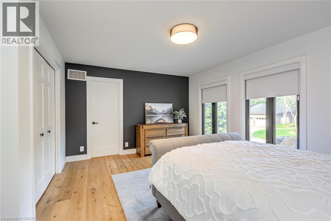
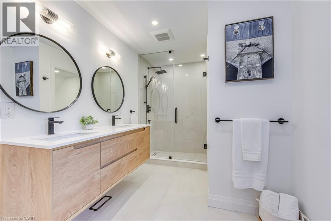
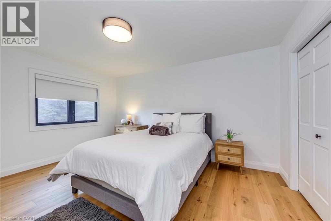
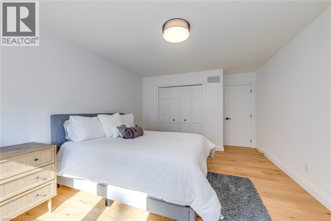
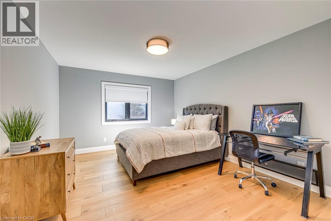
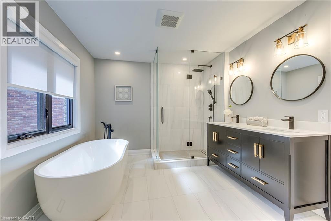
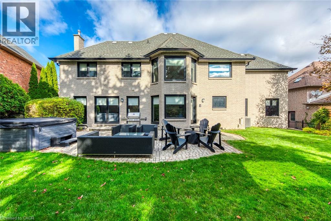
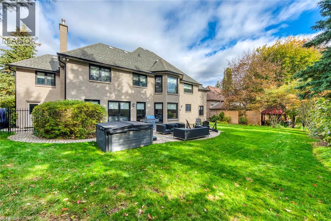
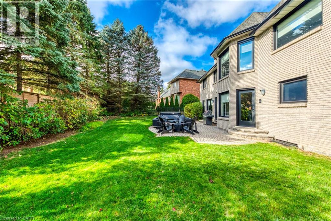
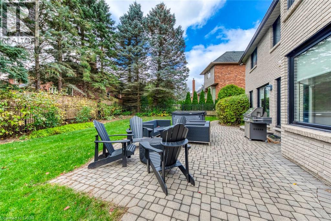
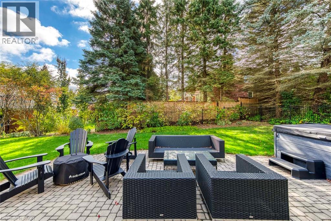
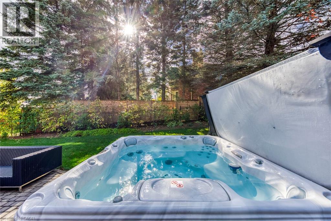
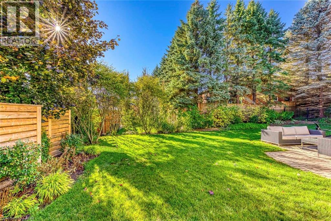
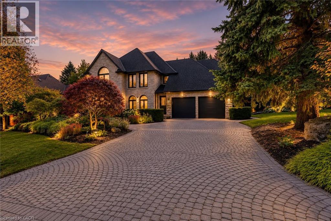
An extraordinary, fully renovated custom home in Ancaster’s prestigious Oakhill neighbourhood. Set on one of the area’s most coveted streets, this exceptional four-bedroom, three-bathroom residence has undergone a meticulous, top-to-bottom transformation with no expense spared. Every element has been completely renewed—including all windows, doors, designer flooring, and striking modern bathrooms. Offering over 4,075 square feet of magnificent above-grade living space, the home showcases an elegant open layout. It features beautifully appointed living and dining areas, a dedicated main-floor office, and a chef-inspired kitchen that seamlessly blends luxury with functionality through premium finishes and high-end appliances. Upstairs, the spacious bedrooms and spa-like bathrooms reflect exceptional craftsmanship and thoughtful design in every detail. The exterior is equally spectacular. Recognized as a seven-time Trillium Award recipient, the property's lush landscaping frames a highly private backyard oasis ideal for both quiet relaxation and lavish entertaining. Located just steps from a serene local park and within walking distance of the renowned Hermitage and Bruce Trails, this property embodies prestige and tranquility in equal measure. A rare opportunity to own one of Ancaster’s most remarkable, turnkey properties. (id:50787)
Property Details
| MLS® Number | 40871428 |
| Property Type | Single Family |
| Amenities Near By | Golf Nearby, Park, Schools |
| Equipment Type | Water Heater |
| Features | Conservation/green Belt |
| Parking Space Total | 6 |
| Rental Equipment Type | Water Heater |
Building
| Bathroom Total | 4 |
| Bedrooms Above Ground | 4 |
| Bedrooms Total | 4 |
| Appliances | Dishwasher, Dryer, Microwave, Refrigerator, Washer, Range - Gas, Microwave Built-in, Hood Fan, Window Coverings, Wine Fridge, Garage Door Opener, Hot Tub |
| Architectural Style | Other |
| Basement Development | Partially Finished |
| Basement Type | Full (partially Finished) |
| Constructed Date | 1990 |
| Construction Style Attachment | Detached |
| Cooling Type | Central Air Conditioning |
| Exterior Finish | Stone |
| Fireplace Present | Yes |
| Fireplace Total | 1 |
| Foundation Type | Poured Concrete |
| Half Bath Total | 1 |
| Heating Fuel | Natural Gas |
| Heating Type | Forced Air |
| Stories Total | 2 |
| Size Interior | 4,075 Sqft |
| Type | House |
| Utility Water | Municipal Water |
Parking
| Attached Garage |
Land
| Acreage | No |
| Land Amenities | Golf Nearby, Park, Schools |
| Sewer | Municipal Sewage System |
| Size Depth | 116 Ft |
| Size Frontage | 94 Ft |
| Size Total Text | Under 1/2 Acre |
| Zoning Description | R3-300 |
Rooms
| Level | Type | Length | Width | Dimensions |
|---|---|---|---|---|
| Second Level | 4pc Bathroom | Measurements not available | ||
| Second Level | Bedroom | 14'10'' x 12'0'' | ||
| Second Level | Bedroom | 14'10'' x 12'1'' | ||
| Second Level | 5pc Bathroom | Measurements not available | ||
| Second Level | Bedroom | 16'5'' x 12'6'' | ||
| Second Level | 5pc Ensuite Bath | Measurements not available | ||
| Second Level | Primary Bedroom | 23'0'' x 18'4'' | ||
| Lower Level | Exercise Room | 23'0'' x 14'4'' | ||
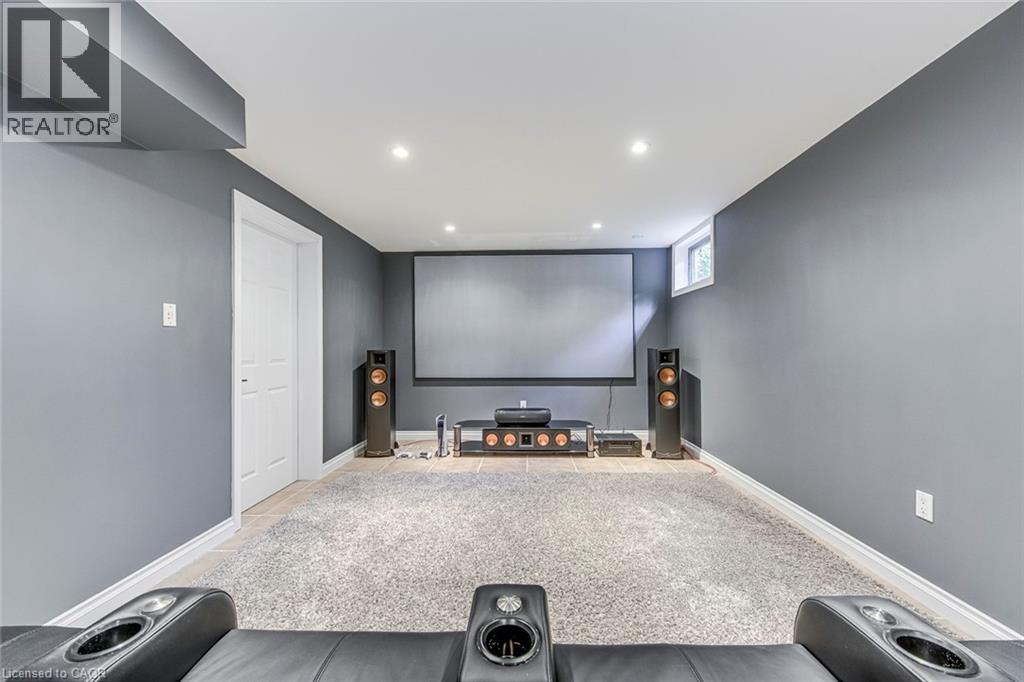
| Lower Level | Media | 19'8'' x 11'7'' | ||
| Main Level | Laundry Room | 11'2'' x 8'0'' | ||
| Main Level | 2pc Bathroom | Measurements not available | ||
| Main Level | Office | 13'0'' x 11'6'' | ||
| Main Level | Family Room | 21'3'' x 15'3'' | ||
| Main Level | Eat In Kitchen | 23'0'' x 15'3'' | ||
| Main Level | Dining Room | 17'11'' x 13'1'' | ||
| Main Level | Living Room | 15'0'' x 10'0'' | ||
| Main Level | Foyer | 15'3'' x 10'0'' |
https://www.realtor.ca/real-estate/30406180/54-deerview-avenue-ancaster

The trademarks REALTOR®, REALTORS®, and the REALTOR® logo are controlled by The Canadian Real Estate Association (CREA) and identify real estate professionals who are members of CREA. The trademarks MLS®, Multiple Listing Service® and the associated logos are owned by The Canadian Real Estate Association (CREA) and identify the quality of services provided by real estate professionals who are members of CREA. The trademark DDF® is owned by The Canadian Real Estate Association (CREA) and identifies CREA's Data Distribution Facility (DDF®)
October 15 2026 06:08:32
REALTORS® Association of Hamilton-Burlington
RE/MAX Aboutowne Realty Corp.