1 Bedroom
1 Bathroom
0 - 699 sqft
Central Air Conditioning
Forced Air
$1,695 Monthly
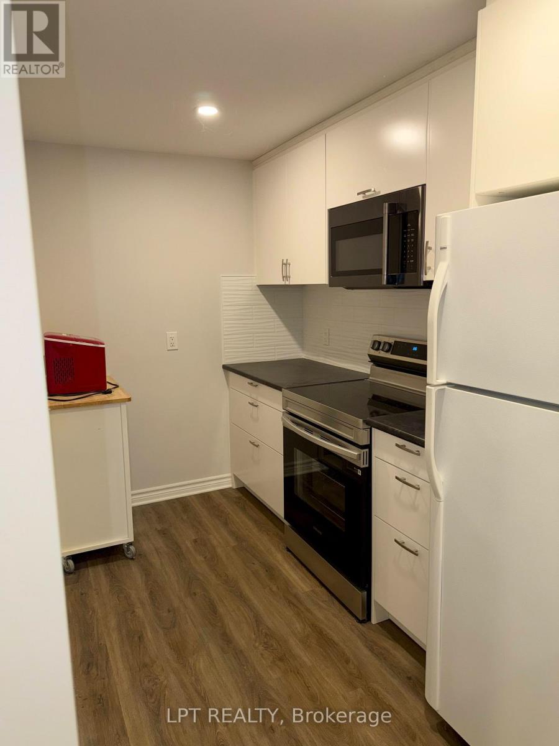
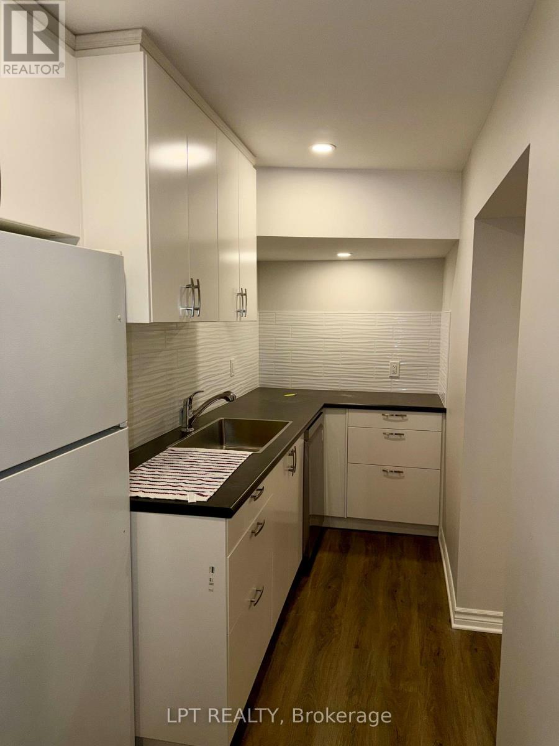
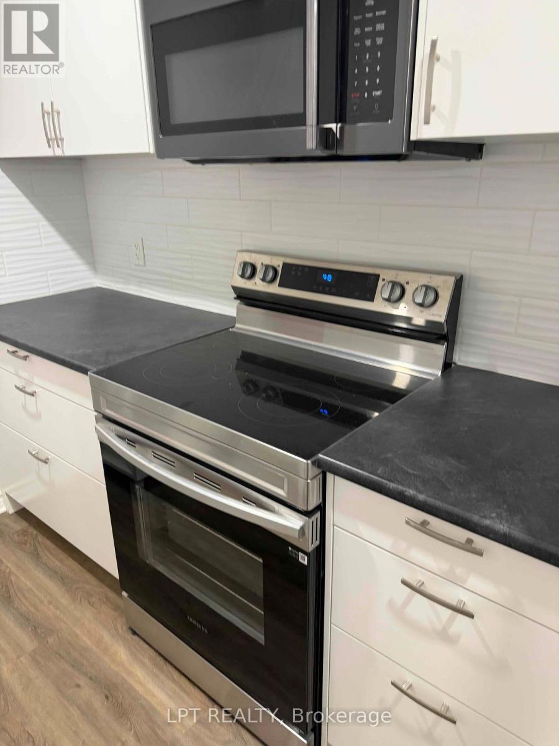
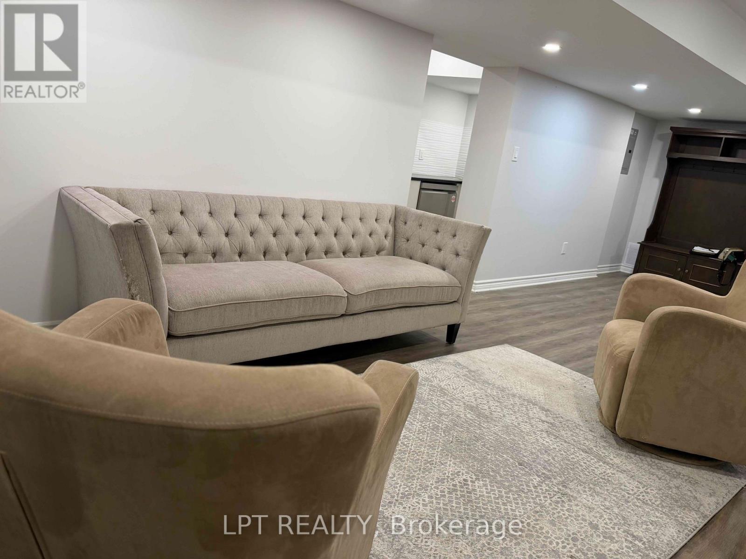
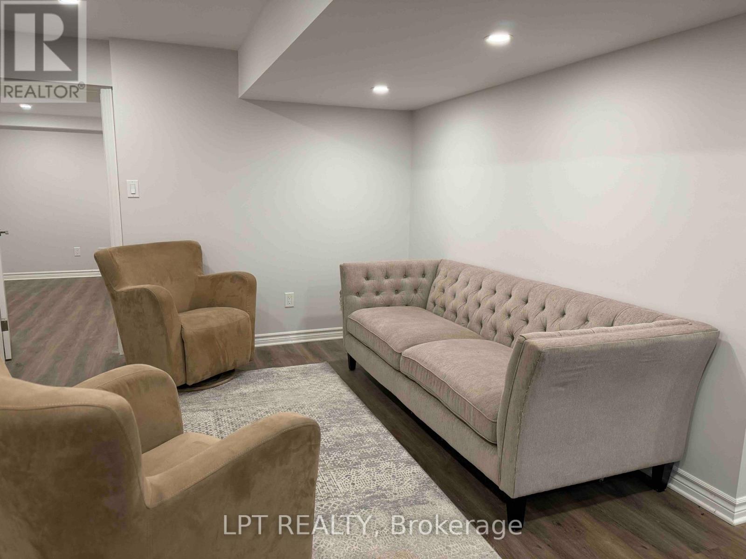
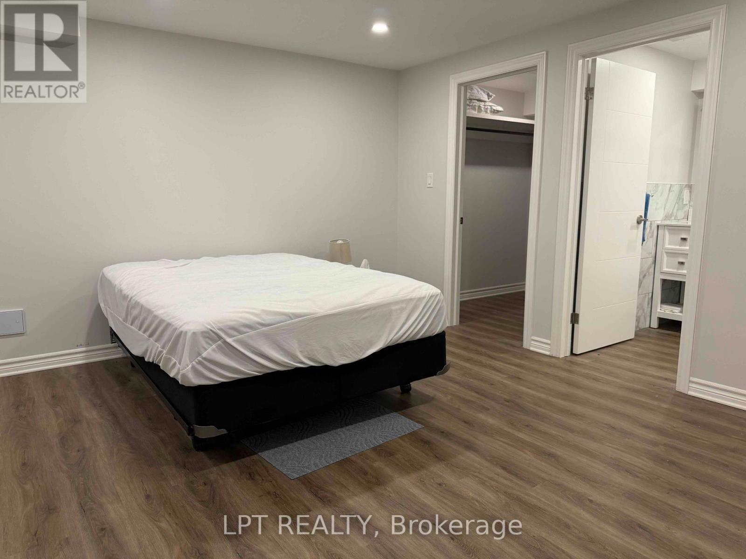
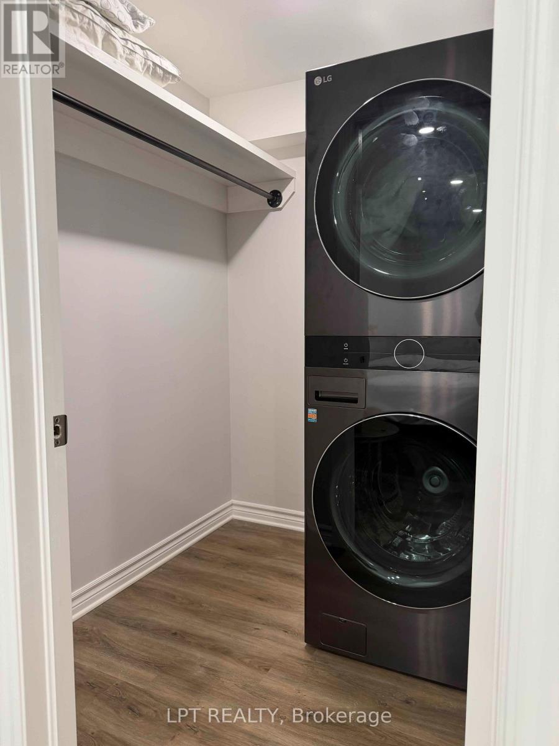
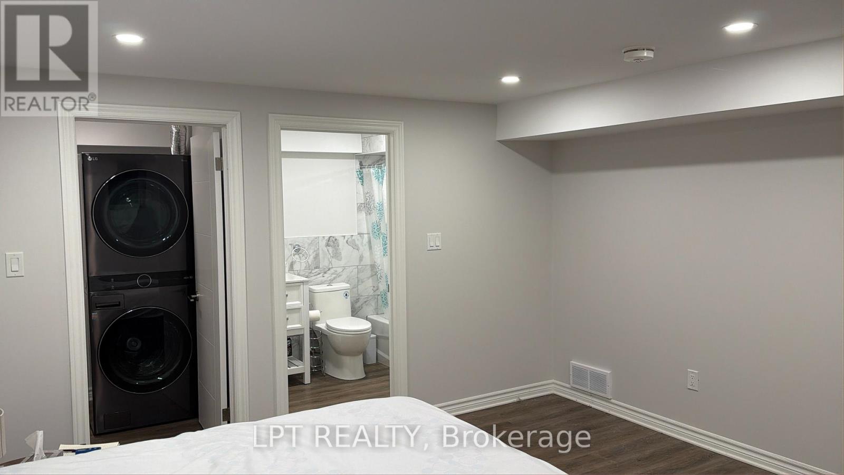
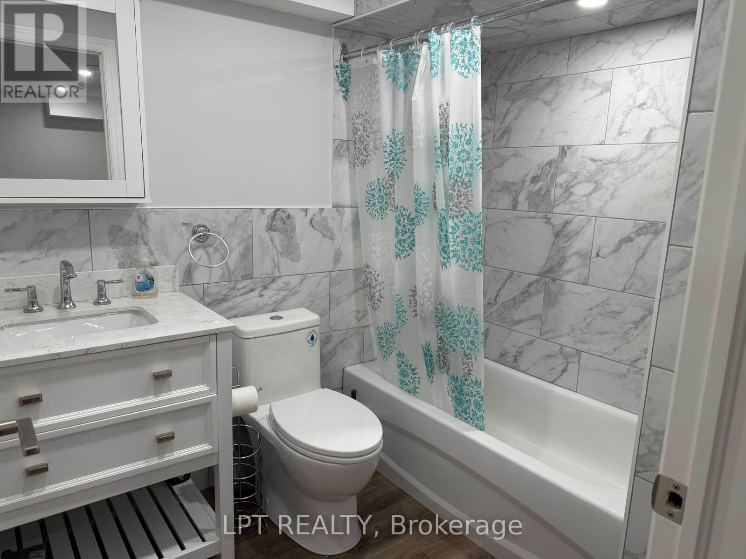
Newly built, spacious and all-inclusive! Welcome to this beautifully finished one-bedroom lower-level apartment in the desirable Bathurst Manor neighbourhood. Featuring a private entrance, generous room sizes, modern vinyl plank flooring and a well-equipped kitchen with stainless steel stove, microwave and dishwasher. The spacious bedroom offers a walk-in closet, while the modern 4-piece bathroom and PRIVATE IN-SUITE LAUNDRY provide everyday comfort and convenience. Partially furnished and thoughtfully designed for easy living. Located on a quiet residential street with convenient access to TTC transit, Sheppard West Subway Station, shopping, grocery stores, restaurants, parks and York University. Enjoy the comfort of a spacious, low-maintenance home in an established North York neighbourhood. Just $1,695 per month, with utilities included! Internet extra. No parking available. (id:50787)
Property Details
|
MLS® Number
|
C14081890 |
|
Property Type
|
Single Family |
|
Community Name
|
Bathurst Manor |
Building
|
Bathroom Total
|
1 |
|
Bedrooms Above Ground
|
1 |
|
Bedrooms Total
|
1 |
|
Age
|
New Building |
|
Appliances
|
Dishwasher, Dryer, Microwave, Stove, Washer, Refrigerator |
|
Basement Features
|
Apartment In Basement |
|
Basement Type
|
N/a |
|
Construction Style Attachment
|
Detached |
|
Cooling Type
|
Central Air Conditioning |
|
Exterior Finish
|
Brick |
|
Flooring Type
|
Vinyl |
|
Foundation Type
|
Concrete |
|
Heating Fuel
|
Natural Gas |
|
Heating Type
|
Forced Air |
|
Size Interior
|
0 - 699 Sqft |
|
Type
|
House |
|
Utility Water
|
Municipal Water |
Parking
Land
|
Acreage
|
No |
|
Sewer
|
Sanitary Sewer |
|
Size Depth
|
129 Ft |
|
Size Frontage
|
60 Ft |
|
Size Irregular
|
60 X 129 Ft |
|
Size Total Text
|
60 X 129 Ft |
Rooms
| Level |
Type |
Length |
Width |
Dimensions |
|
Lower Level |
Living Room |
7.14 m |
3.2 m |
7.14 m x 3.2 m |
|
Lower Level |
Dining Room |
7.14 m |
3.2 m |
7.14 m x 3.2 m |
|
Lower Level |
Kitchen |
5.69 m |
1.42 m |
5.69 m x 1.42 m |
|
Lower Level |
Primary Bedroom |
4.42 m |
3.2 m |
4.42 m x 3.2 m |
Utilities
|
Cable
|
Available |
|
Electricity
|
Installed |
https://www.realtor.ca/real-estate/30405960/lower-level-14-blue-forest-drive-toronto-bathurst-manor-bathurst-manor