
497 Northcliffe Boulevard Toronto, Ontario M6E 3L4

$1,299,000
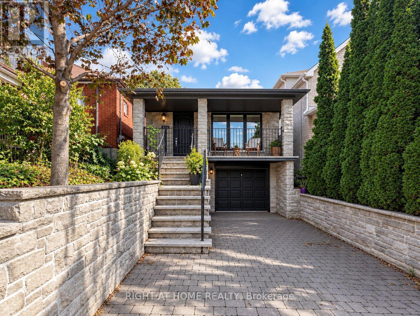
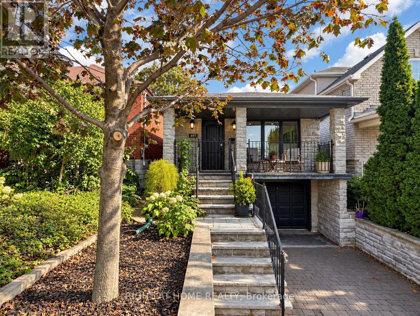
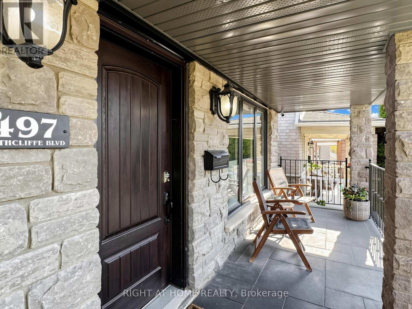
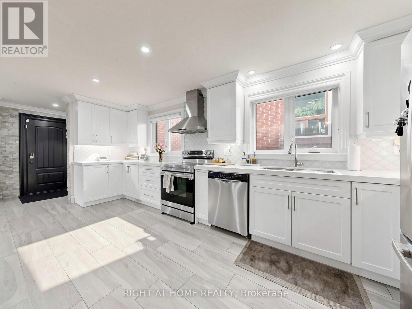
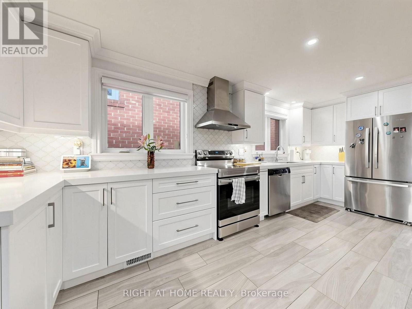
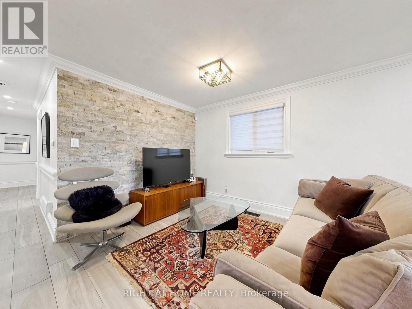
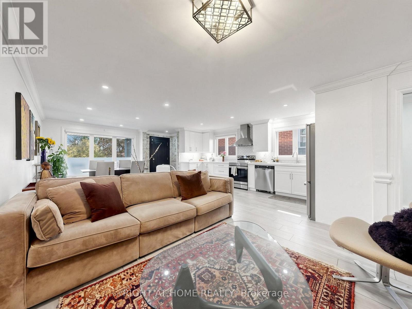
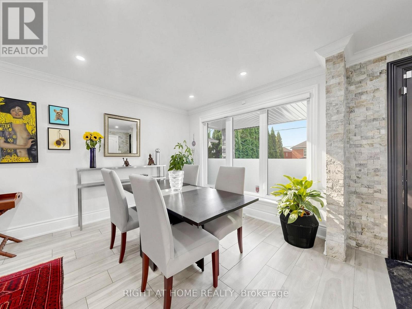
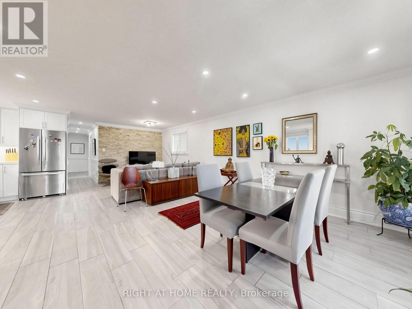
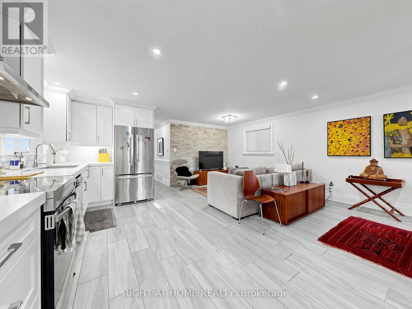
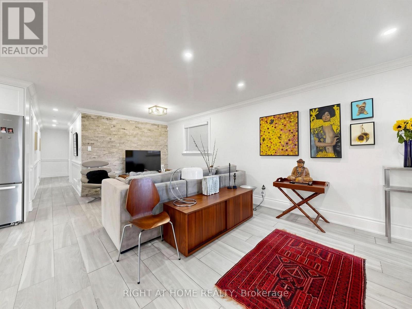
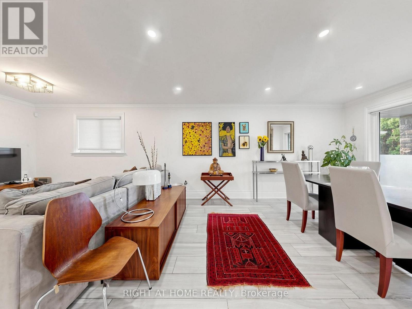
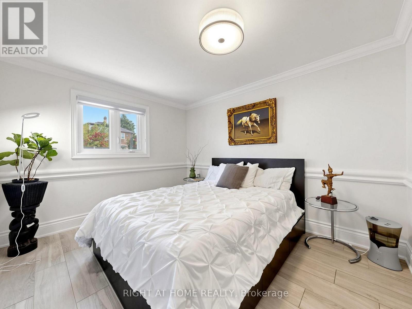
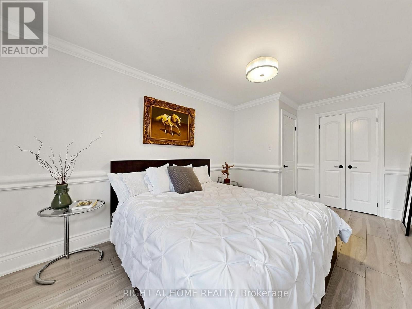
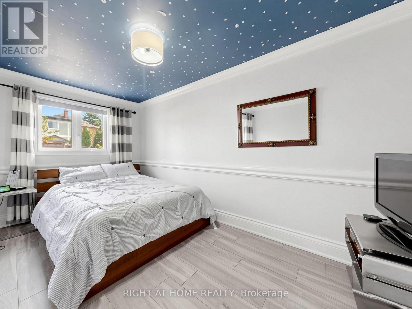
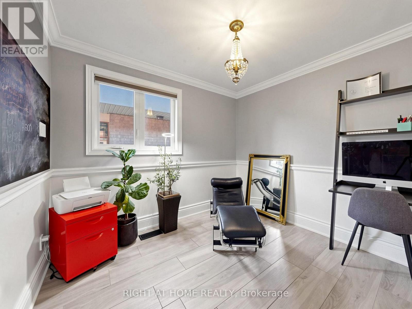
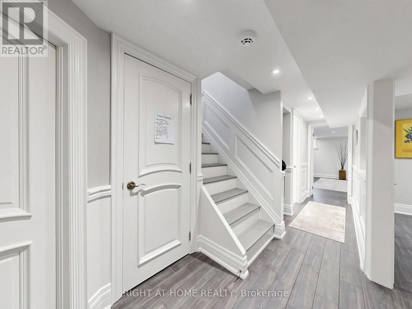
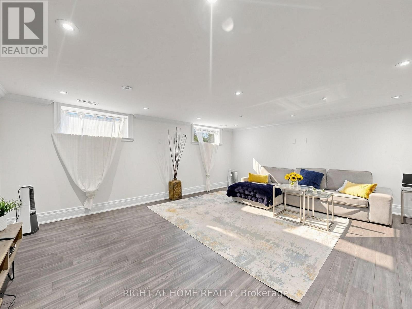
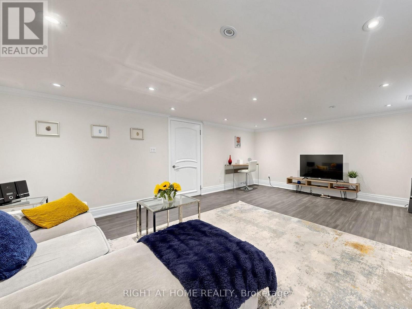
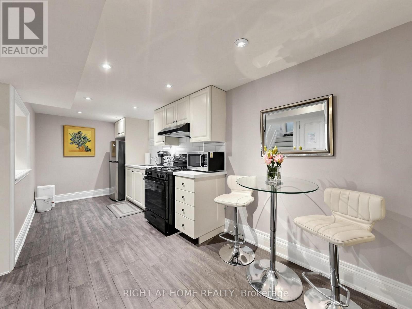
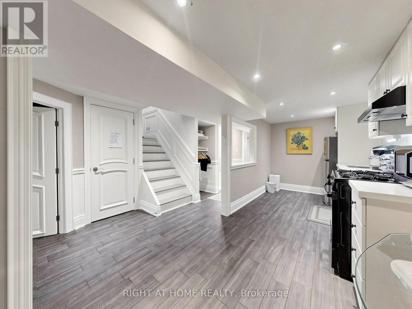
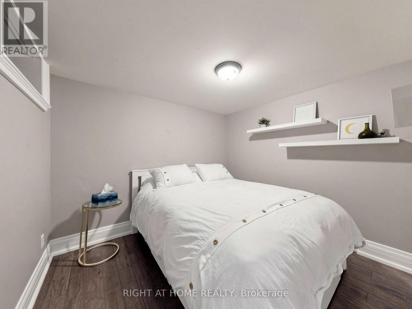
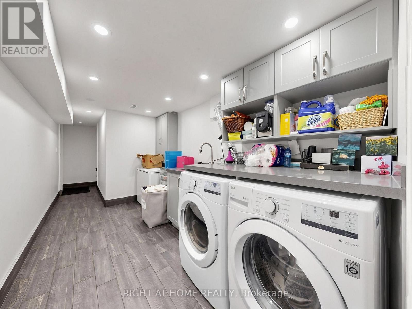
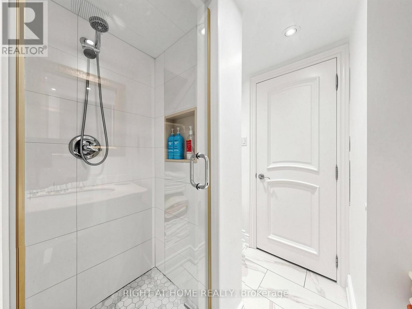
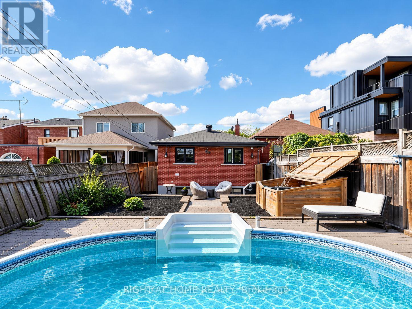
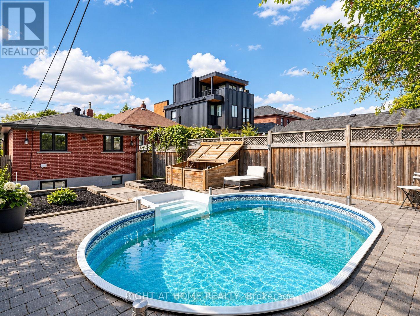
The House That Checks All The Boxes! Three Bedrooms On The Main Floor, A Finished Walk-Out Lower Level With A Separate Side Entrance, And So Many Possibilities! Think Multigenerational Living, An In-Law Suite Or Airbnb Potential. Top It All Off With A Backyard Pool, And You've Got A Home That Really Does It All! Welcome To Oakwood Village! This Lovingly Maintained And Thoughtfully Updated Home Features A Bright, Open-Concept Kitchen, Dining And Living Area, Perfect For Everyday Living And Entertaining. The Finished Lower Level Offers Two Additional Rooms And Flexible Living Spaces, Ideal For Extended Family Or Guests. Step Outside To Your Own Backyard Oasis, Complete With A Swimming Pool Perfect For Summer Entertaining, Family Fun And Relaxing Weekends. Located In The Established Oakwood Village Community, Close To Schools, Community Centres, Shopping And Convenient Transit. (id:50787)
Property Details
| MLS® Number | C14081940 |
| Property Type | Single Family |
| Community Name | Oakwood Village |
| Amenities Near By | Public Transit, Park |
| Equipment Type | Water Heater |
| Features | Carpet Free, In-law Suite |
| Parking Space Total | 2 |
| Pool Type | Inground Pool |
| Rental Equipment Type | Water Heater |
Building
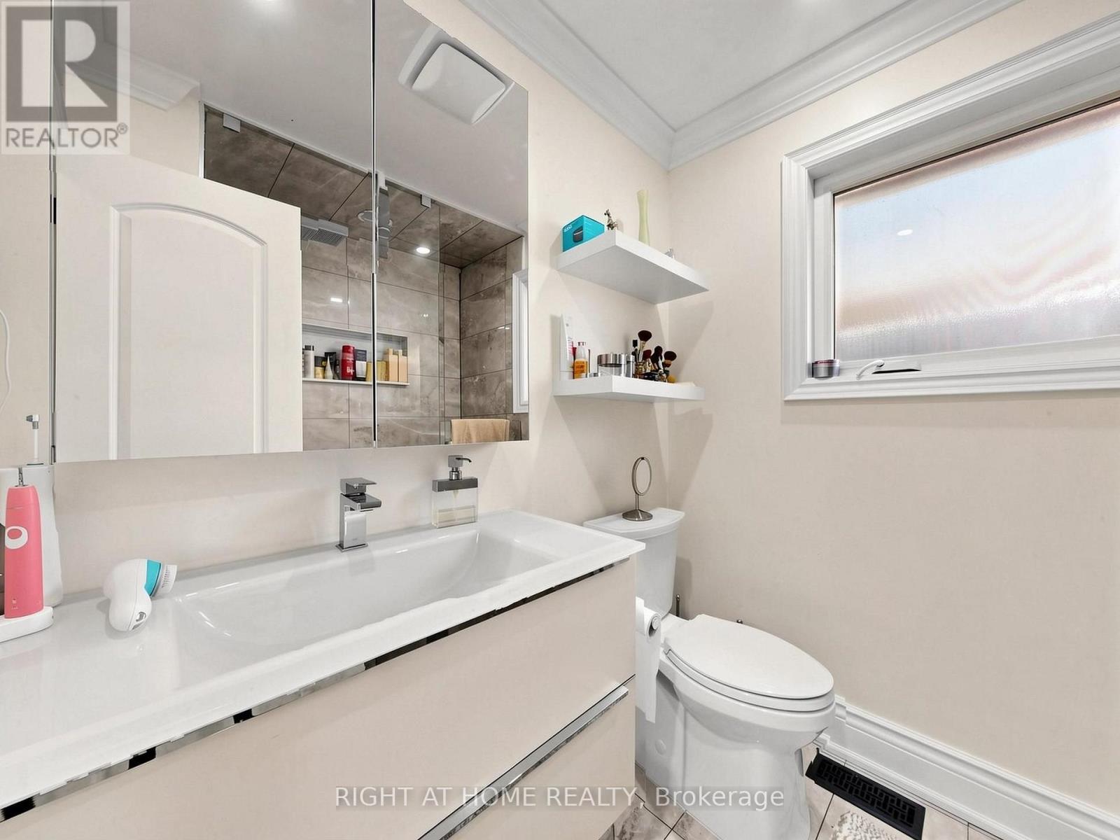
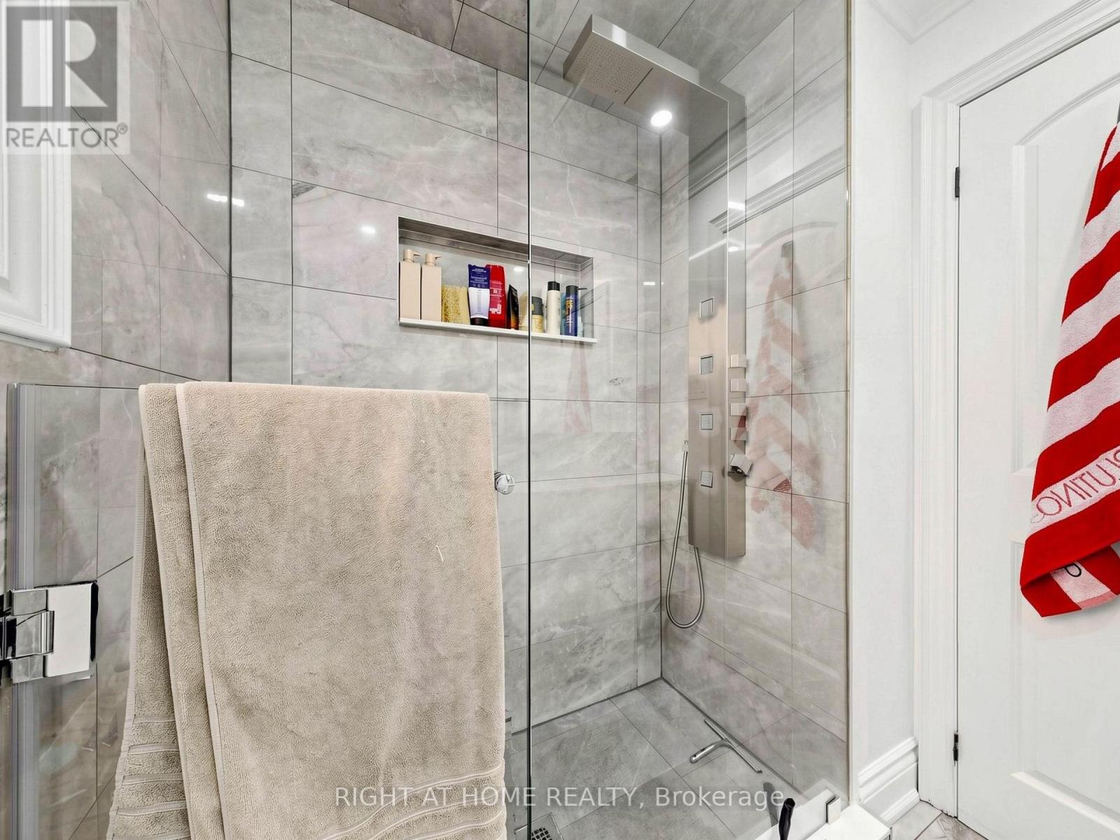
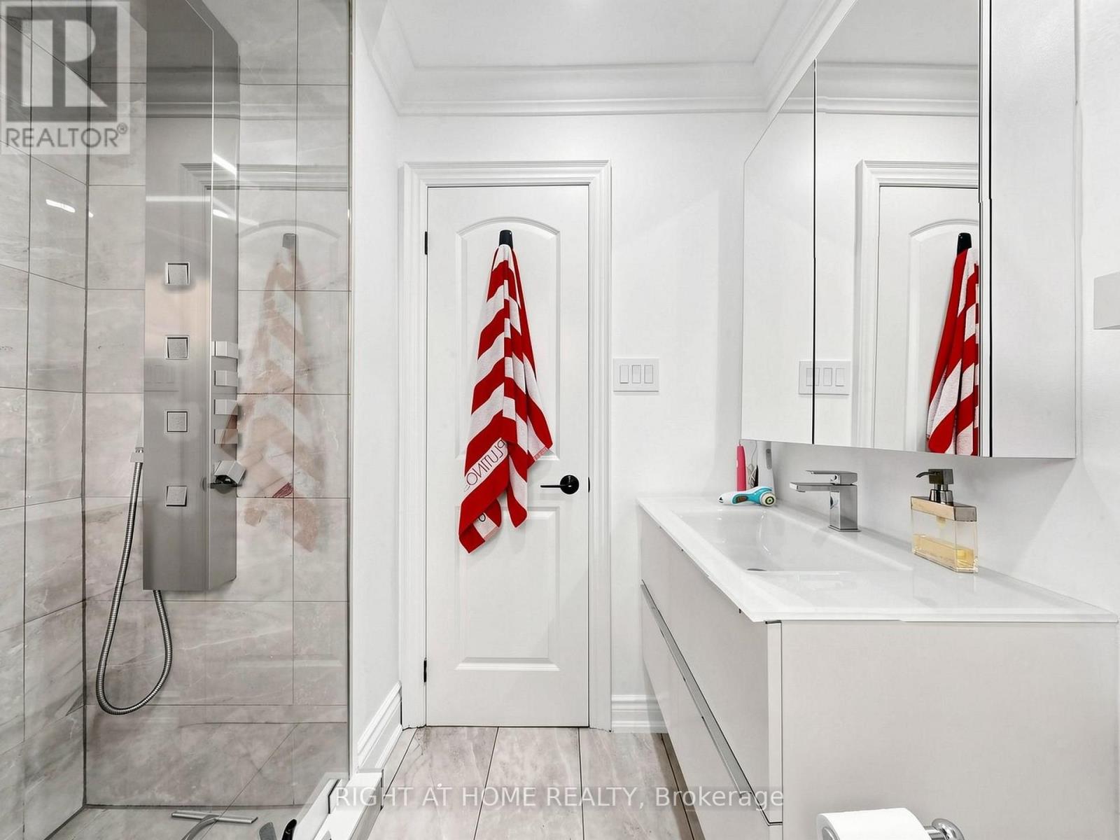
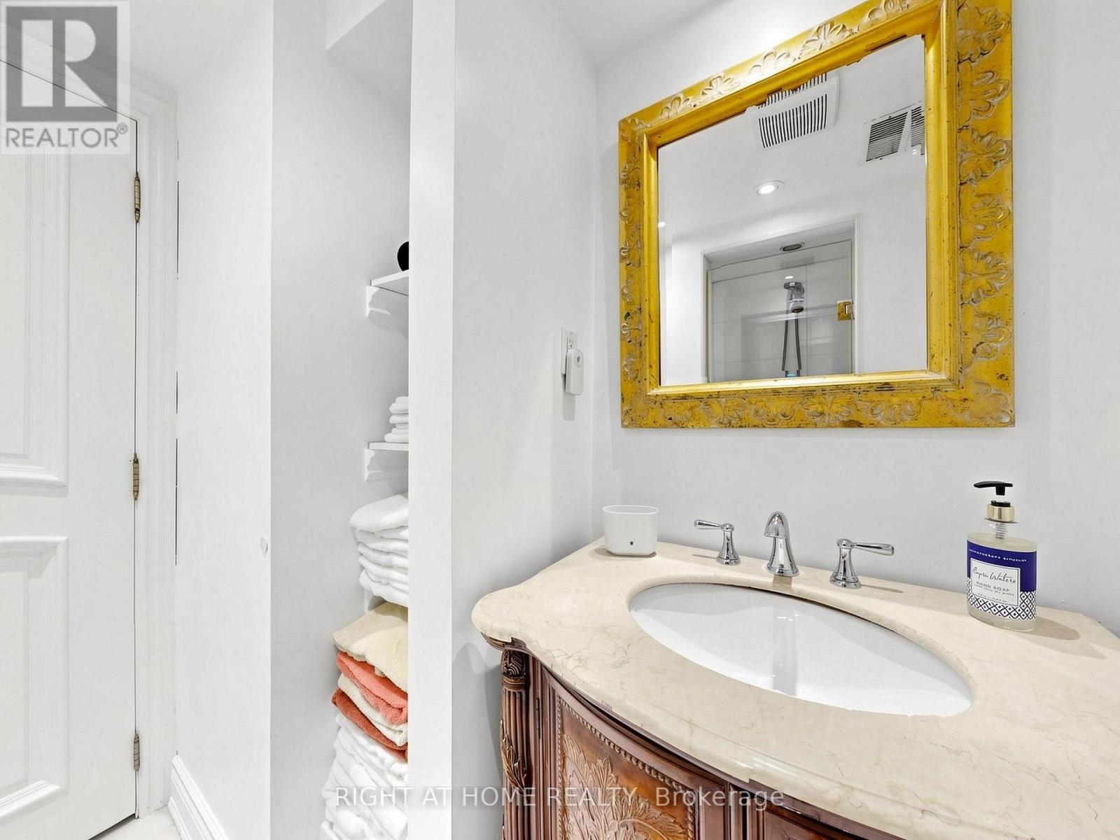
| Bathroom Total | 2 |
| Bedrooms Above Ground | 3 |
| Bedrooms Below Ground | 2 |
| Bedrooms Total | 5 |
| Appliances | Central Vacuum, Dishwasher, Dryer, Hood Fan, Two Stoves, Washer, Window Coverings, Two Refrigerators |
| Architectural Style | Raised Bungalow |
| Basement Development | Finished |
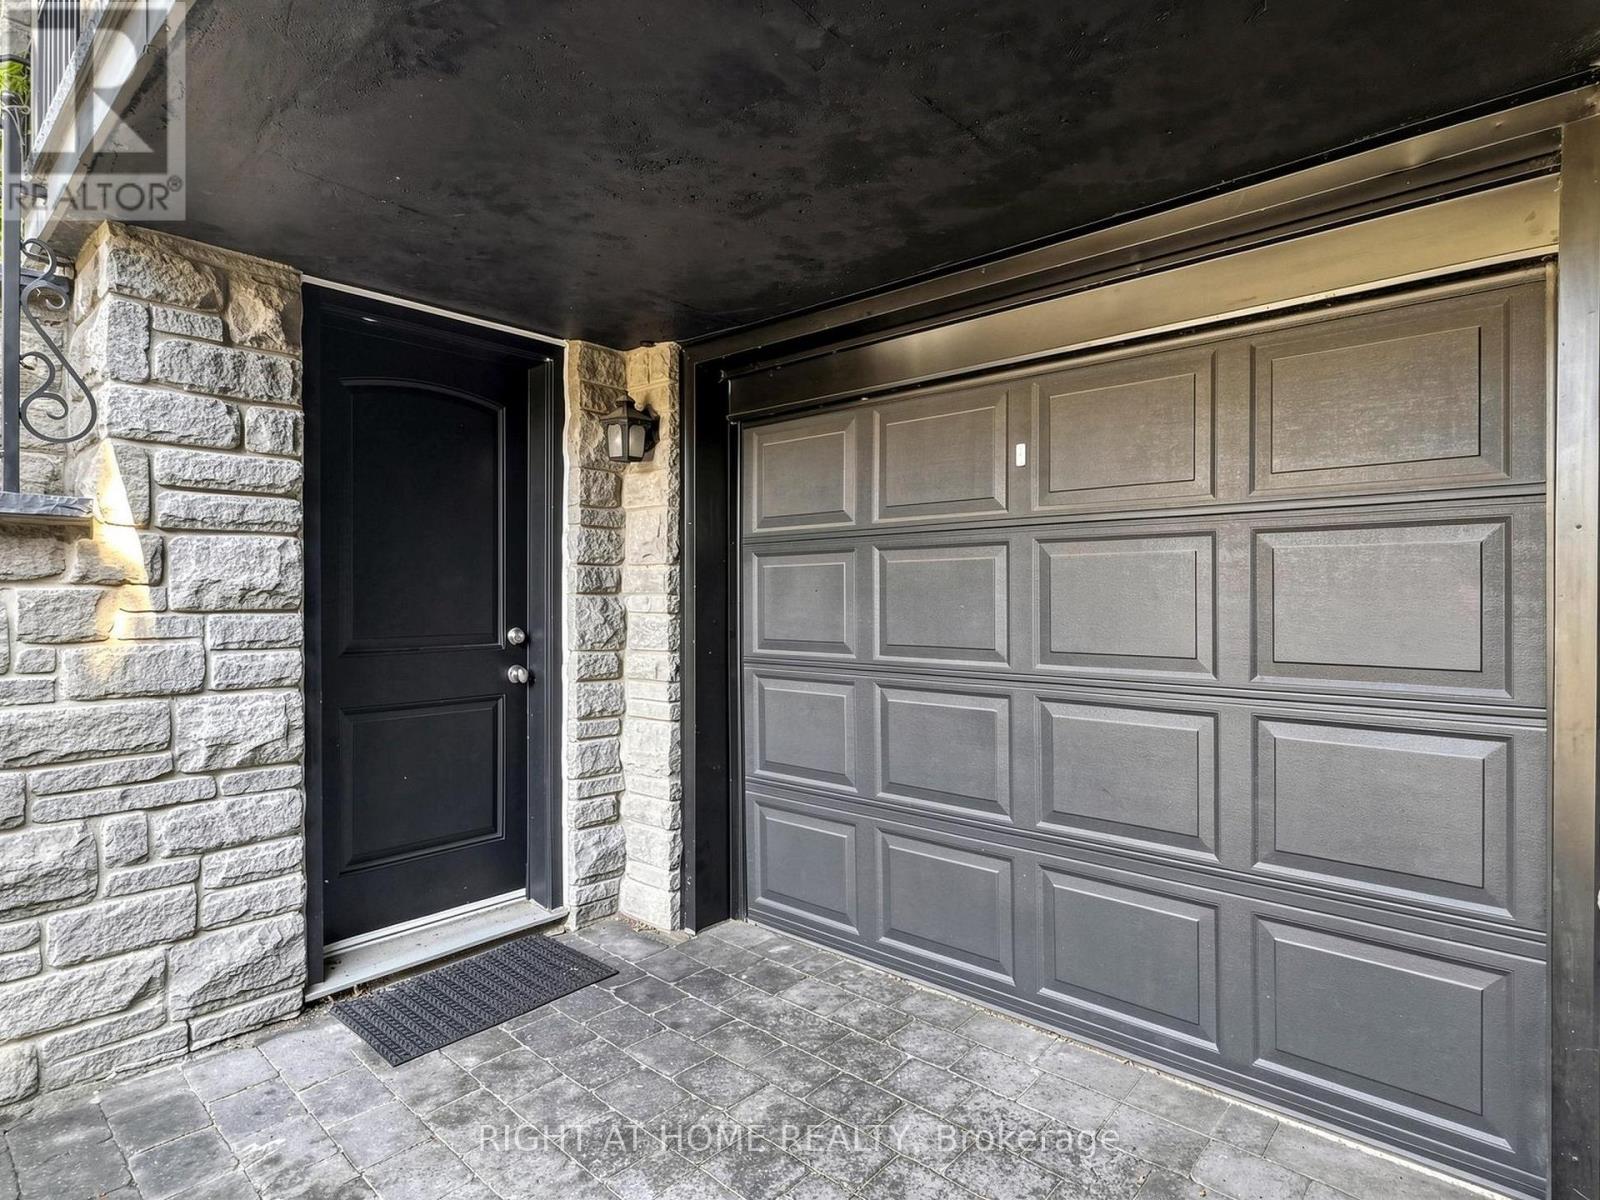
| Basement Features | Walk Out, Separate Entrance |
| Basement Type | N/a (finished), N/a |
| Construction Style Attachment | Detached |
| Cooling Type | Central Air Conditioning |
| Exterior Finish | Brick, Stone |
| Fire Protection | Alarm System |
| Flooring Type | Tile |
| Foundation Type | Unknown |
| Heating Fuel | Natural Gas |
| Heating Type | Forced Air |
| Stories Total | 1 |
| Size Interior | 1,100 - 1,500 Sqft |
| Type | House |
| Utility Water | Municipal Water |
Parking
| Garage |
Land
| Acreage | No |
| Land Amenities | Public Transit, Park |
| Sewer | Sanitary Sewer |
| Size Depth | 122 Ft |
| Size Frontage | 25 Ft |
| Size Irregular | 25 X 122 Ft |
| Size Total Text | 25 X 122 Ft |
Rooms
| Level | Type | Length | Width | Dimensions |
|---|---|---|---|---|
| Lower Level | Bedroom 4 | 5.33 m | 4.6 m | 5.33 m x 4.6 m |
| Lower Level | Den | 2.87 m | 2.69 m | 2.87 m x 2.69 m |
| Main Level | Dining Room | 5.21 m | 3.12 m | 5.21 m x 3.12 m |
| Main Level | Living Room | 2.72 m | 2.69 m | 2.72 m x 2.69 m |
| Main Level | Kitchen | 5.54 m | 2.49 m | 5.54 m x 2.49 m |
| Main Level | Bedroom | 4.65 m | 3 m | 4.65 m x 3 m |
| Main Level | Bedroom 2 | 5.38 m | 2.44 m | 5.38 m x 2.44 m |
| Main Level | Bedroom 3 | 2.95 m | 2.57 m | 2.95 m x 2.57 m |

The trademarks REALTOR®, REALTORS®, and the REALTOR® logo are controlled by The Canadian Real Estate Association (CREA) and identify real estate professionals who are members of CREA. The trademarks MLS®, Multiple Listing Service® and the associated logos are owned by The Canadian Real Estate Association (CREA) and identify the quality of services provided by real estate professionals who are members of CREA. The trademark DDF® is owned by The Canadian Real Estate Association (CREA) and identifies CREA's Data Distribution Facility (DDF®)
October 15 2026 05:29:10
Toronto Regional Real Estate Board
Right At Home Realty