
3196 Centennial Drive Burlington, Ontario L7M 1C2

$799,900
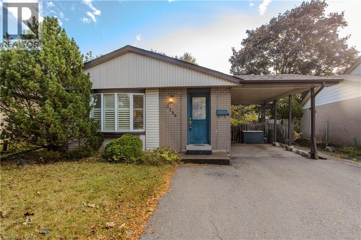
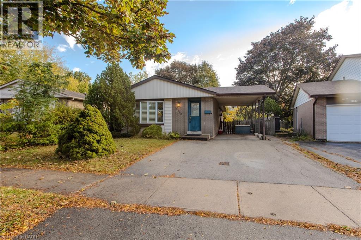
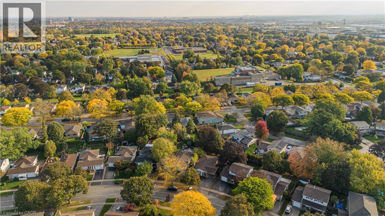
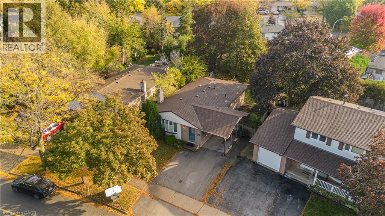
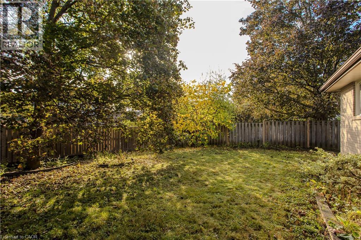
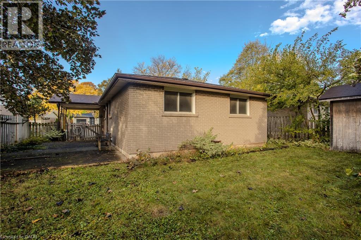
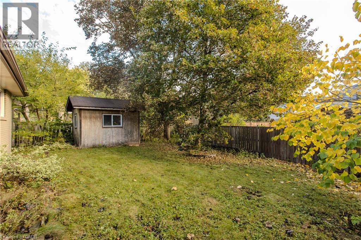
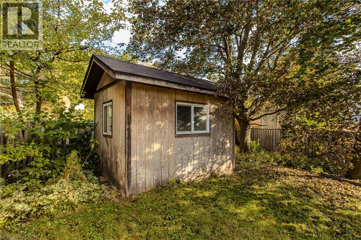
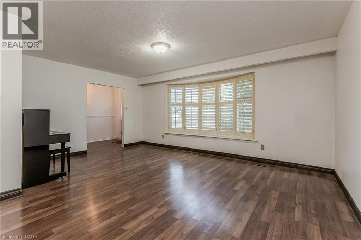
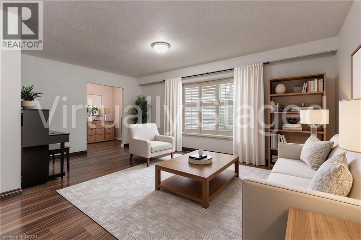
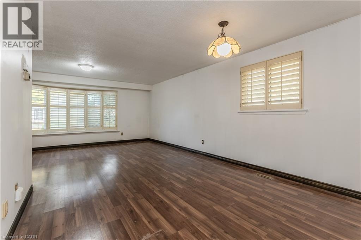
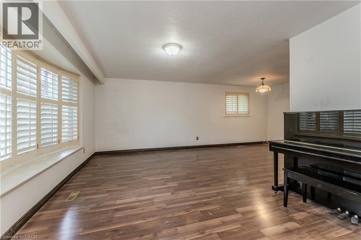
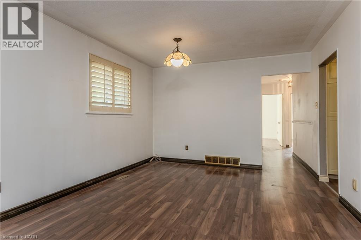
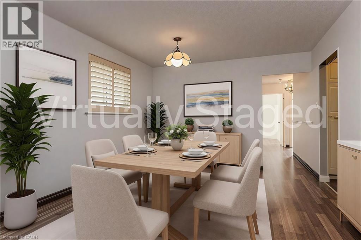
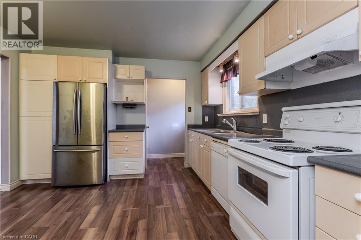
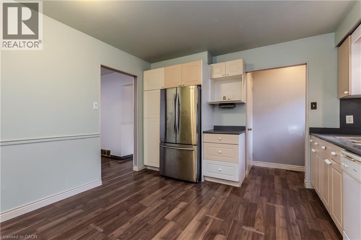
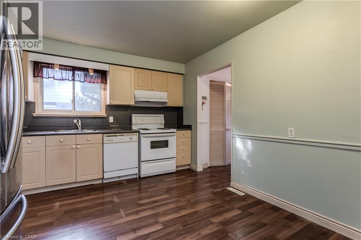
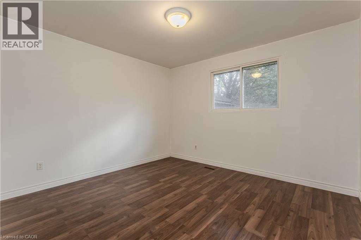
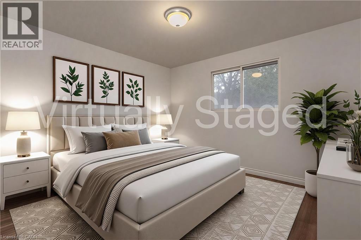
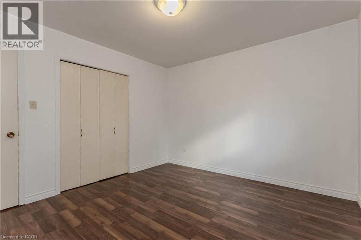
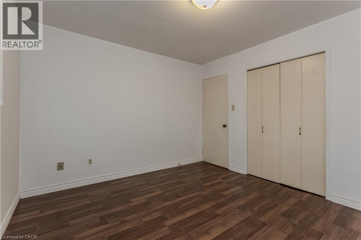
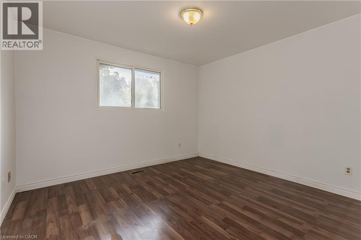
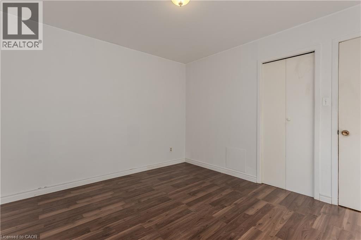
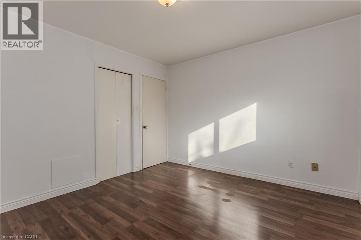
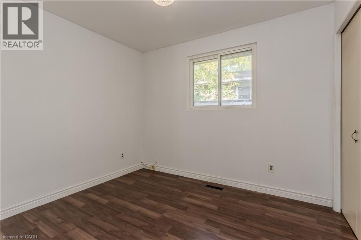
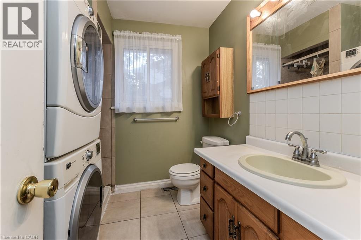
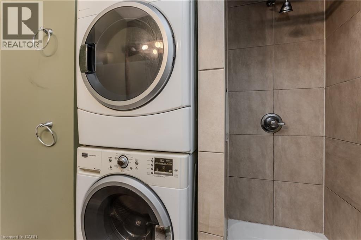
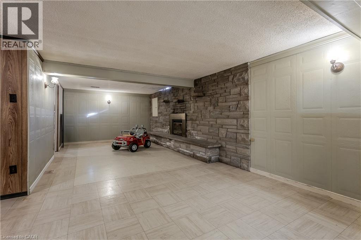
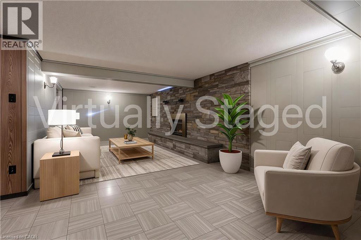
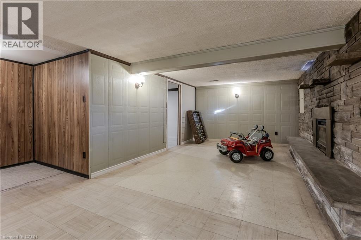
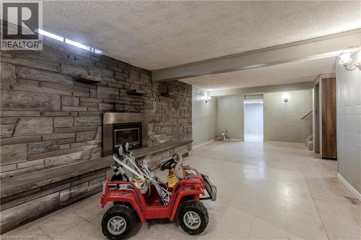
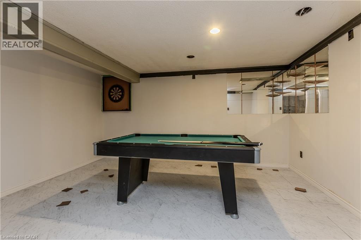
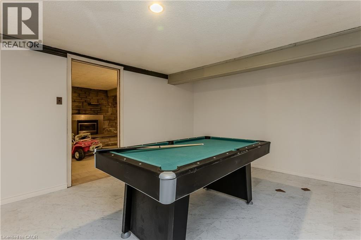
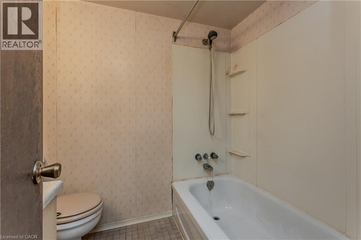
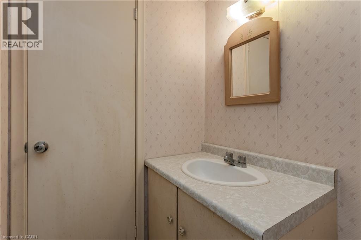
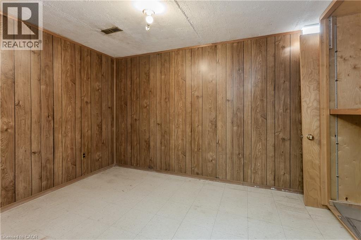
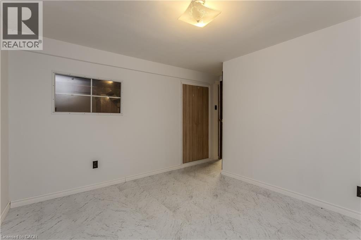
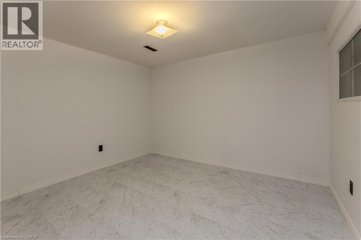
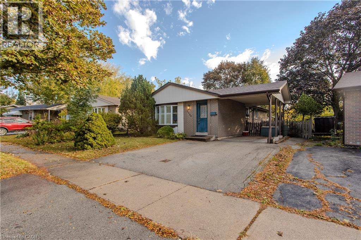
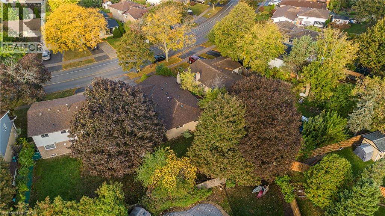
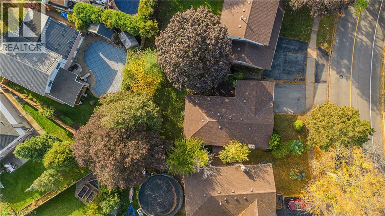
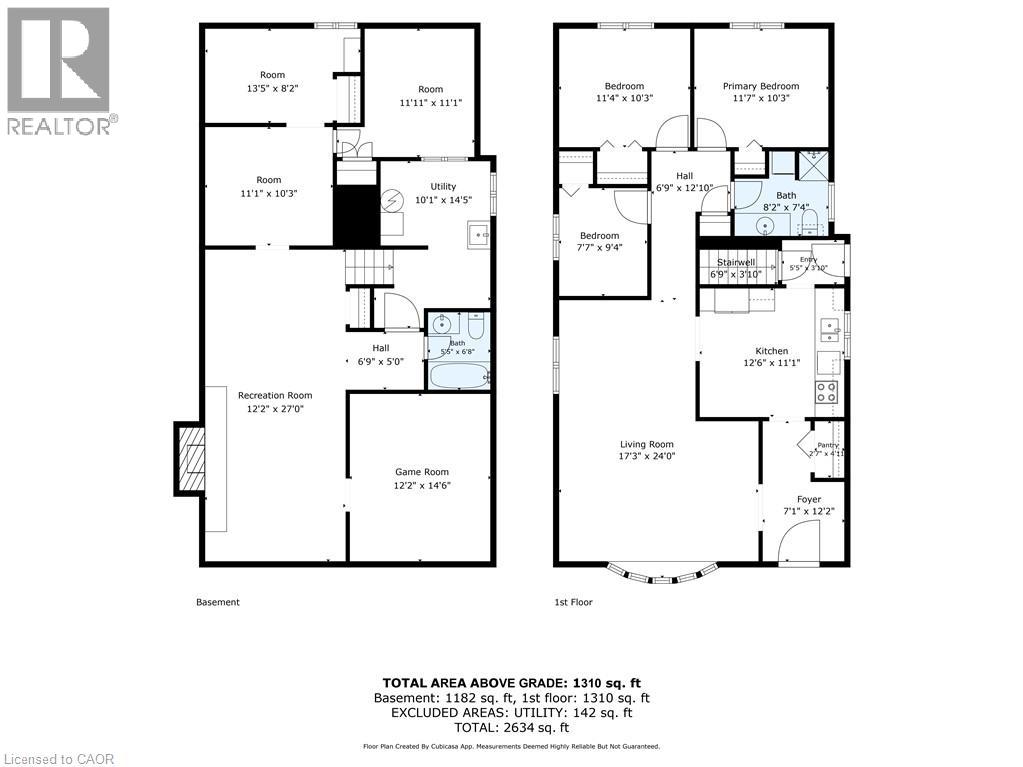
Situated in Burlington’s mature and sought-after Palmer neighbourhood, 3196 Centennial Dr is a well-maintained brick bungalow offering approx. 2,400 sf of finished living space, 3 bedrooms, 2 full baths and a covered parking area. Ideal for first-time buyers, downsizers or those looking to introduce their own style, this home combines comfortable one-level living with a fully fenced backyard surrounded by mature trees. Inside, the carpet-free main floor features updated flooring and a spacious open-concept living and dining area filled with natural light. A large bay window enhances the living room, while the adjoining dining area offers plenty of room for family gatherings. The eat-in kitchen features ample cabinetry, practical workspace and a convenient pantry. 3 generously sized bedrooms, a 4-pc bath and the added convenience of main-floor laundry complete this level. The finished lower level offers excellent flexibility with a spacious recreation room featuring a fireplace, separate games room, additional rooms ideal for an office, fitness area or hobbies, and a second 4-pc bath. Additional storage and utility space provide further practicality for everyday living. Outside, the fully fenced backyard offers a peaceful retreat with mature trees, generous lawn space and a covered patio for outdoor dining and entertaining. 2 garden sheds provide valuable additional storage. Notable updates include flooring (2017) and roof (2018). Located in the established Palmer community, enjoy the convenience of walking to neighbourhood parks, schools, shopping and trails, with restaurants, recreation facilities and major commuter routes nearby. Offering generous living space, a functional layout and the opportunity to personalize, this property is an appealing choice for buyers seeking bungalow living in a well-connected Burlington neighbourhood. (id:50787)
Open House
This property has open houses!
2:00 pm
Ends at:4:00 pm
Property Details
| MLS® Number | 40871165 |
| Property Type | Single Family |
| Amenities Near By | Park, Place Of Worship, Playground, Schools, Shopping |
| Community Features | Community Centre |
| Equipment Type | Water Heater |
| Features | Paved Driveway |
| Parking Space Total | 3 |
| Rental Equipment Type | Water Heater |
| Structure | Shed |
Building
| Bathroom Total | 2 |
| Bedrooms Above Ground | 3 |
| Bedrooms Total | 3 |
| Appliances | Central Vacuum, Dishwasher, Dryer, Refrigerator, Stove, Washer, Hood Fan, Window Coverings |
| Architectural Style | Bungalow |
| Basement Development | Finished |
| Basement Type | Full (finished) |
| Construction Style Attachment | Detached |
| Cooling Type | Central Air Conditioning |
| Exterior Finish | Brick |
| Fire Protection | Smoke Detectors |
| Fireplace Present | Yes |
| Fireplace Total | 1 |
| Foundation Type | Block |
| Heating Fuel | Natural Gas |
| Heating Type | Forced Air |
| Stories Total | 1 |
| Size Interior | 2,492 Sqft |
| Type | House |
| Utility Water | Municipal Water |
Parking
| Carport |
Land
| Access Type | Road Access, Highway Nearby |
| Acreage | No |
| Fence Type | Fence |
| Land Amenities | Park, Place Of Worship, Playground, Schools, Shopping |
| Sewer | Municipal Sewage System |
| Size Depth | 103 Ft |
| Size Frontage | 44 Ft |
| Size Total Text | Under 1/2 Acre |
| Zoning Description | R3.2 |
Rooms
| Level | Type | Length | Width | Dimensions |
|---|---|---|---|---|
| Basement | Other | 11'11'' x 10'3'' | ||
| Basement | Other | 13'5'' x 8'2'' | ||
| Basement | Other | 11'11'' x 11'11'' | ||
| Basement | 4pc Bathroom | 5'5'' x 6'8'' | ||
| Basement | Games Room | 12'2'' x 14'6'' | ||
| Basement | Recreation Room | 12'2'' x 27'0'' | ||
| Main Level | 3pc Bathroom | 8'2'' x 7'4'' | ||
| Main Level | Bedroom | 7'7'' x 9'4'' | ||
| Main Level | Bedroom | 11'4'' x 10'3'' | ||
| Main Level | Primary Bedroom | 11'7'' x 10'3'' | ||
| Main Level | Living Room | 17'3'' x 24'0'' | ||
| Main Level | Kitchen | 12'6'' x 11'1'' |
https://www.realtor.ca/real-estate/30405856/3196-centennial-drive-burlington

The trademarks REALTOR®, REALTORS®, and the REALTOR® logo are controlled by The Canadian Real Estate Association (CREA) and identify real estate professionals who are members of CREA. The trademarks MLS®, Multiple Listing Service® and the associated logos are owned by The Canadian Real Estate Association (CREA) and identify the quality of services provided by real estate professionals who are members of CREA. The trademark DDF® is owned by The Canadian Real Estate Association (CREA) and identifies CREA's Data Distribution Facility (DDF®)
October 15 2026 06:22:50
REALTORS® Association of Hamilton-Burlington
Royal LePage Burloak Real Estate Services