
88 Sundridge Street Brampton, Ontario L7A 1J8

$849,000
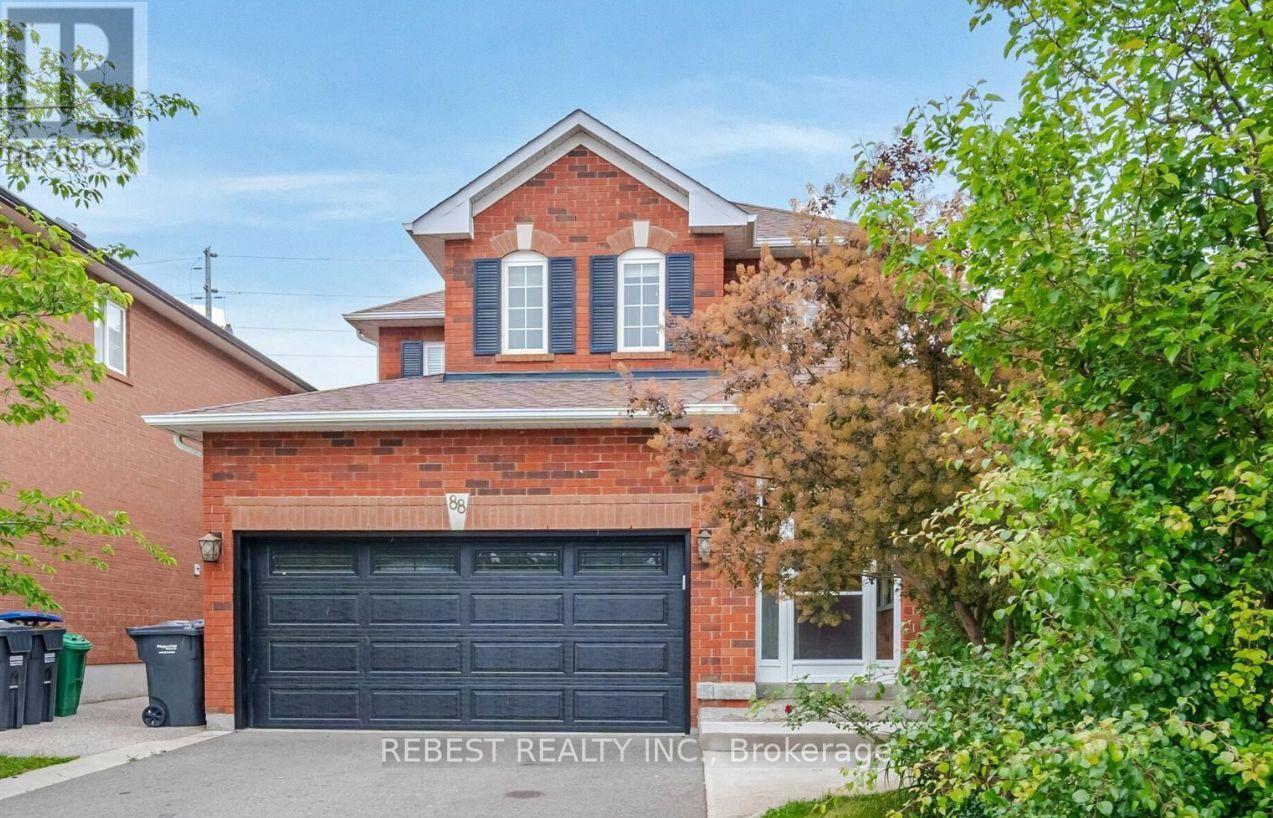
POWER OF SALE! An excellent opportunity for first-time home buyers, renovators, investors, or flippers in one of Brampton's most desirable neighbourhoods! This spacious home features a charming brick exterior, a double-car garage, and a well-designed layout with 3 generously sized bedrooms, a family-sized eat-in kitchen, and a bright living/dining area with solid hardwood floors, multiple large sun-filled windows, a cozy gas fireplace, and a grand spiral staircase. The finished basement offers 2 additional bedrooms and a 4-piece ensuite, along with a separate entrance, providing excellent potential for an in-law suite or rental opportunity, subject to applicable approvals. Enjoy complete backyard privacy with no homes behind, a spacious aggregate concrete walkway, and a total of 6 parking spaces. Conveniently located less than a 5-minute walk to a shopping plaza featuring Sobeys, Wine Rack, a gas station, Dollar Store, spa, restaurants, and more. Just a 2-minute drive to Highway 410 for easy commuting, with major amenities and highways nearby. A fantastic opportunity with tremendous potential in a prime location-don't miss out! (id:50787)
Property Details
| MLS® Number | W14081638 |
| Property Type | Single Family |
| Community Name | Snelgrove |
| Parking Space Total | 6 |
Building
| Bathroom Total | 4 |
| Bedrooms Above Ground | 3 |
| Bedrooms Below Ground | 2 |
| Bedrooms Total | 5 |
| Basement Development | Finished |
| Basement Type | N/a (finished) |
| Construction Style Attachment | Detached |
| Cooling Type | Central Air Conditioning |
| Exterior Finish | Brick |
| Fireplace Present | Yes |
| Foundation Type | Poured Concrete |
| Half Bath Total | 1 |
| Heating Fuel | Natural Gas |
| Heating Type | Forced Air |
| Stories Total | 2 |
| Size Interior | 1,500 - 2,000 Sqft |
| Type | House |
| Utility Water | Municipal Water |
Parking
| Attached Garage | |
| Garage |
Land
| Acreage | No |
| Sewer | Sanitary Sewer |
| Size Depth | 119 Ft ,10 In |
| Size Frontage | 40 Ft ,4 In |
| Size Irregular | 40.4 X 119.9 Ft |
| Size Total Text | 40.4 X 119.9 Ft |
Rooms
| Level | Type | Length | Width | Dimensions |
|---|---|---|---|---|
| Second Level | Primary Bedroom | Measurements not available | ||
| Second Level | Bedroom 2 | Measurements not available | ||
| Second Level | Bedroom 3 | Measurements not available | ||
| Basement | Bedroom | Measurements not available | ||
| Basement | Bedroom | Measurements not available | ||
| Main Level | Living Room | Measurements not available | ||
| Main Level | Dining Room | Measurements not available | ||
| Main Level | Kitchen | Measurements not available | ||
| Main Level | Eating Area | Measurements not available |
https://www.realtor.ca/real-estate/30405598/88-sundridge-street-brampton-snelgrove-snelgrove

The trademarks REALTOR®, REALTORS®, and the REALTOR® logo are controlled by The Canadian Real Estate Association (CREA) and identify real estate professionals who are members of CREA. The trademarks MLS®, Multiple Listing Service® and the associated logos are owned by The Canadian Real Estate Association (CREA) and identify the quality of services provided by real estate professionals who are members of CREA. The trademark DDF® is owned by The Canadian Real Estate Association (CREA) and identifies CREA's Data Distribution Facility (DDF®)
October 15 2026 06:07:01
Toronto Regional Real Estate Board
Rebest Realty Inc.