
582 Plantation Gate Newmarket, Ontario L3X 2C2

$1,049,000
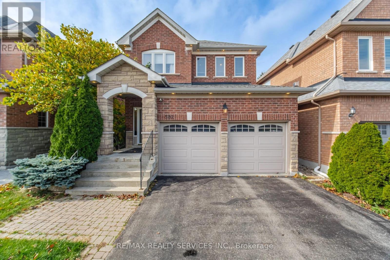
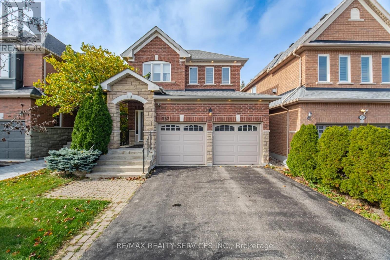
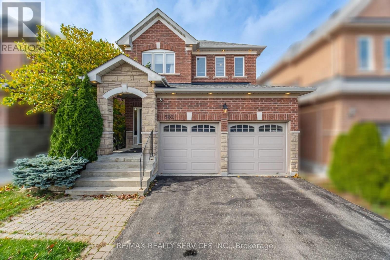
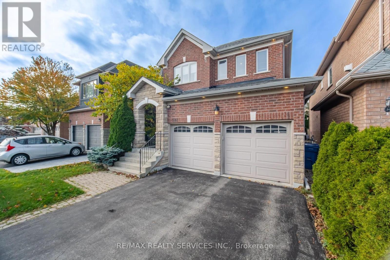
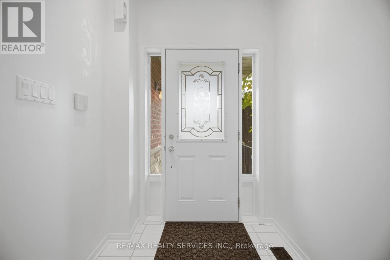
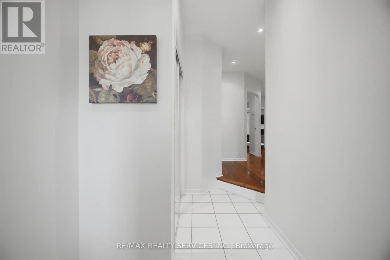
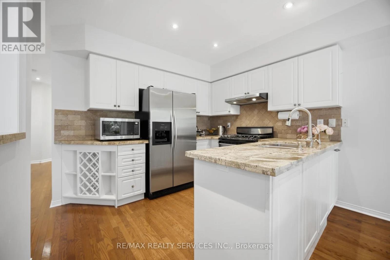
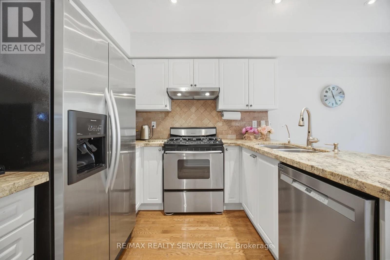
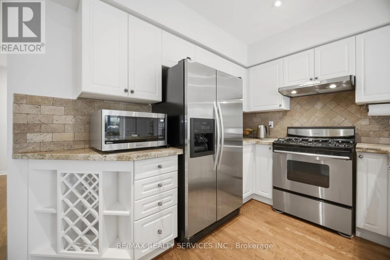
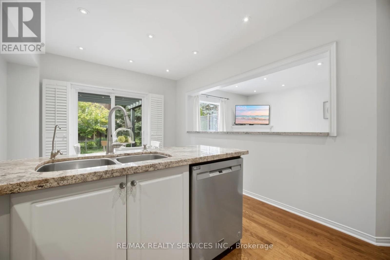
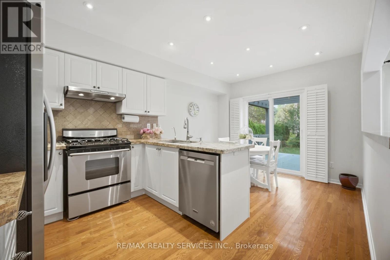
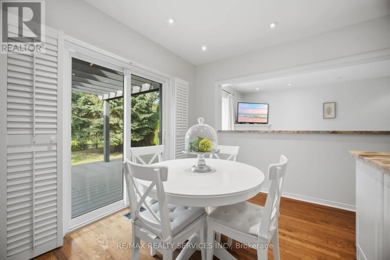
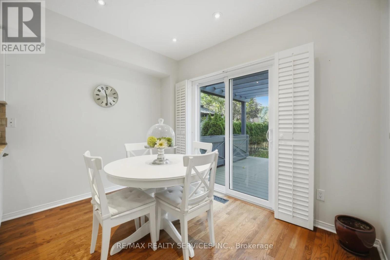
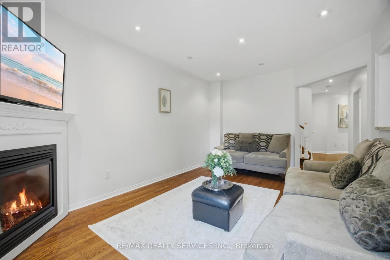
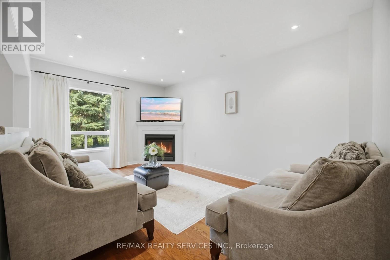
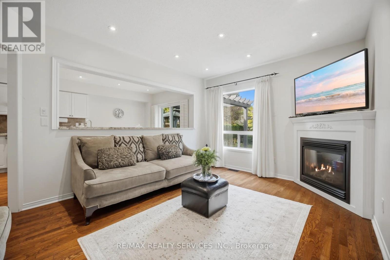
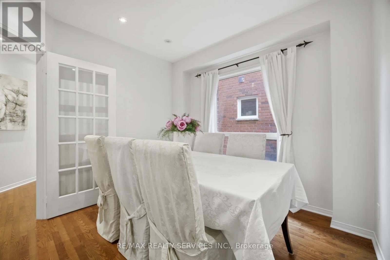
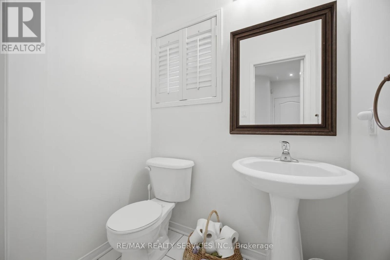
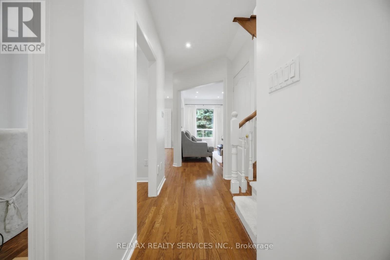
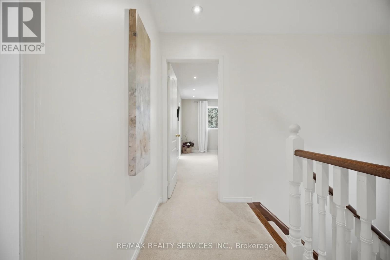
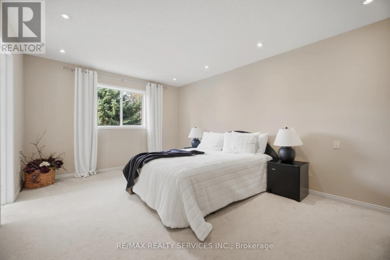
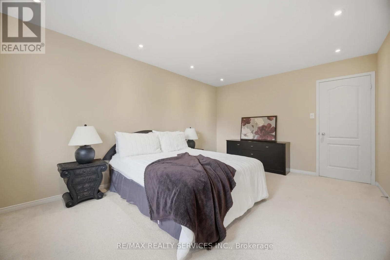
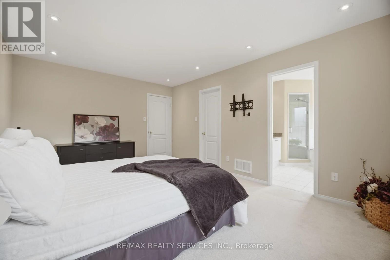
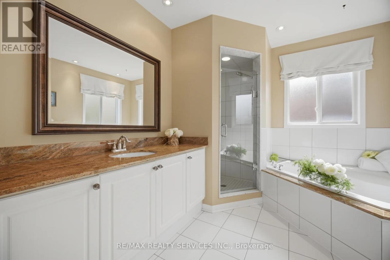
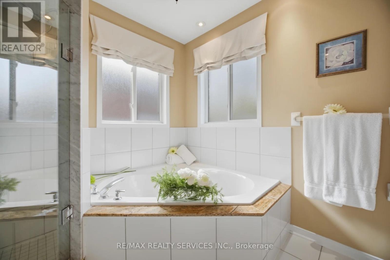
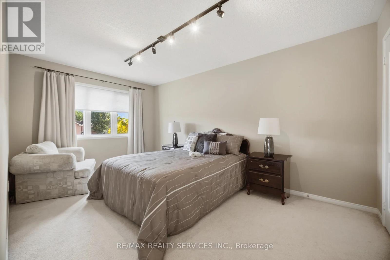
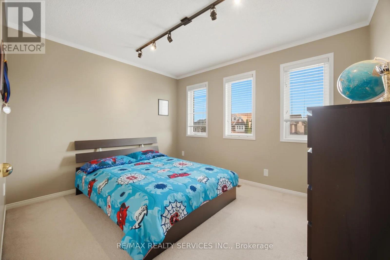
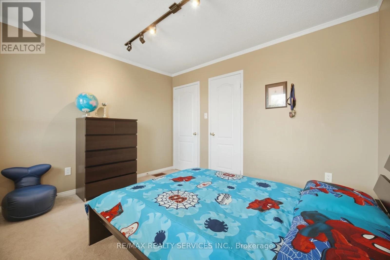
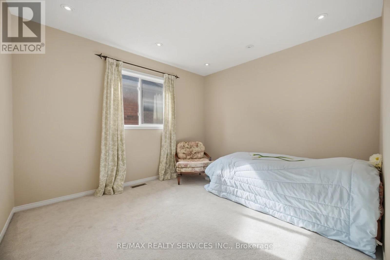
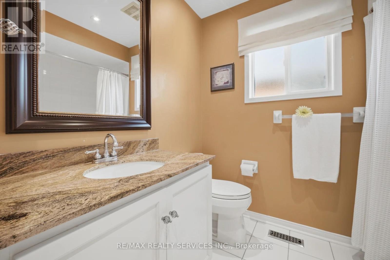
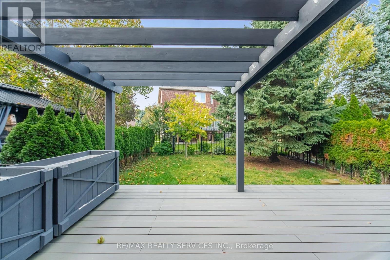
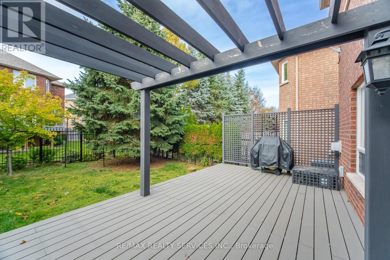
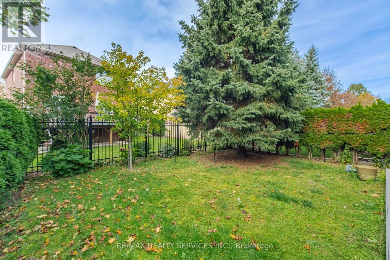
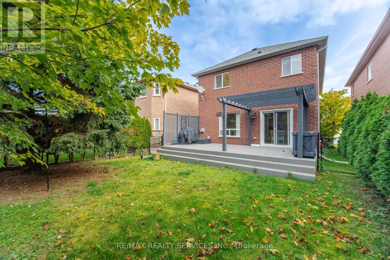
Distinguished Former Model Home Located In The Desirable Summerhill Estates Community! Beautiful 4-Bedroom, 3-Bathroom Detached Home Featuring Hardwood Flooring, Bright Living Room, Formal Dining Area, And Spacious Family Room With Cozy Gas Fireplace. Modern Eat-In Kitchen With Granite Countertops And Walkout To Custom Composite Deck And Fully Fenced Backyard, Ideal For Outdoor Enjoyment. Generously Sized Primary Bedroom With Walk-In Closet And 4-Piece Ensuite. Three Additional Spacious Bedrooms And Well-Appointed Main Bathroom. Additional Features Include Main Floor Laundry, Direct Garage Access, And Spacious Great Room. Prime Location Just Steps To Yonge Street, Close To Top-Rated Schools, Parks, Recreational Facilities, Shopping, And Public Transit. An Excellent Opportunity To Own A Beautiful Family Home In A Highly Sought-After Neighbourhood! (id:50787)
Property Details
| MLS® Number | N14081680 |
| Property Type | Single Family |
| Community Name | Summerhill Estates |
| Amenities Near By | Park, Public Transit, Schools |
| Community Features | Community Centre |
| Equipment Type | Water Softener |
| Parking Space Total | 4 |
| Rental Equipment Type | Water Softener |
Building
| Bathroom Total | 3 |
| Bedrooms Above Ground | 4 |
| Bedrooms Total | 4 |
| Appliances | Water Softener, Dishwasher, Dryer, Hood Fan, Stove, Washer, Window Coverings, Refrigerator |
| Basement Development | Unfinished |
| Basement Type | N/a (unfinished) |
| Construction Style Attachment | Detached |
| Cooling Type | Central Air Conditioning |
| Exterior Finish | Brick, Stone |
| Fireplace Present | Yes |
| Flooring Type | Hardwood, Carpeted |
| Foundation Type | Brick, Concrete |
| Half Bath Total | 1 |
| Heating Fuel | Natural Gas |
| Heating Type | Forced Air |
| Stories Total | 2 |
| Size Interior | 1,500 - 2,000 Sqft |
| Type | House |
| Utility Water | Municipal Water |
Parking
| Attached Garage | |
| Garage |
Land
| Acreage | No |
| Fence Type | Fenced Yard |
| Land Amenities | Park, Public Transit, Schools |
| Sewer | Sanitary Sewer |
| Size Depth | 115 Ft |
| Size Frontage | 32 Ft ,1 In |
| Size Irregular | 32.1 X 115 Ft |
| Size Total Text | 32.1 X 115 Ft |
Rooms
| Level | Type | Length | Width | Dimensions |
|---|---|---|---|---|
| Second Level | Primary Bedroom | 4.76 m | 3.57 m | 4.76 m x 3.57 m |
| Second Level | Bedroom | 3.01 m | 3.39 m | 3.01 m x 3.39 m |
| Second Level | Bedroom | 4.68 m | 3.06 m | 4.68 m x 3.06 m |
| Second Level | Bedroom | 3.03 m | 3.56 m | 3.03 m x 3.56 m |
| Main Level | Kitchen | 4.55 m | 3.07 m | 4.55 m x 3.07 m |
| Main Level | Dining Room | 2.94 m | 3.02 m | 2.94 m x 3.02 m |
| Main Level | Great Room | 4.09 m | 3.32 m | 4.09 m x 3.32 m |

The trademarks REALTOR®, REALTORS®, and the REALTOR® logo are controlled by The Canadian Real Estate Association (CREA) and identify real estate professionals who are members of CREA. The trademarks MLS®, Multiple Listing Service® and the associated logos are owned by The Canadian Real Estate Association (CREA) and identify the quality of services provided by real estate professionals who are members of CREA. The trademark DDF® is owned by The Canadian Real Estate Association (CREA) and identifies CREA's Data Distribution Facility (DDF®)
October 15 2026 04:33:03
Toronto Regional Real Estate Board
RE/MAX Realty Services Inc.