6 Bedroom
4 Bathroom
3,000 - 3,500 sqft
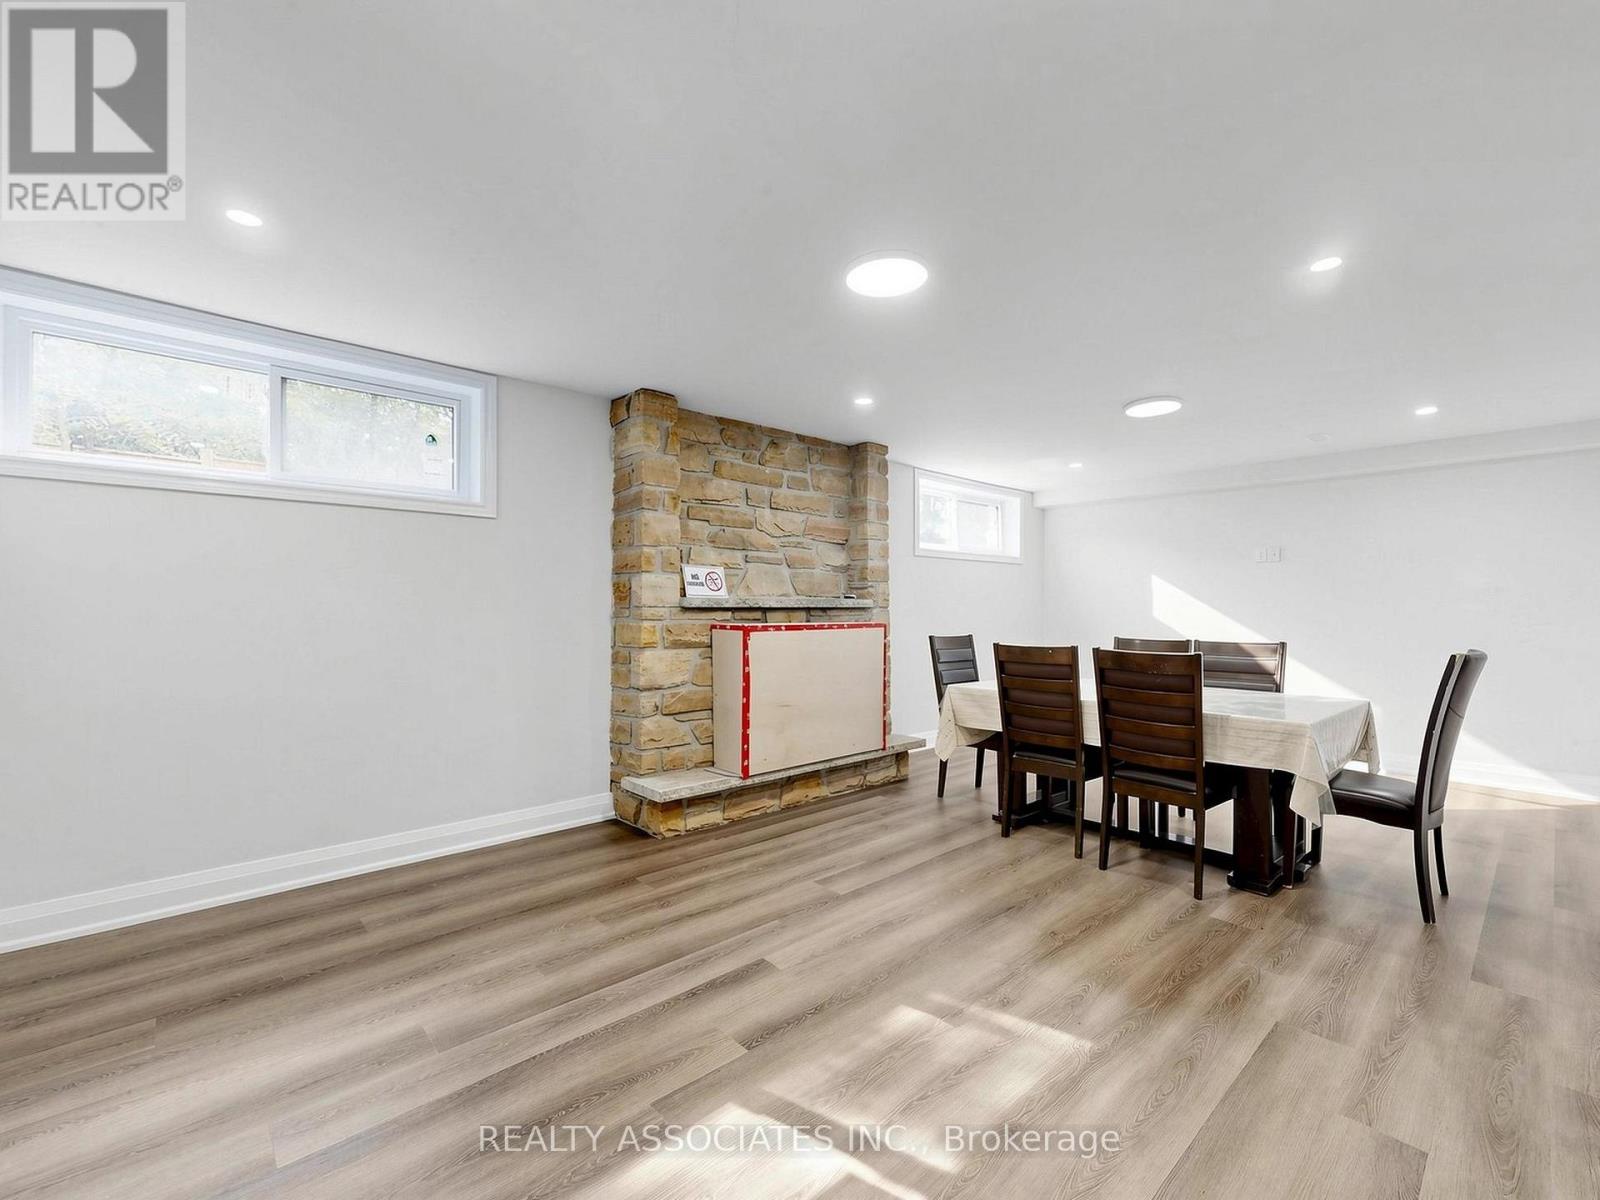
Fireplace
Central Air Conditioning, Air Exchanger, Ventilation System
Forced Air
$6,900 Monthly
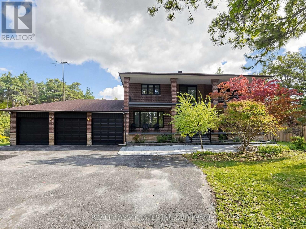
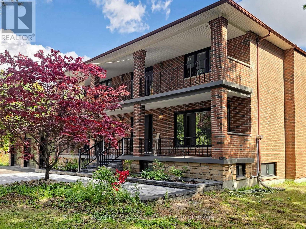
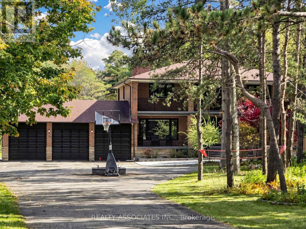
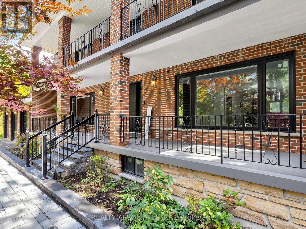
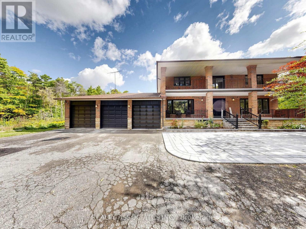
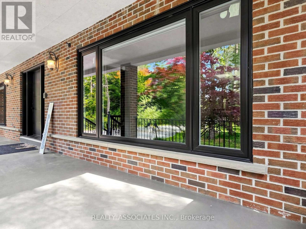
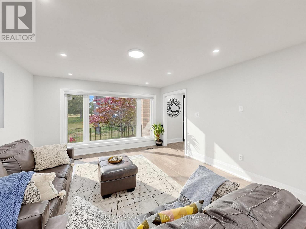
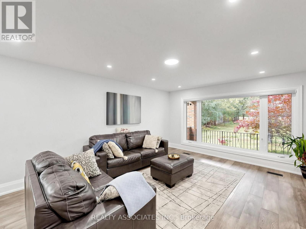
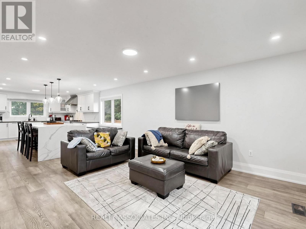
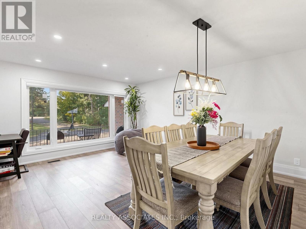
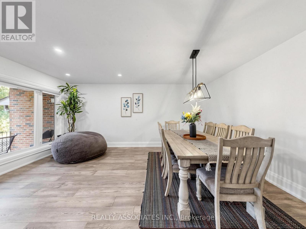
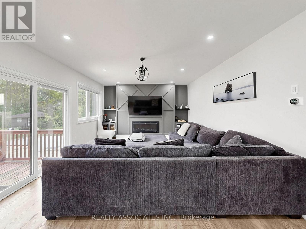
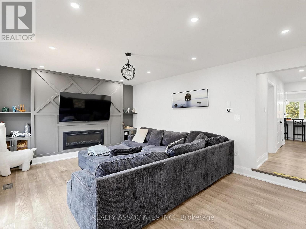
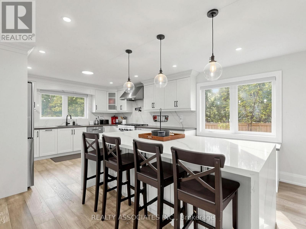
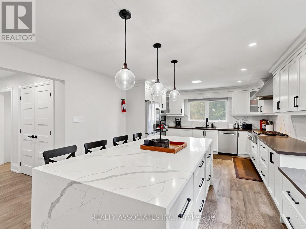
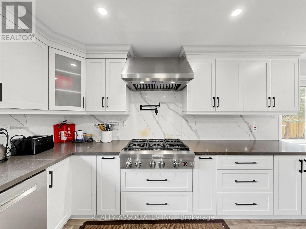
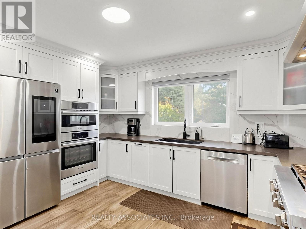
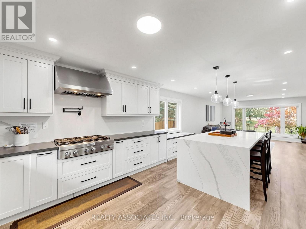
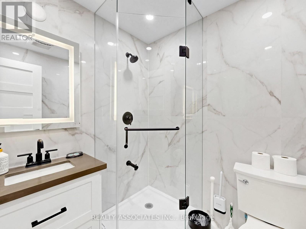
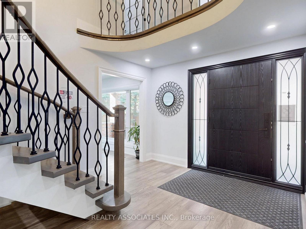
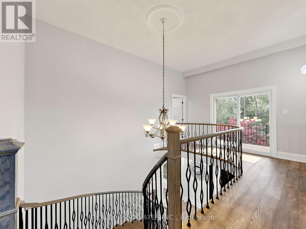
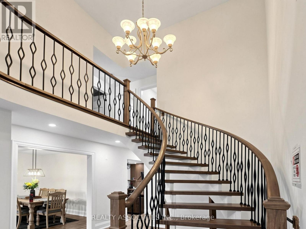
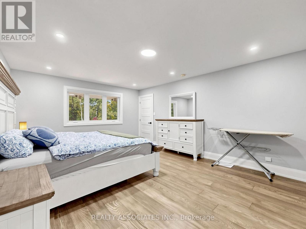
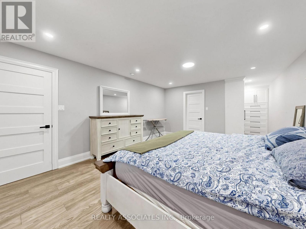
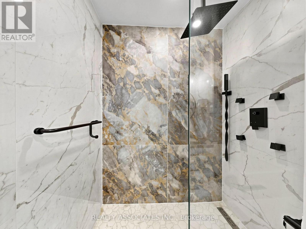
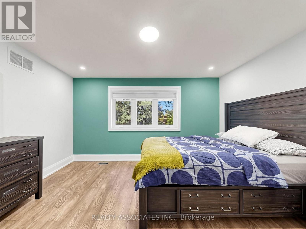
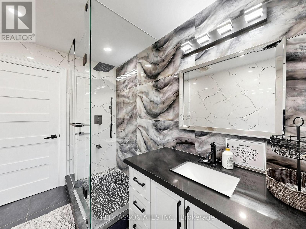
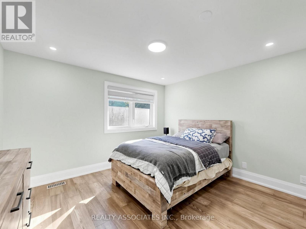
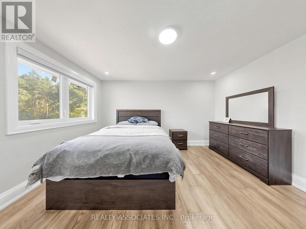
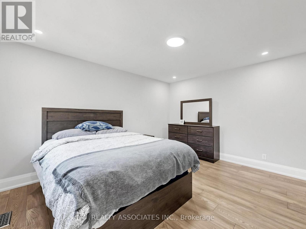
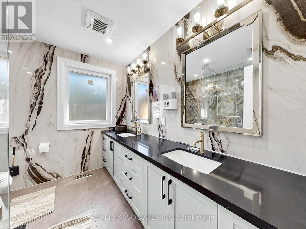
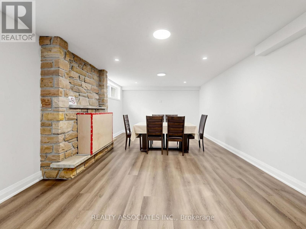
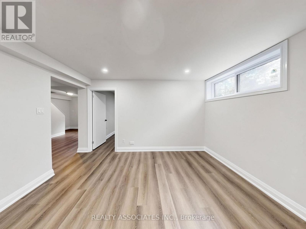
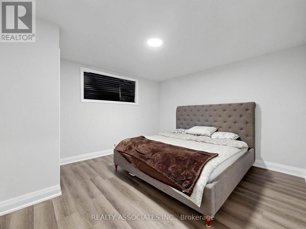
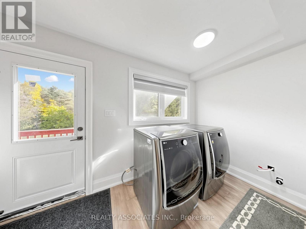
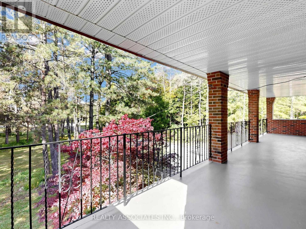
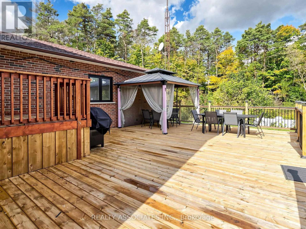
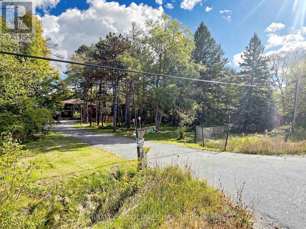
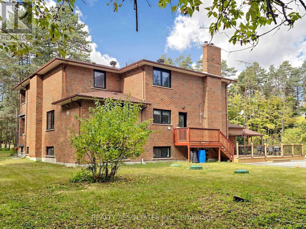
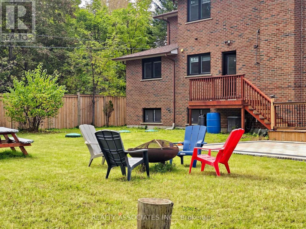
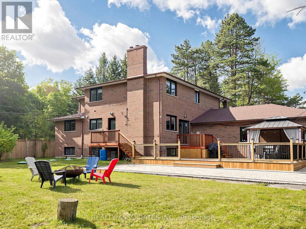
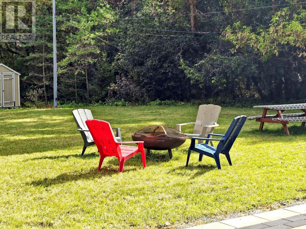
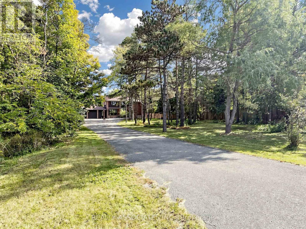
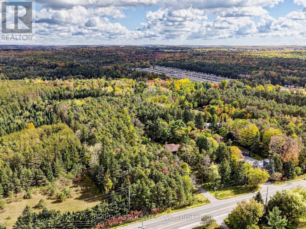
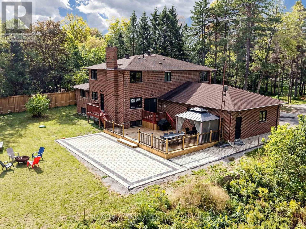
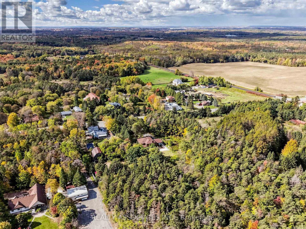
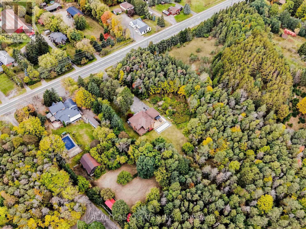
Welcome to your private countryside oasis in Whitchurch-Stouffville! Available fully furnished, this expansive executive home boasts 4,418 sq. ft. of luxury living space set on over 5 acres of breathtaking grounds. Step outside to enjoy brand-new interlock stonework across the front and backyard, along with newly built decks perfect for outdoor entertaining. Interior features include hardwood floors, pot lights, floor-to-ceiling windows, and a chef's kitchen with quartz counters, central island, and built-in appliances. Open-concept layout with a cozy family room fireplace and walkouts to the grounds. Generous bedrooms complete with private ensuite baths. Minutes to Hwy 404, Stouffville GO Transit, shopping, and top schools. Move right in and enjoy complete privacy and Tenants responsible for snow removal and lawn care. Turnkey living with complete privacy! (id:50787)
Property Details
|
MLS® Number
|
N14081732 |
|
Property Type
|
Single Family |
|
Community Name
|
Rural Whitchurch-Stouffville |
|
Features
|
Carpet Free, In Suite Laundry |
|
Parking Space Total
|
18 |
Building
|
Bathroom Total
|
4 |
|
Bedrooms Above Ground
|
4 |
|
Bedrooms Below Ground
|
2 |
|
Bedrooms Total
|
6 |
|
Age
|
31 To 50 Years |
|
Amenities
|
Fireplace(s) |
|
Appliances
|
Garage Door Opener Remote(s), Oven - Built-in, Water Heater, Water Purifier, Water Softener, Water Treatment, All, Dishwasher, Garage Door Opener, Microwave, Oven, Hood Fan, Stove, Window Coverings, Refrigerator |
|
Basement Development
|
Finished |
|
Basement Features
|
Walk Out, Separate Entrance |
|
Basement Type
|
N/a (finished), N/a |
|
Construction Style Attachment
|
Detached |
|
Cooling Type
|
Central Air Conditioning, Air Exchanger, Ventilation System |
|
Exterior Finish
|
Brick, Concrete |
|
Fireplace Present
|
Yes |
|
Flooring Type
|
Hardwood, Vinyl |
|
Foundation Type
|
Block, Concrete |
|
Heating Fuel
|
Propane |
|
Heating Type
|
Forced Air |
|
Stories Total
|
2 |
|
Size Interior
|
3,000 - 3,500 Sqft |
|
Type
|
House |
Parking
Land
|
Acreage
|
No |
|
Sewer
|
Septic System |
|
Size Frontage
|
274 Ft ,2 In |
|
Size Irregular
|
274.2 Ft |
|
Size Total Text
|
274.2 Ft |
Rooms
| Level |
Type |
Length |
Width |
Dimensions |
|
Second Level |
Bedroom 4 |
3.74 m |
3.43 m |
3.74 m x 3.43 m |
|
Second Level |
Primary Bedroom |
5.3 m |
4.02 m |
5.3 m x 4.02 m |
|
Second Level |
Bedroom 2 |
4.22 m |
3.98 m |
4.22 m x 3.98 m |
|
Second Level |
Bedroom 3 |
4.24 m |
3.39 m |
4.24 m x 3.39 m |
|
Basement |
Bedroom 5 |
4 m |
3.74 m |
4 m x 3.74 m |
|
Basement |
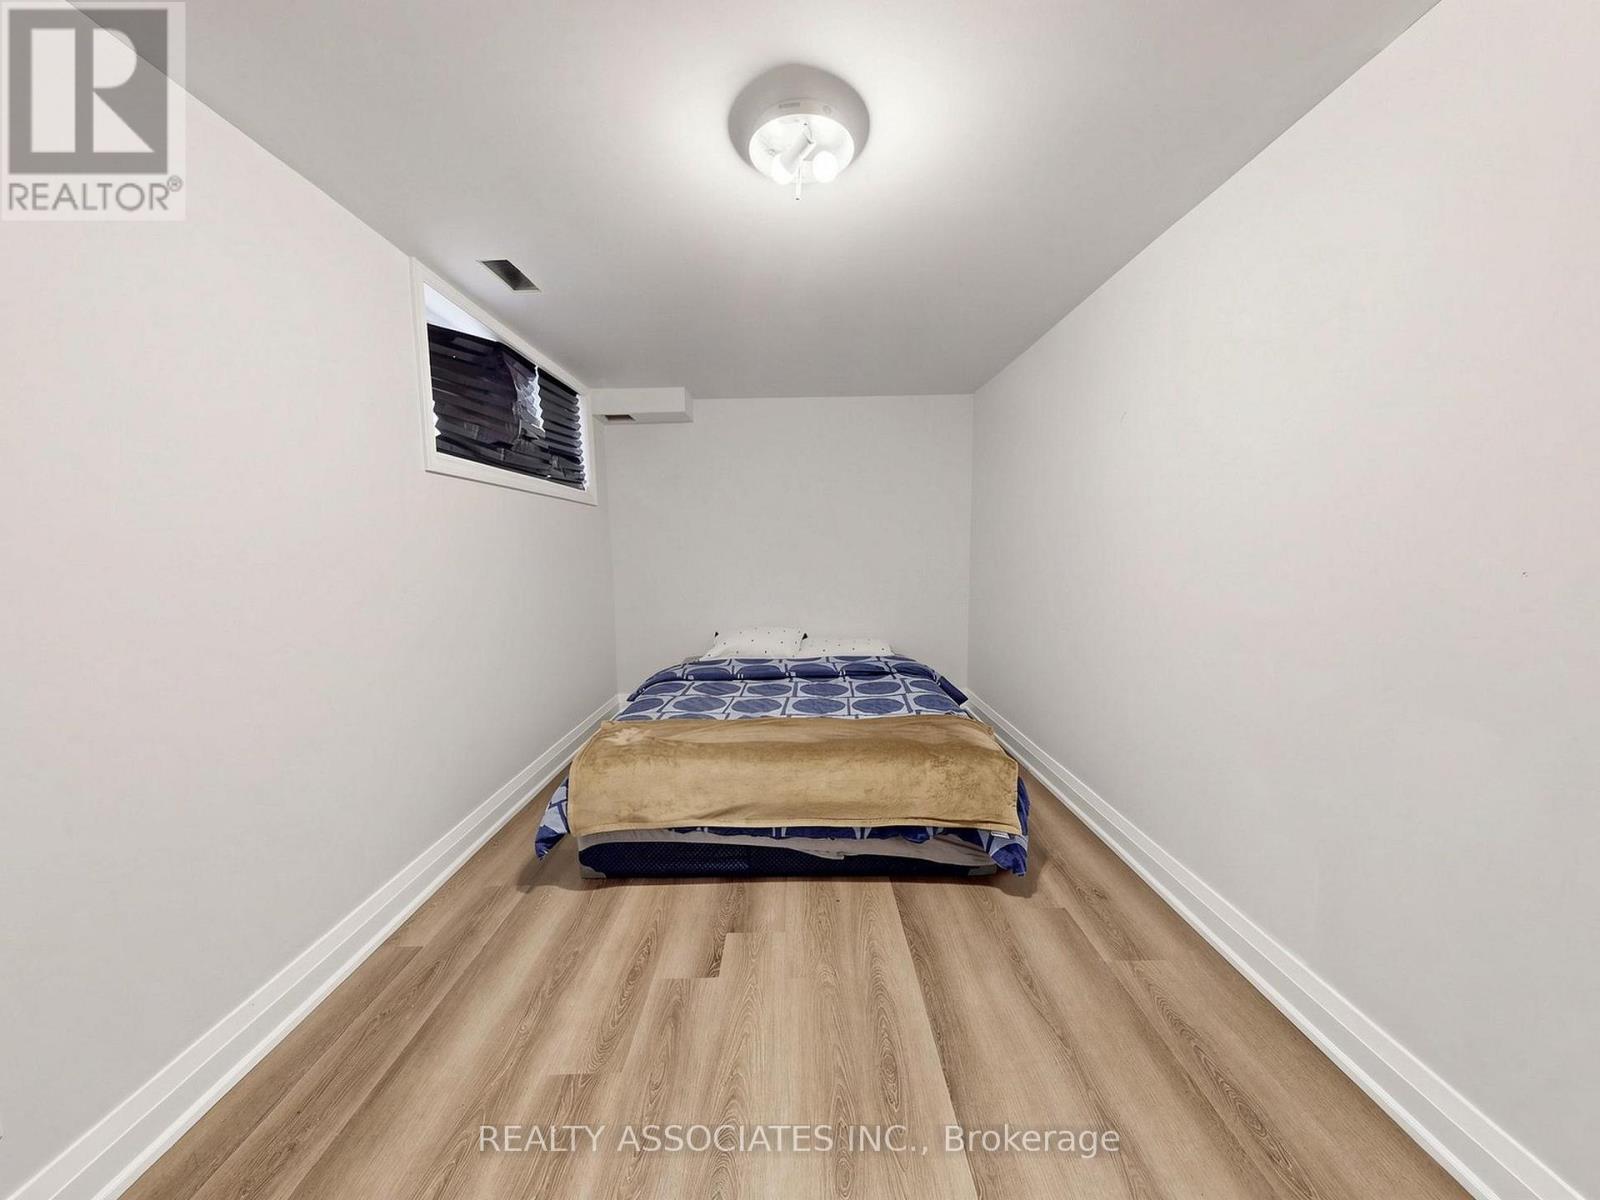
Bedroom |
4.84 m |
2.49 m |
4.84 m x 2.49 m |
|
Basement |
Recreational, Games Room |
7.9 m |
5.01 m |
7.9 m x 5.01 m |
|
Basement |
Recreational, Games Room |
7.11 m |
4 m |
7.11 m x 4 m |
|
Main Level |
Foyer |
5.25 m |
3.81 m |
5.25 m x 3.81 m |
|
Main Level |
Living Room |
5.29 m |
4.12 m |
5.29 m x 4.12 m |
|
Main Level |
Eating Area |
2.74 m |
1.21 m |
2.74 m x 1.21 m |
|
Main Level |
Kitchen |
5.8 m |
4.26 m |
5.8 m x 4.26 m |
|
Main Level |
Family Room |
5.8 m |
4.26 m |
5.8 m x 4.26 m |
|
Main Level |
Dining Room |
4.24 m |
2.3 m |
4.24 m x 2.3 m |
|
Main Level |
Study |
4.22 m |
2.3 m |
4.22 m x 2.3 m |
Utilities
https://www.realtor.ca/real-estate/30405536/16671-48-highway-whitchurch-stouffville-rural-whitchurch-stouffville