
1027 Serdica Court Mississauga, Ontario L5H 4H9

$1,298,500
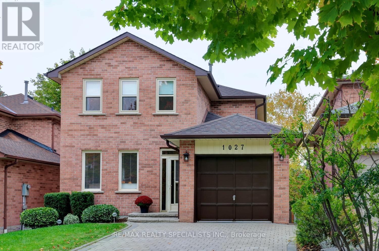
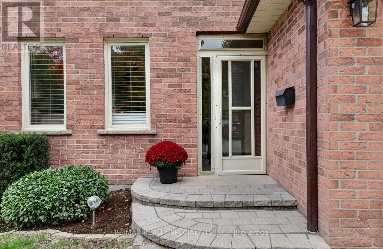
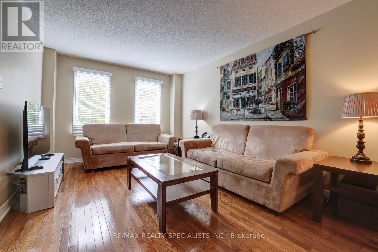
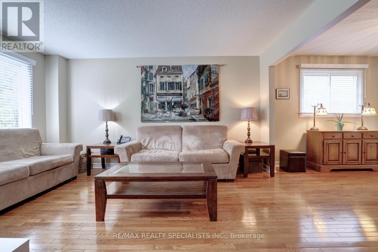
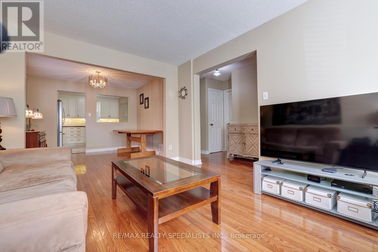
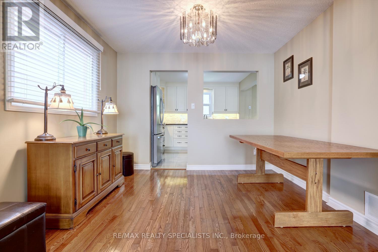
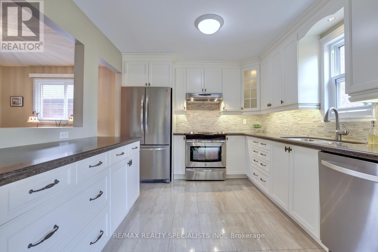
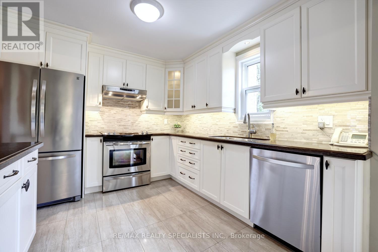
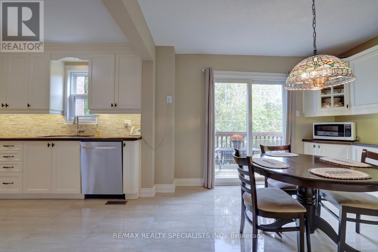
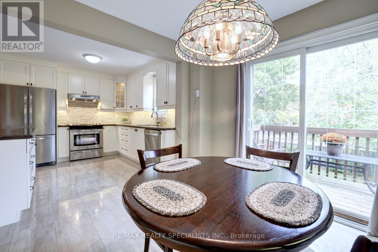
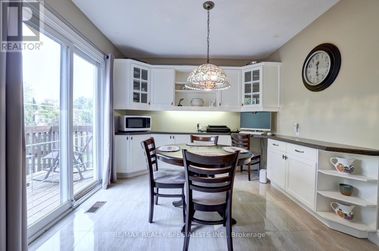
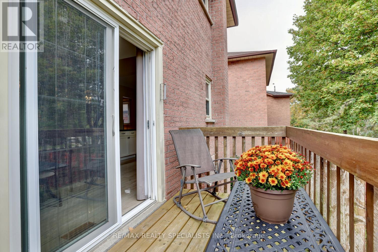
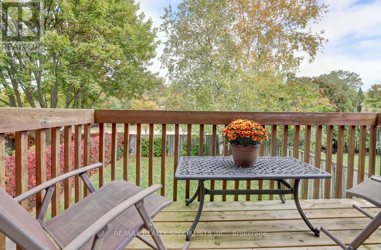
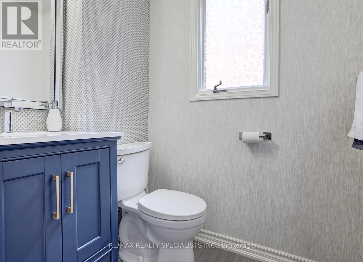
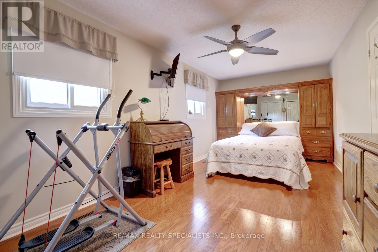
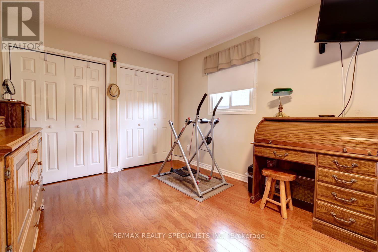
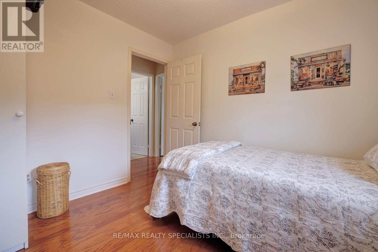
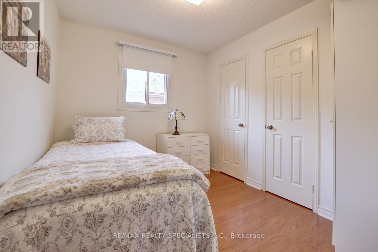
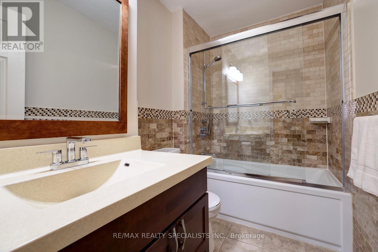
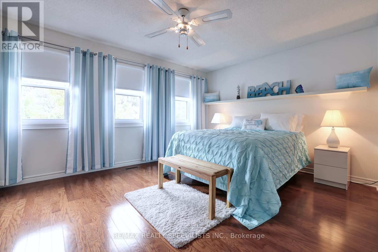
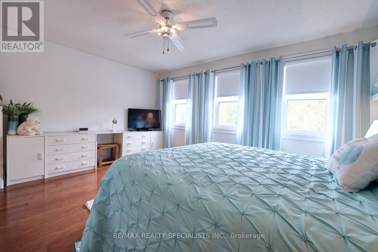
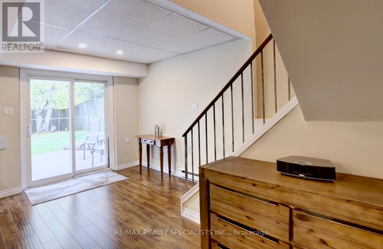
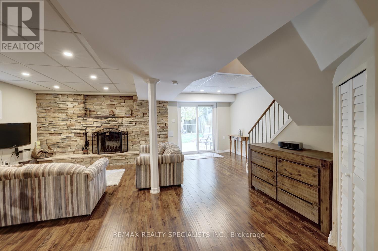
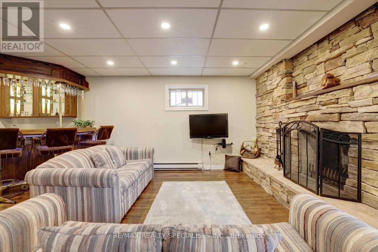
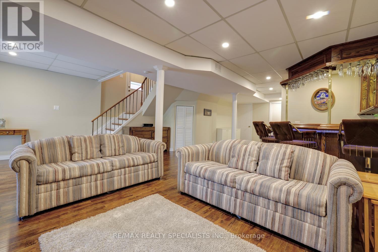
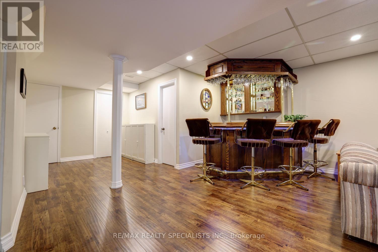
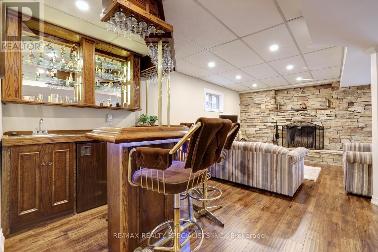
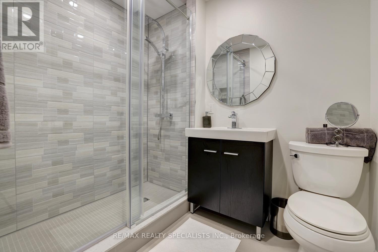
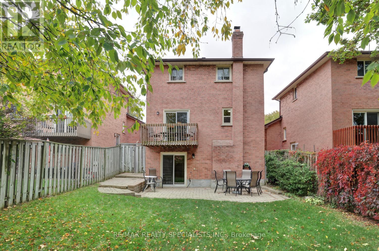
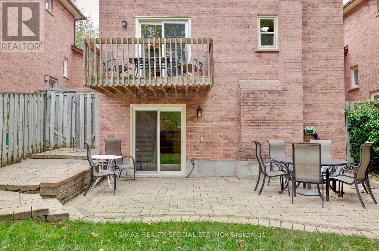
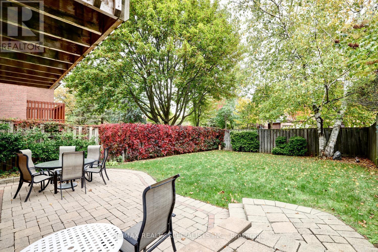
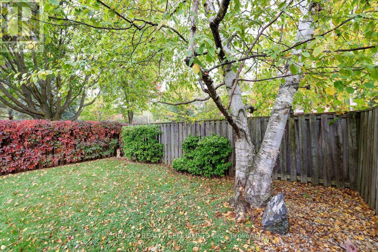
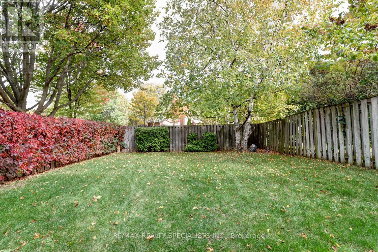
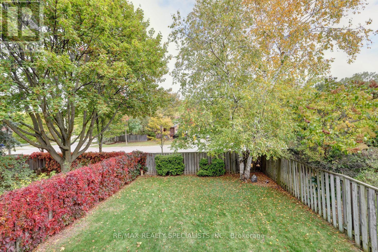
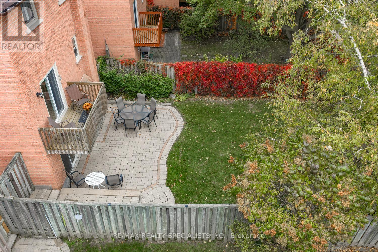
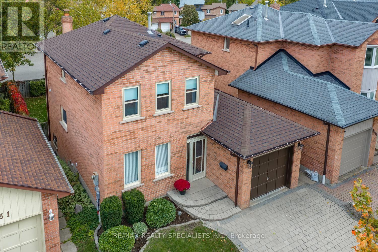
Absolutely spectacular renovated home with over $140,000 spent on recent upgrades and nestled on a quiet court in the exclusive area of Lorne Park. Spacious living/dining room area with stunning hardwood floors and convenient pass-through window to kitchen. Gourmet modern custom kitchen with stainless steel appliances/hood, quartz countertops, porcelain floors, soft closing cabinetry/drawers, under cabinet lighting, new kitchen window (2025), built-in desk station with printer cabinet, glass tiled subway style backsplash, under mount sink, and an extra large breakfast area with walk-out to a 10' by 5' balcony perfect for enjoying morning coffee. Trendy updated 2 piece powder room (2022) and no carpeting on any level throughout the home. Upper level features gorgeous hardwood floors and his/her closets throughout all large bedrooms. Renovated main 4 piece main bathroom with soaker tub and glass shower doors. Separate side entrance leading down to an open concept finished walk-out basement (2017) ideal for entertaining with wet bar, floor to ceiling wood burning stone fireplace, laminate floors, pot lighting, cold cellar, laundry area, and a 3 piece spa-like bathroom with rain shower head. Thousands spent in 2025 with new furnace, air-conditioning, and flow through humidifier. Great curb appeal with all brick exterior, beautiful lush landscaped gardens, double wide interlocking driveway that fits up to 4 cars, new outside and entry lights (2026), new front bedroom windows (2025), tilt in windows ideal for cleaning, new roof, eaves, soffits, and fascia (2019). Backyard oasis with fully fenced treed yard, interlocking patio area, gas line for barbeque, and no direct neighbours behind. Located in the premium Lorne Park School District and just minutes away to Rattray Marsh, 3 Lakefront parks with dog park, beaches, walking/biking trails, tennis courts, shopping, transit, QEW highway, and Port Credit Go Station. (id:50787)
Open House
This property has open houses!
2:00 pm
Ends at:4:00 pm
2:00 pm
Ends at:4:00 pm
Property Details
| MLS® Number | W14081718 |
| Property Type | Single Family |
| Community Name | Lorne Park |
| Equipment Type | Water Heater |
| Parking Space Total | 5 |
| Rental Equipment Type | Water Heater |
Building
| Bathroom Total | 3 |
| Bedrooms Above Ground | 3 |
| Bedrooms Total | 3 |
| Amenities | Fireplace(s) |
| Appliances | Blinds, Central Vacuum, Dishwasher, Dryer, Humidifier, Microwave, Stove, Washer, Whirlpool, Window Coverings, Refrigerator |
| Basement Development | Finished |
| Basement Features | Separate Entrance, Walk Out |
| Basement Type | N/a, N/a, N/a (finished) |
| Construction Style Attachment | Detached |
| Cooling Type | Central Air Conditioning |
| Exterior Finish | Brick |
| Fireplace Present | Yes |
| Fireplace Total | 1 |
| Flooring Type | Hardwood, Porcelain Tile, Laminate |
| Foundation Type | Poured Concrete |
| Half Bath Total | 1 |
| Heating Fuel | Natural Gas |
| Heating Type | Forced Air |
| Stories Total | 2 |
| Size Interior | 1,500 - 2,000 Sqft |
| Type | House |
| Utility Water | Municipal Water |
Parking
| Attached Garage | |
| Garage |
Land
| Acreage | No |
| Sewer | Sanitary Sewer |
| Size Depth | 111 Ft ,3 In |
| Size Frontage | 34 Ft ,4 In |
| Size Irregular | 34.4 X 111.3 Ft |
| Size Total Text | 34.4 X 111.3 Ft |
Rooms
| Level | Type | Length | Width | Dimensions |
|---|---|---|---|---|
| Second Level | Primary Bedroom | 6.12 m | 3.02 m | 6.12 m x 3.02 m |
| Second Level | Bedroom 2 | 3.1 m | 2.62 m | 3.1 m x 2.62 m |
| Second Level | Bedroom 3 | 4.7 m | 3.89 m | 4.7 m x 3.89 m |
| Basement | Recreational, Games Room | 9.07 m | 6.65 m | 9.07 m x 6.65 m |
| Main Level | Living Room | 4.57 m | 3.28 m | 4.57 m x 3.28 m |
| Main Level | Dining Room | 3.28 m | 3.02 m | 3.28 m x 3.02 m |
| Main Level | Kitchen | 3.28 m | 3.02 m | 3.28 m x 3.02 m |
| Main Level | Eating Area | 3.38 m | 3.02 m | 3.38 m x 3.02 m |
https://www.realtor.ca/real-estate/30405609/1027-serdica-court-mississauga-lorne-park-lorne-park

The trademarks REALTOR®, REALTORS®, and the REALTOR® logo are controlled by The Canadian Real Estate Association (CREA) and identify real estate professionals who are members of CREA. The trademarks MLS®, Multiple Listing Service® and the associated logos are owned by The Canadian Real Estate Association (CREA) and identify the quality of services provided by real estate professionals who are members of CREA. The trademark DDF® is owned by The Canadian Real Estate Association (CREA) and identifies CREA's Data Distribution Facility (DDF®)
October 15 2026 07:02:10
Toronto Regional Real Estate Board
RE/MAX Realty Specialists Inc.