
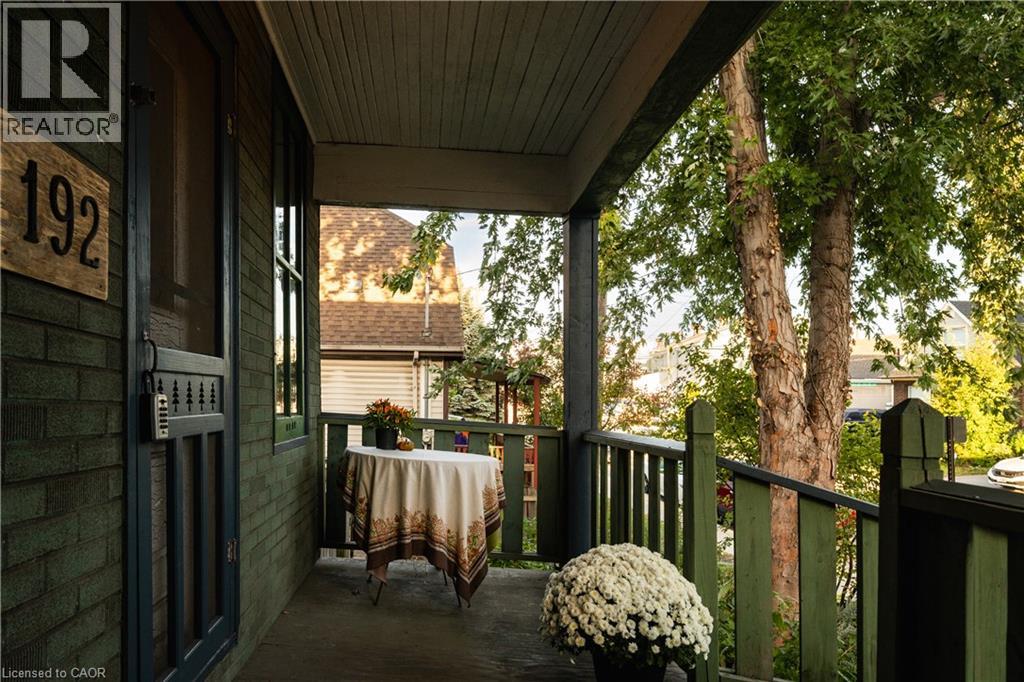
192 Grenfell Street Hamilton, Ontario L8H 3J4

$320,000
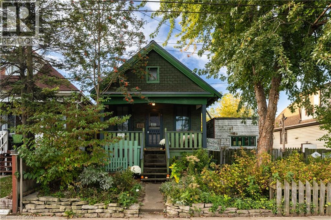
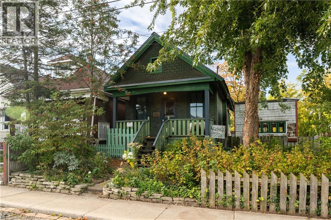
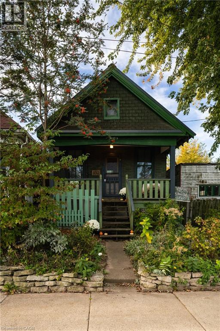
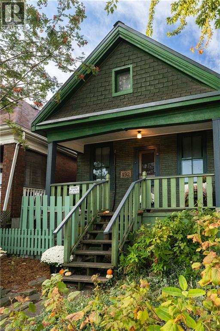
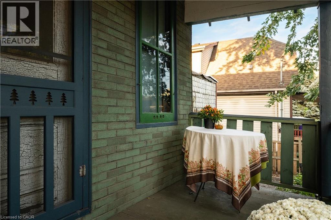
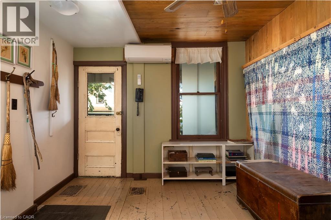
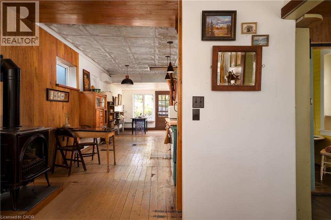
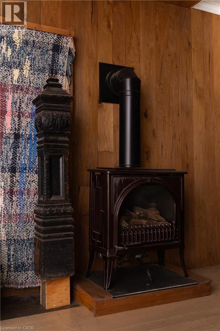
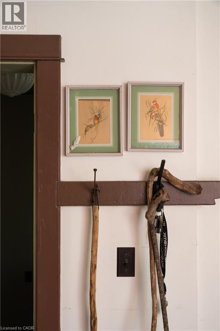
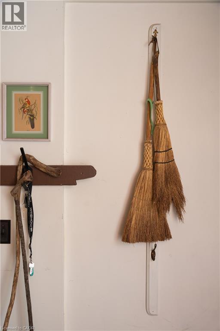
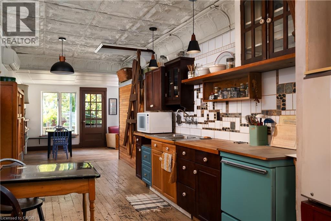
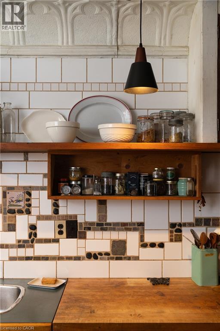
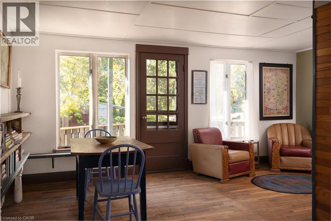
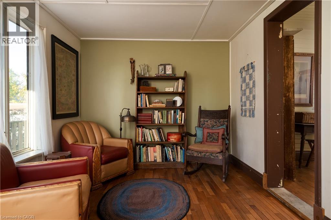
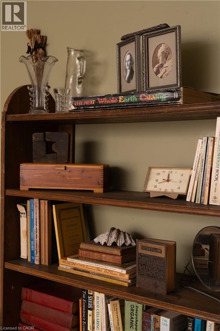
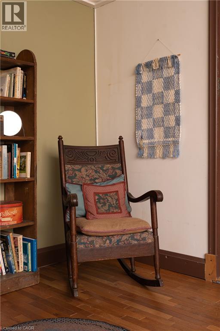
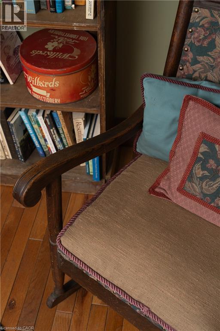
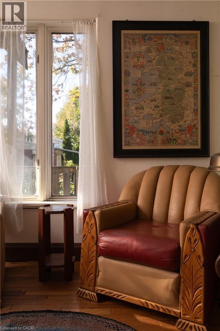
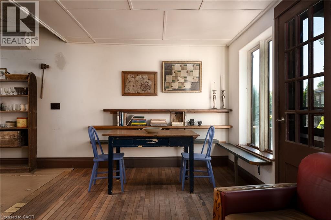
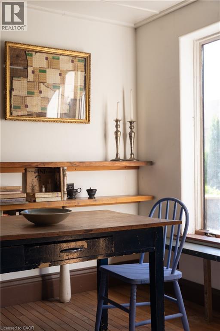
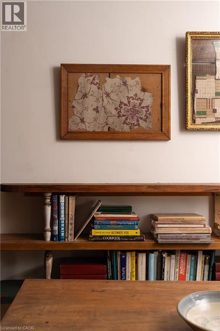
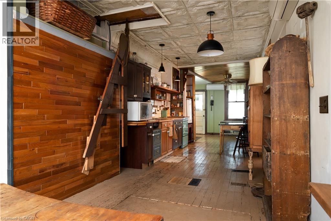
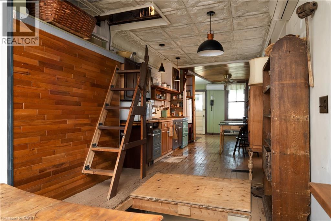
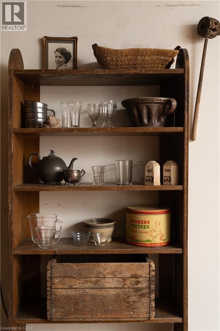
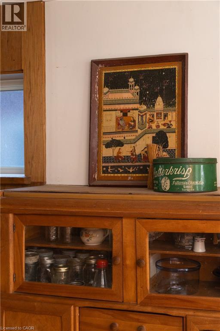
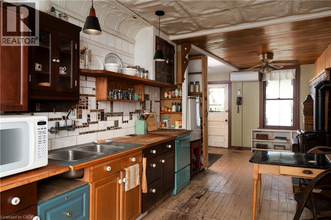
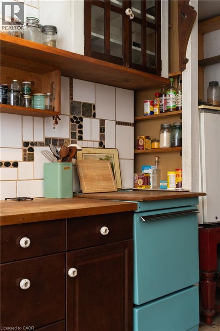
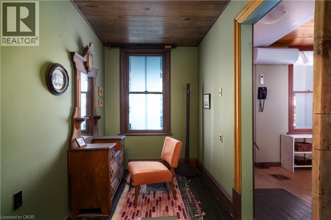
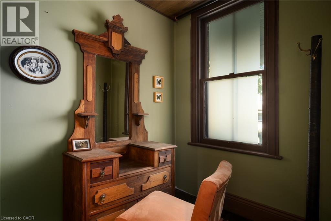
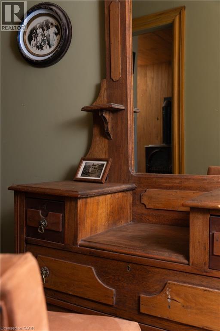
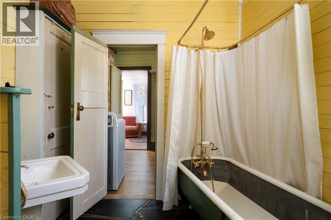
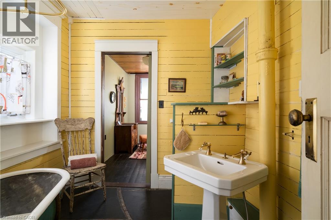
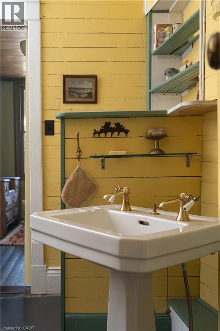
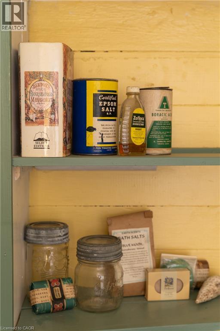
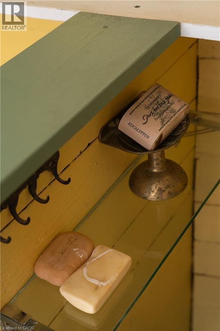
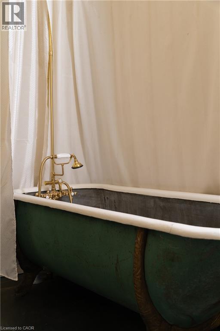
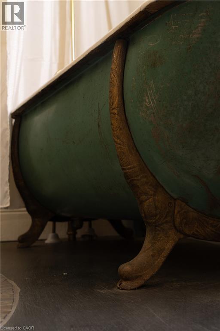
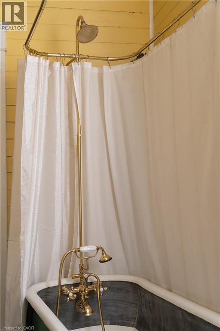
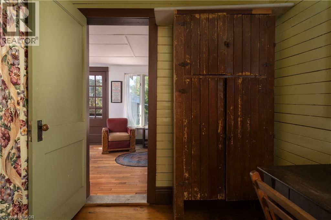
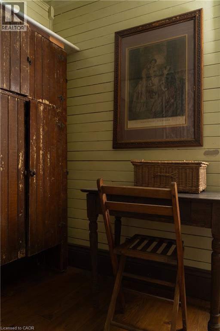
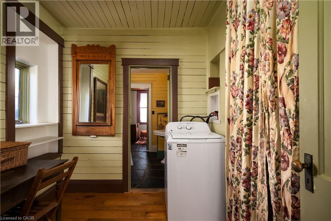
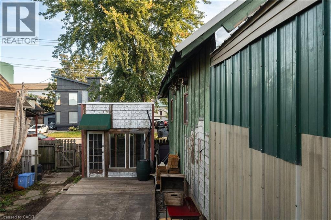
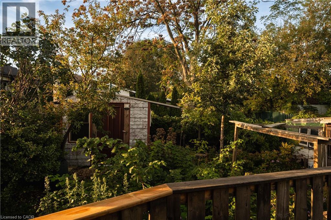
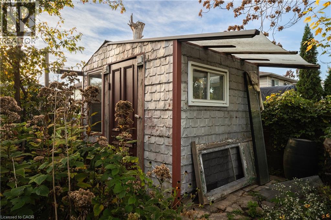
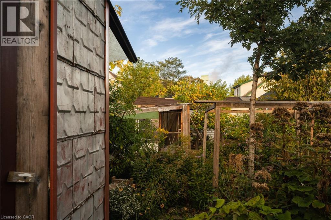
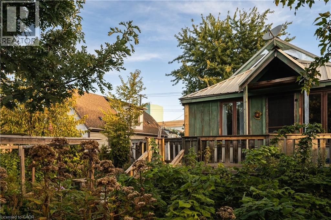
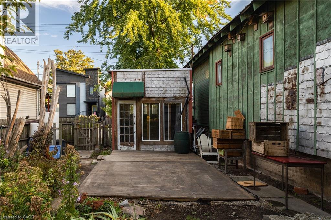
A cozy cottage with a creative spirit, set on a double lot at 192 Grenfell Street. Full of character, this one-bedroom, one-bathroom home features a charming tin ceiling, and old architectural features. This two-lot property has three outbuildings and a delightful array of old cottage plants. Inside you will feel a soothing calm while keeping cozy or cool through two up-to-date heat pumps and high grade insulation throughout. It is an eclectic and unconventional mix with sustainability in mind that could make a lovely artist studio, workspace or retreat. Recent (2025) upgrades of electricity, plumbing and owned electric water heater assures anyone who buys this hidden gem with a great starting point. It is an easy walk to the Centre on Barton mall, a bus stop in the front, and a few minutes drive to Nikola Tesla parkway and the QEW. This is a property for someone who sees the potential in a space to make their own. (id:50787)
Open House
This property has open houses!
2:00 pm
Ends at:4:00 pm
Property Details
| MLS® Number | 40871504 |
| Property Type | Single Family |
| Amenities Near By | Public Transit, Shopping |
| Features | Southern Exposure |
| Parking Space Total | 1 |
Building
| Bathroom Total | 1 |
| Bedrooms Above Ground | 1 |
| Bedrooms Total | 1 |
| Architectural Style | Other |
| Basement Development | Unfinished |
| Basement Type | Full (unfinished) |
| Construction Style Attachment | Detached |
| Cooling Type | Ductless |
| Exterior Finish | Other |
| Foundation Type | Unknown |
| Heating Type | Heat Pump |
| Stories Total | 2 |
| Size Interior | 773 Sqft |
| Type | House |
| Utility Water | Municipal Water |
Parking
| Open |
Land
| Acreage | No |
| Land Amenities | Public Transit, Shopping |
| Sewer | Municipal Sewage System |
| Size Depth | 89 Ft |
| Size Frontage | 48 Ft |
| Size Irregular | 0.1 |
| Size Total | 0.1 Ac|under 1/2 Acre |
| Size Total Text | 0.1 Ac|under 1/2 Acre |
| Zoning Description | R1a |
Rooms
| Level | Type | Length | Width | Dimensions |
|---|---|---|---|---|
| Main Level | Living Room | 10'3'' x 8'9'' | ||
| Main Level | Laundry Room | 8'7'' x 9'11'' | ||
| Main Level | Kitchen | 10'5'' x 22'4'' | ||
| Main Level | Dining Room | 8'4'' x 9'6'' | ||
| Main Level | Den | 8'11'' x 9'2'' | ||
| Main Level | Bedroom | 6'4'' x 11'6'' | ||
| Main Level | 4pc Bathroom | 7'7'' x 9'1'' |
https://www.realtor.ca/real-estate/30405434/192-grenfell-street-hamilton

The trademarks REALTOR®, REALTORS®, and the REALTOR® logo are controlled by The Canadian Real Estate Association (CREA) and identify real estate professionals who are members of CREA. The trademarks MLS®, Multiple Listing Service® and the associated logos are owned by The Canadian Real Estate Association (CREA) and identify the quality of services provided by real estate professionals who are members of CREA. The trademark DDF® is owned by The Canadian Real Estate Association (CREA) and identifies CREA's Data Distribution Facility (DDF®)
October 15 2026 09:00:43
REALTORS® Association of Hamilton-Burlington
Coldwell Banker Community Professionals