
11 Sandalwood Drive Cambridge, Ontario N1P 1A5

$599,000
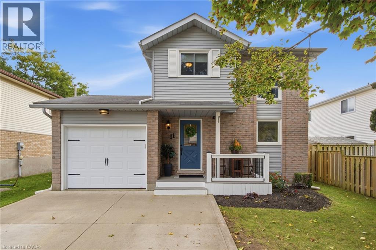
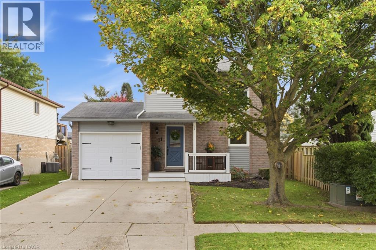
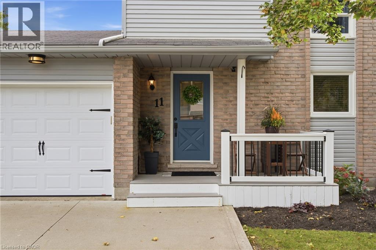
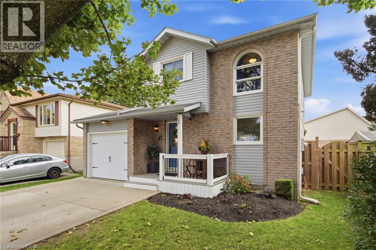
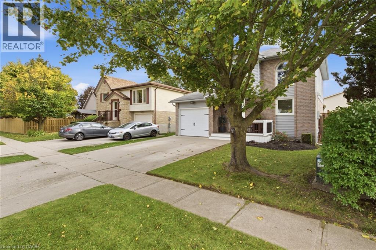
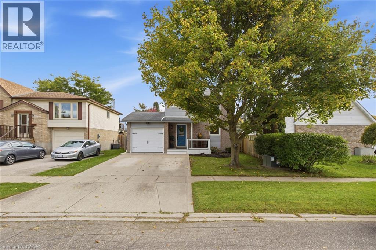
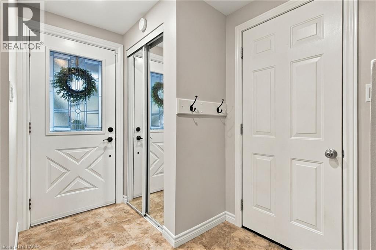
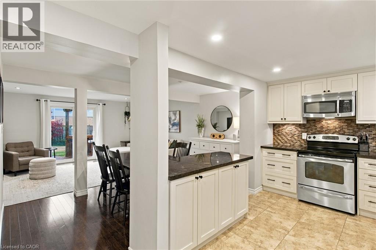
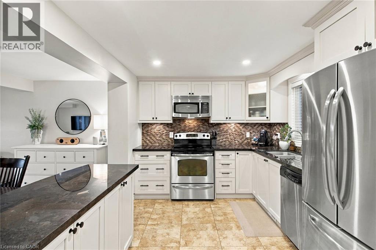
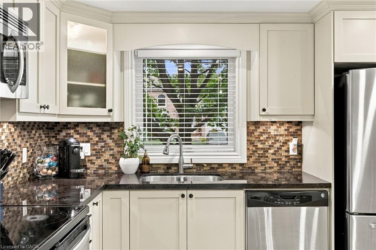
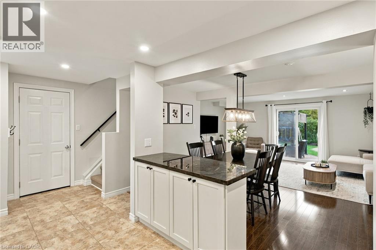
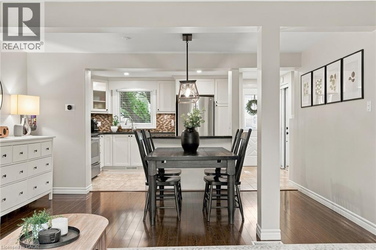
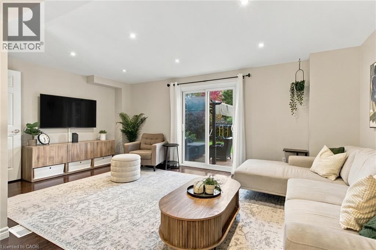
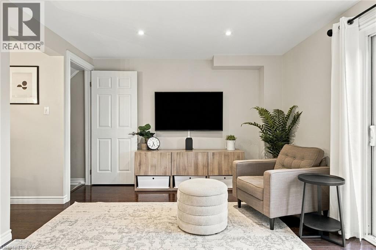
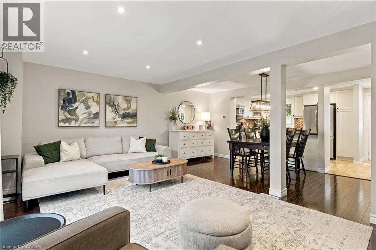
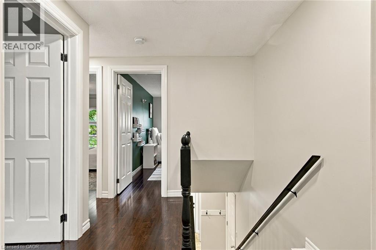
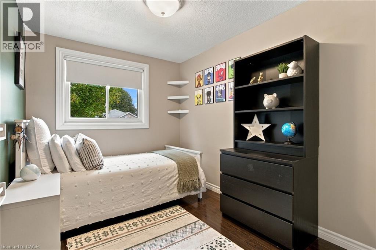
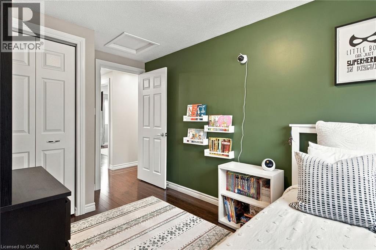
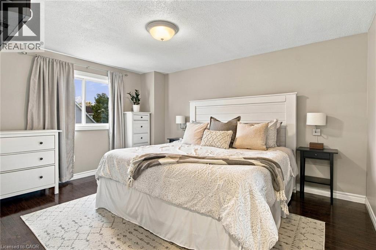
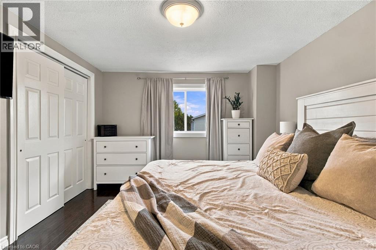
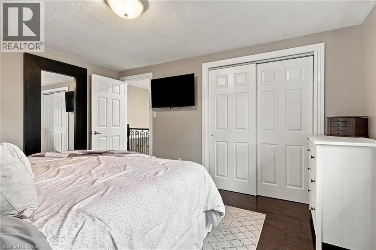
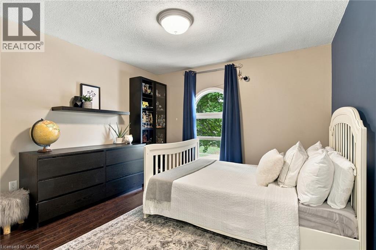
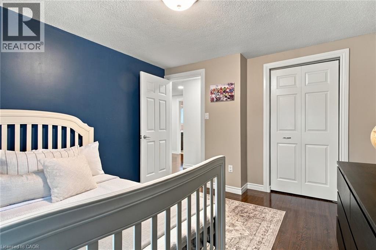
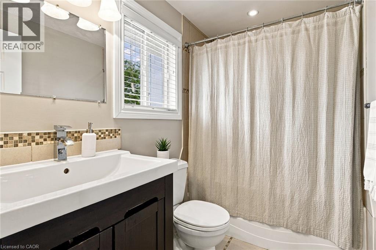
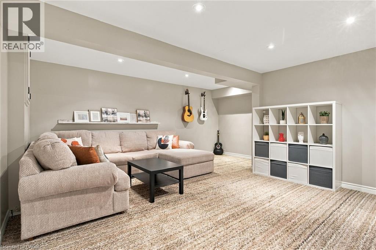
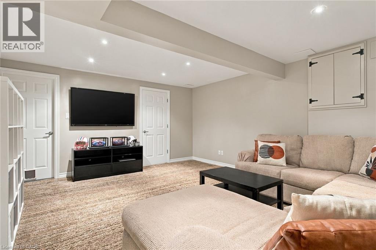
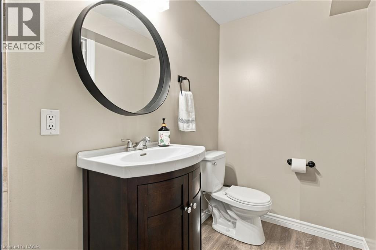
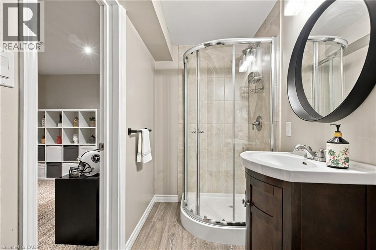
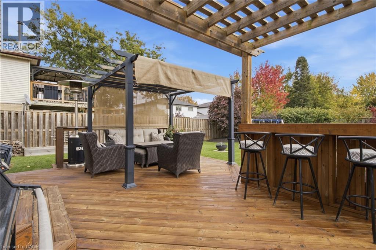
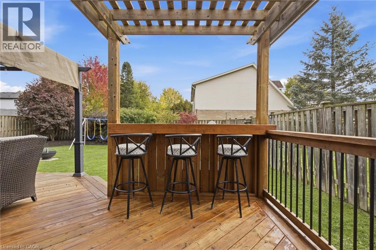
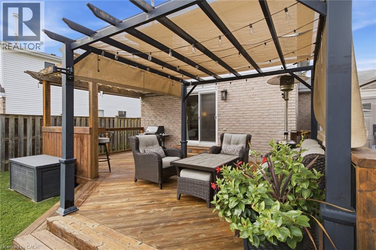
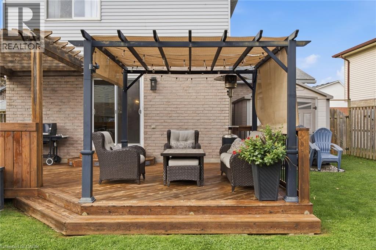
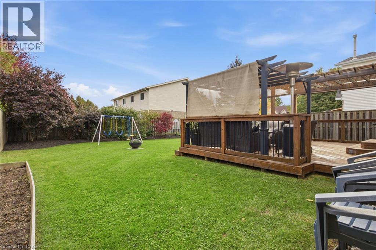
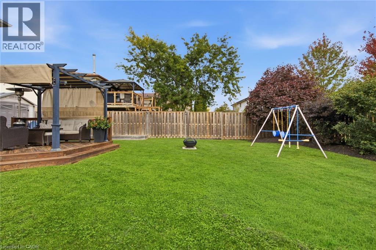
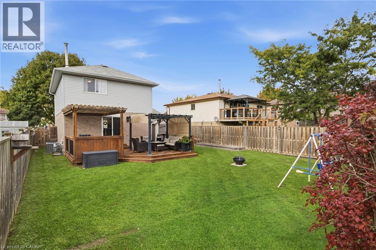
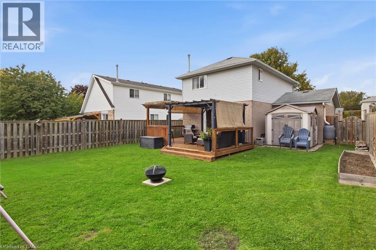
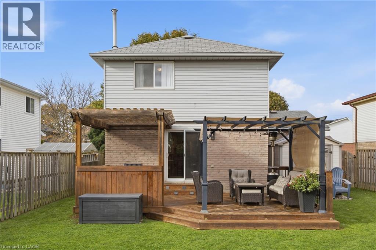
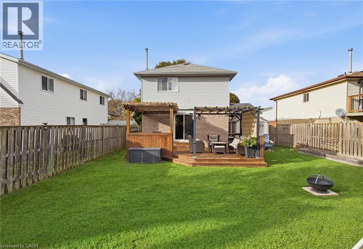
Welcome to 11 Sandalwood Drive, a traditional two storey detached home in the Branchton Park neighbourhood of Galt East, Cambridge! Built with a solid brick and vinyl sided exterior, this lovely home offers three bedrooms, two full bathrooms, and a fully finished basement. The open concept main floor is bright and inviting, with laminate flooring throughout and pot lights that give the space a warm glow. The kitchen is finished with oversized ceramic tile, granite countertops, a tile backsplash, and stainless steel appliances, and island. Upstairs, the same laminate flooring continues for a clean, consistent look, with all three bedrooms and a full bathroom on the second level. The fully finished basement adds a second full bathroom and the laundry area. Step outside and you will love the large, fully fenced backyard, well manicured and complete with a wooden deck, a pergola, and a shed for extra storage, plus a gas line for the BBQ. An attached garage and a concrete double wide driveway add everyday convenience. Close to parks, trails, and schools this is a wonderful opportunity to settle into a welcoming Cambridge neighbourhood and make this home your own! (id:50787)
Open House
This property has open houses!
2:00 pm
Ends at:4:00 pm
2:00 pm
Ends at:4:00 pm
2:00 pm
Ends at:4:00 pm
2:00 pm
Ends at:4:00 pm
Property Details
| MLS® Number | 40870894 |
| Property Type | Single Family |
| Amenities Near By | Park, Place Of Worship, Playground, Public Transit, Schools, Shopping |
| Community Features | School Bus |
| Equipment Type | Water Heater |
| Features | Automatic Garage Door Opener |
| Parking Space Total | 3 |
| Rental Equipment Type | Water Heater |
| Structure | Shed, Porch |
Building
| Bathroom Total | 2 |
| Bedrooms Above Ground | 3 |
| Bedrooms Total | 3 |
| Appliances | Dishwasher, Dryer, Refrigerator, Water Softener, Washer, Microwave Built-in, Window Coverings, Garage Door Opener |
| Architectural Style | Other |
| Basement Development | Finished |
| Basement Type | Full (finished) |
| Constructed Date | 1990 |
| Construction Style Attachment | Detached |
| Cooling Type | Central Air Conditioning |
| Exterior Finish | Brick, Vinyl Siding |
| Foundation Type | Poured Concrete |
| Heating Fuel | Natural Gas |
| Heating Type | Forced Air |
| Stories Total | 2 |
| Size Interior | 1,806 Sqft |
| Type | House |
| Utility Water | Municipal Water |
Parking
| Attached Garage |
Land
| Acreage | No |
| Land Amenities | Park, Place Of Worship, Playground, Public Transit, Schools, Shopping |
| Sewer | Municipal Sewage System |
| Size Depth | 105 Ft |
| Size Frontage | 41 Ft |
| Size Total | 0|under 1/2 Acre |
| Size Total Text | 0|under 1/2 Acre |
| Zoning Description | R5 |
Rooms
| Level | Type | Length | Width | Dimensions |
|---|---|---|---|---|
| Second Level | 4pc Bathroom | 5'0'' x 7'11'' | ||
| Second Level | Bedroom | 10'9'' x 12'1'' | ||
| Second Level | Bedroom | 7'9'' x 12'4'' | ||
| Second Level | Primary Bedroom | 11'2'' x 13'10'' | ||
| Basement | Recreation Room | 17'9'' x 16'4'' | ||
| Basement | Laundry Room | 17'7'' x 11'0'' | ||
| Basement | 3pc Bathroom | 9'9'' x 4'6'' | ||
| Main Level | Living Room | 18'0'' x 11'0'' | ||
| Main Level | Dining Room | 14'8'' x 7'0'' | ||
| Main Level | Foyer | 7'1'' x 9'1'' | ||
| Main Level | Kitchen | 12'3'' x 9'1'' |
https://www.realtor.ca/real-estate/30405438/11-sandalwood-drive-cambridge

The trademarks REALTOR®, REALTORS®, and the REALTOR® logo are controlled by The Canadian Real Estate Association (CREA) and identify real estate professionals who are members of CREA. The trademarks MLS®, Multiple Listing Service® and the associated logos are owned by The Canadian Real Estate Association (CREA) and identify the quality of services provided by real estate professionals who are members of CREA. The trademark DDF® is owned by The Canadian Real Estate Association (CREA) and identifies CREA's Data Distribution Facility (DDF®)
October 15 2026 06:02:27
REALTORS® Association of Hamilton-Burlington
Corcoran Horizon Realty