
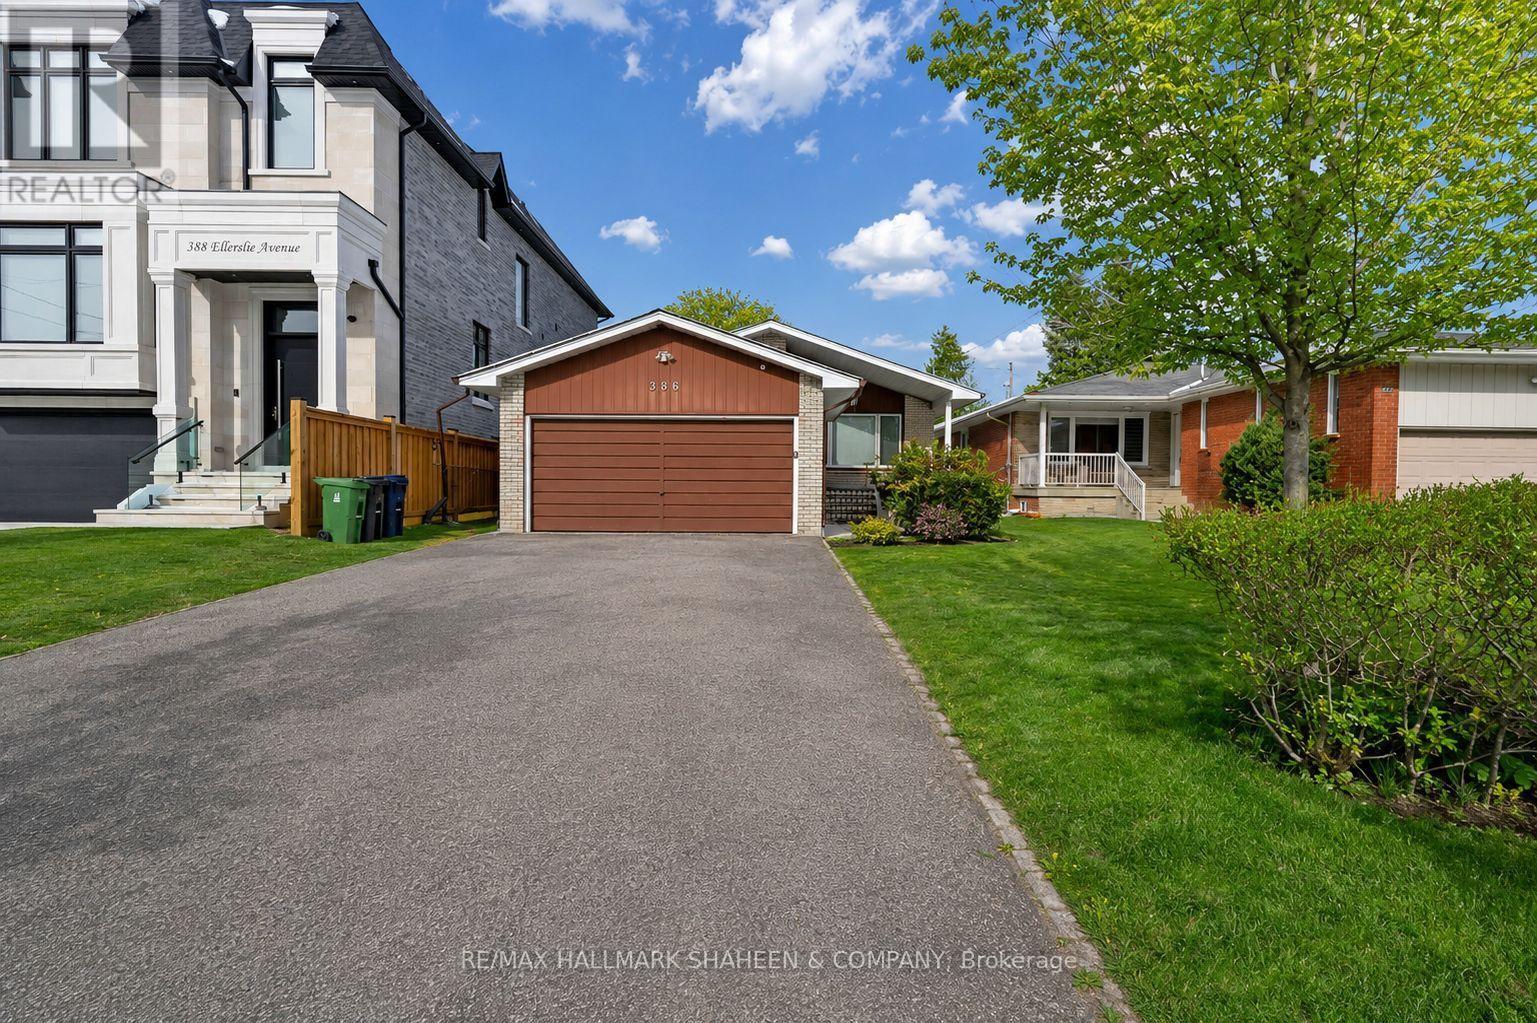
Bsmnt A - 386 Ellerslie Avenue Toronto, Ontario M2R 1B9

$1,000 Monthly
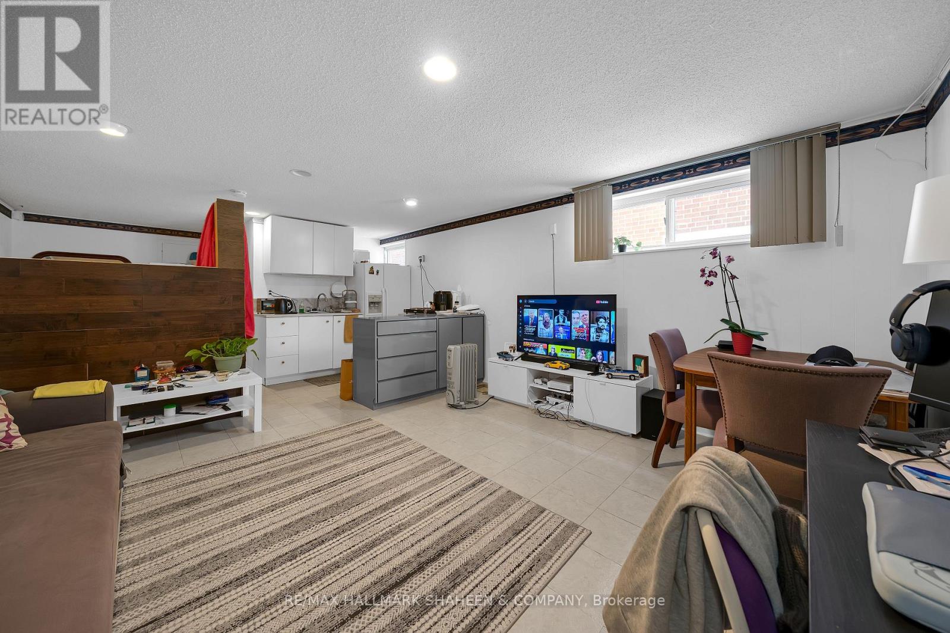
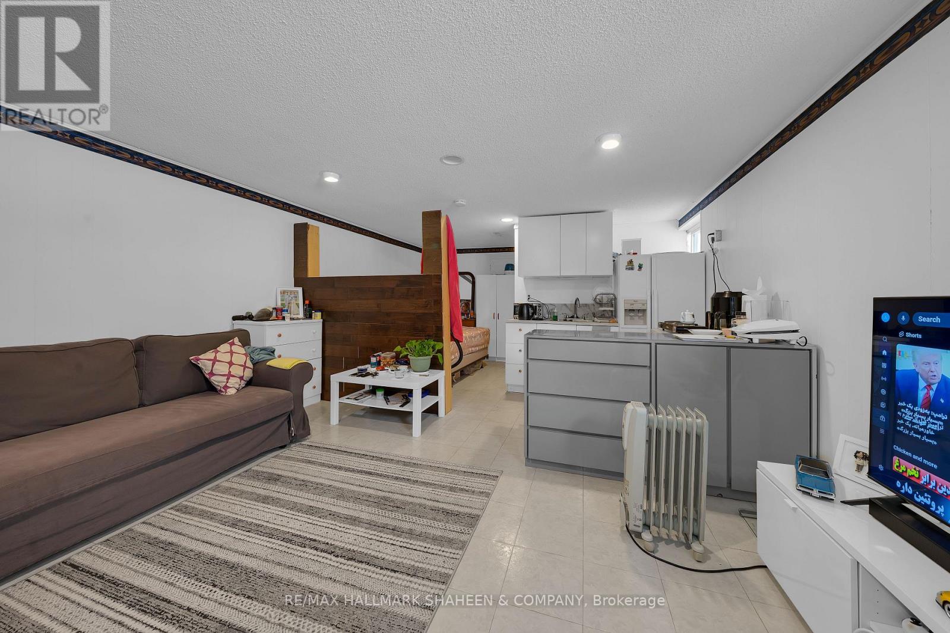
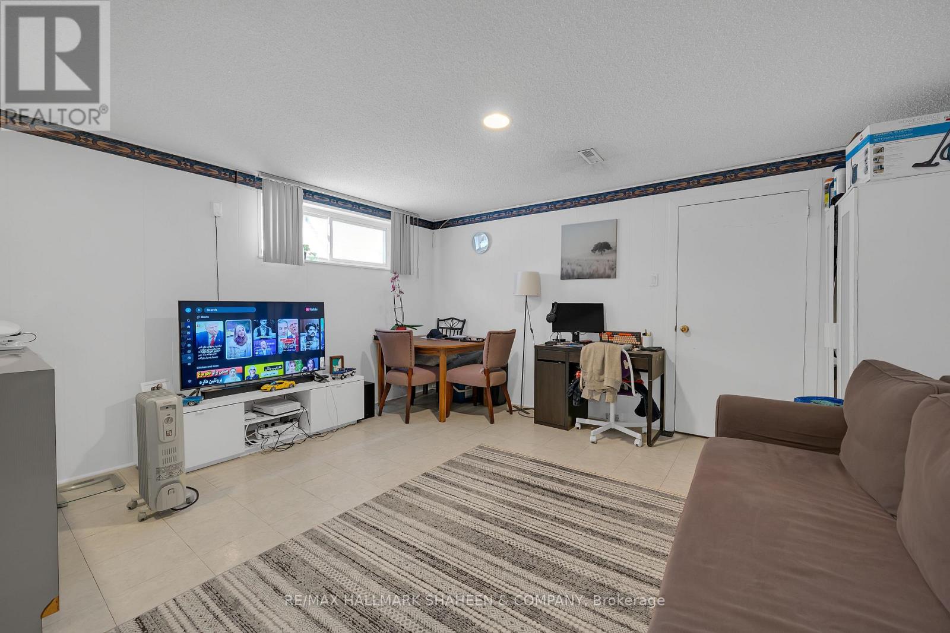
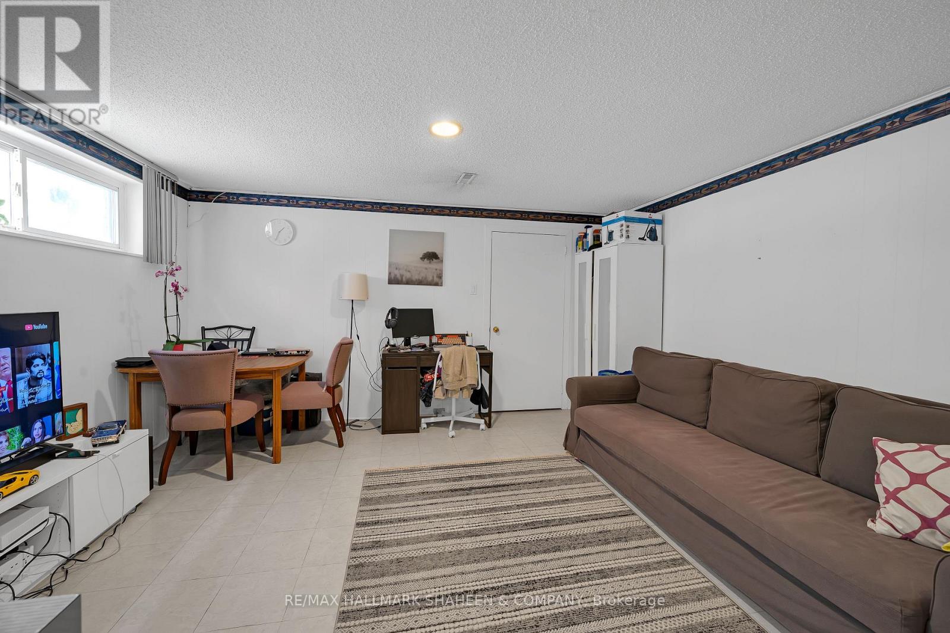
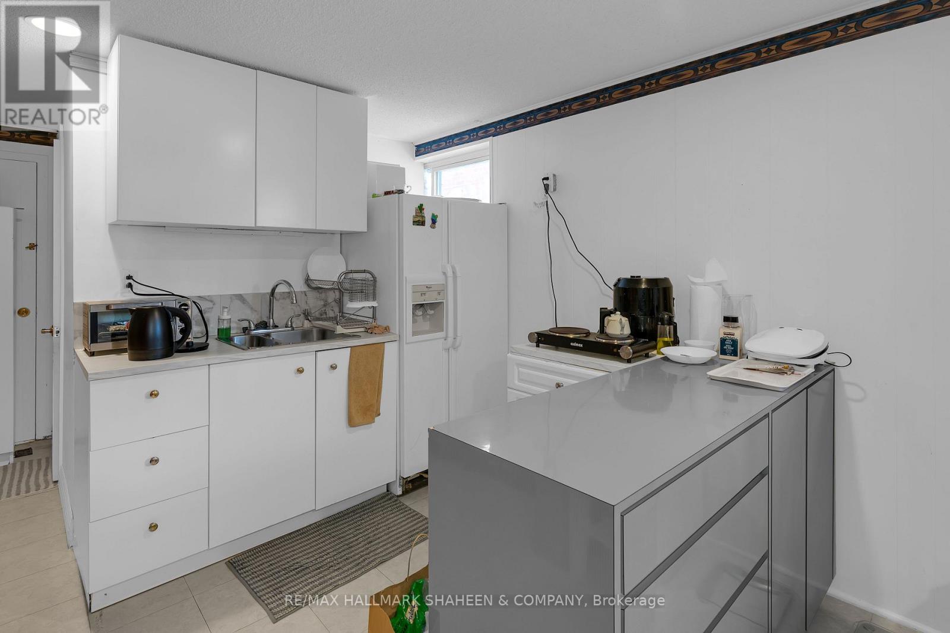
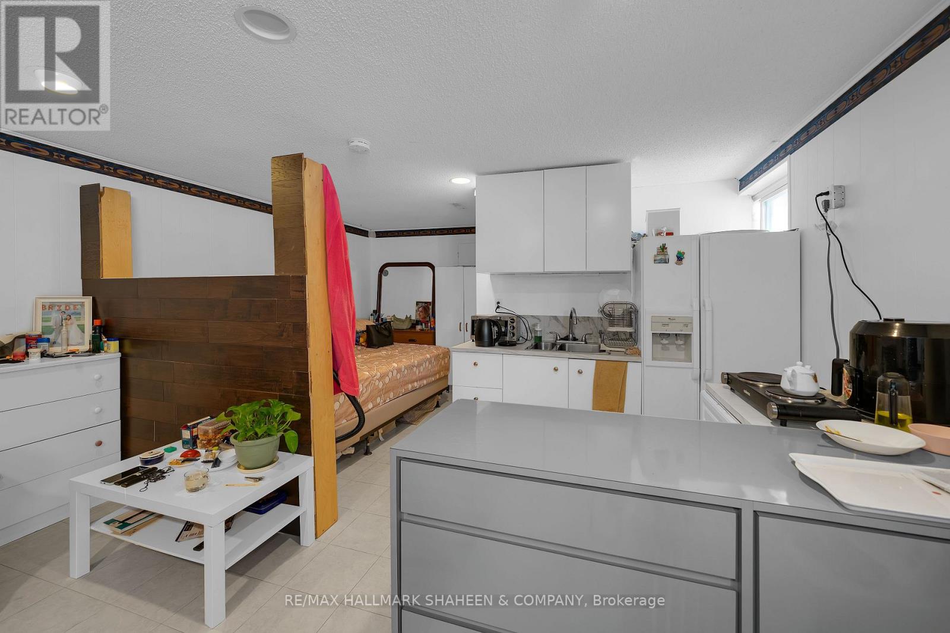
Fabulous opportunity in the heart of North York's highly desirable Willowdale West neighbourhood. This well-maintained bachelor unit offers an ideal blend of comfort and convenience, within easy reach of the subway, Yonge Street's vibrant shops and restaurants. Featuring an open concept kitchen, living, and dining area, with a bedroom separated by a partition wall for added privacy. Close to schools, parks, Yorkdale Shopping Centre and Centerpoint Mall. Easy access to Hwy 401 and public transit. (id:50787)
Property Details
| MLS® Number | C14081408 |
| Property Type | Single Family |
| Community Name | Willowdale West |
| Amenities Near By | Park, Public Transit, Place Of Worship |
| Community Features | Community Centre |
| Features | Ravine, Carpet Free |
| Parking Space Total | 1 |
Building
| Bathroom Total | 1 |
| Bedrooms Below Ground | 1 |
| Bedrooms Total | 1 |
| Architectural Style | Raised Bungalow |
| Basement Development | Finished |
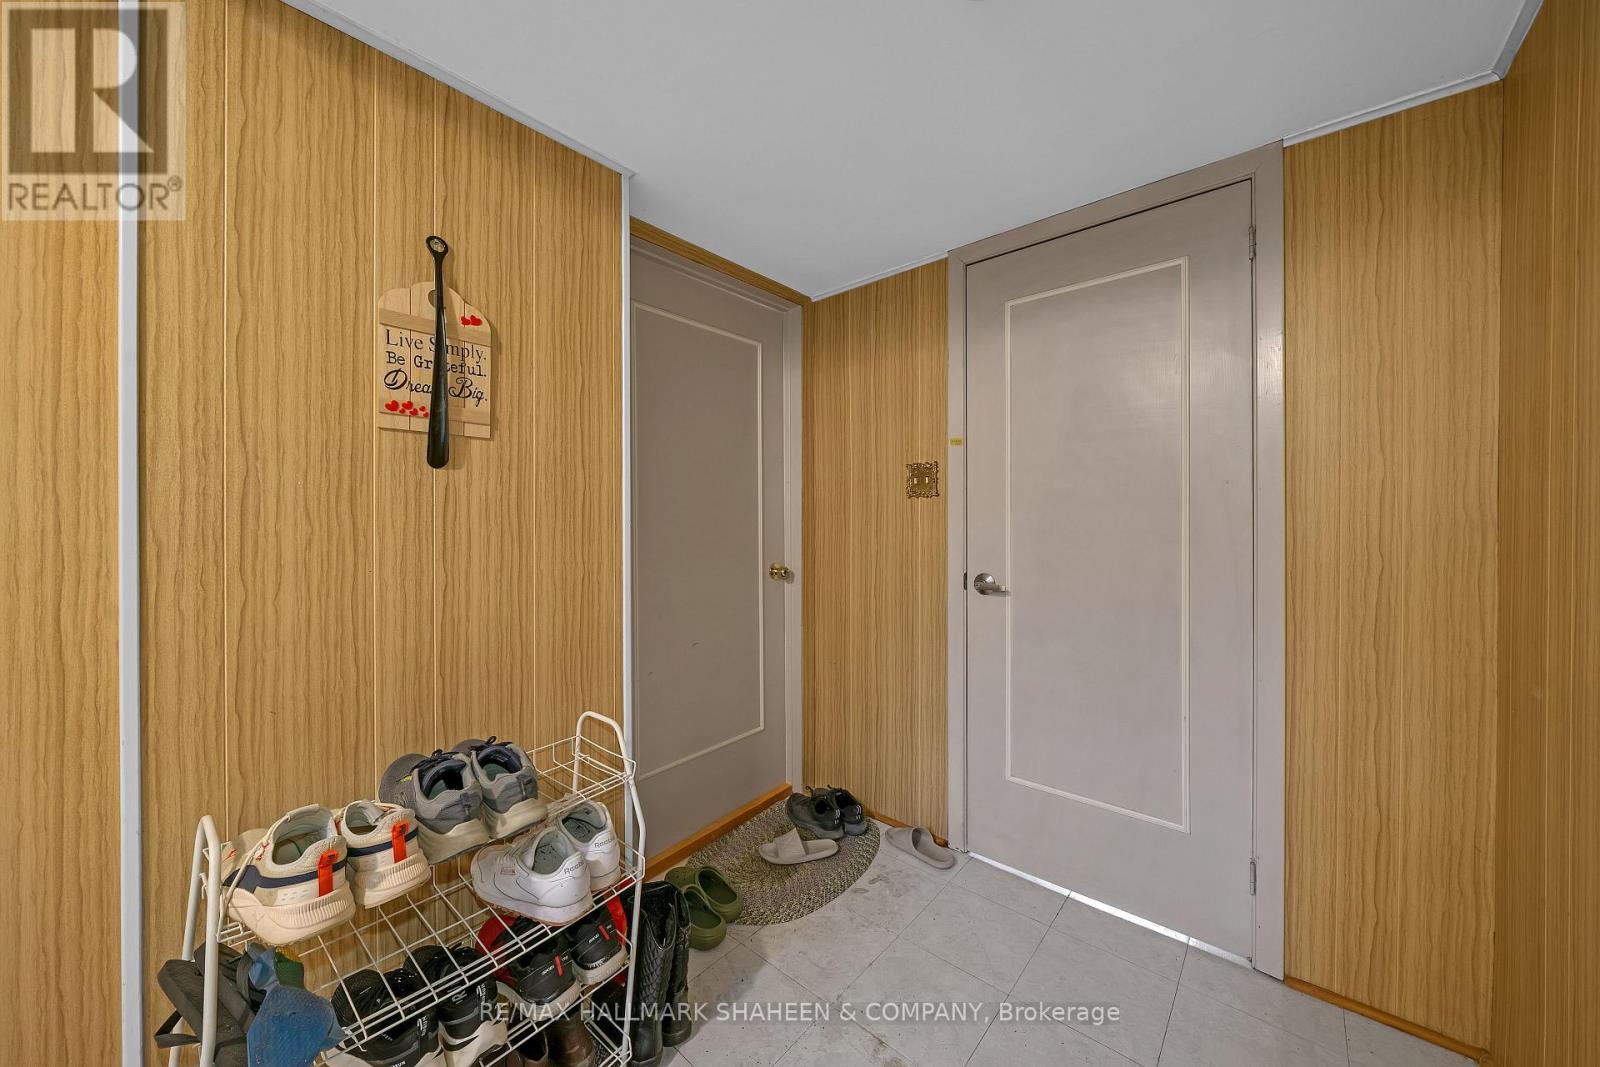
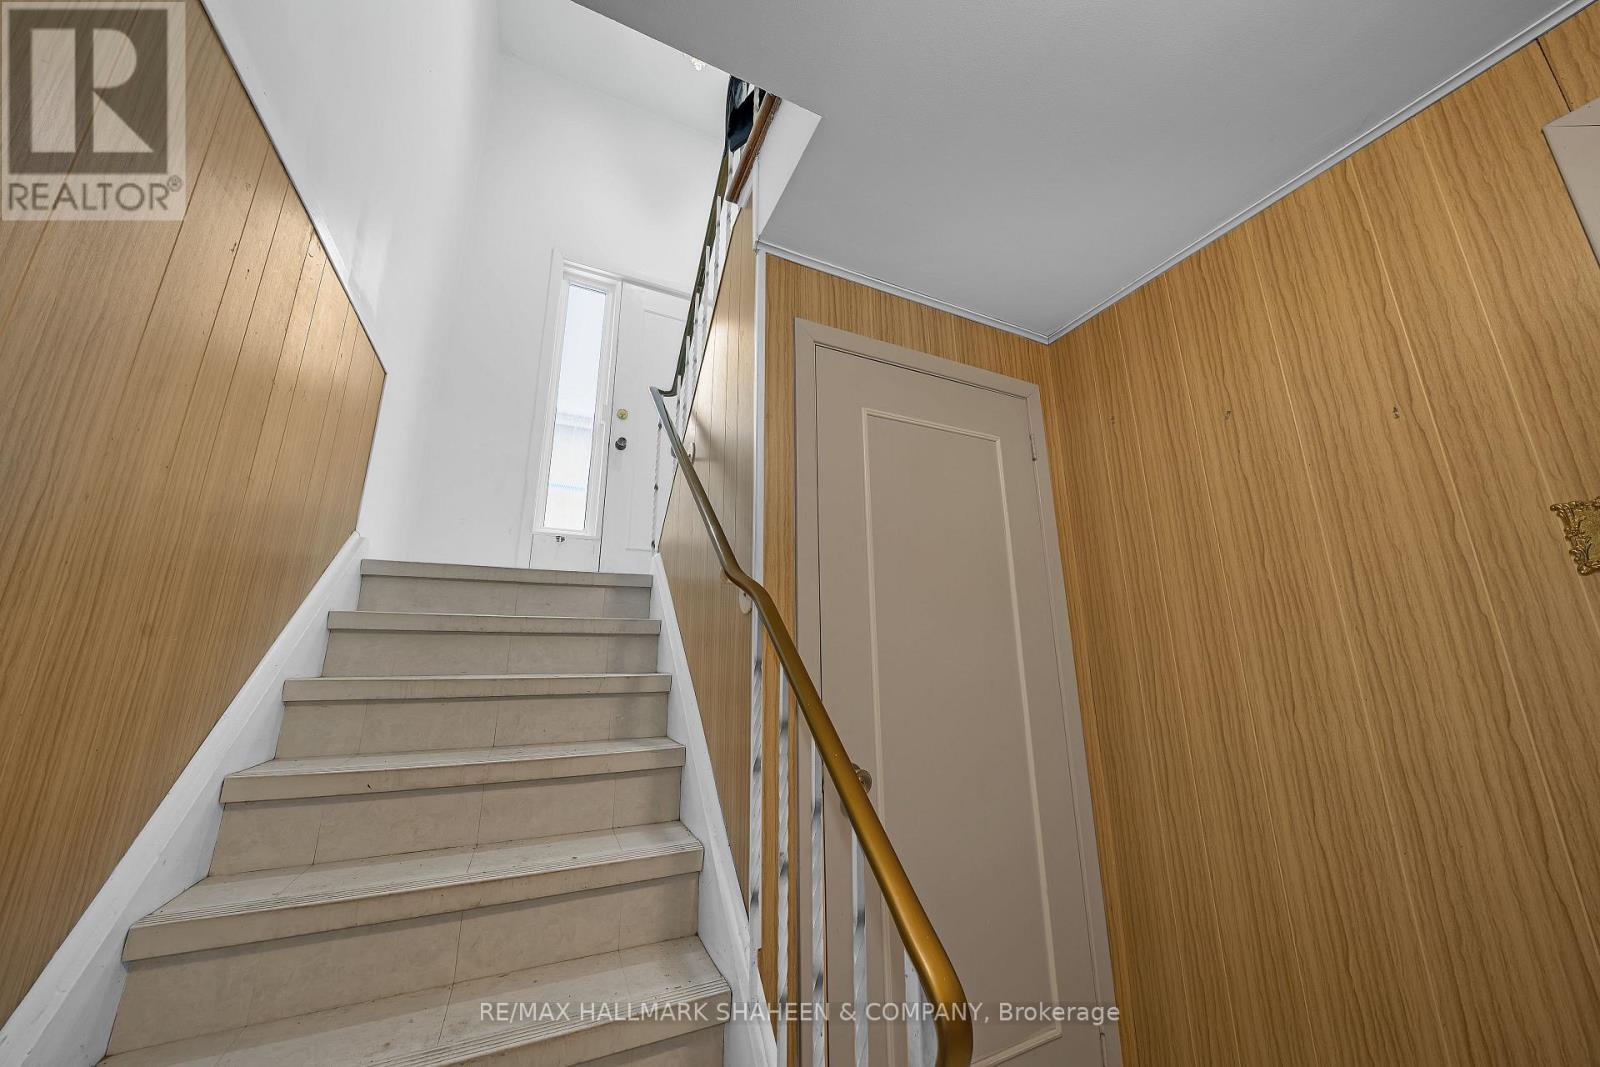
| Basement Features | Separate Entrance |
| Basement Type | N/a (finished), N/a |
| Construction Style Attachment | Detached |
| Cooling Type | Central Air Conditioning |
| Exterior Finish | Brick |
| Flooring Type | Tile |
| Foundation Type | Block |
| Heating Fuel | Natural Gas |
| Heating Type | Forced Air |
| Stories Total | 1 |
| Size Interior | 0 - 699 Sqft |
| Type | House |
| Utility Water | Municipal Water |
Parking
| No Garage | |
| Tandem |
Land
| Acreage | No |
| Land Amenities | Park, Public Transit, Place Of Worship |
| Sewer | Sanitary Sewer |
| Surface Water | River/stream |
Rooms
| Level | Type | Length | Width | Dimensions |
|---|---|---|---|---|
| Basement | Living Room | 4.41 m | 4.31 m | 4.41 m x 4.31 m |
| Basement | Dining Room | 4.41 m | 4.31 m | 4.41 m x 4.31 m |
| Basement | Kitchen | 2.41 m | 2.22 m | 2.41 m x 2.22 m |
| Basement | Bedroom | 3.5 m | 2.25 m | 3.5 m x 2.25 m |

The trademarks REALTOR®, REALTORS®, and the REALTOR® logo are controlled by The Canadian Real Estate Association (CREA) and identify real estate professionals who are members of CREA. The trademarks MLS®, Multiple Listing Service® and the associated logos are owned by The Canadian Real Estate Association (CREA) and identify the quality of services provided by real estate professionals who are members of CREA. The trademark DDF® is owned by The Canadian Real Estate Association (CREA) and identifies CREA's Data Distribution Facility (DDF®)
October 15 2026 04:00:07
Toronto Regional Real Estate Board
RE/MAX Hallmark Shaheen & Company