
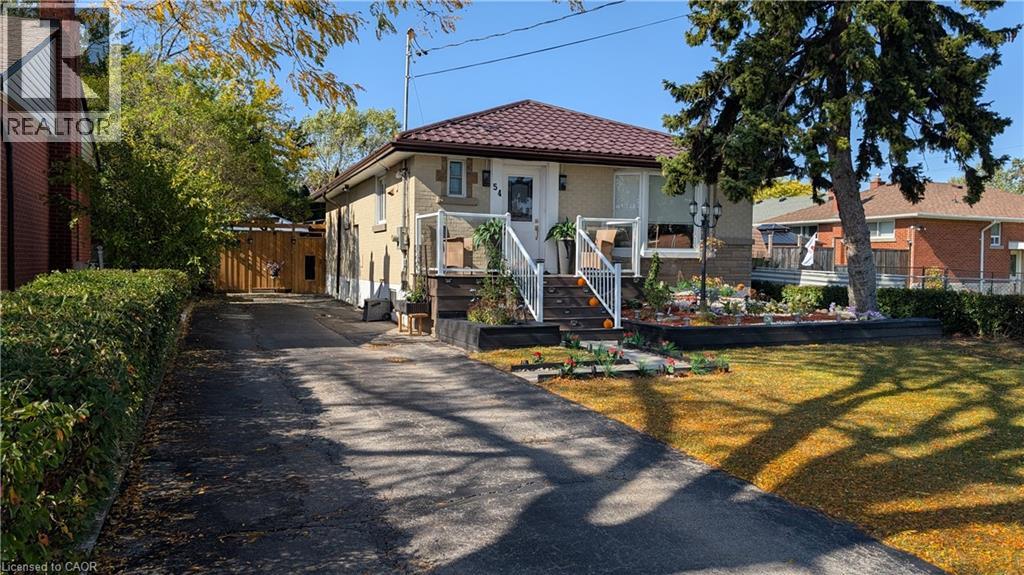
54 Winchester Boulevard Unit# Lower Hamilton, Ontario L8T 2M8

$1,800 Monthly
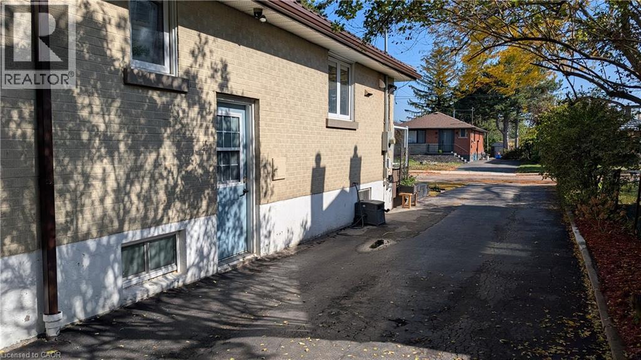
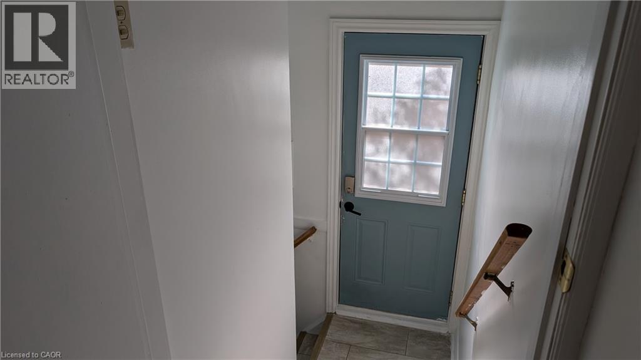
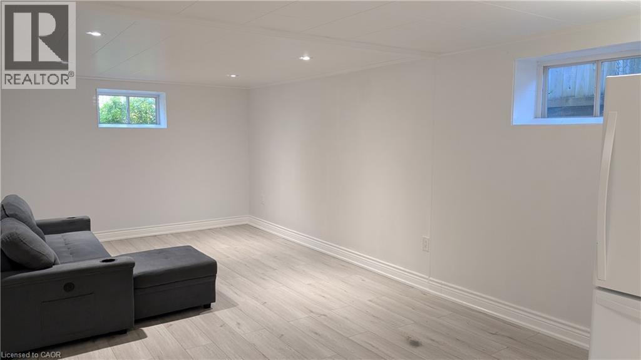
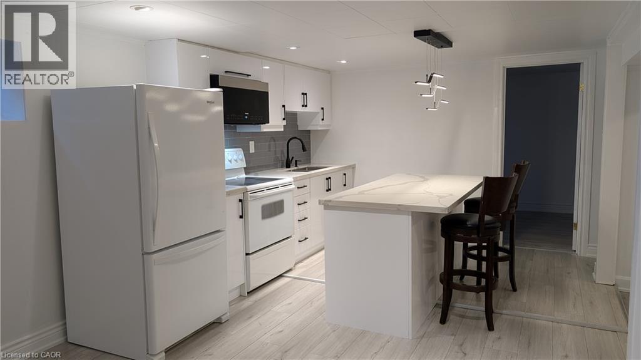
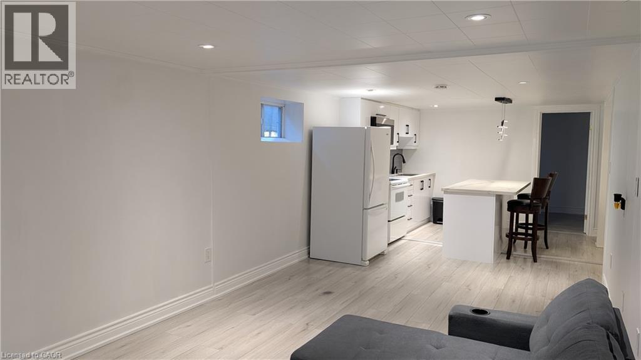
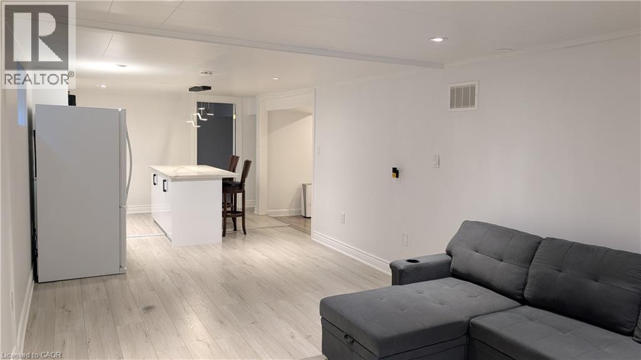
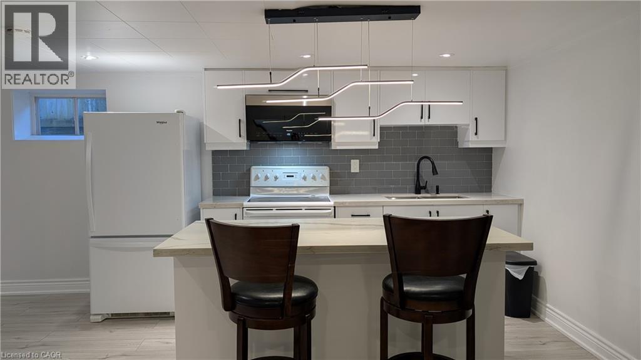
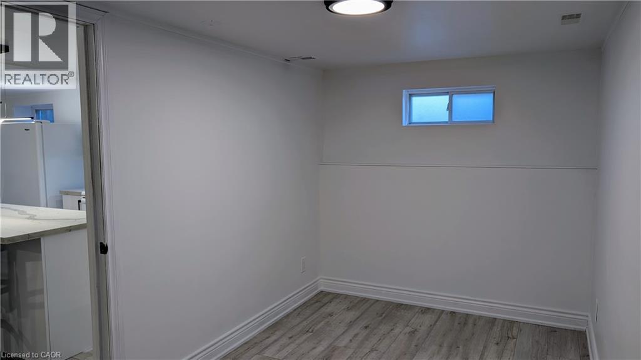
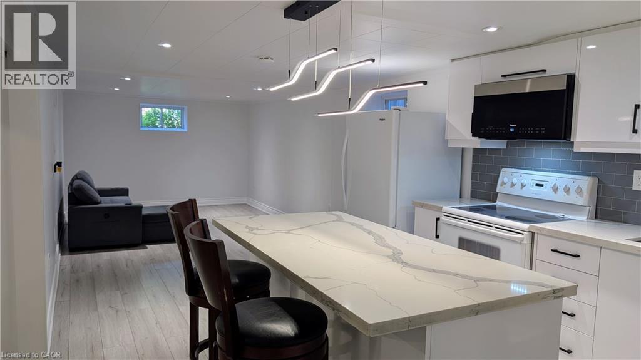
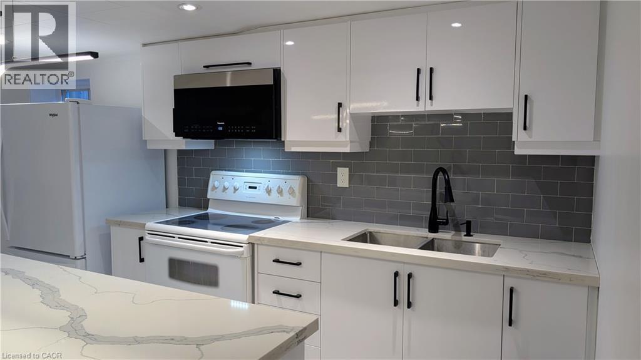
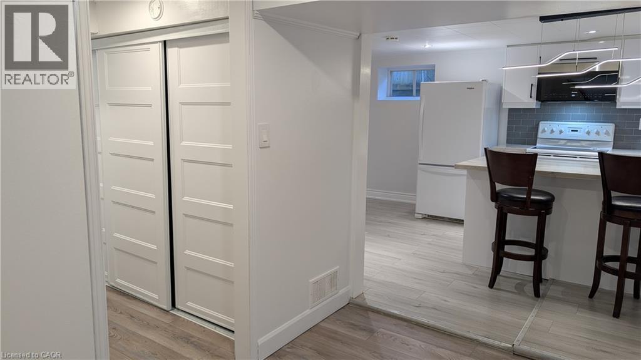
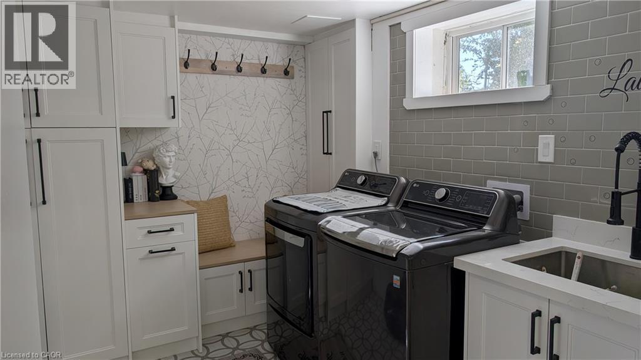
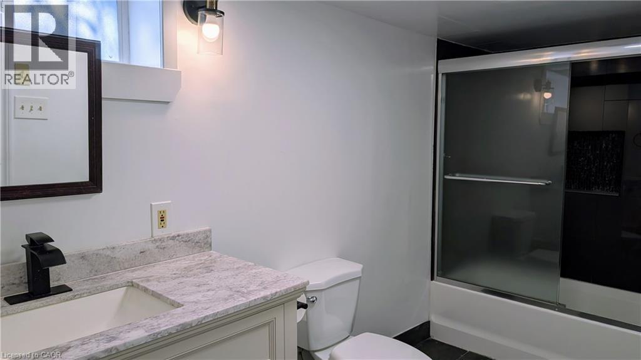
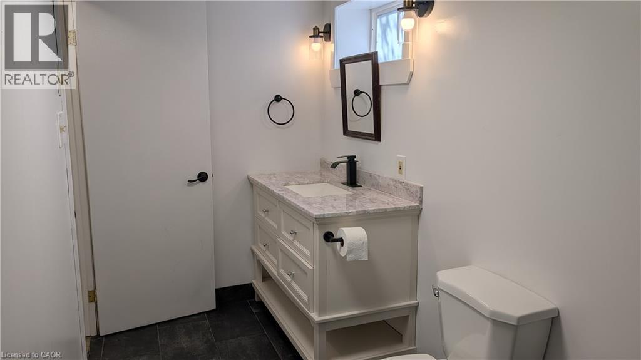
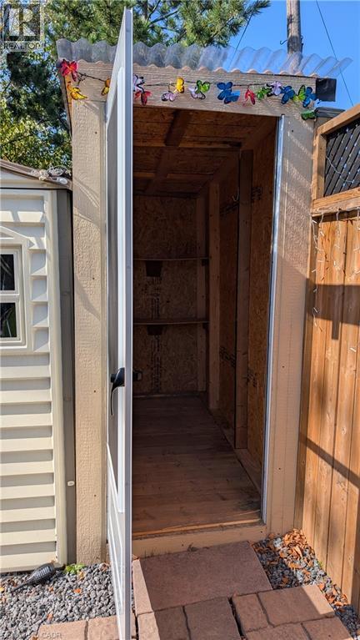
Welcome to 54 Winchester Blvd, an exceptional lower-level lease offering an bright, and impressively spacious layout designed for comfortable modern living. Available immediately, this beautiful one-bedroom suite features a generous primary bedroom with abundant storage throughout, a large 4-piece bathroom, and a fully equipped kitchen highlighted by an oversized center island that serves as the perfect centerpiece for meal prep and everyday dining. Designed for effortless living, the rent offers incredible value with utilities, high-speed internet, laundry, shared parking, and backyard shed storage all included (tenant to carry tenant insurance). AAA+ applicants; please submit a fully completed rental application alongside photo ID, professional references, an Equifax credit report, a letter of employment, and your two most recent pay stubs. (id:50787)
Property Details
| MLS® Number | 40871112 |
| Property Type | Single Family |
| Amenities Near By | Park, Public Transit |
| Community Features | Quiet Area |
| Equipment Type | None |
| Features | Paved Driveway |
| Parking Space Total | 5 |
| Rental Equipment Type | None |
Building
| Bathroom Total | 1 |
| Bedrooms Below Ground | 1 |
| Bedrooms Total | 1 |
| Appliances | Dryer, Refrigerator, Stove, Washer |
| Architectural Style | Bungalow |
| Basement Development | Finished |
| Basement Type | Full (finished) |
| Constructed Date | 1956 |
| Construction Style Attachment | Detached |
| Cooling Type | Central Air Conditioning |
| Exterior Finish | Brick |
| Foundation Type | Poured Concrete |
| Heating Fuel | Natural Gas |
| Heating Type | Forced Air |
| Stories Total | 1 |
| Size Interior | 1,730 Sqft |
| Type | House |
| Utility Water | Municipal Water |
Parking
| Detached Garage |
Land
| Acreage | No |
| Land Amenities | Park, Public Transit |
| Sewer | Municipal Sewage System |
| Size Depth | 115 Ft |
| Size Frontage | 46 Ft |
| Size Total Text | Under 1/2 Acre |
| Zoning Description | C |
Rooms
| Level | Type | Length | Width | Dimensions |
|---|---|---|---|---|
| Basement | Foyer | 8'11'' x 7'2'' | ||
| Basement | Great Room | 10'8'' x 17'4'' | ||
| Basement | Laundry Room | 8'2'' x 10'7'' | ||
| Basement | 4pc Bathroom | 11'11'' x 5'0'' | ||
| Basement | Eat In Kitchen | 11'2'' x 11'0'' | ||
| Basement | Bedroom | 14'0'' x 7'3'' |
https://www.realtor.ca/real-estate/30405231/54-winchester-boulevard-unit-lower-hamilton

The trademarks REALTOR®, REALTORS®, and the REALTOR® logo are controlled by The Canadian Real Estate Association (CREA) and identify real estate professionals who are members of CREA. The trademarks MLS®, Multiple Listing Service® and the associated logos are owned by The Canadian Real Estate Association (CREA) and identify the quality of services provided by real estate professionals who are members of CREA. The trademark DDF® is owned by The Canadian Real Estate Association (CREA) and identifies CREA's Data Distribution Facility (DDF®)
October 15 2026 05:29:04
REALTORS® Association of Hamilton-Burlington
RE/MAX Escarpment Realty Inc.