
1106 - 19 Rosebank Drive Toronto, Ontario M1B 5Z2

$640,000Maintenance, Insurance, Cable TV, Parking
$395.82 Monthly
Maintenance, Insurance, Cable TV, Parking
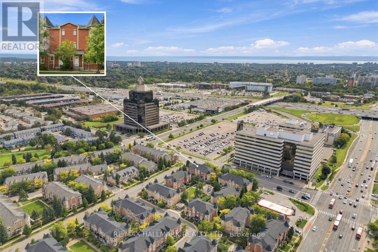
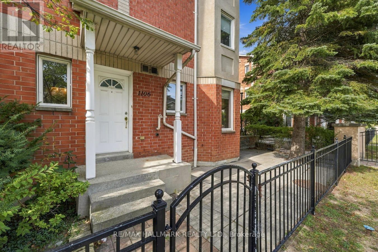
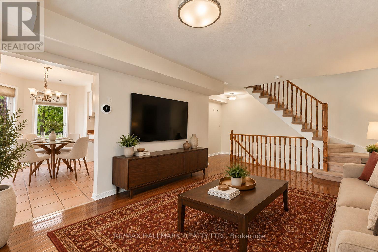
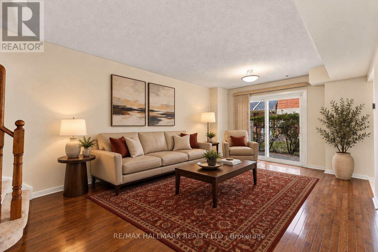
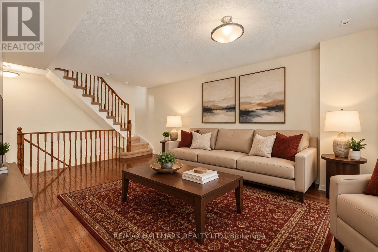
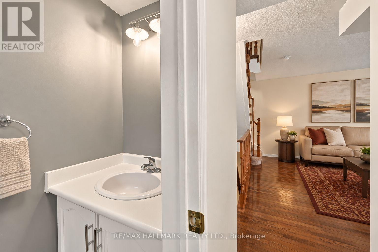
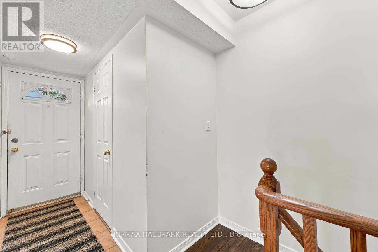
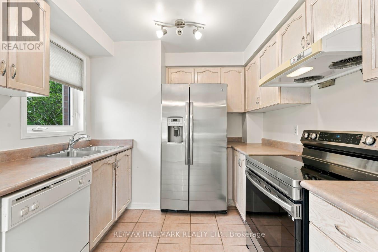
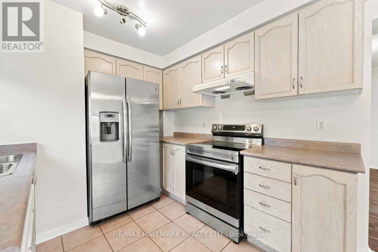
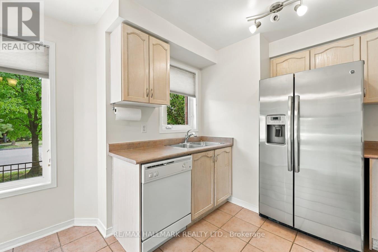
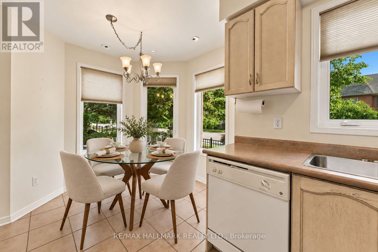
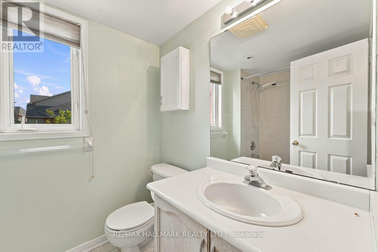
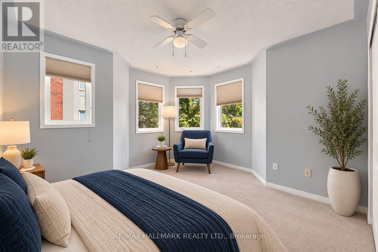
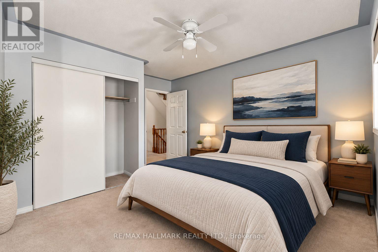
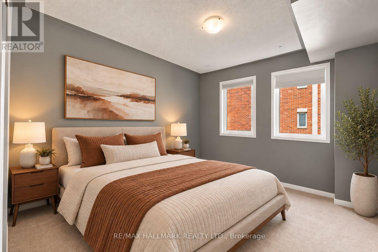
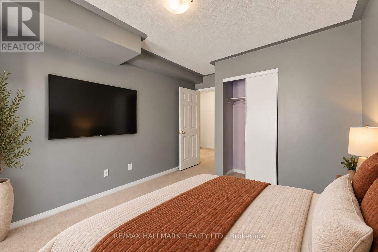
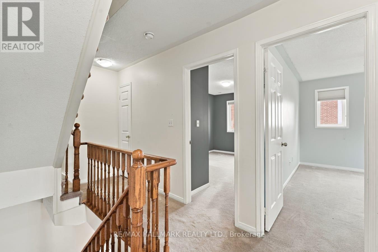
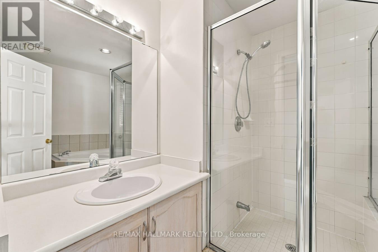
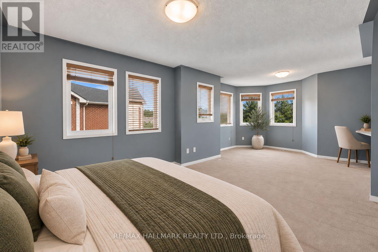
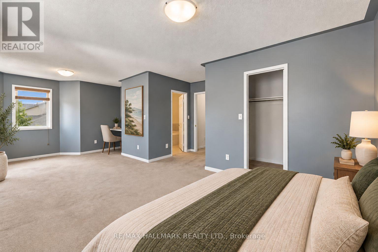
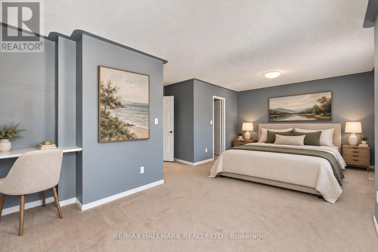
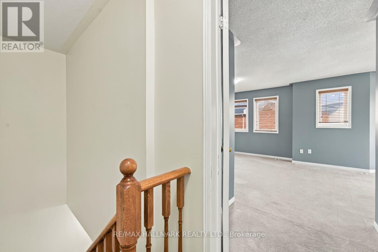
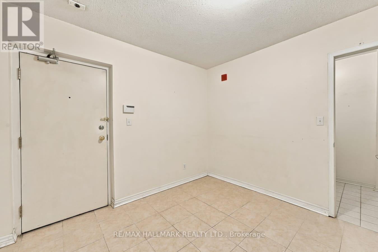
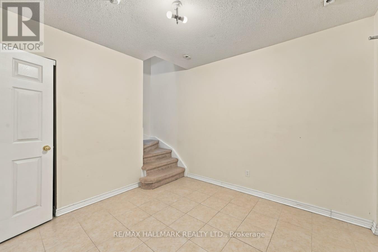
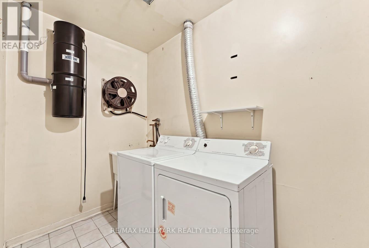
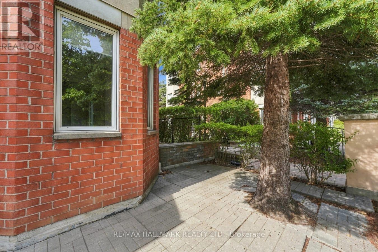
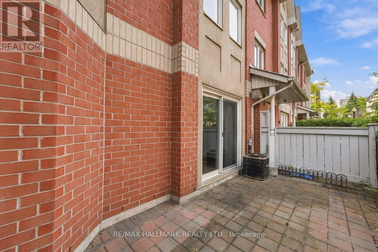
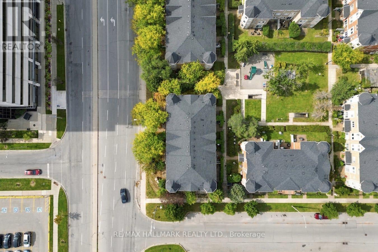
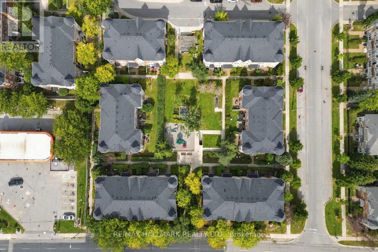
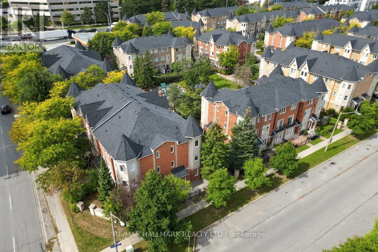
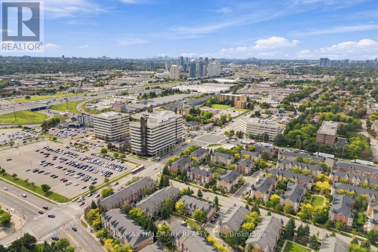
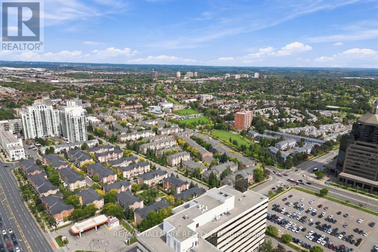
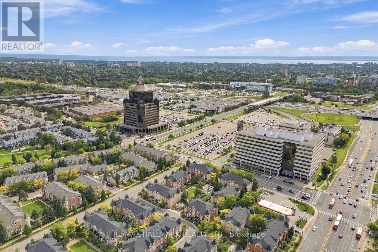
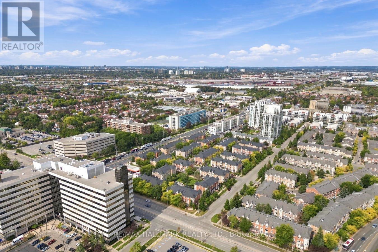
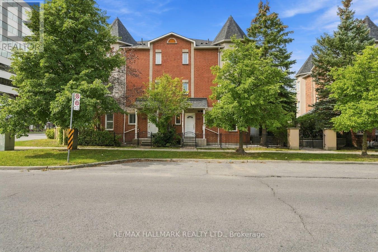
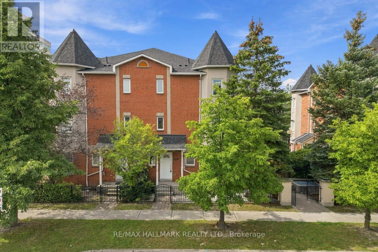
$395.82 MonthlyWelcome to this spacious 3-storey condo townhouse offering 3 bedrooms, 3 bathrooms, and a functional layout in a convenient Scarborough location. With generous living space across multiple levels and two parking spots, this home presents an excellent opportunity for families or first time buyers. The main floor features a large living room with a walkout to the outdoor space, providing a comfortable setting for relaxation. The kitchen includes a bright breakfast nook, offering a dedicated space for casual dining and everyday meals. The second floor features two well-sized bedrooms with carpeting, while the third level is dedicated to the spacious primary suite, complete with a private 4-piece ensuite featuring a separate bathtub and shower. The finished basement provides valuable additional space and includes a convenient laundry area. Ideally situated close to Scarborough Town Centre, shopping, restaurants, schools, parks, and everyday amenities, with easy access to Highway 401 for commuters. Offering plenty of room to grow, a practical multi-level layout, and excellent connectivity, this property represents great value and a fantastic opportunity to make a spacious townhouse your own. (id:50787)
Open House
This property has open houses!
2:00 pm
Ends at:4:00 pm
Property Details
| MLS® Number | E14081380 |
| Property Type | Single Family |
| Community Name | Malvern |
| Community Features | Pets Allowed With Restrictions |
| Parking Space Total | 2 |
Building
| Bathroom Total | 3 |
| Bedrooms Above Ground | 3 |
| Bedrooms Total | 3 |
| Basement Development | Finished |
| Basement Type | N/a (finished) |
| Cooling Type | Central Air Conditioning |
| Exterior Finish | Brick |
| Flooring Type | Hardwood, Tile, Carpeted |
| Half Bath Total | 1 |
| Heating Fuel | Natural Gas |
| Heating Type | Forced Air |
| Stories Total | 3 |
| Size Interior | 1,400 - 1,599 Sqft |
| Type | Row / Townhouse |
Parking
| Underground | |
| Garage |
Land
| Acreage | No |
Rooms
| Level | Type | Length | Width | Dimensions |
|---|---|---|---|---|
| Second Level | Bedroom | 3.05 m | 4.02 m | 3.05 m x 4.02 m |
| Second Level | Bedroom | 3.74 m | 3.96 m | 3.74 m x 3.96 m |
| Second Level | Bathroom | 1.78 m | 2.39 m | 1.78 m x 2.39 m |
| Third Level | Primary Bedroom | 6.9 m | 4.85 m | 6.9 m x 4.85 m |
| Third Level | Bathroom | 2.4 m | 3.25 m | 2.4 m x 3.25 m |
| Main Level | Living Room | 4.28 m | 6.15 m | 4.28 m x 6.15 m |
| Main Level | Kitchen | 3.33 m | 4.6 m | 3.33 m x 4.6 m |
| Main Level | Bathroom | 2.09 m | 0.9 m | 2.09 m x 0.9 m |
https://www.realtor.ca/real-estate/30405250/1106-19-rosebank-drive-toronto-malvern-malvern

The trademarks REALTOR®, REALTORS®, and the REALTOR® logo are controlled by The Canadian Real Estate Association (CREA) and identify real estate professionals who are members of CREA. The trademarks MLS®, Multiple Listing Service® and the associated logos are owned by The Canadian Real Estate Association (CREA) and identify the quality of services provided by real estate professionals who are members of CREA. The trademark DDF® is owned by The Canadian Real Estate Association (CREA) and identifies CREA's Data Distribution Facility (DDF®)
October 16 2026 07:32:37
Toronto Regional Real Estate Board
RE/MAX Hallmark Realty Ltd.