
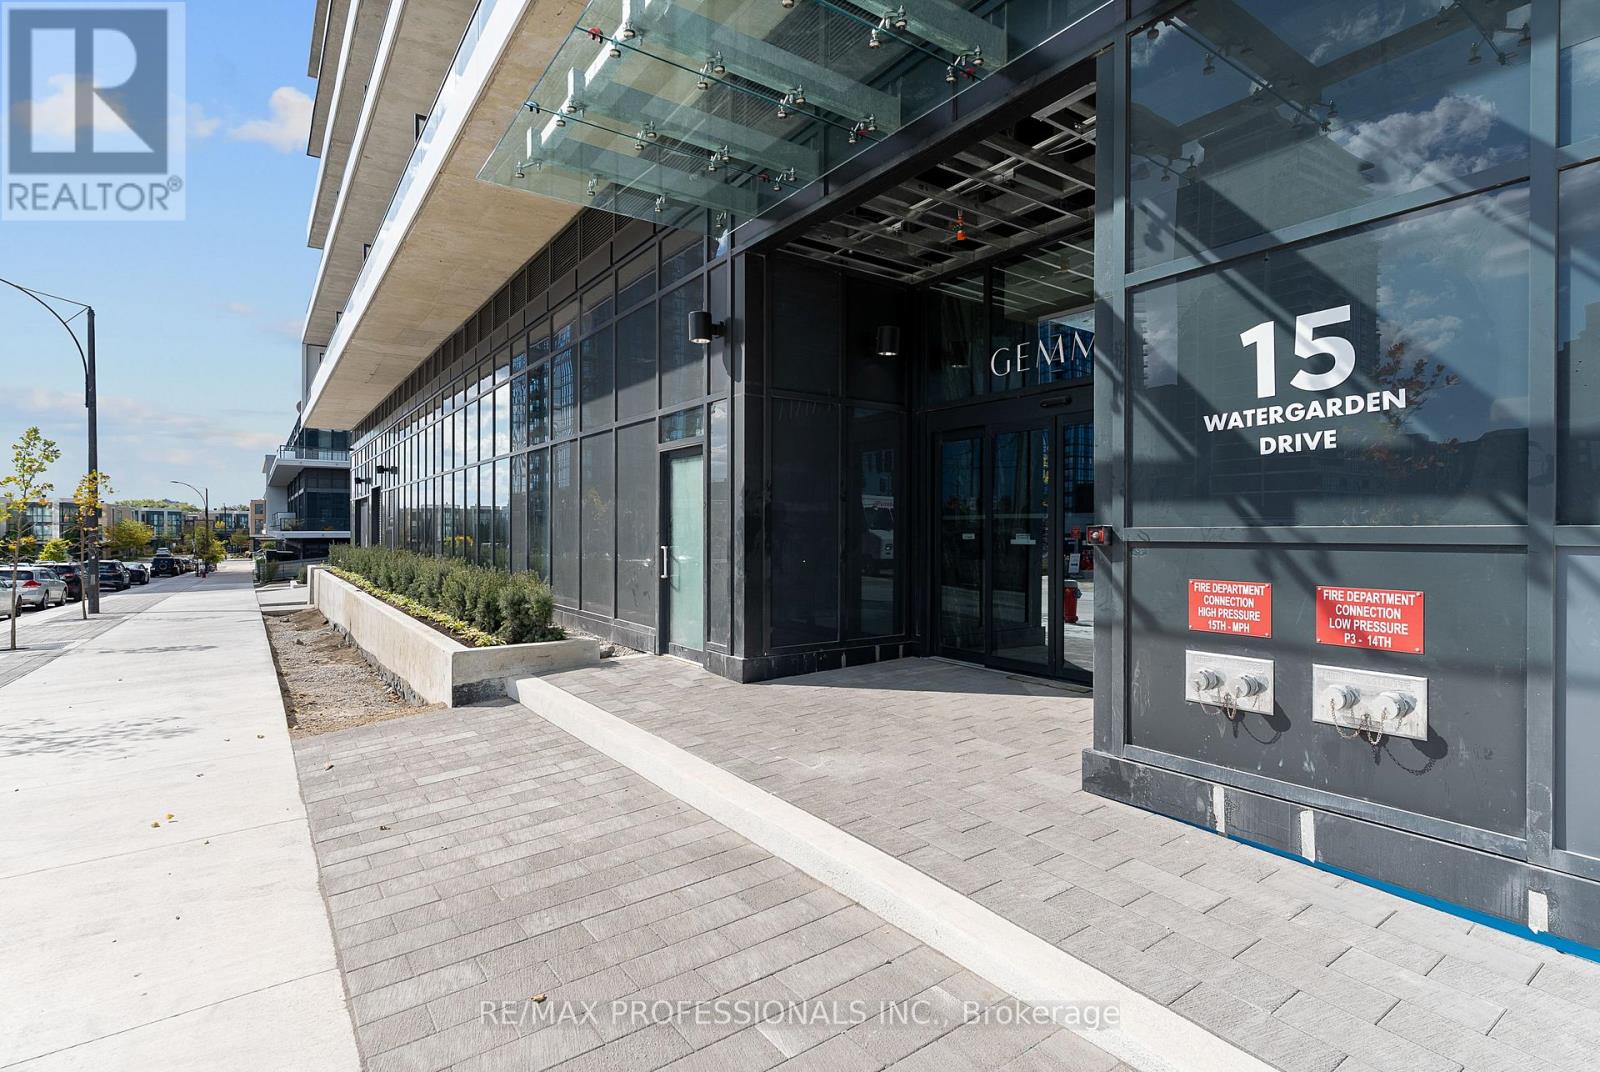
410 - 15 Watergarden Drive Mississauga, Ontario L5R 0H4

$2,650 Monthly
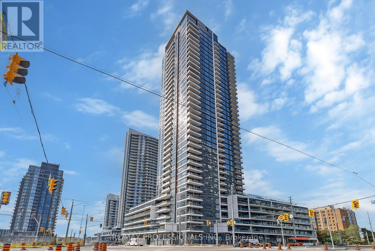
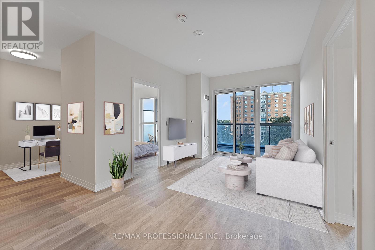
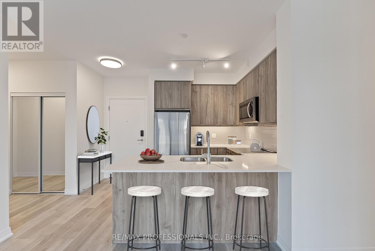
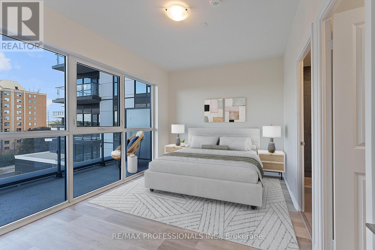
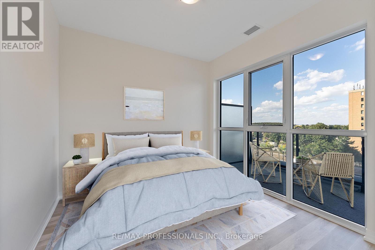
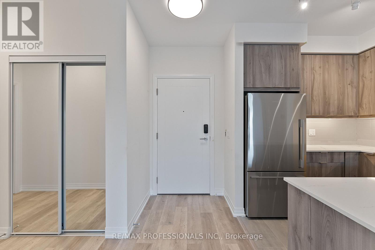
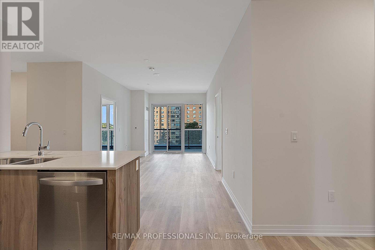
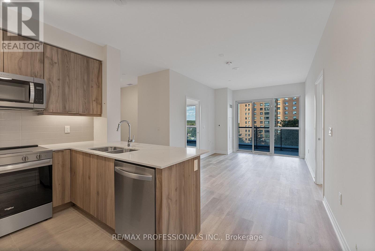
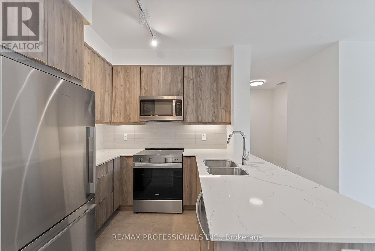
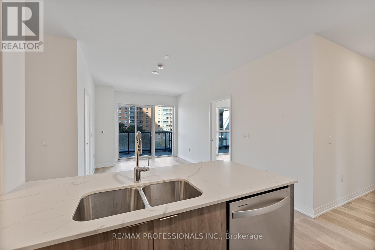
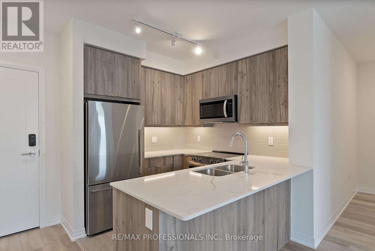
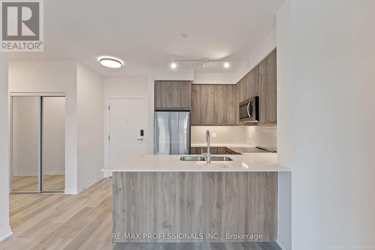
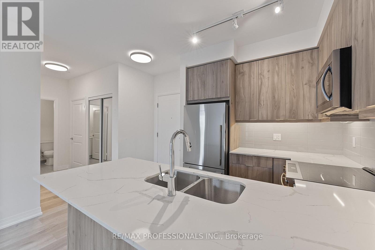
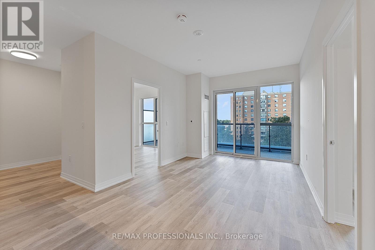
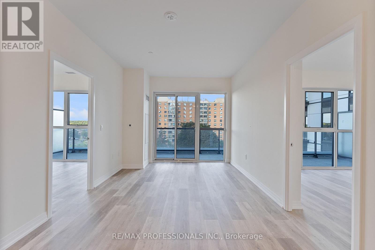
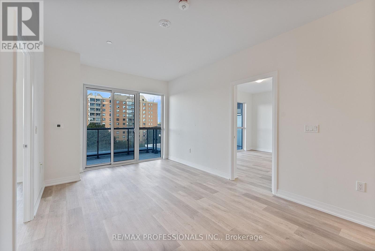
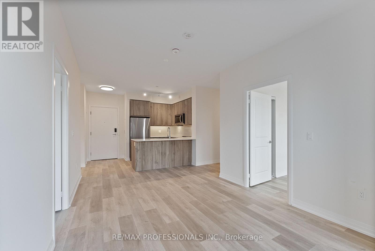
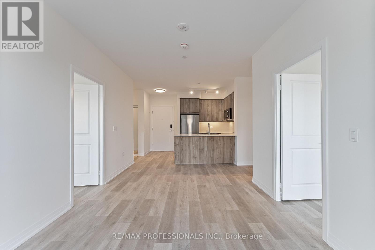
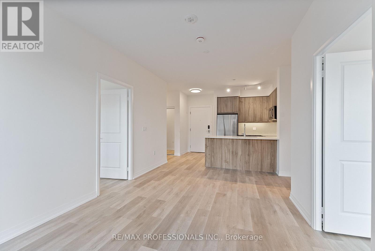
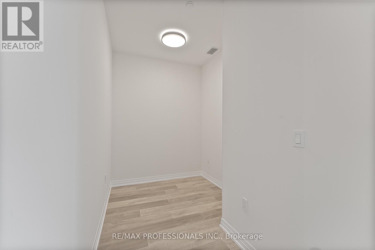
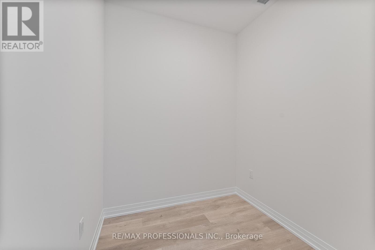
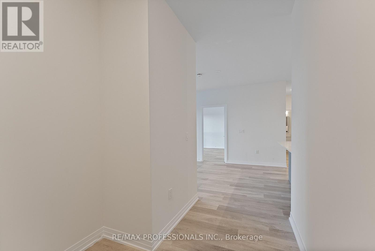
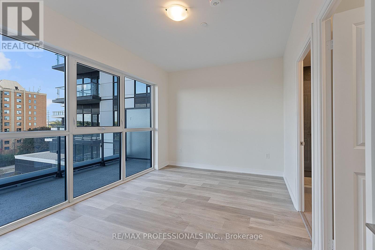
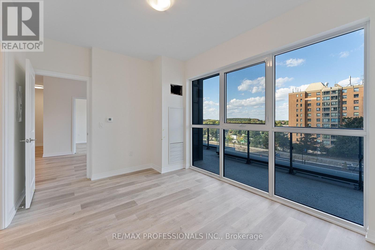
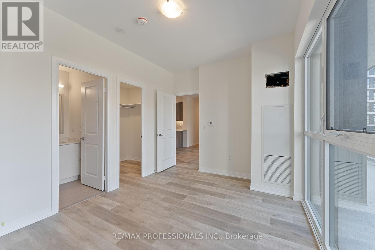
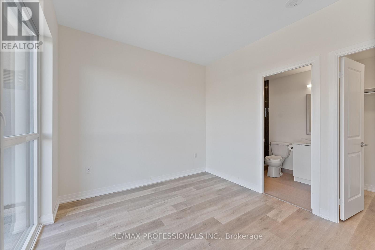
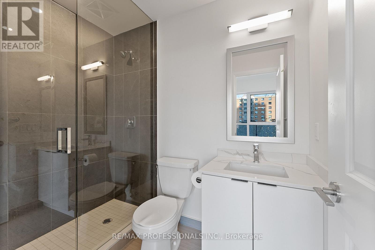
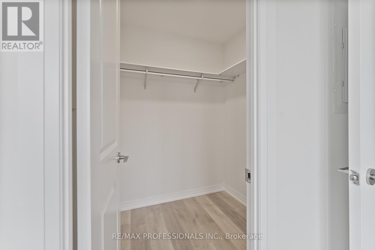
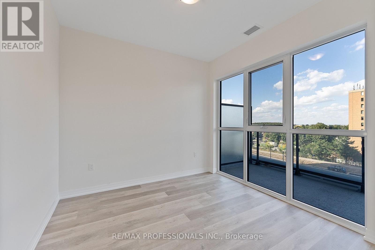
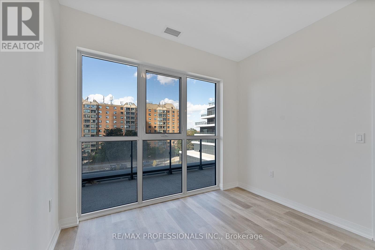
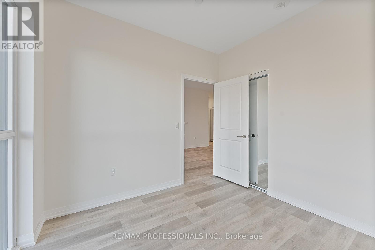
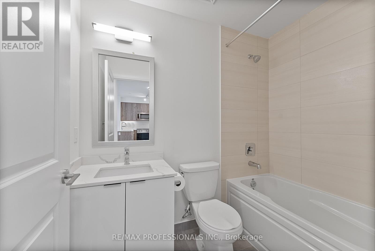
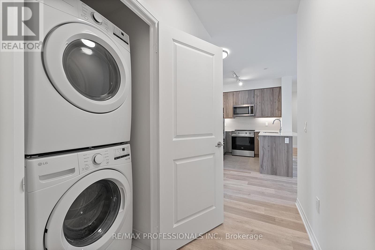
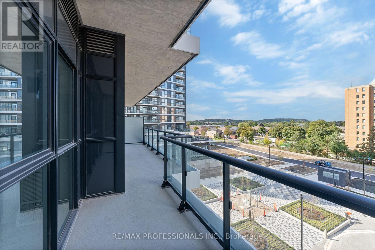
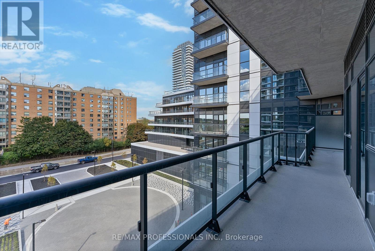
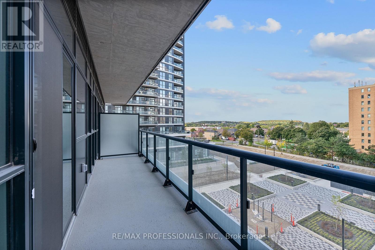
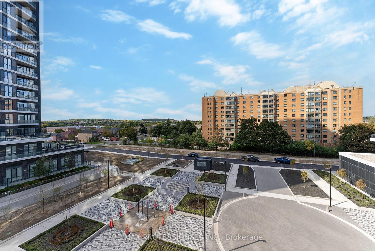
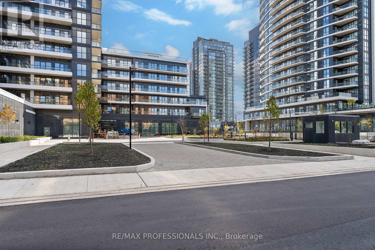
Welcome to 15 Watergarden Drive #410, a spacious 2-bedroom + den suite in the highly anticipated Gemma Condos by Pinnacle! This brand-new, never-lived-in unit showcases a bright, open-concept design with floor-to-ceiling windows and wide-plank flooring, a generous living/dining area with a walkout to 178 sf balcony, a modern kitchen with quartz countertops, sleek cabinetry, tile backsplash, stainless steel appliances, under-cabinet lighting, a double sink and a breakfast bar, two large bedrooms including a primary suite with a walk-in closet and a stylish 3-piece ensuite, a versatile den is ideal for a home office or guest space, an additional 4-piece bathroom with contemporary finishes and convenient ensuite laundry. One underground parking space and one locker are included! Residents enjoy premium amenities such as a fully equipped gym, garden areas, a party room, concierge, visitor parking and more. Ideally located steps to two plazas with restaurants, shops, and daily conveniences, plus easy access to transit, Highway 403, parks, and top-rated schools. Just minutes to Square One Shopping Centre and Heartland Town Centre. Don't miss this exceptional opportunity to live in a luxury condo in the heart of Mississauga! (id:50787)
Property Details
| MLS® Number | W14081400 |
| Property Type | Single Family |
| Community Name | Hurontario |
| Amenities Near By | Hospital, Park, Place Of Worship, Public Transit |
| Community Features | Pets Allowed With Restrictions, Community Centre |
| Features | Balcony, Carpet Free, In Suite Laundry |
| Parking Space Total | 1 |
Building
| Bathroom Total | 2 |
| Bedrooms Above Ground | 2 |
| Bedrooms Total | 2 |
| Amenities | Exercise Centre, Security/concierge, Party Room, Visitor Parking, Storage - Locker |
| Basement Type | None |
| Cooling Type | Central Air Conditioning |
| Exterior Finish | Brick |
| Fire Protection | Smoke Detectors |
| Flooring Type | Laminate, Porcelain Tile |
| Heating Fuel | Natural Gas |
| Heating Type | Forced Air |
| Size Interior | 800 - 899 Sqft |
| Type | Apartment |
Parking
| Underground | |
| Garage |
Land
| Acreage | No |
| Land Amenities | Hospital, Park, Place Of Worship, Public Transit |
Rooms
| Level | Type | Length | Width | Dimensions |
|---|---|---|---|---|
| Main Level | Foyer | 2.44 m | 1.22 m | 2.44 m x 1.22 m |
| Main Level | Living Room | 5.41 m | 3.12 m | 5.41 m x 3.12 m |
| Main Level | Kitchen | 2.44 m | 2.44 m | 2.44 m x 2.44 m |
| Main Level | Primary Bedroom | 4.12 m | 3.05 m | 4.12 m x 3.05 m |
| Main Level | Bedroom 2 | 3.05 m | 3.05 m | 3.05 m x 3.05 m |
| Main Level | Den | 1.98 m | 1.83 m | 1.98 m x 1.83 m |

The trademarks REALTOR®, REALTORS®, and the REALTOR® logo are controlled by The Canadian Real Estate Association (CREA) and identify real estate professionals who are members of CREA. The trademarks MLS®, Multiple Listing Service® and the associated logos are owned by The Canadian Real Estate Association (CREA) and identify the quality of services provided by real estate professionals who are members of CREA. The trademark DDF® is owned by The Canadian Real Estate Association (CREA) and identifies CREA's Data Distribution Facility (DDF®)
October 15 2026 04:36:13
Toronto Regional Real Estate Board
RE/MAX Professionals Inc.