
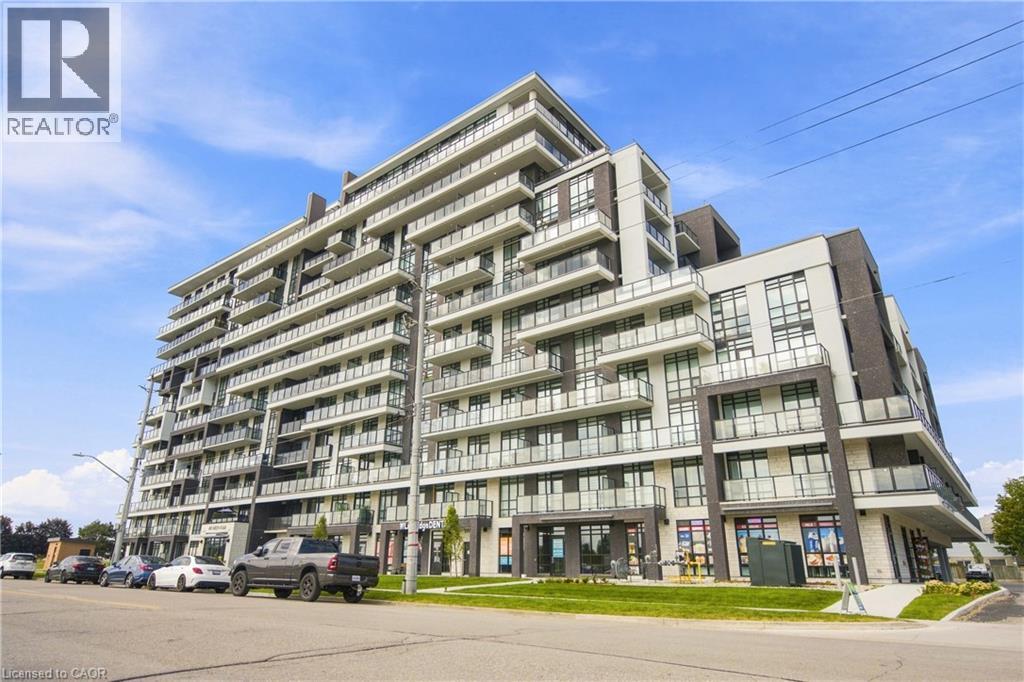
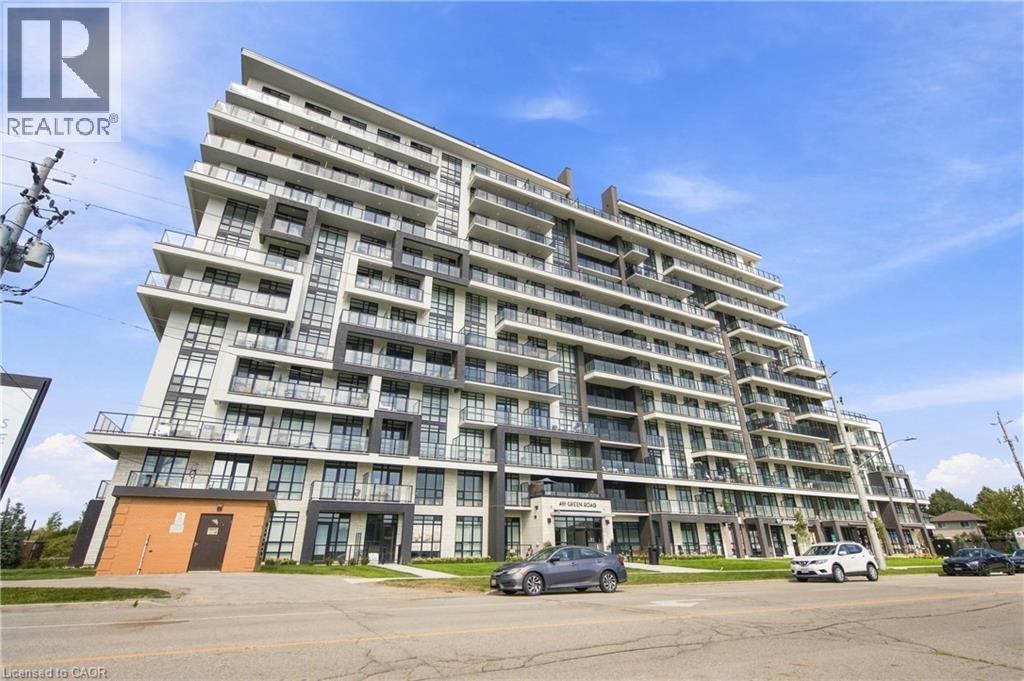
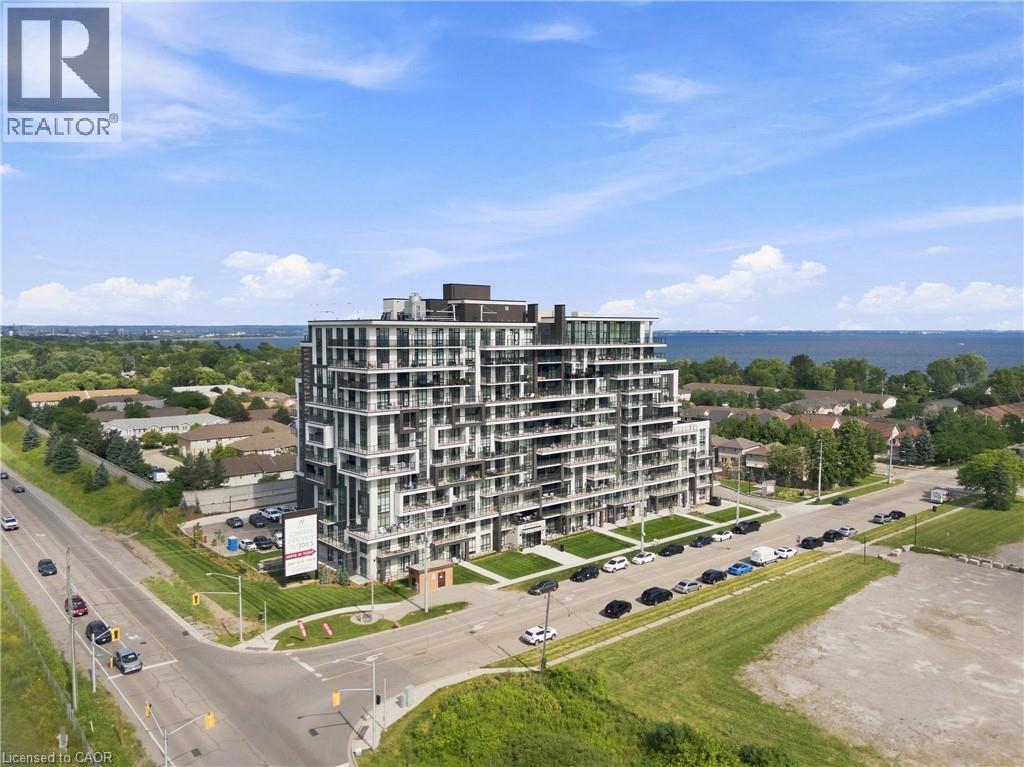
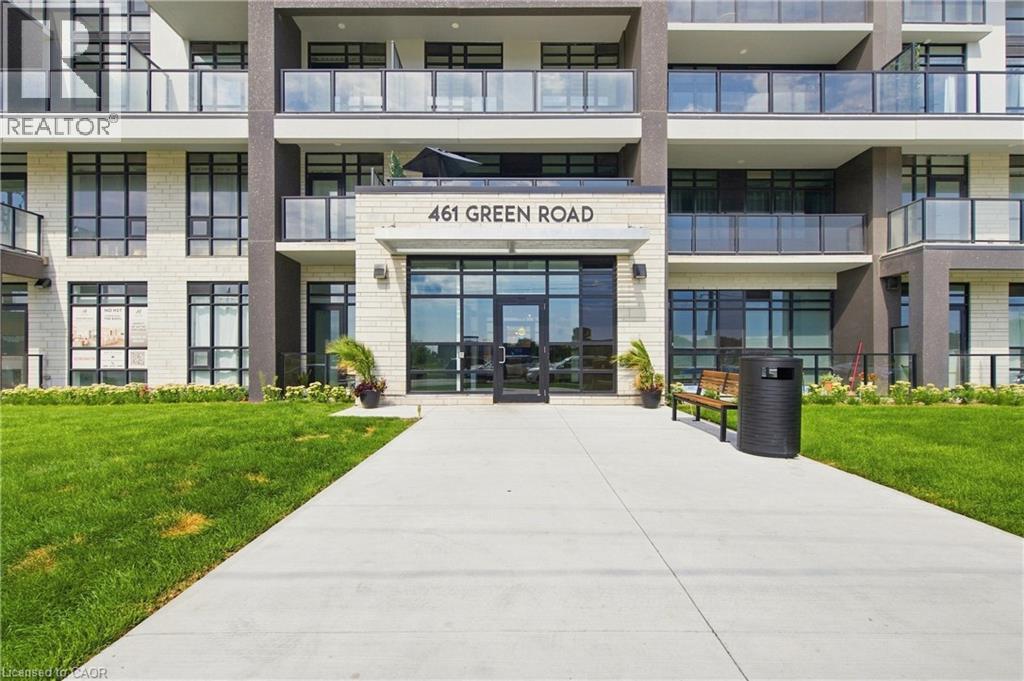
461 Green Road Unit# 921 Stoney Creek, Ontario L8E 0L5
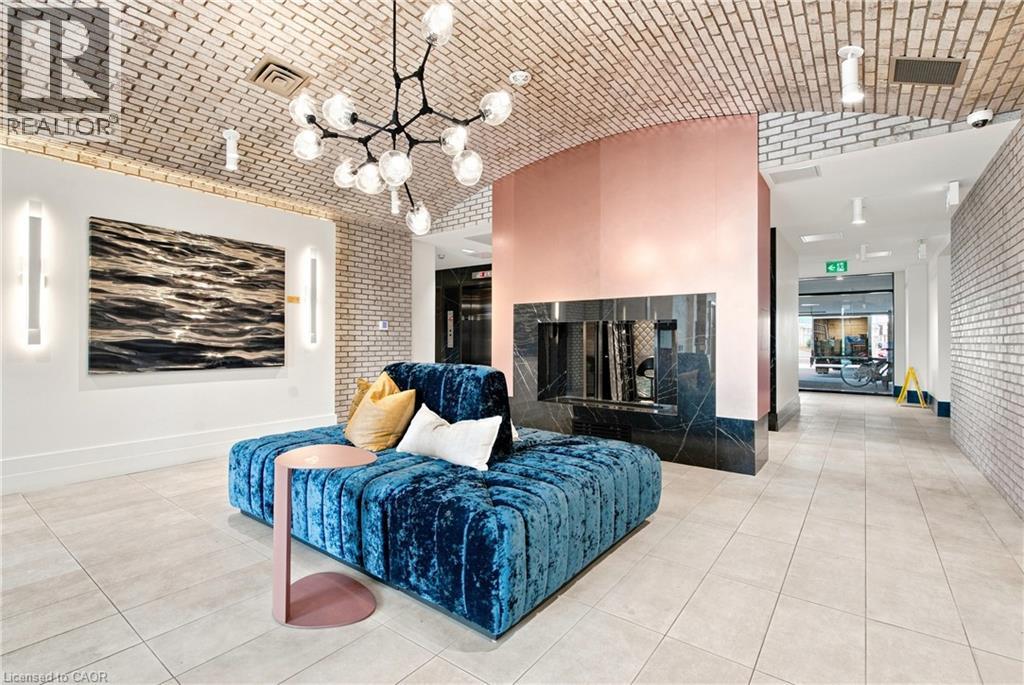
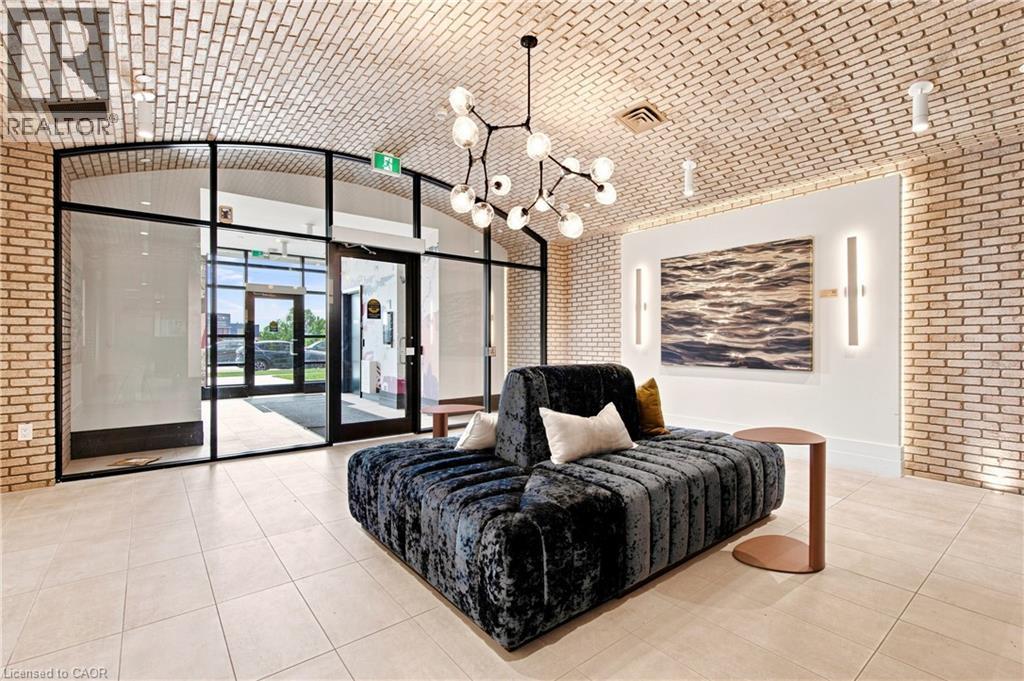
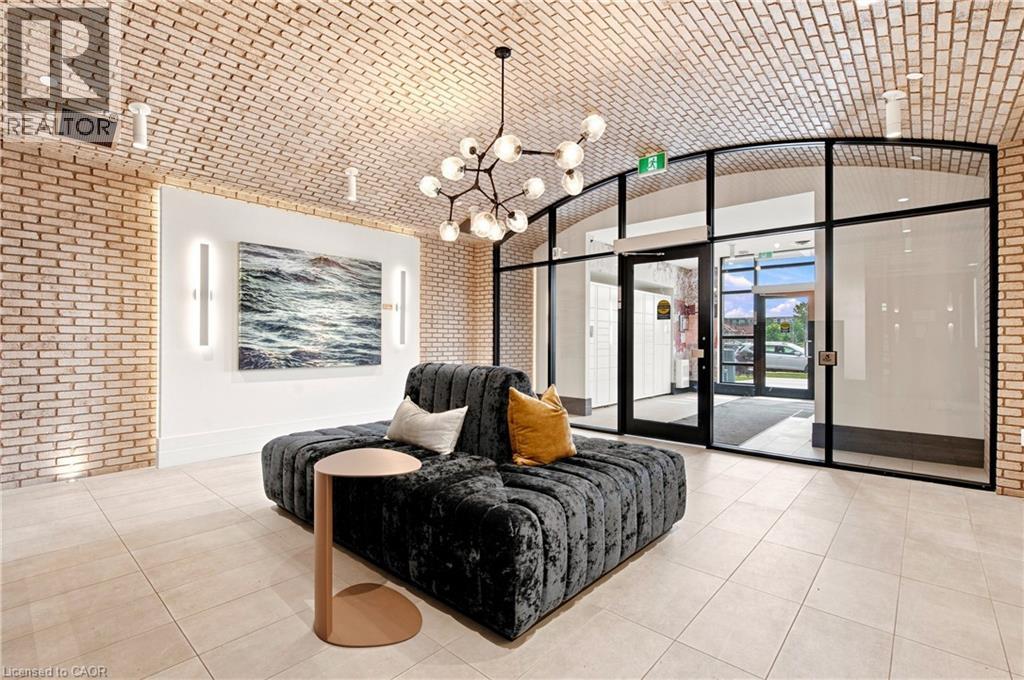
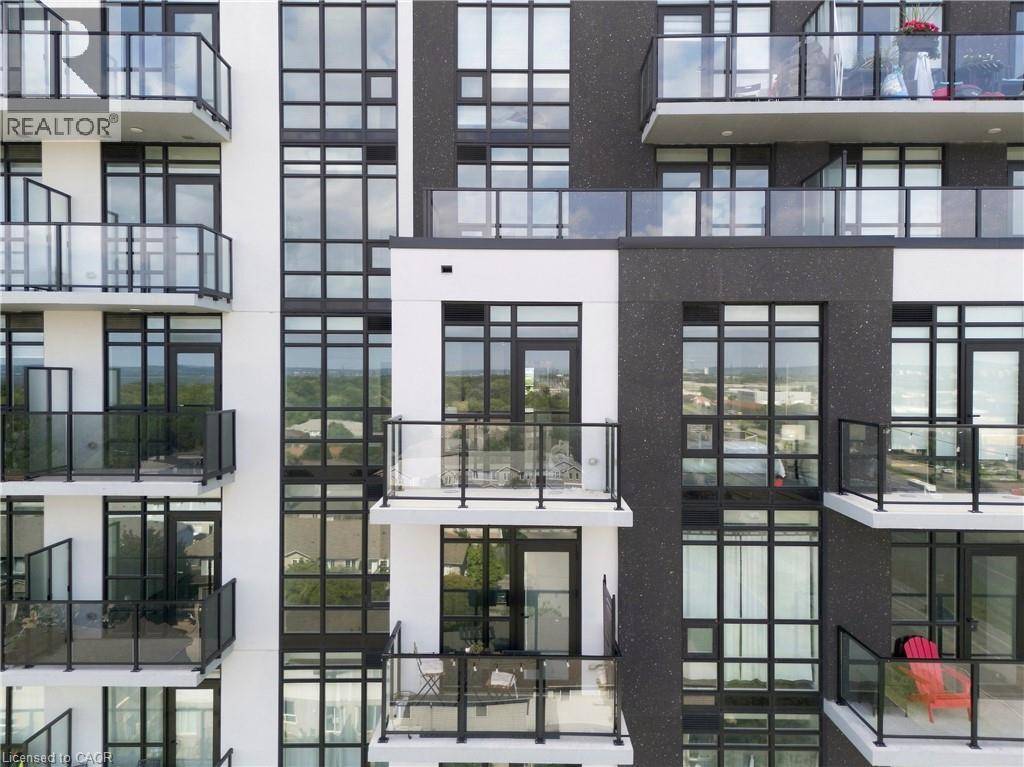
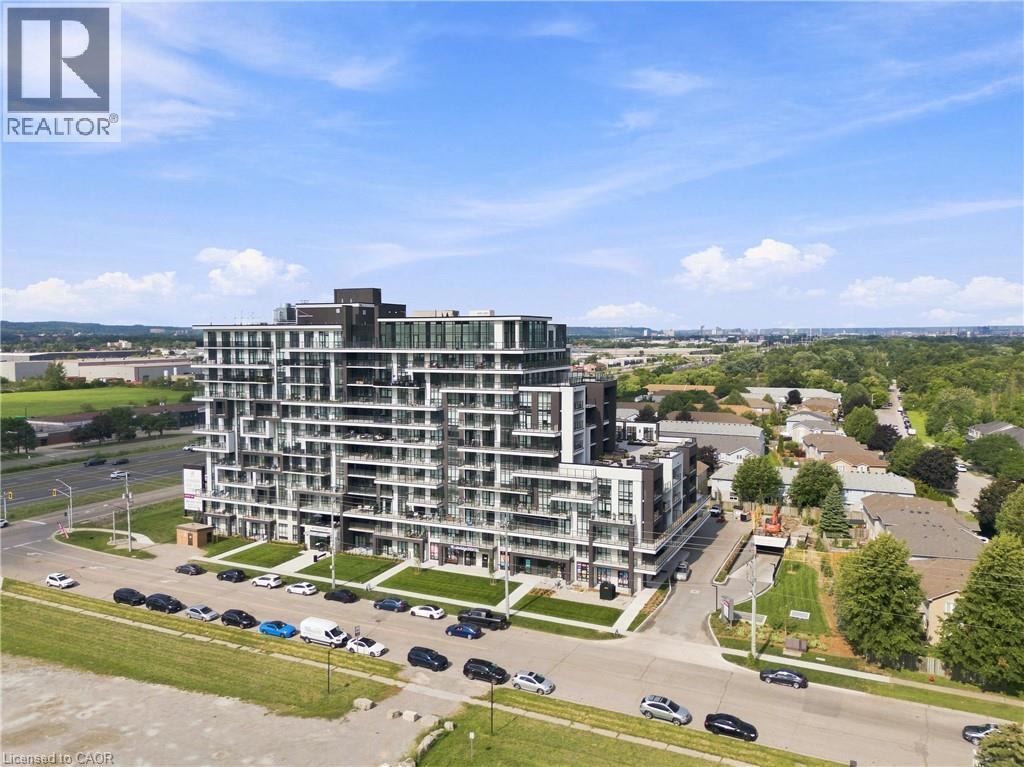

$2,000 MonthlyInsurance, Property ManagementMaintenance, Insurance, Property Management
$265.16 Monthly
Maintenance, Insurance, Property Management
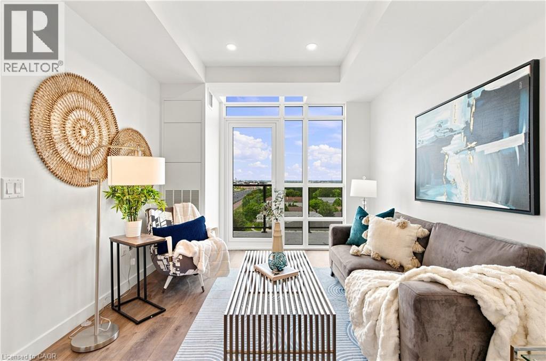
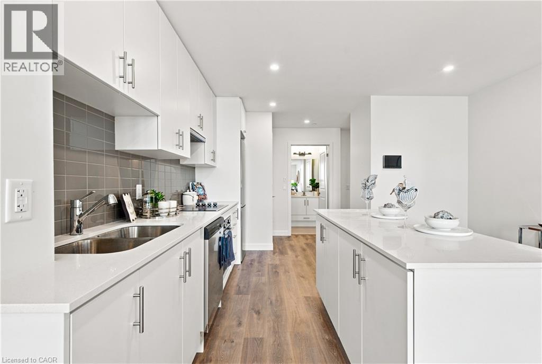
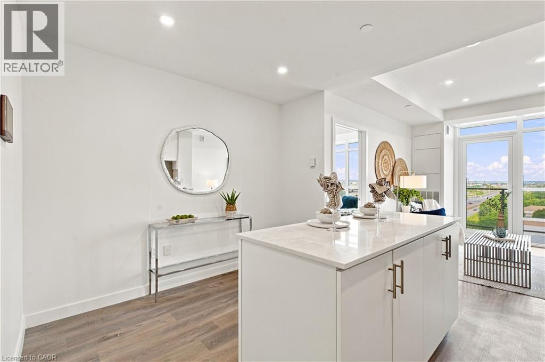
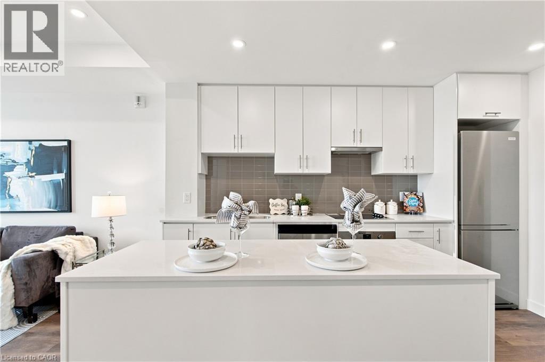
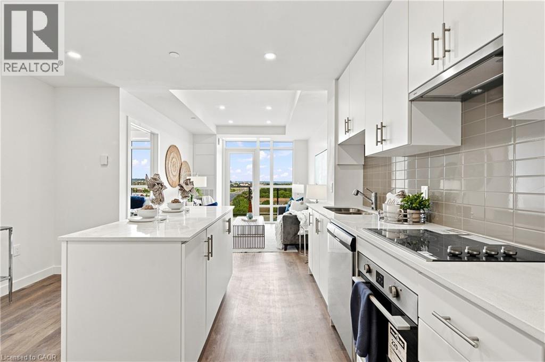
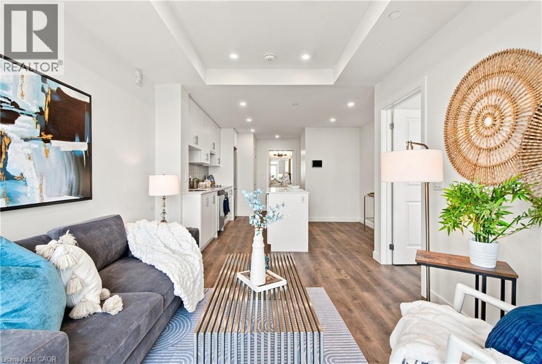
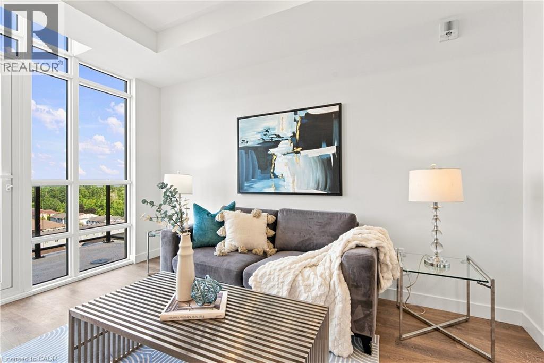
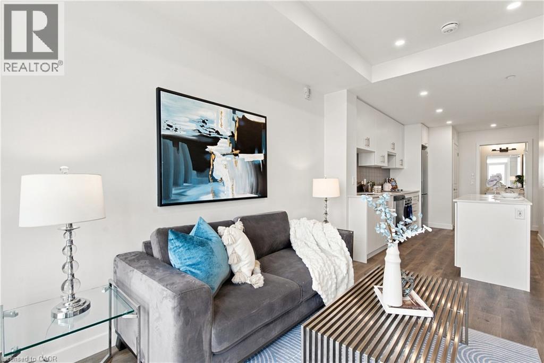
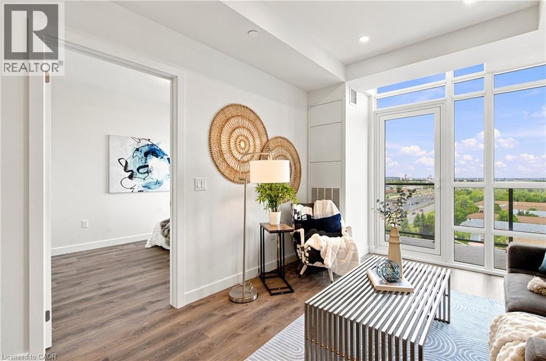
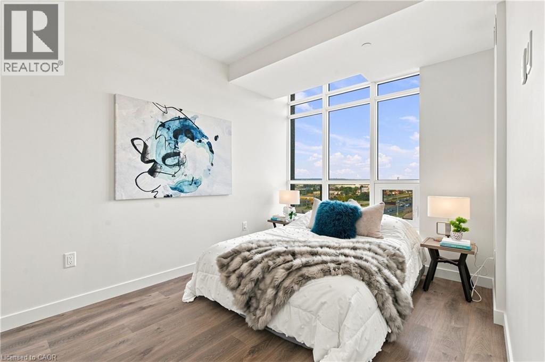
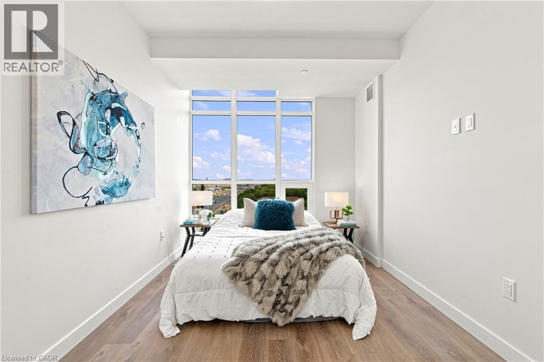
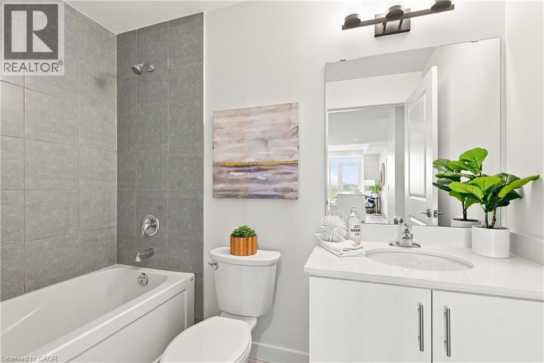
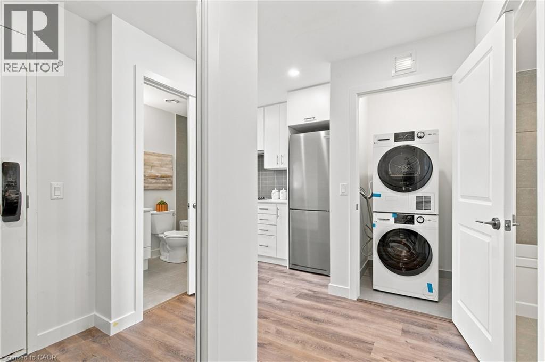
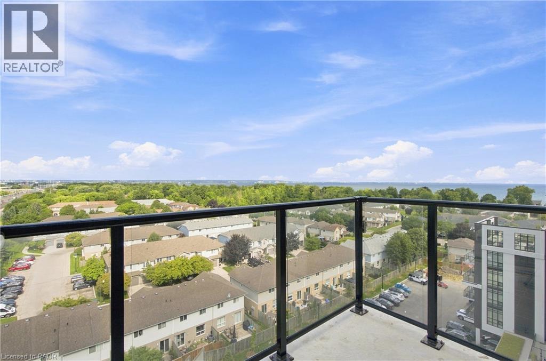
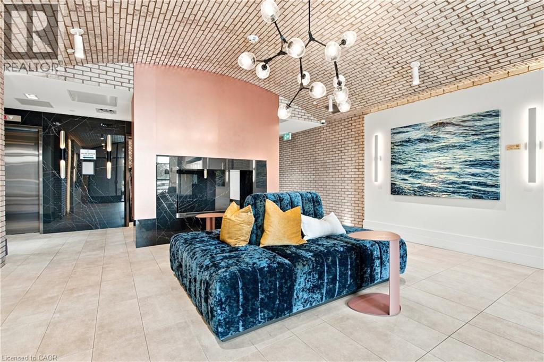
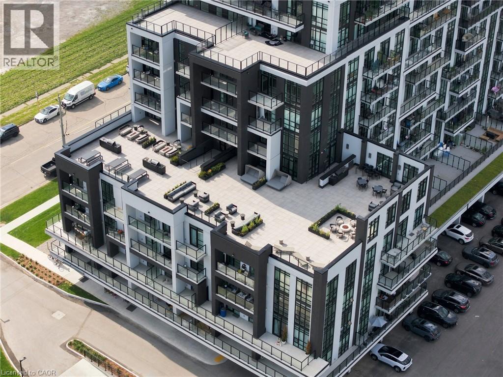
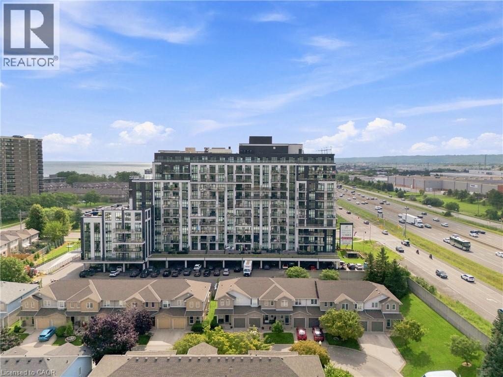
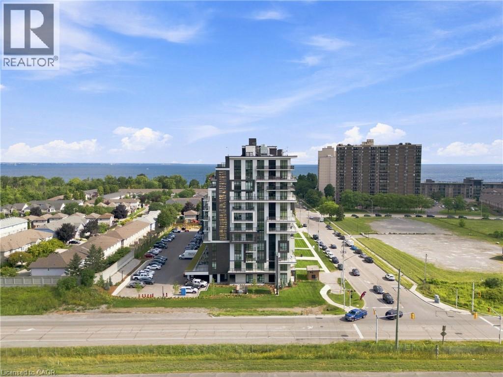
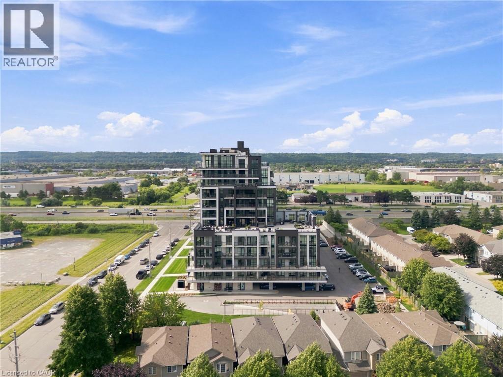
$265.16 MonthlyBeautiful open concept layout with loads of upgrades, plank flooring, 9ft ceilings, custom cabinetry, pot lights, new appliances, quartz countertop and built-in closet organizers. One bedroom apartment with spacious rooms. Credit check, income verification, rental application. Looking for triple A tenant! (id:50787)
Property Details
| MLS® Number | 40871519 |
| Property Type | Single Family |
| Amenities Near By | Beach, Schools |
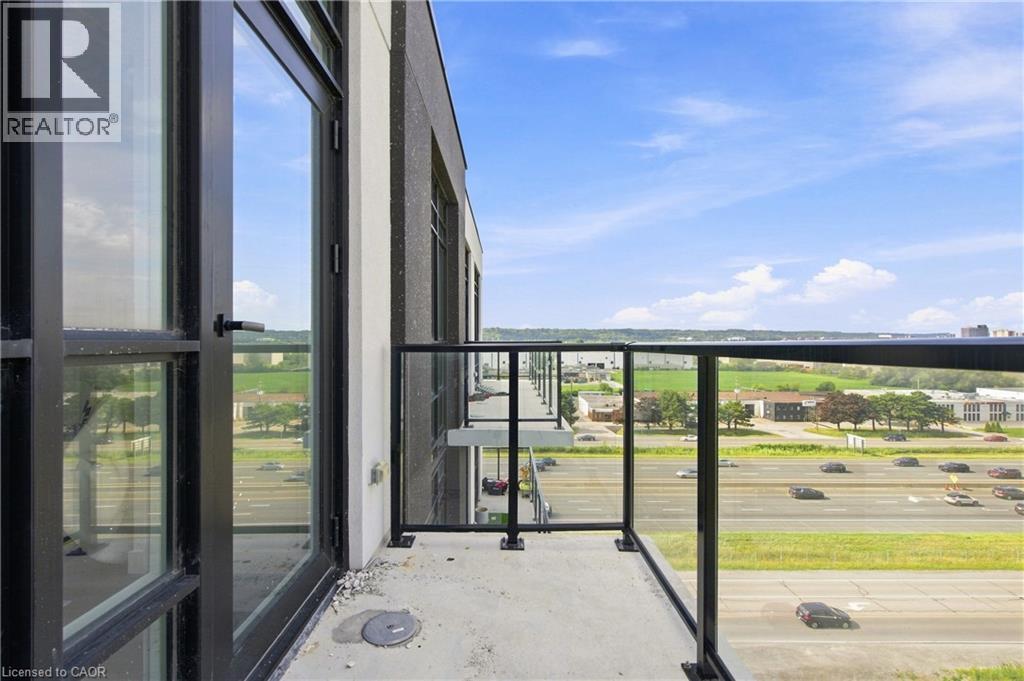
| Features | Balcony |
| Parking Space Total | 1 |
| Storage Type | Locker |
| View Type | View Of Water |
Building
| Bathroom Total | 1 |
| Bedrooms Above Ground | 1 |
| Bedrooms Total | 1 |
| Architectural Style | Other |
| Basement Type | None |
| Constructed Date | 2025 |
| Construction Style Attachment | Attached |
| Cooling Type | Central Air Conditioning |
| Exterior Finish | Brick, Stucco |
| Fixture | Ceiling Fans |
| Heating Type | Heat Pump |
| Stories Total | 1 |
| Size Interior | 602 Sqft |
| Type | Apartment |
| Utility Water | Municipal Water |
Parking
| Underground | |
| None |
Land
| Access Type | Highway Access, Highway Nearby |
| Acreage | No |
| Land Amenities | Beach, Schools |
| Sewer | Municipal Sewage System |
| Size Total Text | Under 1/2 Acre |
| Zoning Description | C3 |
Rooms
| Level | Type | Length | Width | Dimensions |
|---|---|---|---|---|
| Main Level | Laundry Room | 3'2'' x 3'4'' | ||
| Main Level | 4pc Bathroom | Measurements not available | ||
| Main Level | Primary Bedroom | 8'9'' x 12'7'' | ||
| Main Level | Living Room | 10'1'' x 12'10'' | ||
| Main Level | Kitchen | 10'3'' x 4'6'' |
https://www.realtor.ca/real-estate/30405335/461-green-road-unit-921-stoney-creek

The trademarks REALTOR®, REALTORS®, and the REALTOR® logo are controlled by The Canadian Real Estate Association (CREA) and identify real estate professionals who are members of CREA. The trademarks MLS®, Multiple Listing Service® and the associated logos are owned by The Canadian Real Estate Association (CREA) and identify the quality of services provided by real estate professionals who are members of CREA. The trademark DDF® is owned by The Canadian Real Estate Association (CREA) and identifies CREA's Data Distribution Facility (DDF®)
October 15 2026 04:08:43
REALTORS® Association of Hamilton-Burlington
RE/MAX Escarpment Realty Inc.