
79 Badgerow Avenue Toronto, Ontario M4M 1V5

$4,199 Monthly
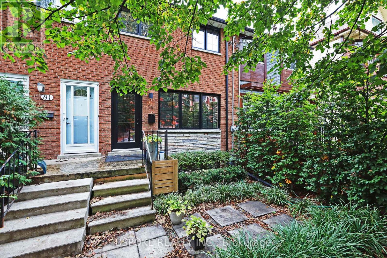
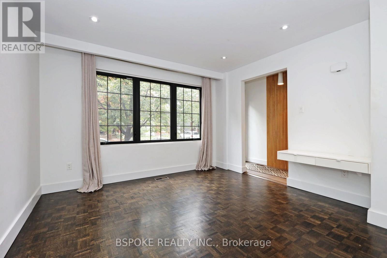
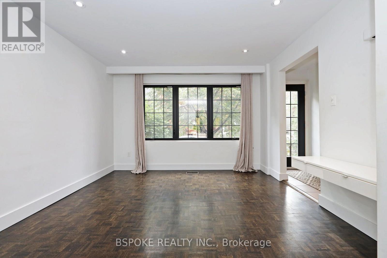
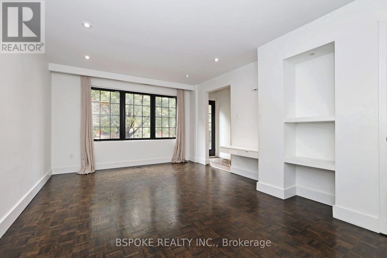
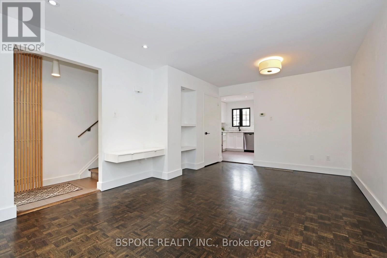
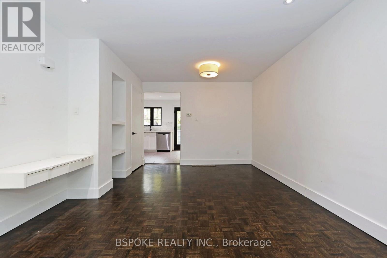
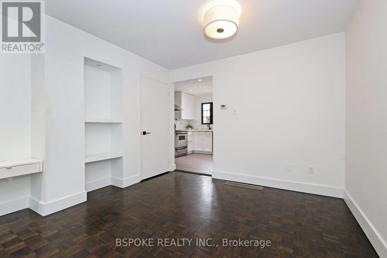
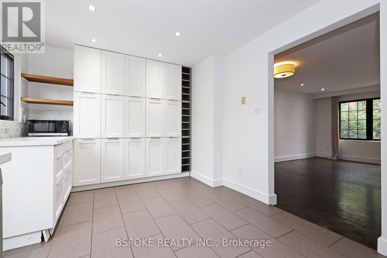
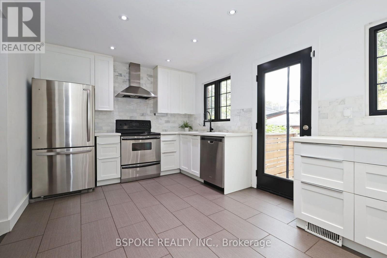
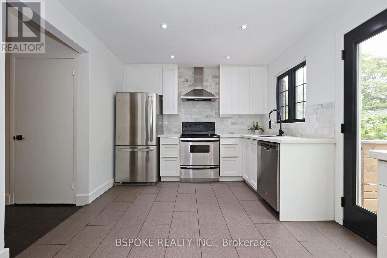
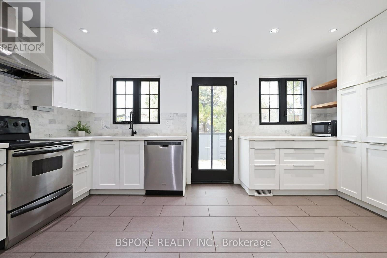
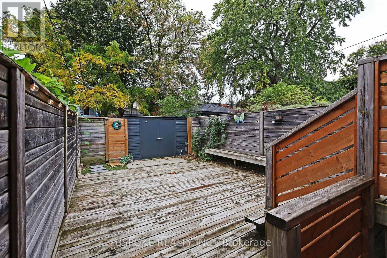
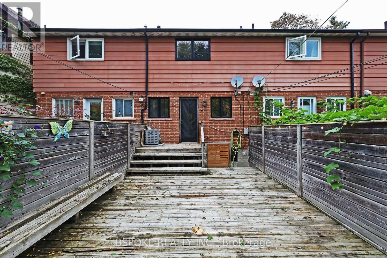
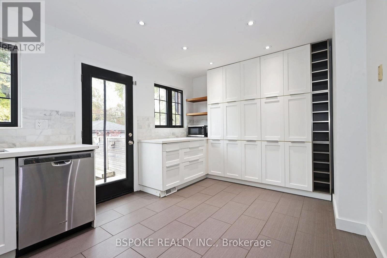
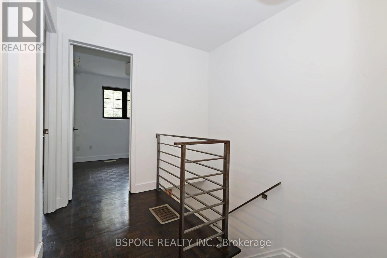
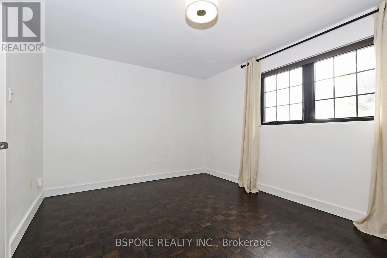
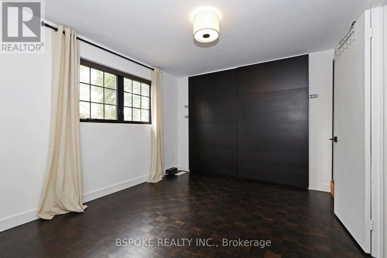
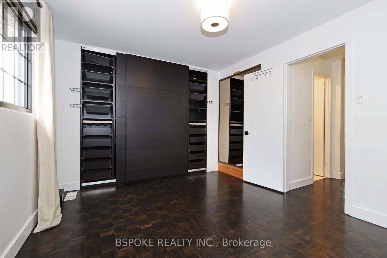
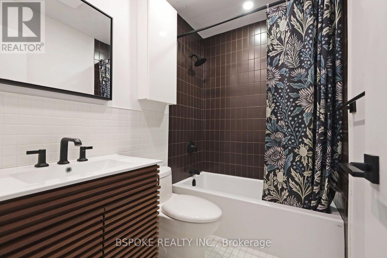
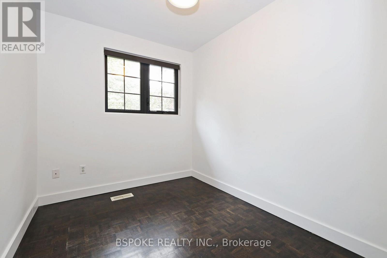
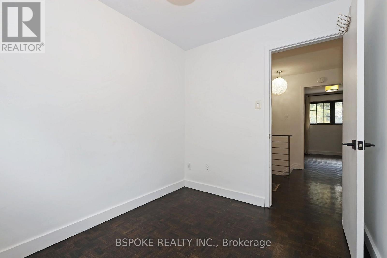
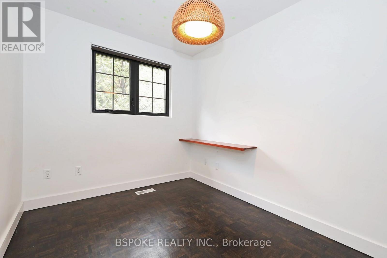
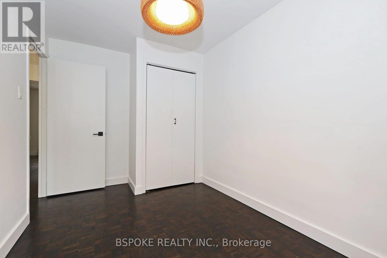
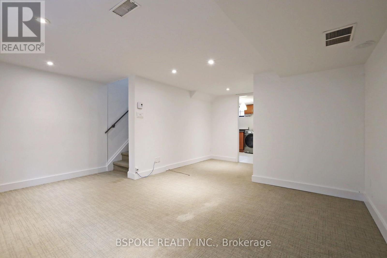
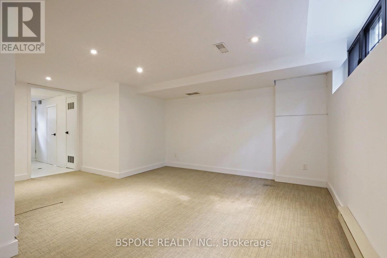
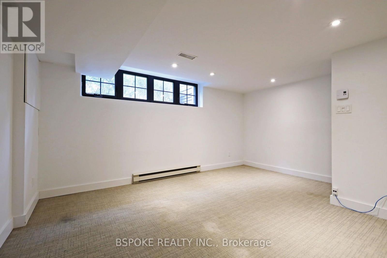
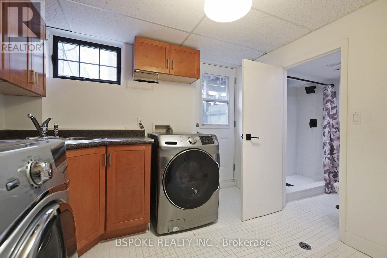
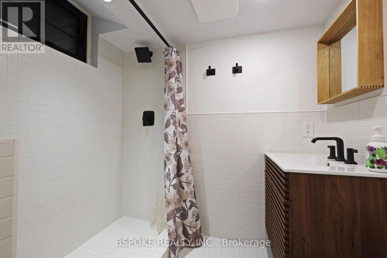
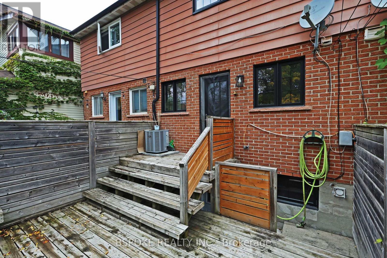
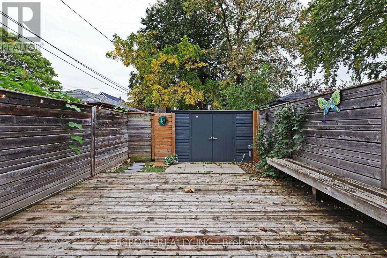
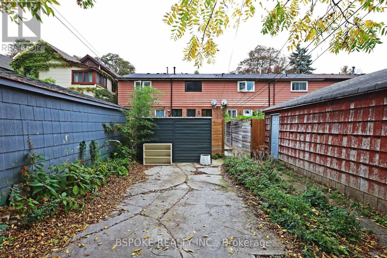
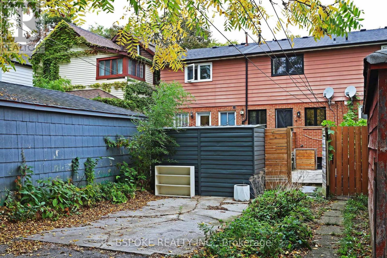
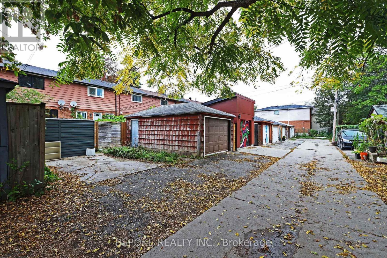
Three proper bedrooms, two bathrooms, a finished basement AND outdoor space front and back? Yep, this Leslieville rental gets it! 79 Badgerow Avenue has the space you need and the personality you want, with warm, refinished dark parquet floors, a renovated kitchen with storage for days, and a finished basement ready for movie marathons, work-from-home days or your latest fitness obsession. Outside, sip your morning coffee on the front porch, get your garden growing in the generous front yard, or kick back in your private backyard. There's even laneway parking with room for a car (and a motorcycle) or a couple of bikes! And did we mention Leslieville? Coffee shops, local restaurants, independent boutiques and Queen Street East are all part of your neighbourhood playground. More room to live, more reasons to love where you live. This one's got the good stuff! (id:50787)
Property Details
| MLS® Number | E14080858 |
| Property Type | Single Family |
| Community Name | South Riverdale |
| Amenities Near By | Beach, Schools, Public Transit |
| Community Features | Community Centre |
| Features | Ravine, Lane |
| Parking Space Total | 1 |
| Structure | Deck, Porch |
Building
| Bathroom Total | 2 |
| Bedrooms Above Ground | 3 |
| Bedrooms Total | 3 |
| Age | 51 To 99 Years |
| Appliances | Water Heater |
| Basement Development | Finished |
| Basement Features | Walk-up |
| Basement Type | N/a (finished), N/a |
| Construction Style Attachment | Attached |
| Cooling Type | None |
| Exterior Finish | Brick, Vinyl Siding |
| Fire Protection | Smoke Detectors |
| Flooring Type | Parquet |
| Foundation Type | Concrete |
| Heating Fuel | Electric, Natural Gas |
| Heating Type | Baseboard Heaters, Forced Air |
| Stories Total | 2 |
| Size Interior | 700 - 1,100 Sqft |
| Type | Row / Townhouse |
| Utility Water | Municipal Water |
Parking
| No Garage |
Land
| Acreage | No |
| Land Amenities | Beach, Schools, Public Transit |
| Sewer | Sanitary Sewer |
| Size Depth | 108 Ft |
| Size Frontage | 16 Ft ,3 In |
| Size Irregular | 16.3 X 10⁸ Ft |
| Size Total Text | 16.3 X 10⁸ Ft |
Rooms
| Level | Type | Length | Width | Dimensions |
|---|---|---|---|---|
| Second Level | Primary Bedroom | 4.09 m | 3.17 m | 4.09 m x 3.17 m |
| Second Level | Bedroom 2 | 2.78 m | 2.26 m | 2.78 m x 2.26 m |
| Second Level | Bedroom 3 | 3.82 m | 2.36 m | 3.82 m x 2.36 m |
| Basement | Recreational, Games Room | 5.7 m | 4.02 m | 5.7 m x 4.02 m |
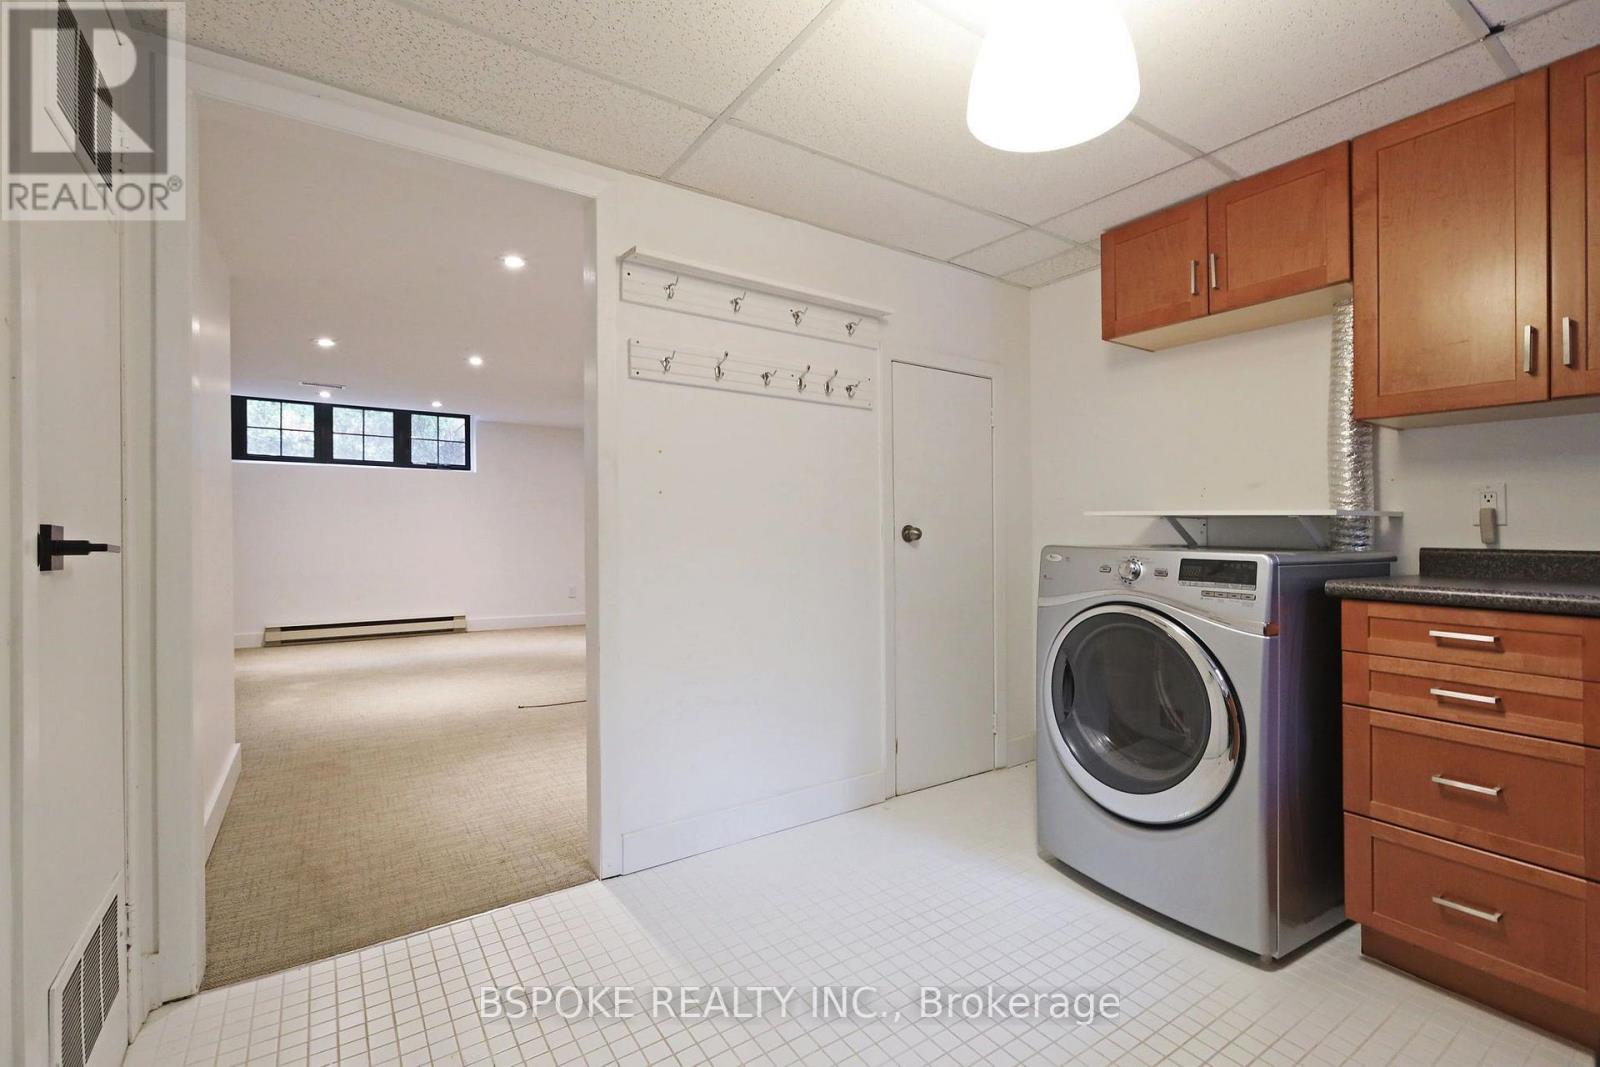
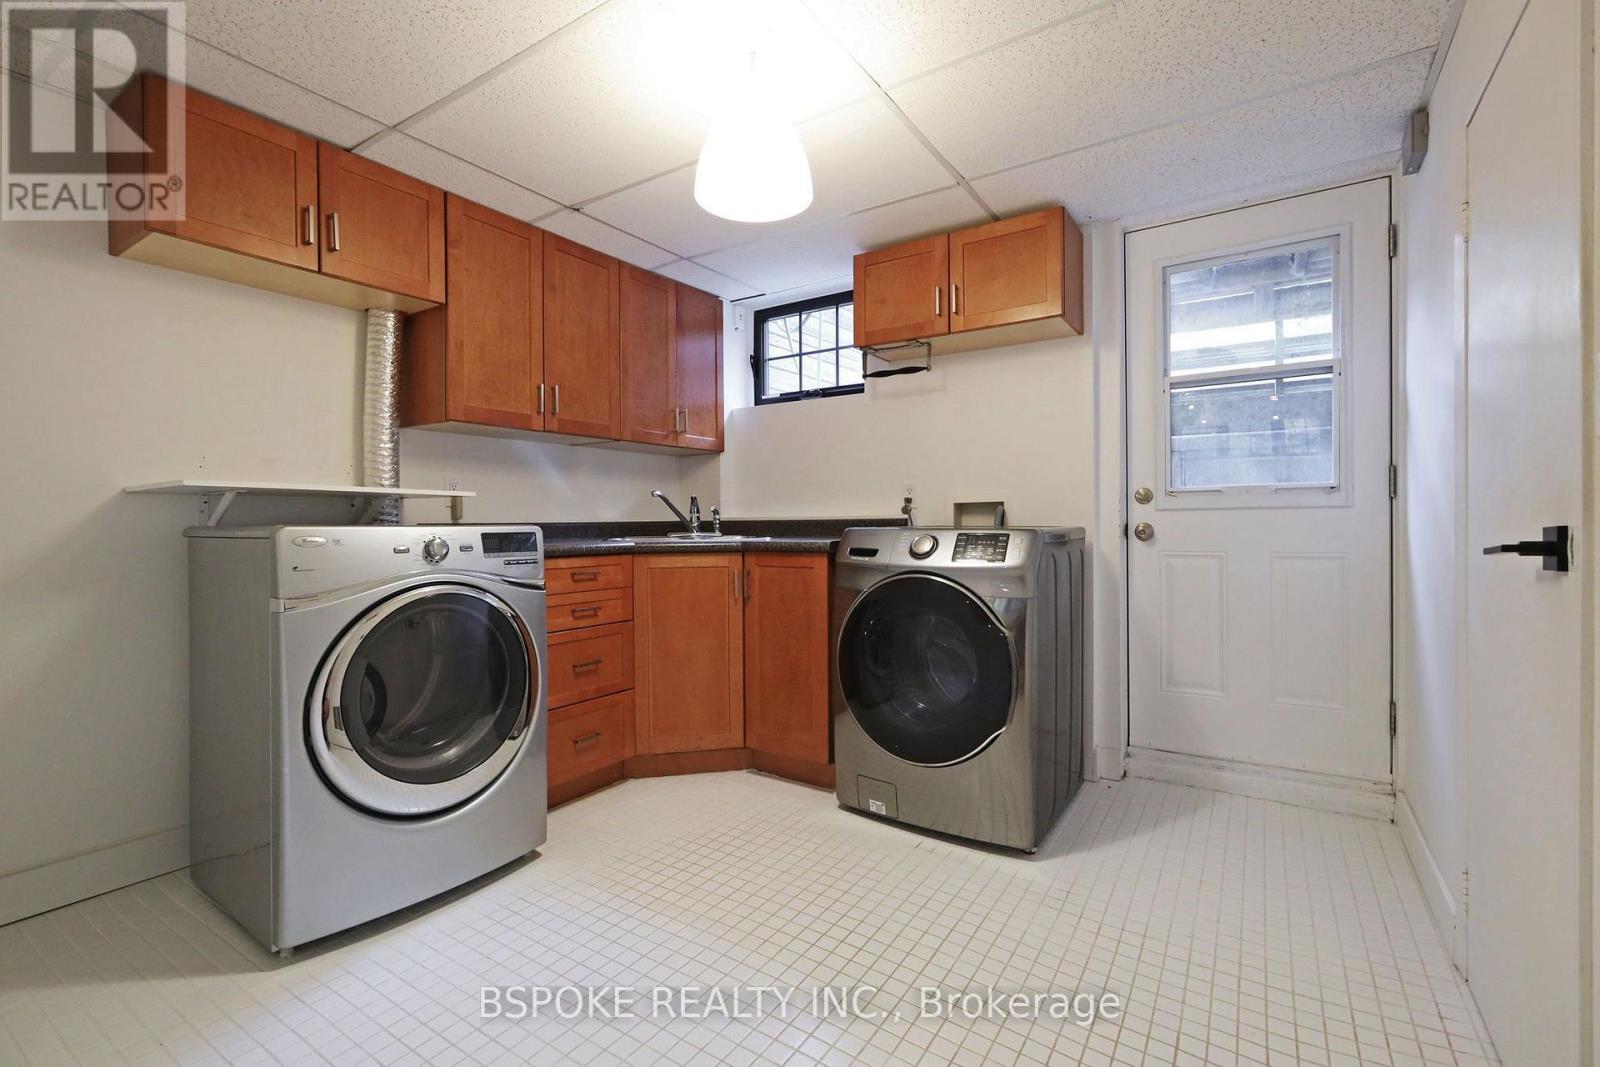
| Basement | Laundry Room | 3.05 m | 2.9 m | 3.05 m x 2.9 m |
| Ground Level | Living Room | 5.46 m | 3.63 m | 5.46 m x 3.63 m |
| Ground Level | Dining Room | 5.46 m | 3.63 m | 5.46 m x 3.63 m |
| Ground Level | Kitchen | 4.72 m | 2.77 m | 4.72 m x 2.77 m |

The trademarks REALTOR®, REALTORS®, and the REALTOR® logo are controlled by The Canadian Real Estate Association (CREA) and identify real estate professionals who are members of CREA. The trademarks MLS®, Multiple Listing Service® and the associated logos are owned by The Canadian Real Estate Association (CREA) and identify the quality of services provided by real estate professionals who are members of CREA. The trademark DDF® is owned by The Canadian Real Estate Association (CREA) and identifies CREA's Data Distribution Facility (DDF®)
October 15 2026 03:30:45
Toronto Regional Real Estate Board
Bspoke Realty Inc.