
49 Elbern Markell Drive Brampton, Ontario L6X 2X6

$2,099,000
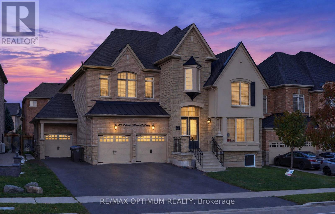
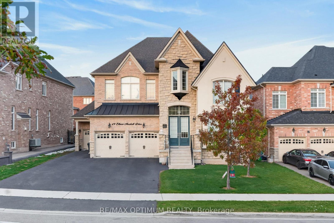
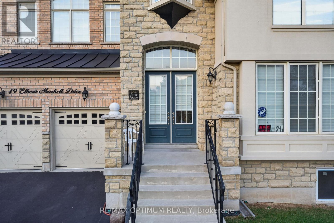
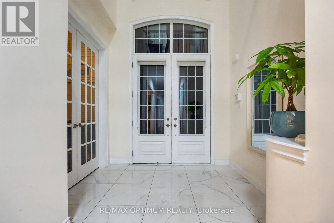
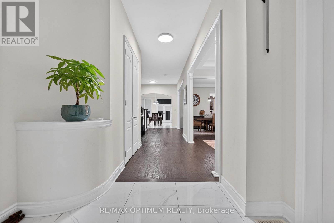
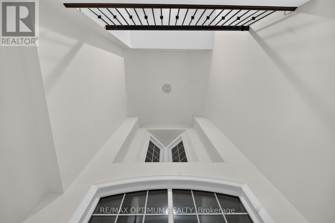
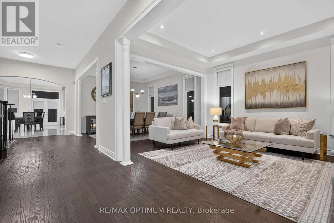
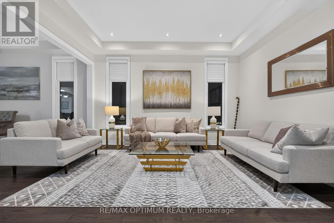
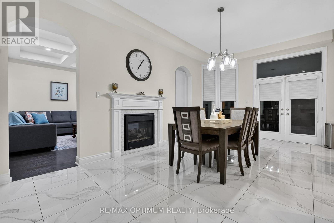
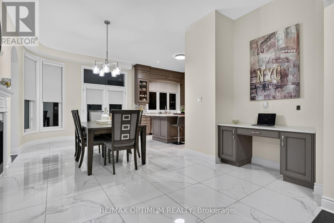
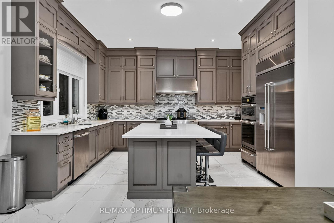
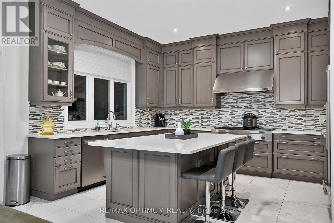
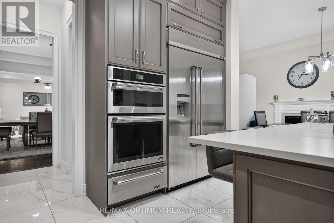
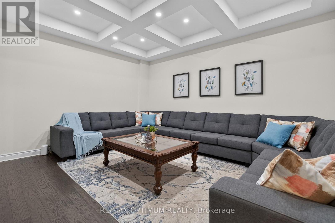
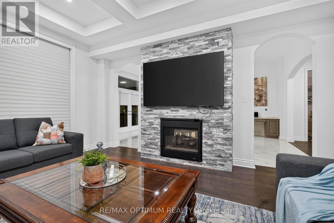
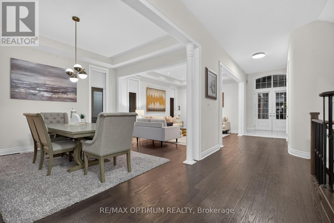
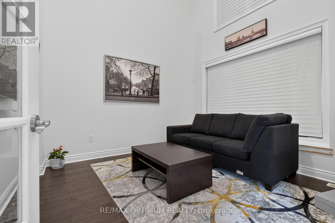
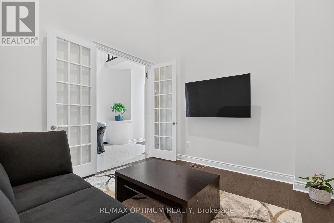
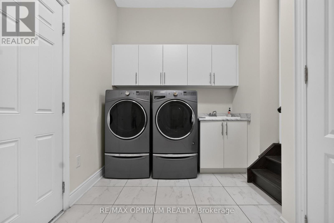
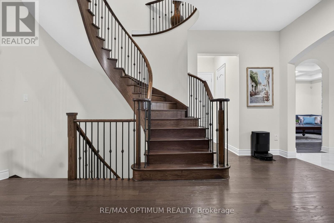
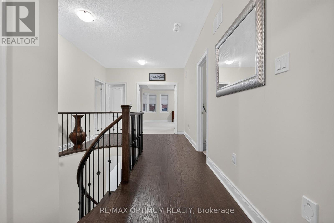
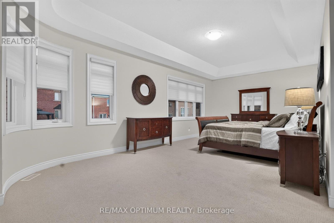
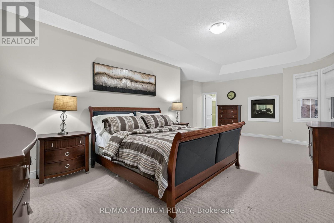
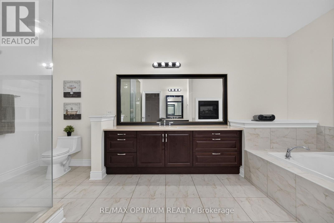
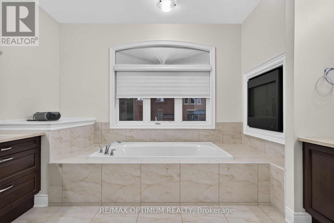
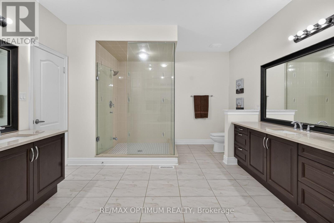
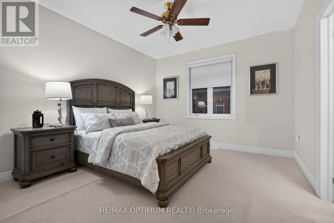
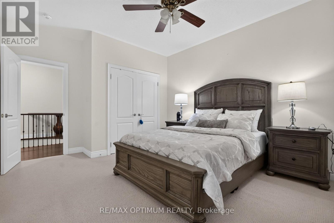
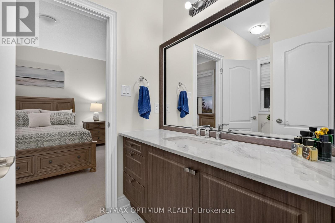
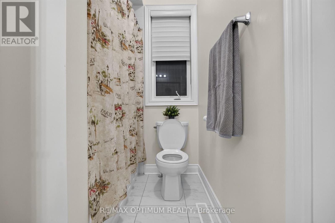
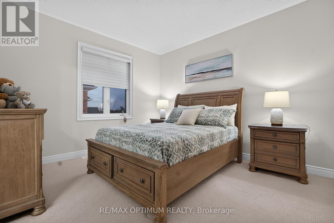
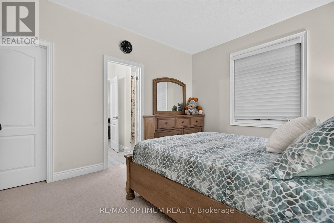
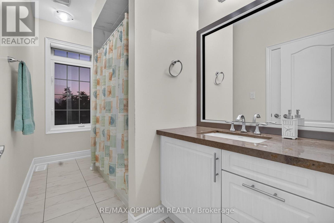
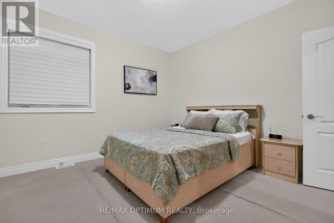
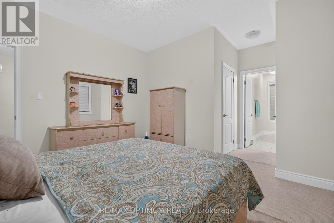
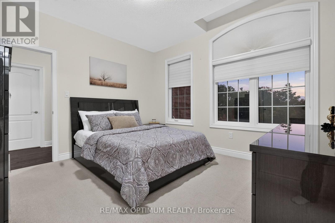
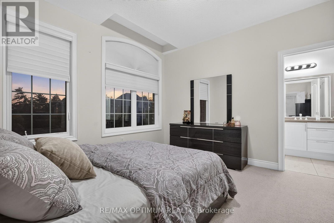
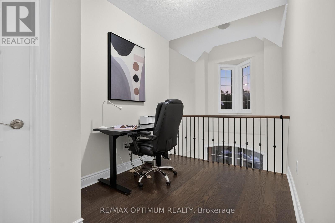
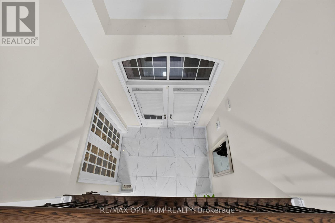
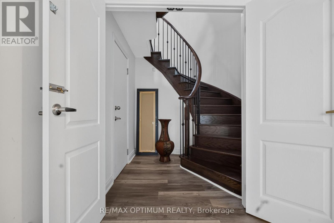
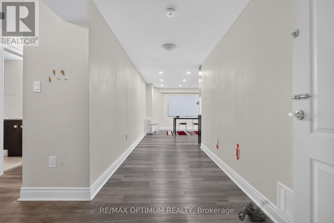
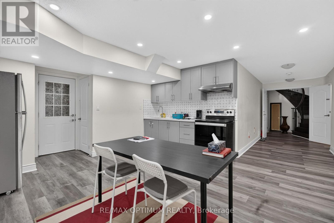
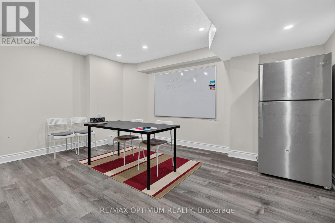
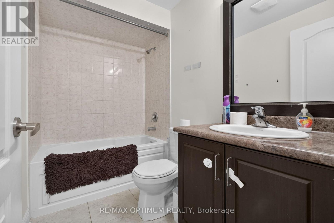
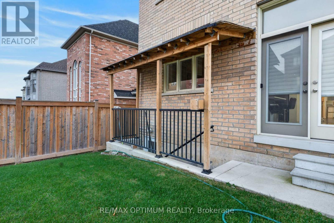
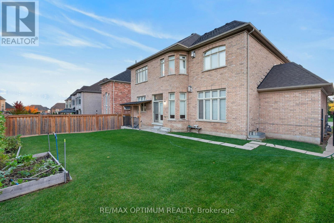
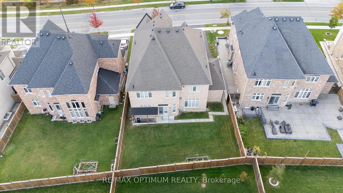
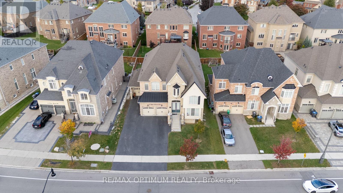
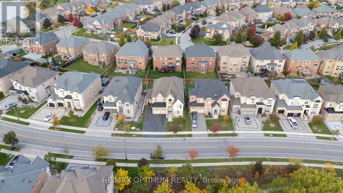
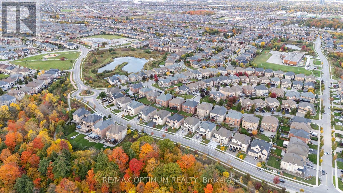
Welcome to 49 Elbern Markell Drive, an exceptional 5-bedroom detached home in Brampton's prestigious Credit Valley community, offering 4,591 as per MPAC above grade plus a professionally finished basement. Situated on a premium 60-ft lot directly across from scenic green space with no homes in front, this residence offers privacy, elegance and functionality. The main floor showcases 10-ft ceilings, hardwood flooring, pot lights and a grand open-to-above entrance. A private library boasts an impressive approx. 19-ft open-to-above ceiling, while formal living and dining rooms provide elegant entertaining spaces. The spacious family room features a coffered ceiling, custom feature wall and double-sided fireplace. The upgraded kitchen offers built-in JennAir appliances, ample cabinetry, and a bright breakfast area with porcelain flooring and a walkout to the backyard. Upstairs features 5 generous bedrooms, including a luxurious primary suite with tray ceiling, walk-in closet and 5-piece ensuite. Additional bedrooms offer spacious closets and convenient semi-ensuite access. A walk-in linen closet and separate laundry room add convenience. Excellent Rental Potential! The professionally finished basement with separate entrance offers two distinct living areas: a legal 2-bedroom secondary dwelling unit approved by the City of Brampton, featuring a kitchen with quartz countertops, stainless steel appliances, pot lights and a 4-piece bathroom; plus a separate owner-occupied area with a bedroom, living area and washroom. Shared laundry facilities add convenience. Ideal for extended or multi-generational living with potential rental income. Additional highlights include a rare 3-car attached garage, parking for up to 9 vehicles, premium finishes throughout and a prime location near schools, parks, shopping, public transit and major highways. A remarkable opportunity to own a beautifully appointed home in one of Brampton's most desirable neighbourhoods! (id:50787)
Open House
This property has open houses!
2:00 pm
Ends at:4:00 pm
2:00 pm
Ends at:4:00 pm
Property Details
| MLS® Number | W14081090 |
| Property Type | Single Family |
| Community Name | Credit Valley |
| Equipment Type | Water Heater |
| Parking Space Total | 9 |
| Rental Equipment Type | Water Heater |
Building
| Bathroom Total | 6 |
| Bedrooms Above Ground | 5 |
| Bedrooms Below Ground | 3 |
| Bedrooms Total | 8 |
| Age | 6 To 15 Years |
| Appliances | Dishwasher, Dryer, Stove, Washer, Refrigerator |
| Basement Development | Finished |
| Basement Features | Separate Entrance |
| Basement Type | N/a (finished), N/a |
| Construction Style Attachment | Detached |
| Cooling Type | Central Air Conditioning |
| Exterior Finish | Brick |
| Fireplace Present | Yes |
| Flooring Type | Hardwood, Tile, Porcelain Tile, Carpeted |
| Foundation Type | Concrete |
| Half Bath Total | 1 |
| Heating Fuel | Natural Gas |
| Heating Type | Forced Air |
| Stories Total | 2 |
| Size Interior | 3,500 - 5,000 Sqft |
| Type | House |
| Utility Water | Municipal Water |
Parking
| Attached Garage | |
| Garage |
Land
| Acreage | No |
| Sewer | Sanitary Sewer |
| Size Depth | 117 Ft ,1 In |
| Size Frontage | 60 Ft ,1 In |
| Size Irregular | 60.1 X 117.1 Ft ; **legal Basement** |
| Size Total Text | 60.1 X 117.1 Ft ; **legal Basement** |
Rooms
| Level | Type | Length | Width | Dimensions |
|---|---|---|---|---|
| Second Level | Bedroom 5 | 3.76 m | 3.66 m | 3.76 m x 3.66 m |
| Second Level | Primary Bedroom | 7.32 m | 3.96 m | 7.32 m x 3.96 m |
| Second Level | Bedroom 2 | 3.66 m | 4.12 m | 3.66 m x 4.12 m |
| Second Level | Bedroom 3 | 3.86 m | 3.53 m | 3.86 m x 3.53 m |
| Second Level | Bedroom 4 | 3.96 m | 3.66 m | 3.96 m x 3.66 m |
| Basement | Bedroom | Measurements not available | ||
| Basement | Bedroom 2 | Measurements not available | ||
| Basement | Bedroom 3 | Measurements not available | ||
| Basement | Kitchen | Measurements not available | ||
| Main Level | Living Room | 3.81 m | 4.57 m | 3.81 m x 4.57 m |
| Main Level | Dining Room | 3.81 m | 4.57 m | 3.81 m x 4.57 m |
| Main Level | Family Room | 4.42 m | 5.18 m | 4.42 m x 5.18 m |
| Main Level | Library | 3.35 m | 3.48 m | 3.35 m x 3.48 m |
| Main Level | Kitchen | 3.66 m | 4.57 m | 3.66 m x 4.57 m |
| Main Level | Eating Area | 3.66 m | 6.4 m | 3.66 m x 6.4 m |

The trademarks REALTOR®, REALTORS®, and the REALTOR® logo are controlled by The Canadian Real Estate Association (CREA) and identify real estate professionals who are members of CREA. The trademarks MLS®, Multiple Listing Service® and the associated logos are owned by The Canadian Real Estate Association (CREA) and identify the quality of services provided by real estate professionals who are members of CREA. The trademark DDF® is owned by The Canadian Real Estate Association (CREA) and identifies CREA's Data Distribution Facility (DDF®)
October 16 2026 08:38:30
Toronto Regional Real Estate Board
RE/MAX Optimum Realty