
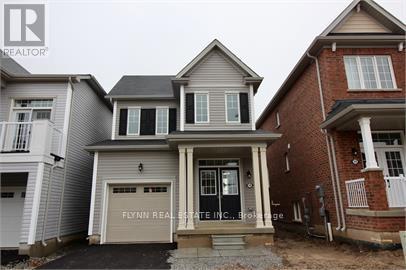
7648 Hackberry Trail Niagara Falls, Ontario L2H 3R5

$2,500 Monthly
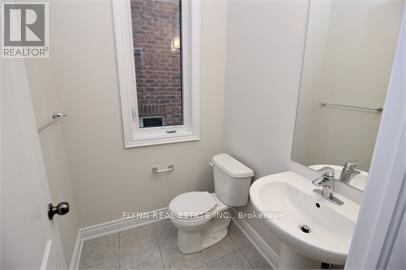
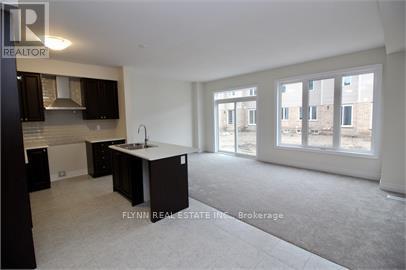
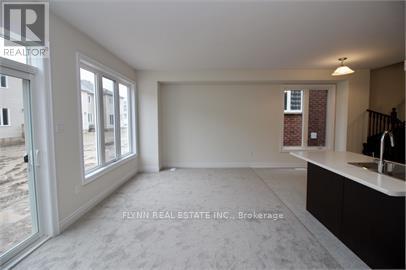
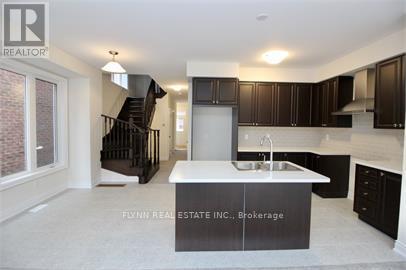
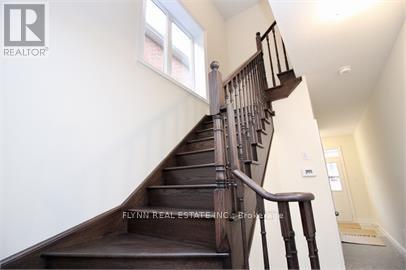
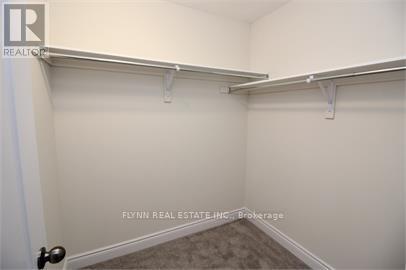
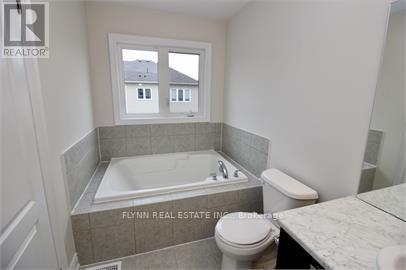
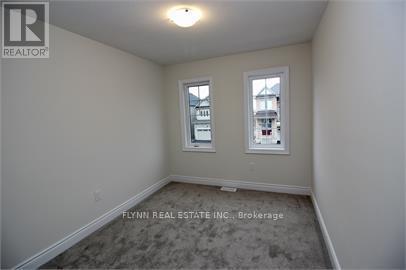
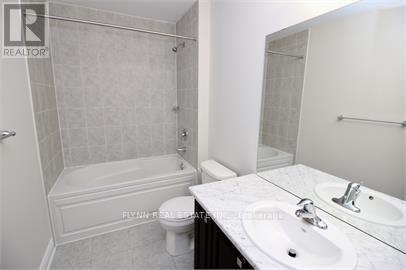
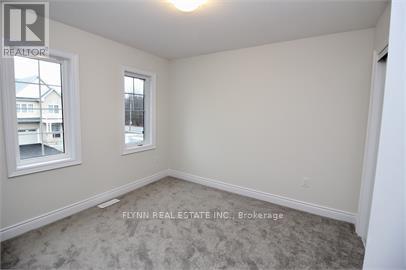
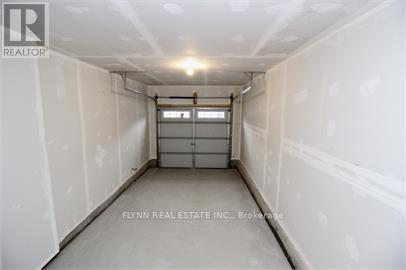
Welcome to 7648 Hackberry Trail, a bright and spacious 3-bedroom, 2.5-bathroom home located in a desirable Niagara Falls neighbourhood. The main floor features a welcoming foyer with closet, a convenient 2-piece bathroom, and a large mudroom off the garage complete with a built-in bench and additional coat closet.The open-concept kitchen, living and dining area offers a functional layout with plenty of natural light and space for both everyday living and entertaining. The kitchen features ample cabinetry and counter space, a stylish backsplash and stainless steel appliances.Upstairs, the spacious primary bedroom features a walk-in closet and private ensuite with a soaker tub and separate glass-enclosed shower. Two additional well-sized bedrooms share a full bathroom, while convenient bedroom-level laundry completes the second floor. The unfinished basement provides plenty of additional storage space.Located close to parks, schools, shopping and everyday amenities, with St. Michael Catholic High School and Forestview Public School nearby. Costco, Walmart, grocery stores, restaurants and other services are just a short drive away, with convenient access to public transit and major routes throughout Niagara Falls. (id:50787)
Property Details
| MLS® Number | X14081030 |
| Property Type | Single Family |
| Community Name | 222 - Brown |
| Amenities Near By | Golf Nearby |
| Equipment Type | Water Heater |
| Features | In Suite Laundry |
| Parking Space Total | 2 |
| Rental Equipment Type | Water Heater |
Building
| Bathroom Total | 3 |
| Bedrooms Above Ground | 3 |
| Bedrooms Total | 3 |
| Age | 6 To 15 Years |
| Basement Development | Unfinished |
| Basement Type | Full (unfinished) |
| Construction Style Attachment | Detached |
| Cooling Type | Central Air Conditioning |
| Exterior Finish | Aluminum Siding |
| Foundation Type | Concrete |
| Half Bath Total | 1 |
| Heating Fuel | Natural Gas |
| Heating Type | Forced Air |
| Stories Total | 2 |
| Size Interior | 1,500 - 2,000 Sqft |
| Type | House |
| Utility Water | Municipal Water |
Parking
| Attached Garage | |
| Garage |
Land
| Acreage | No |
| Land Amenities | Golf Nearby |
| Sewer | Sanitary Sewer |
| Size Frontage | 27 Ft |
| Size Irregular | 27 Ft |
| Size Total Text | 27 Ft |
Rooms
| Level | Type | Length | Width | Dimensions |
|---|---|---|---|---|
| Second Level | Primary Bedroom | 4.09 m | 4.57 m | 4.09 m x 4.57 m |
| Second Level | Bedroom | 3.17 m | 3.17 m | 3.17 m x 3.17 m |
| Second Level | Bedroom | 2.74 m | 3.15 m | 2.74 m x 3.15 m |
| Second Level | Bathroom | Measurements not available | ||
| Second Level | Bathroom | Measurements not available | ||
| Main Level | Kitchen | 3.28 m | 2.74 m | 3.28 m x 2.74 m |
| Main Level | Eating Area | 2.72 m | 2.74 m | 2.72 m x 2.74 m |
| Main Level | Great Room | 5.99 m | 3.48 m | 5.99 m x 3.48 m |
| Main Level | Bathroom | Measurements not available |
https://www.realtor.ca/real-estate/30405155/7648-hackberry-trail-niagara-falls-brown-222-brown

The trademarks REALTOR®, REALTORS®, and the REALTOR® logo are controlled by The Canadian Real Estate Association (CREA) and identify real estate professionals who are members of CREA. The trademarks MLS®, Multiple Listing Service® and the associated logos are owned by The Canadian Real Estate Association (CREA) and identify the quality of services provided by real estate professionals who are members of CREA. The trademark DDF® is owned by The Canadian Real Estate Association (CREA) and identifies CREA's Data Distribution Facility (DDF®)
October 15 2026 03:39:15
Toronto Regional Real Estate Board
Flynn Real Estate Inc.