
Main Level - 34 Singleton Road Toronto, Ontario M1R 1H9

$2,650 Monthly
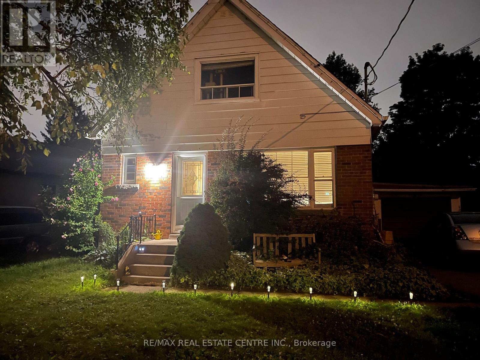
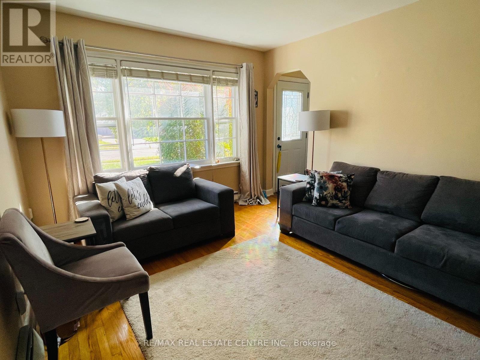
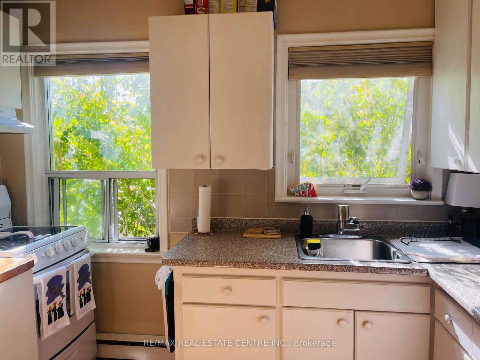
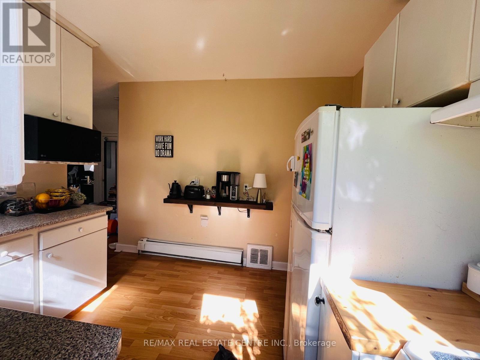
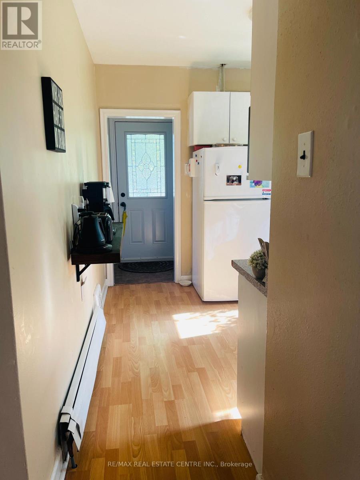
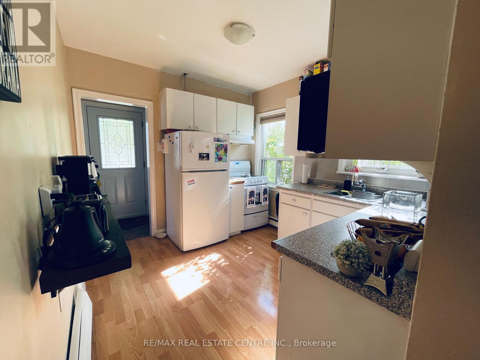
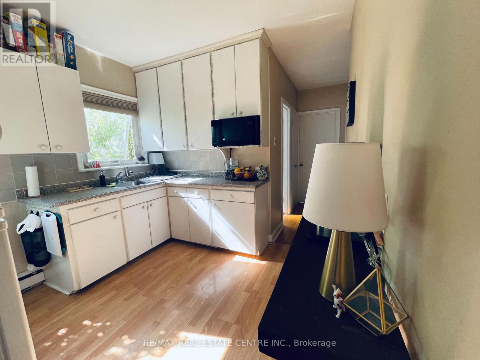
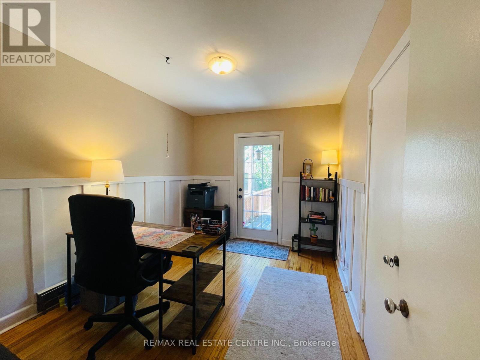
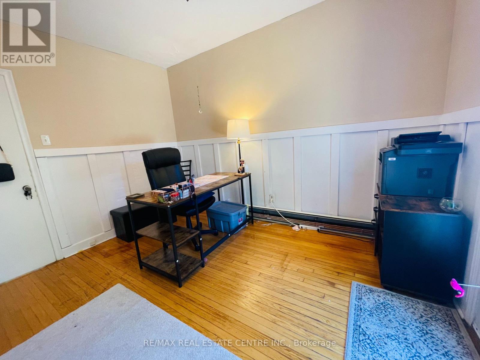
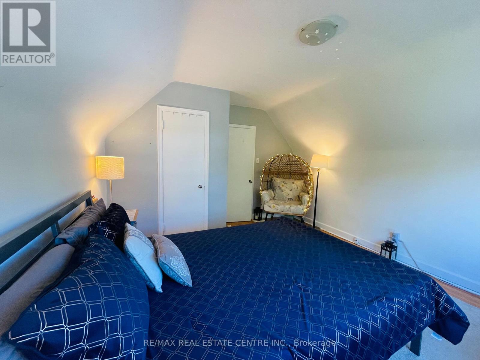
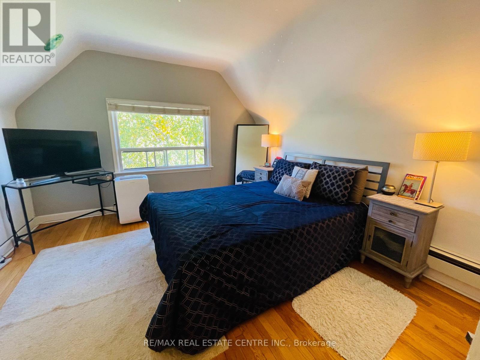
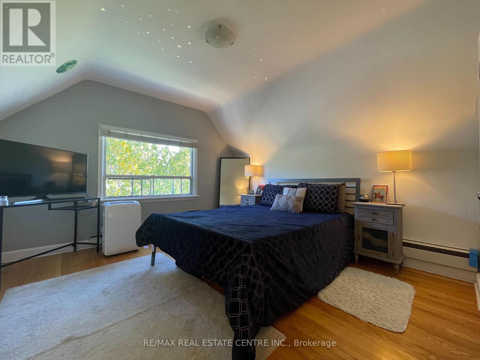
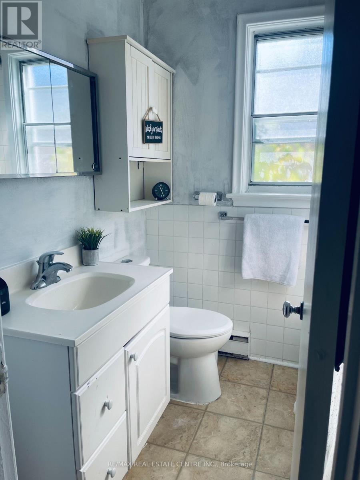
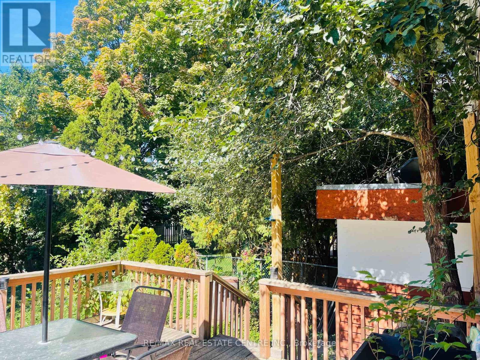
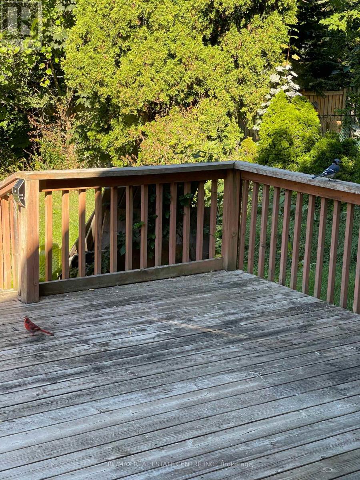
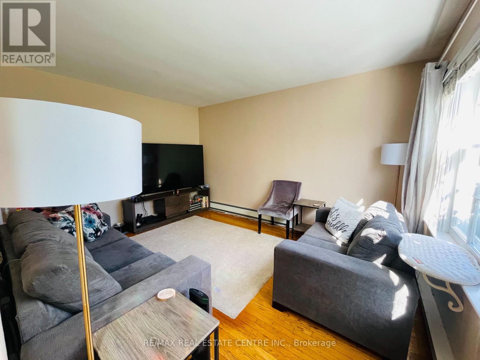
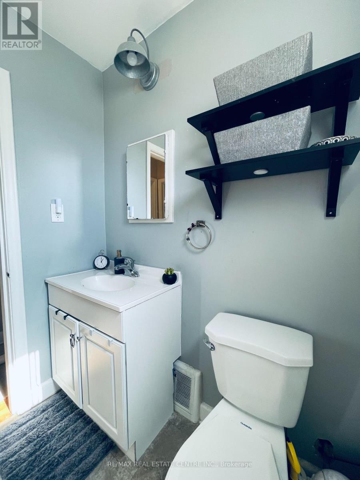
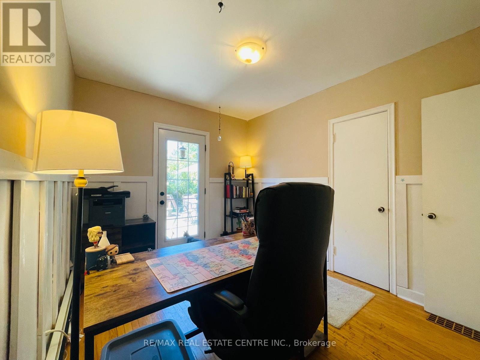
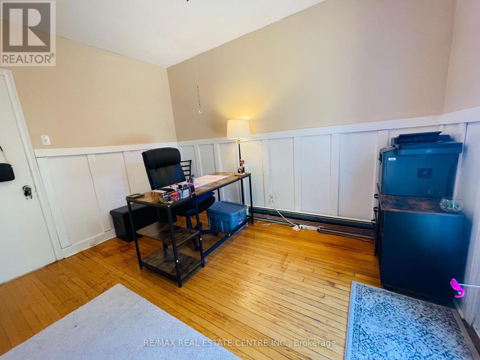
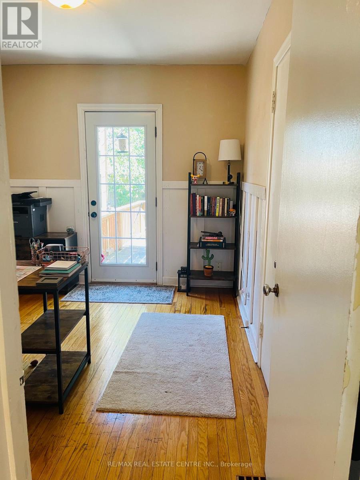
**Great & Cozy Family Home In The Fabulous Neighborhood Of Wexford**Hardwood Flooring**Large Deck & Backyard**3 Spacious Bedrooms W/Closet Space *Bedroom On Main Floor Can Be Used As Office/Study* Separate Dining Room On Main Floor Can Be Converted To Bedroom/Study**Ensuite Laundry**Nice Family Neighborhood. Walk To Pharmacy & Eglinton. Steps To Ttc, Parks, School & Grocery Store. Only Main & 2nd For Lease- No Basement. **Unit Will Be Professionally Cleaned Prior To Leas Commencement** Pictures From Oct 2022** (id:50787)
Property Details
| MLS® Number | E14080266 |
| Property Type | Single Family |
| Community Name | Wexford-Maryvale |
| Features | Carpet Free |
| Parking Space Total | 2 |
Building
| Bathroom Total | 2 |
| Bedrooms Above Ground | 3 |
| Bedrooms Total | 3 |
| Appliances | Dryer, Stove, Washer |
| Basement Type | None |
| Construction Style Attachment | Detached |
| Cooling Type | Window Air Conditioner |
| Exterior Finish | Brick |
| Flooring Type | Hardwood |
| Foundation Type | Unknown |
| Heating Fuel | Natural Gas, Other |
| Heating Type | Radiant Heat |
| Stories Total | 2 |
| Size Interior | 1,100 - 1,500 Sqft |
| Type | House |
| Utility Water | Municipal Water |
Parking
| Detached Garage | |
| Garage |
Land
| Acreage | No |
| Sewer | Sanitary Sewer |
Rooms
| Level | Type | Length | Width | Dimensions |
|---|---|---|---|---|
| Main Level | Living Room | 4.2 m | 3.4 m | 4.2 m x 3.4 m |
| Main Level | Dining Room | 3.5 m | 2.8 m | 3.5 m x 2.8 m |
| Main Level | Kitchen | 3 m | 2.8 m | 3 m x 2.8 m |
| Main Level | Bedroom | 3.6 m | 2.7 m | 3.6 m x 2.7 m |
| Upper Level | Primary Bedroom | 4.4 m | 3.7 m | 4.4 m x 3.7 m |
| Upper Level | Bedroom 2 | 3.7 m | 3.7 m | 3.7 m x 3.7 m |

The trademarks REALTOR®, REALTORS®, and the REALTOR® logo are controlled by The Canadian Real Estate Association (CREA) and identify real estate professionals who are members of CREA. The trademarks MLS®, Multiple Listing Service® and the associated logos are owned by The Canadian Real Estate Association (CREA) and identify the quality of services provided by real estate professionals who are members of CREA. The trademark DDF® is owned by The Canadian Real Estate Association (CREA) and identifies CREA's Data Distribution Facility (DDF®)
October 15 2026 02:31:17
Toronto Regional Real Estate Board
RE/MAX Real Estate Centre Inc.