5 Bedroom
4 Bathroom
2,500 - 3,000 sqft
Fireplace
Central Air Conditioning
Forced Air
Landscaped
$1,199,000
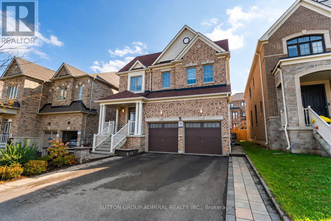
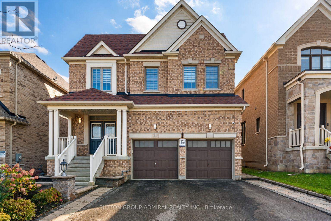
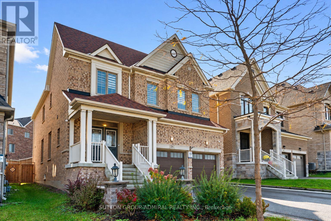
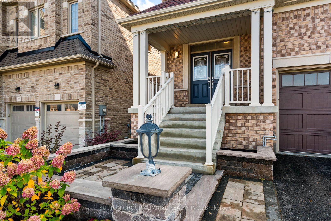
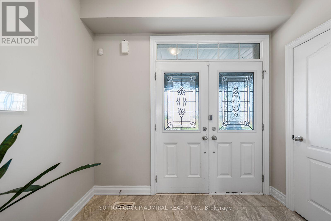
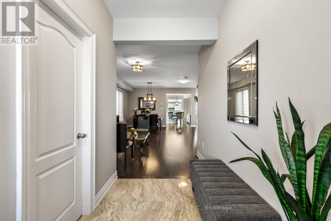
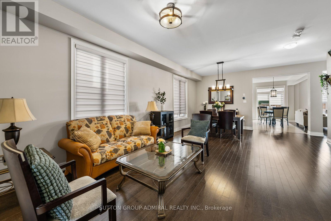
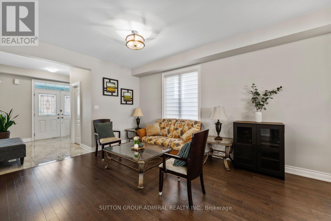
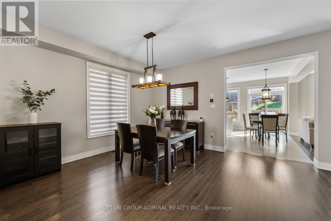
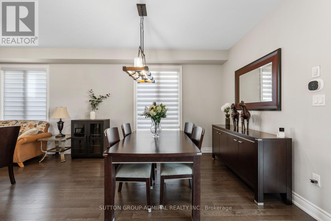
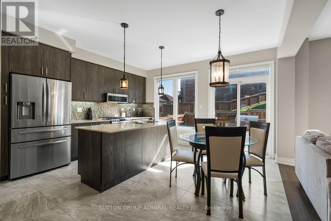
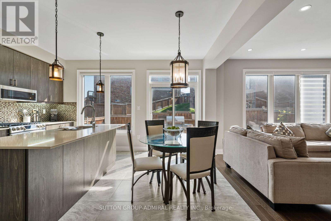
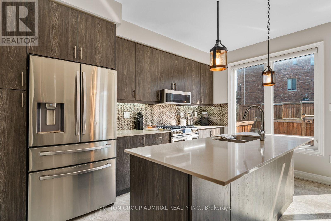
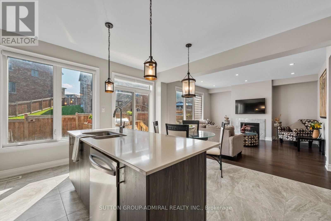
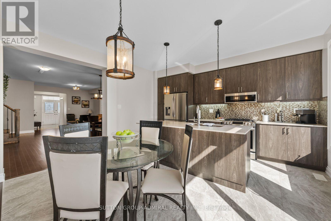
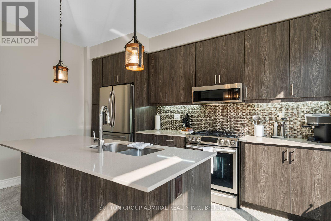
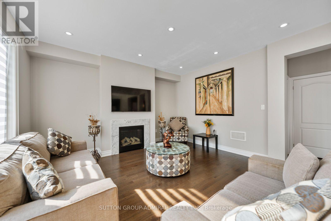
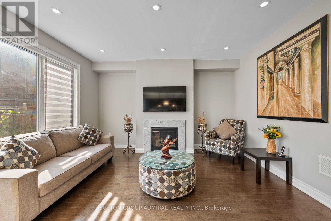
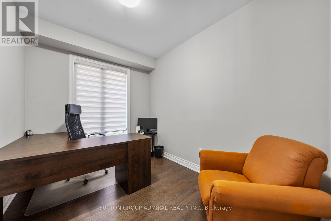
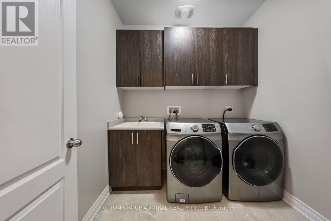
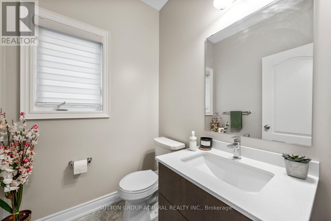
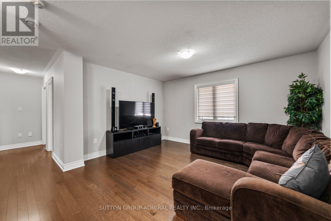
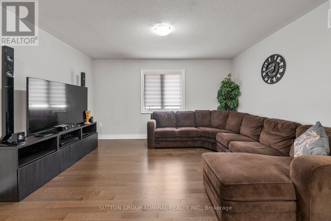
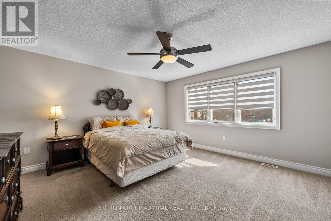
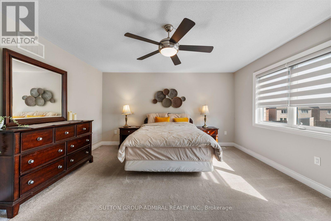
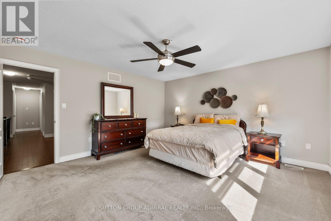
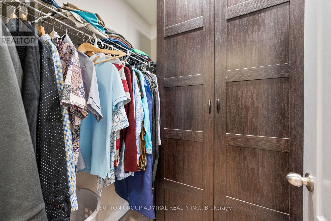
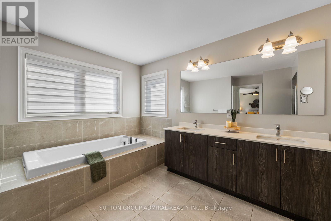
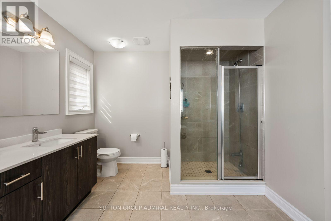
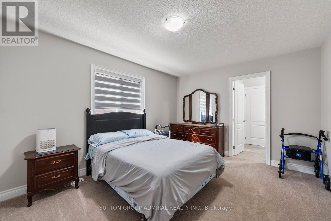
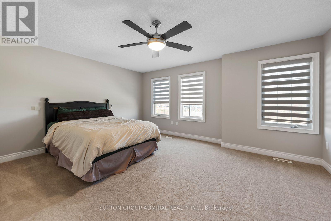
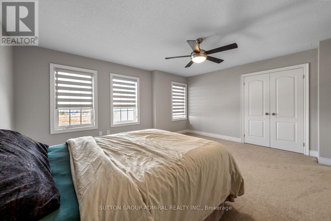
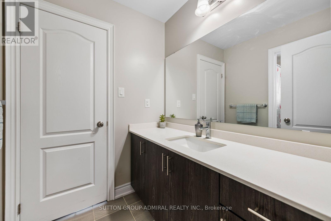
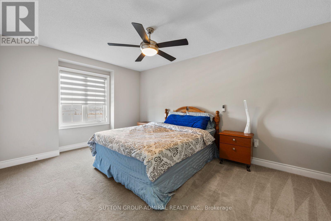
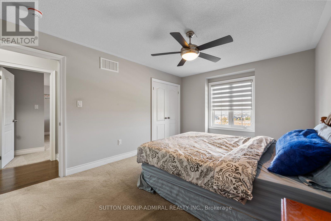
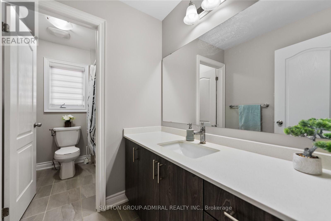
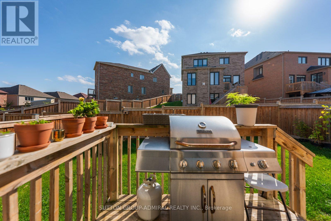
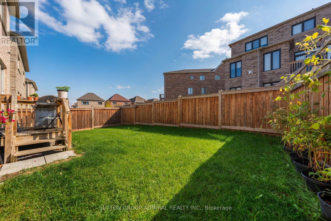
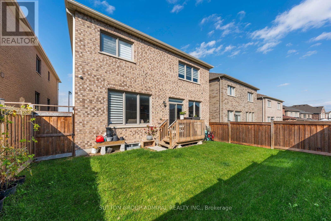
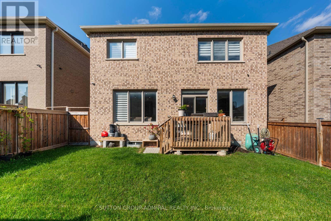
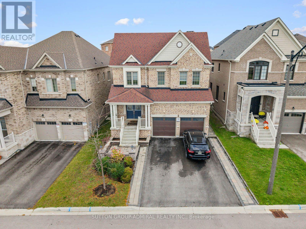
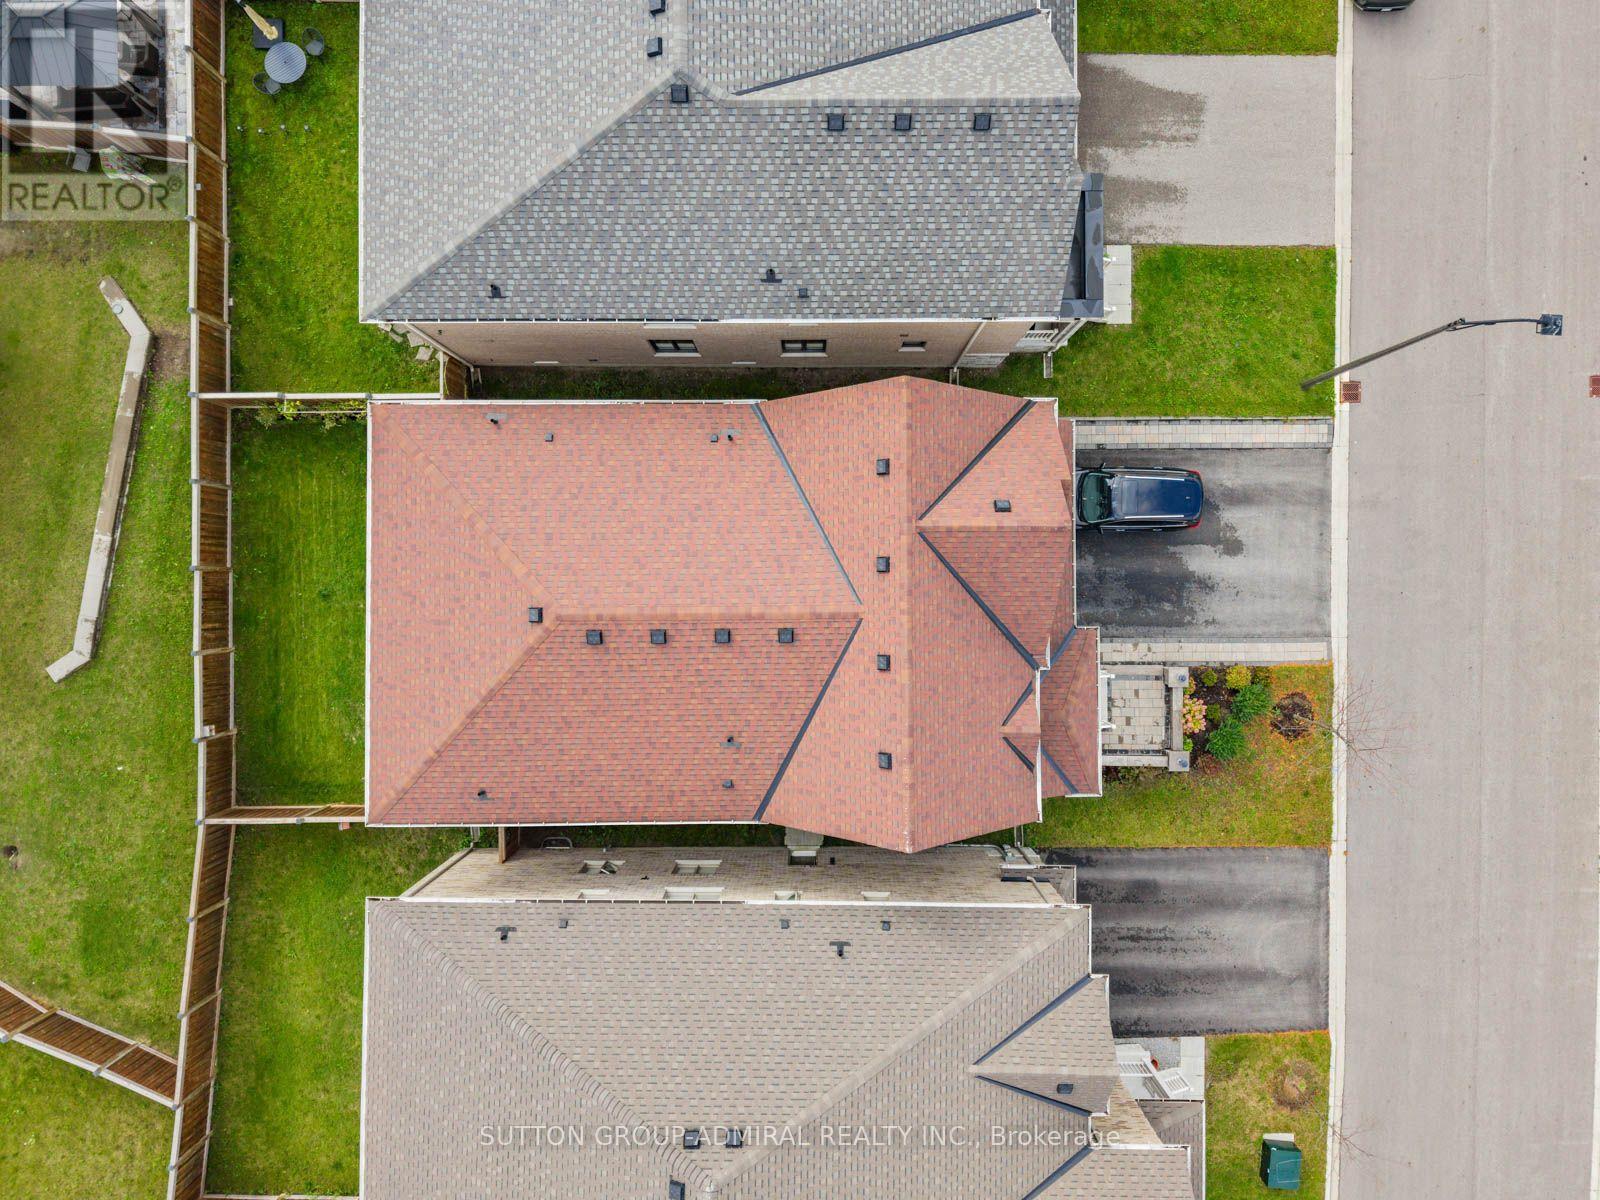
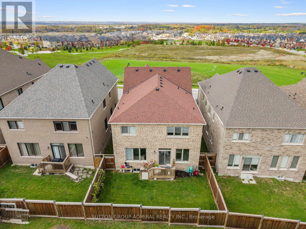
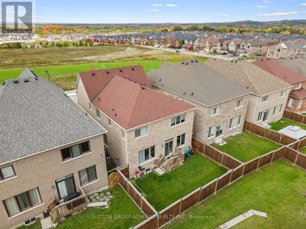
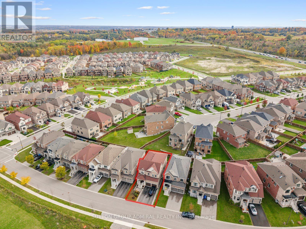
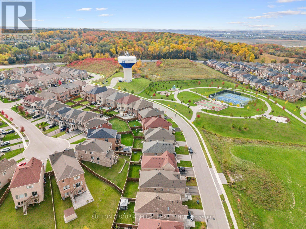
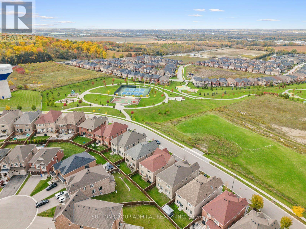
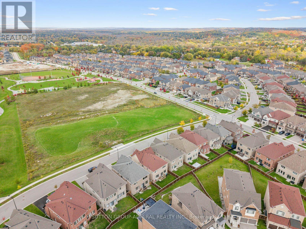
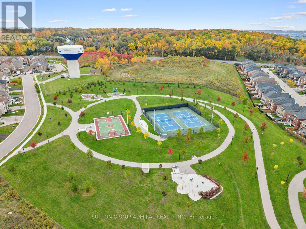
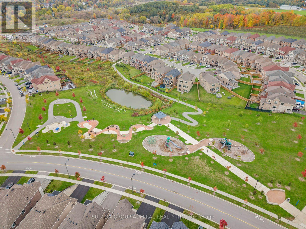
Discover spacious interiors & inviting outdoor living at 25 Pear Blossom Way, a detached home built in 2020 offering 2,994 sqft., 4 bedrooms, 4 bathrooms & parking for 6 in East Gwillimbury's Holland Landing community. Double entry doors welcome you to a main level featuring hardwood & ceramic flooring, with large windows brightening the combined living & dining areas. The kitchen showcases stainless steel appliances, quartz counters & a centre island with a double undermount sink, while the adjoining breakfast nook opens to a small deck & spacious, private, fully fenced backyard, perfect for outdoor enjoyment. A marble gas fireplace & pot lights enhance the family room, while an office, separate laundry room with sink & powder room complete this level. Upstairs, a versatile loft features hardwood flooring & casement windows, while broadloom adds comfort throughout the bedrooms. The primary retreat offers large casement windows, separate his-&-hers walk-in closets & a sunlit 5-piece ensuite with a double-sink vanity, soaker tub & glass walk-in shower. The remaining bedrooms feature double closets, with large casement picture windows in the front bedrooms & a shared 4-piece semi-ensuite connecting two bedrooms. An additional 4-piece bathroom completes this level. The full, unfinished basement with a separate entrance offers potential to create your dream living space or an in-law suite. Central vacuum, an alarm system, outdoor cameras & 200-amp electrical service add convenience & peace of mind. Ideally situated steps from school bus routes & schools like Holland Landing Public School, Good Shepherd Catholic Elementary School, Ecole Elementaire Catholique Jean-Beliveau French-immersion, public transit, East Gwillimbury GO Station, parks like Forest Edge, Beechwood Park, Rogers Reservoir Conservation Park & the Nokiidaa Trail, with nearby restaurants, churches & Stardust Drive-In Theatre, plus convenient access to Yonge Street & Highways 404 & 400 for easy GTA travel. (id:50787)
Property Details
|
MLS® Number
|
N14080570 |
|
Property Type
|
Single Family |
|
Community Name
|
Holland Landing |
|
Amenities Near By
|
Golf Nearby, Public Transit, Schools |
|
Community Features
|
Community Centre, School Bus |
|
Equipment Type
|
Water Heater - Gas, Water Heater |
|
Features
|
Conservation/green Belt, Lighting |
|
Parking Space Total
|
6 |
|
Rental Equipment Type
|
Water Heater - Gas, Water Heater |
|
Structure
|
Deck, Porch |
|
View Type
|
City View |
Building
|
Bathroom Total
|
4 |
|
Bedrooms Above Ground
|
4 |
|
Bedrooms Below Ground
|
1 |
|
Bedrooms Total
|
5 |
|
Age
|
6 To 15 Years |
|
Amenities
|
Fireplace(s) |
|
Appliances
|
Garage Door Opener Remote(s), Central Vacuum, Water Heater, All, Alarm System, Dishwasher, Dryer, Garage Door Opener, Microwave, Hood Fan, Gas Stove(s), Washer, Window Coverings, Refrigerator |
|
Basement Development
|
Unfinished |
|
Basement Features
|
Separate Entrance |
|
Basement Type
|
N/a (unfinished), Full, N/a |
|
Construction Style Attachment
|
Detached |
|
Cooling Type
|
Central Air Conditioning |
|
Exterior Finish
|
Brick |
|
Fire Protection
|
Controlled Entry, Smoke Detectors, Alarm System, Monitored Alarm |
|
Fireplace Present
|
Yes |
|
Fireplace Total
|
1 |
|
Flooring Type
|
Hardwood, Carpeted, Tile, Ceramic |
|
Foundation Type
|
Concrete |
|
Half Bath Total
|
1 |
|
Heating Fuel
|
Natural Gas |
|
Heating Type
|
Forced Air |
|
Stories Total
|
2 |
|
Size Interior
|
2,500 - 3,000 Sqft |
|
Type
|
House |
|
Utility Water
|
Municipal Water |
Parking
Land
|
Acreage
|
No |
|
Fence Type
|
Fully Fenced |
|
Land Amenities
|
Golf Nearby, Public Transit, Schools |
|
Landscape Features
|
Landscaped |
|
Sewer
|
Sanitary Sewer |
|
Size Depth
|
100 Ft ,1 In |
|
Size Frontage
|
40 Ft |
|
Size Irregular
|
40 X 100.1 Ft |
|
Size Total Text
|
40 X 100.1 Ft|under 1/2 Acre |
Rooms
| Level |
Type |
Length |
Width |
Dimensions |
|
Second Level |
Loft |
3.45 m |
4.27 m |
3.45 m x 4.27 m |
|
Second Level |
Bedroom 2 |
4.9 m |
4.06 m |
4.9 m x 4.06 m |
|
Second Level |
Bedroom 3 |
3.38 m |
4.34 m |
3.38 m x 4.34 m |
|
Second Level |
Bathroom |
3.3 m |
1.8 m |
3.3 m x 1.8 m |
|
Second Level |
Bedroom 4 |
3.38 m |
4.83 m |
3.38 m x 4.83 m |
|
Second Level |
Bathroom |
3.38 m |
1.65 m |
3.38 m x 1.65 m |
|
Second Level |
Primary Bedroom |
4.42 m |
4.32 m |
4.42 m x 4.32 m |
|
Second Level |
Bathroom |
2.95 m |
4.34 m |
2.95 m x 4.34 m |
|
Main Level |
Living Room |
4.06 m |
3.71 m |
4.06 m x 3.71 m |
|
Main Level |
Dining Room |
4.52 m |
3.66 m |
4.52 m x 3.66 m |
|
Main Level |
Family Room |
4.67 m |
4.39 m |
4.67 m x 4.39 m |
|
Main Level |
Office |
3.38 m |
2.62 m |
3.38 m x 2.62 m |
|
Main Level |
Kitchen |
2.46 m |
4.42 m |
2.46 m x 4.42 m |
|
Main Level |
Eating Area |
1.96 m |
4.42 m |
1.96 m x 4.42 m |
|
Main Level |
Laundry Room |
2.26 m |
2.16 m |
2.26 m x 2.16 m |
|
Main Level |
Partial Bathroom |
1.68 m |
1.55 m |
1.68 m x 1.55 m |
Utilities
|
Cable
|
Available |
|
Electricity
|
Available |
|
Sewer
|
Available |
https://www.realtor.ca/real-estate/30404461/25-pear-blossom-way-east-gwillimbury-holland-landing-holland-landing