
4 Fenton Lane Port Hope, Ontario L1A 0A3

$799,900Maintenance, Parcel of Tied Land
$405 Monthly
Maintenance, Parcel of Tied Land
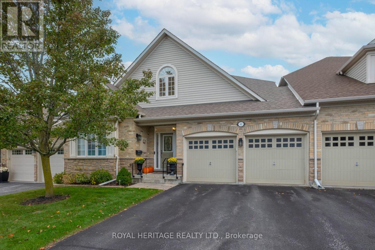
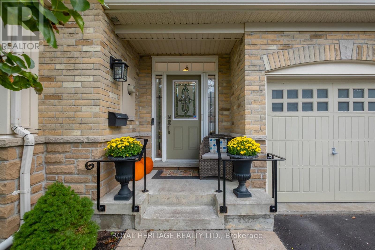
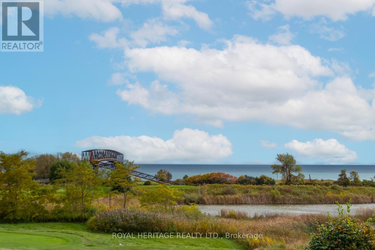
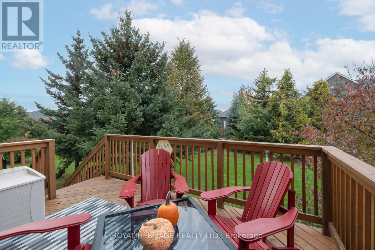
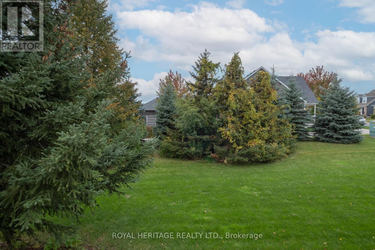
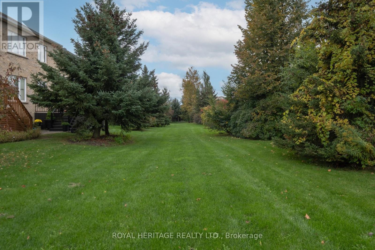
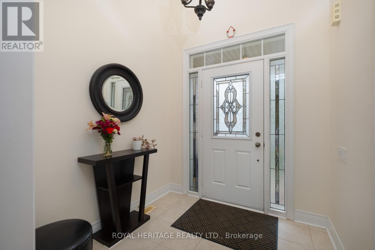
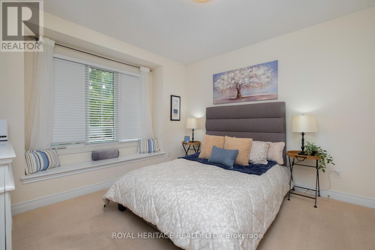
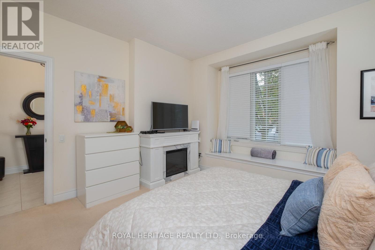
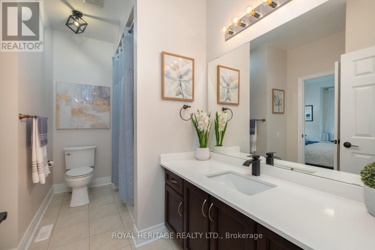
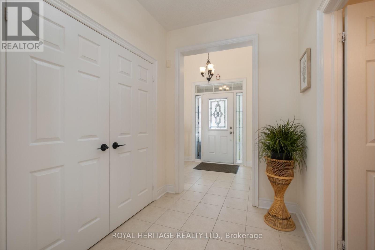
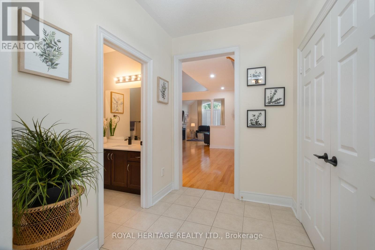
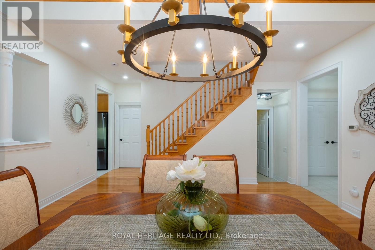
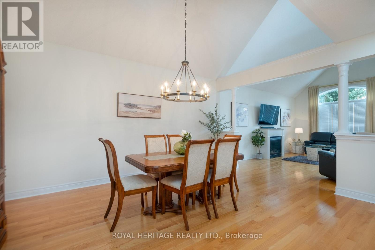
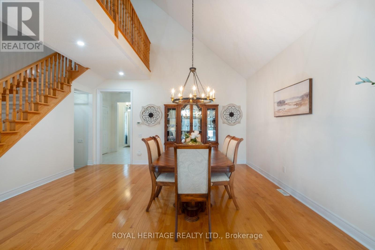
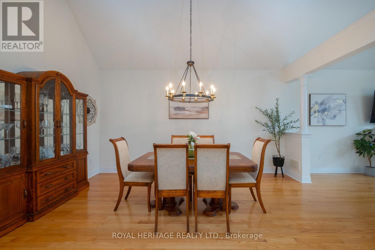
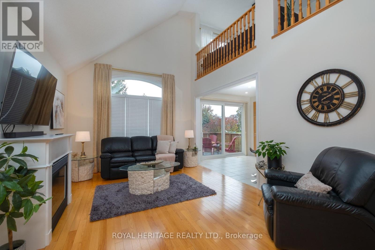
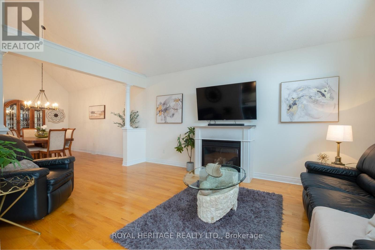
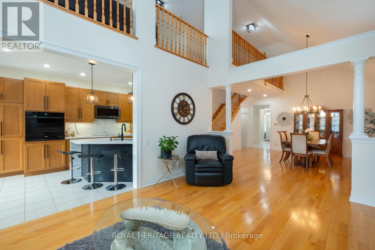
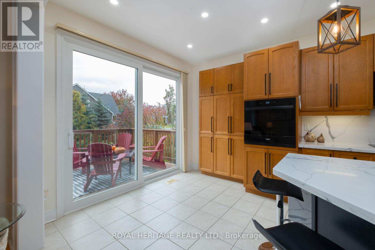
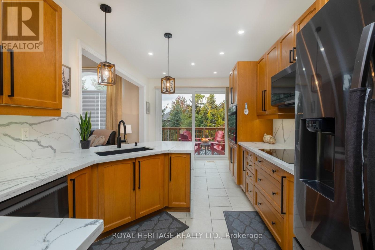
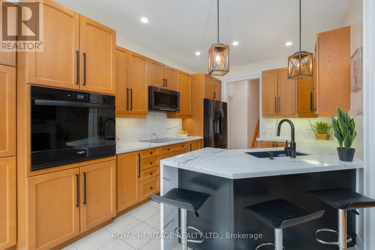
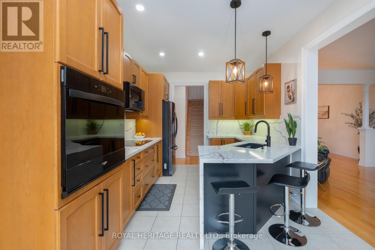
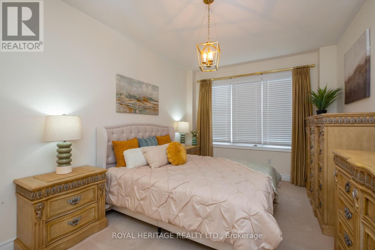
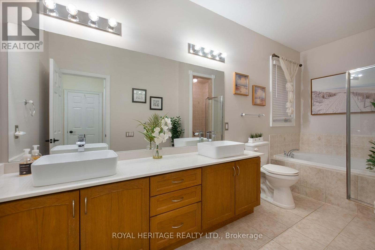
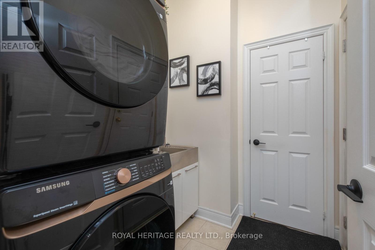
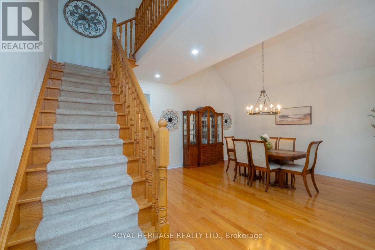
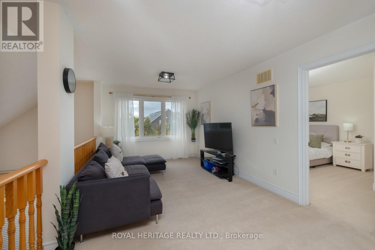
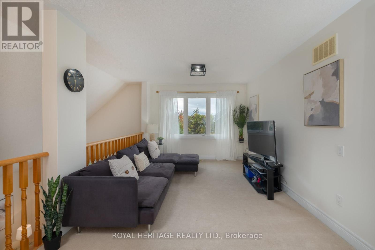
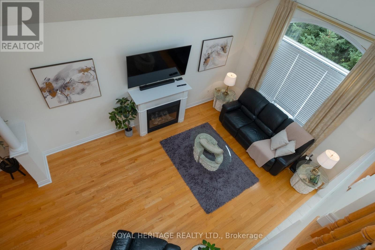
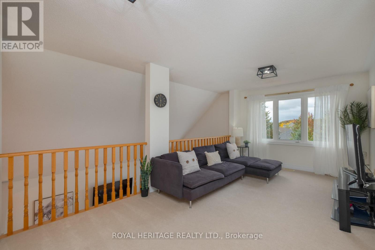
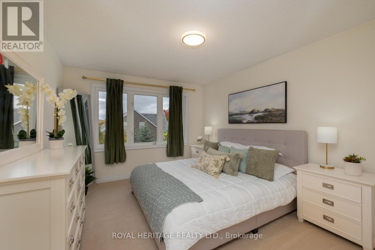
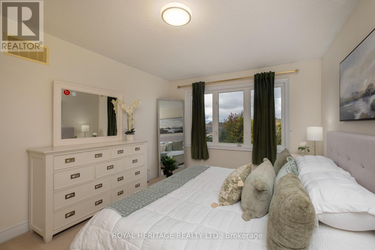
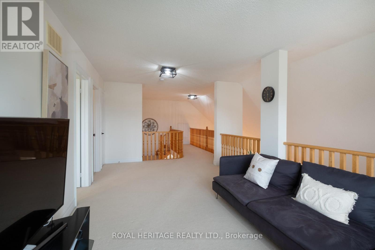
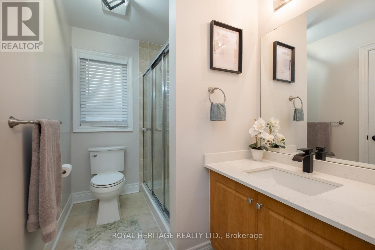
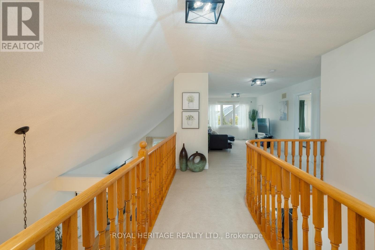
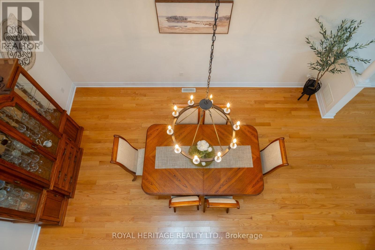
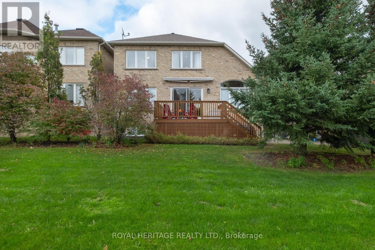
$405 MonthlyBeautiful Attached Row Townhouse Bungaloft with views from outside of the Lake!Enjoy comfortable living in this quiet and highly desirable Penryn Village. Ideally located within walking distance of the lake and Port Hope Golf and Country Club. Featuring a thoughtfully designed layout, this home offers two bedrooms on the main floor and a private third bedroom on the second floor, each with its own bathroom for added comfort and privacy. The main floor laundry adds everyday convenience, while the private, tree-lined backyard provides a peaceful outdoor retreat. Step out onto the deck and relax under the retractable-style awning, perfect for enjoying outdoor living in comfort. A wonderful opportunity to enjoy a relaxed lifestyle close to nature, recreation, and the beauty of lakeside living! Desired location within this Lakeside community. High ceilings in basement with rough in for washroom. Kitchen has been updated with newer appliances, built-ins and quartz countertops. All bathrooms also updated with quartz countertops. Front windows have been replaced along with walkout from kitchen. (id:50787)
Open House
This property has open houses!
2:00 pm
Ends at:4:00 pm
Property Details
| MLS® Number | X14080608 |
| Property Type | Single Family |
| Community Name | Port Hope |
| Amenities Near By | Golf Nearby |
| Equipment Type | Water Heater - Gas, Water Heater |
| Parking Space Total | 4 |
| Rental Equipment Type | Water Heater - Gas, Water Heater |
| Structure | Deck |
| View Type | Lake View |
Building
| Bathroom Total | 3 |
| Bedrooms Above Ground | 3 |
| Bedrooms Total | 3 |
| Age | 16 To 30 Years |
| Amenities | Fireplace(s) |
| Appliances | Oven - Built-in, Dishwasher, Dryer, Furniture, Garage Door Opener, Microwave, Range, Stove, Washer, Window Coverings, Refrigerator |
| Basement Development | Unfinished |
| Basement Type | N/a (unfinished) |
| Construction Style Attachment | Attached |
| Cooling Type | Central Air Conditioning |
| Exterior Finish | Brick |
| Fireplace Present | Yes |
| Fireplace Total | 1 |
| Flooring Type | Hardwood |
| Foundation Type | Poured Concrete |
| Heating Fuel | Natural Gas |
| Heating Type | Forced Air |
| Stories Total | 2 |
| Size Interior | 2,000 - 2,500 Sqft |
| Type | Row / Townhouse |
| Utility Water | Municipal Water |
Parking
| Attached Garage | |
| Garage |
Land
| Acreage | No |
| Land Amenities | Golf Nearby |
| Sewer | Sanitary Sewer |
| Size Depth | 75 Ft |
| Size Frontage | 40 Ft |
| Size Irregular | 40 X 75 Ft |
| Size Total Text | 40 X 75 Ft |
| Surface Water | Lake/pond |
Rooms
| Level | Type | Length | Width | Dimensions |
|---|---|---|---|---|
| Second Level | Bedroom 3 | 3.39 m | 4.98 m | 3.39 m x 4.98 m |
| Second Level | Loft | 3.09 m | 6.87 m | 3.09 m x 6.87 m |
| Ground Level | Dining Room | 5.06 m | 5.01 m | 5.06 m x 5.01 m |
| Ground Level | Living Room | 3.94 m | 5.8 m | 3.94 m x 5.8 m |
| Ground Level | Kitchen | 3.27 m | 5.65 m | 3.27 m x 5.65 m |
| Ground Level | Eating Area | 3.27 m | 5.65 m | 3.27 m x 5.65 m |
| Ground Level | Primary Bedroom | 3.35 m | 6.8 m | 3.35 m x 6.8 m |
| Ground Level | Bedroom 2 | 3.98 m | 4.26 m | 3.98 m x 4.26 m |
https://www.realtor.ca/real-estate/30404632/4-fenton-lane-port-hope-port-hope

The trademarks REALTOR®, REALTORS®, and the REALTOR® logo are controlled by The Canadian Real Estate Association (CREA) and identify real estate professionals who are members of CREA. The trademarks MLS®, Multiple Listing Service® and the associated logos are owned by The Canadian Real Estate Association (CREA) and identify the quality of services provided by real estate professionals who are members of CREA. The trademark DDF® is owned by The Canadian Real Estate Association (CREA) and identifies CREA's Data Distribution Facility (DDF®)
October 15 2026 03:09:02
Toronto Regional Real Estate Board
Royal Heritage Realty Ltd.