
13 Aitchison Avenue Southgate, Ontario N0C 1B0

$649,000
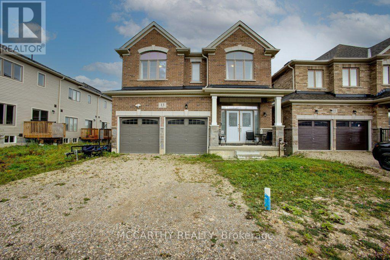
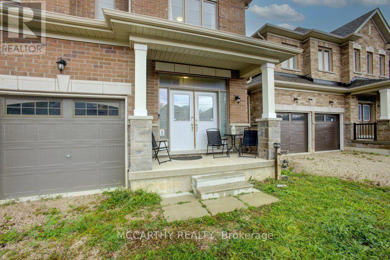
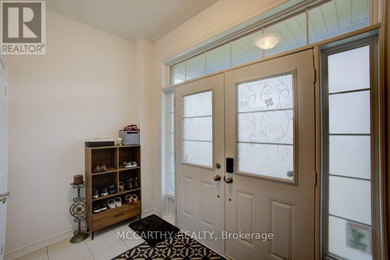
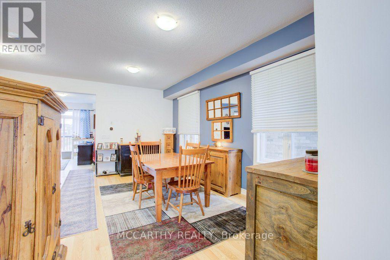
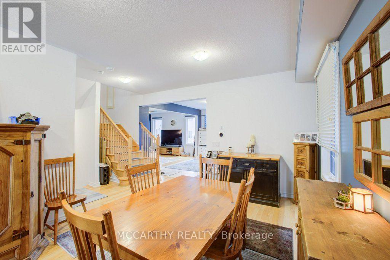
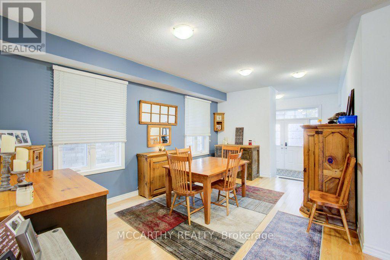
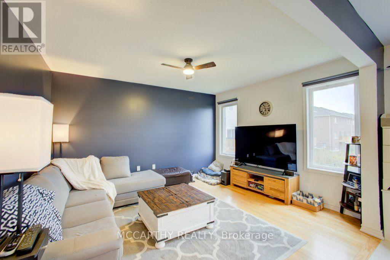
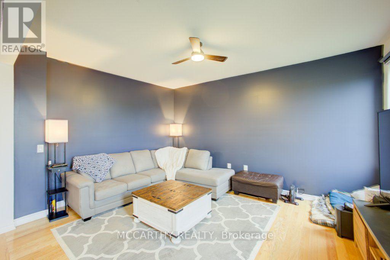
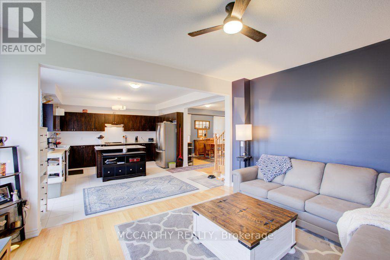
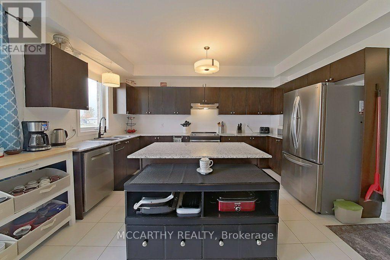
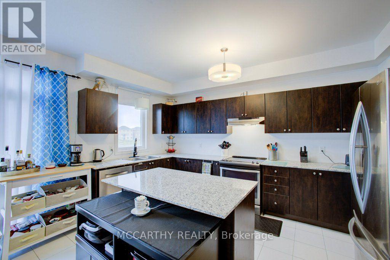
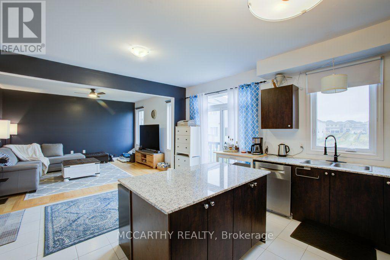
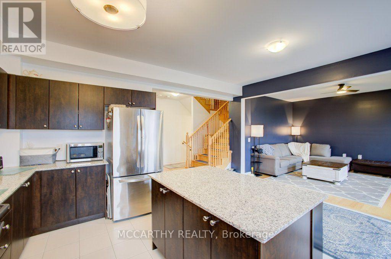
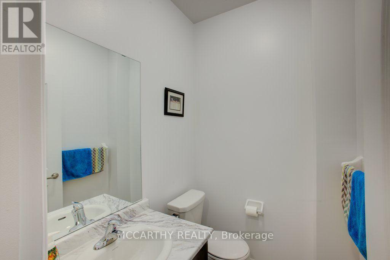
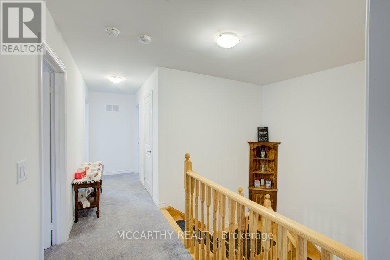
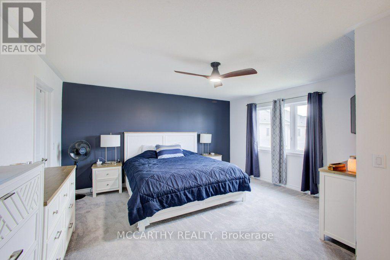
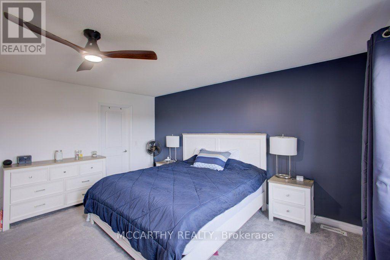
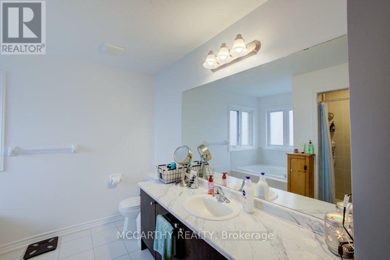
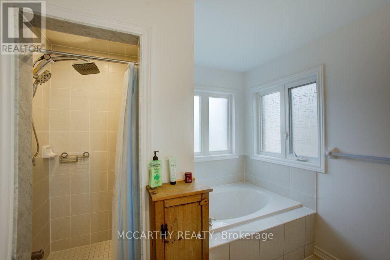
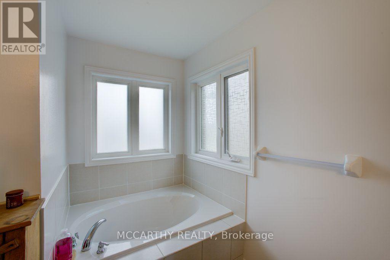
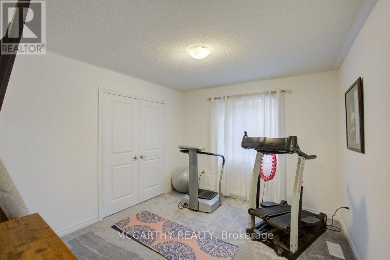
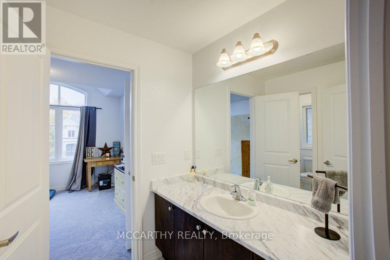
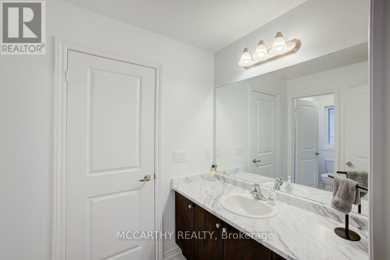
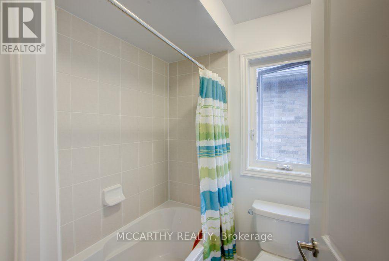
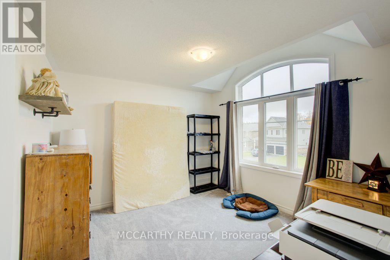
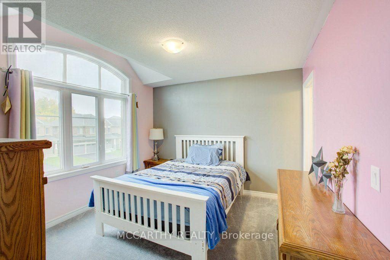
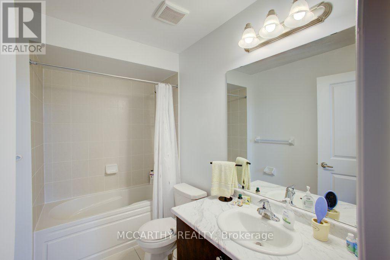
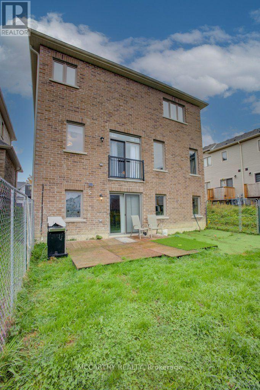
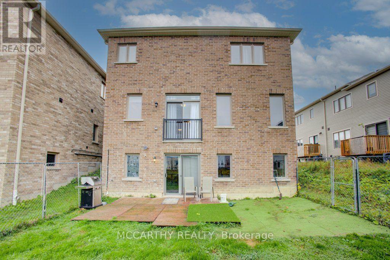
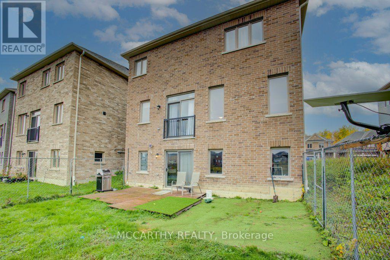
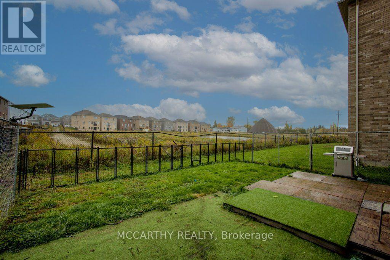
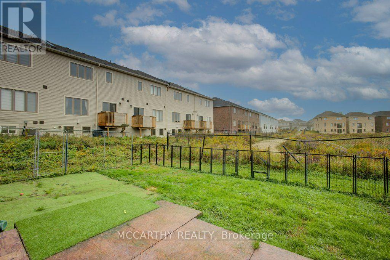
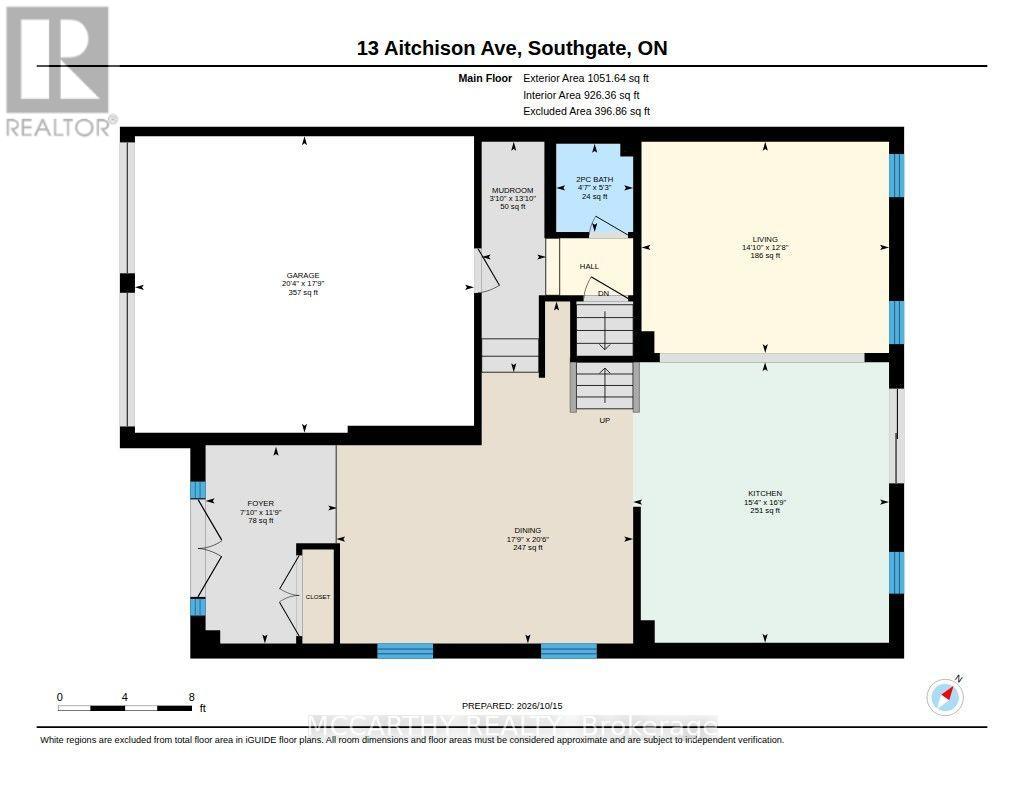
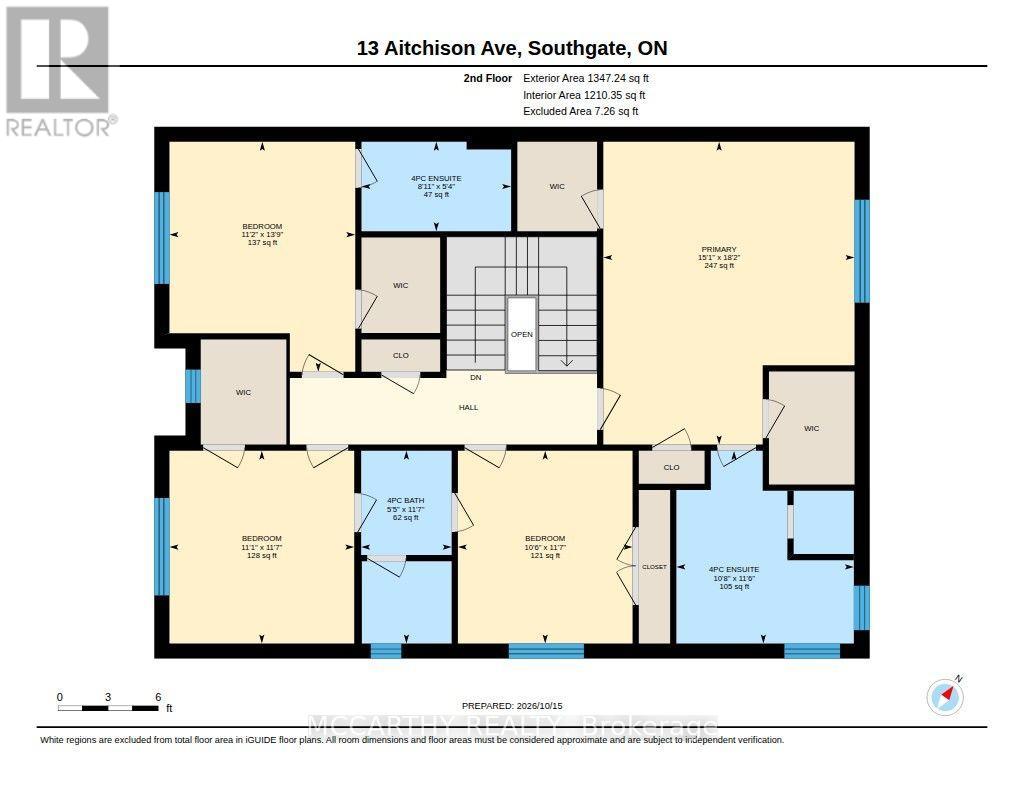
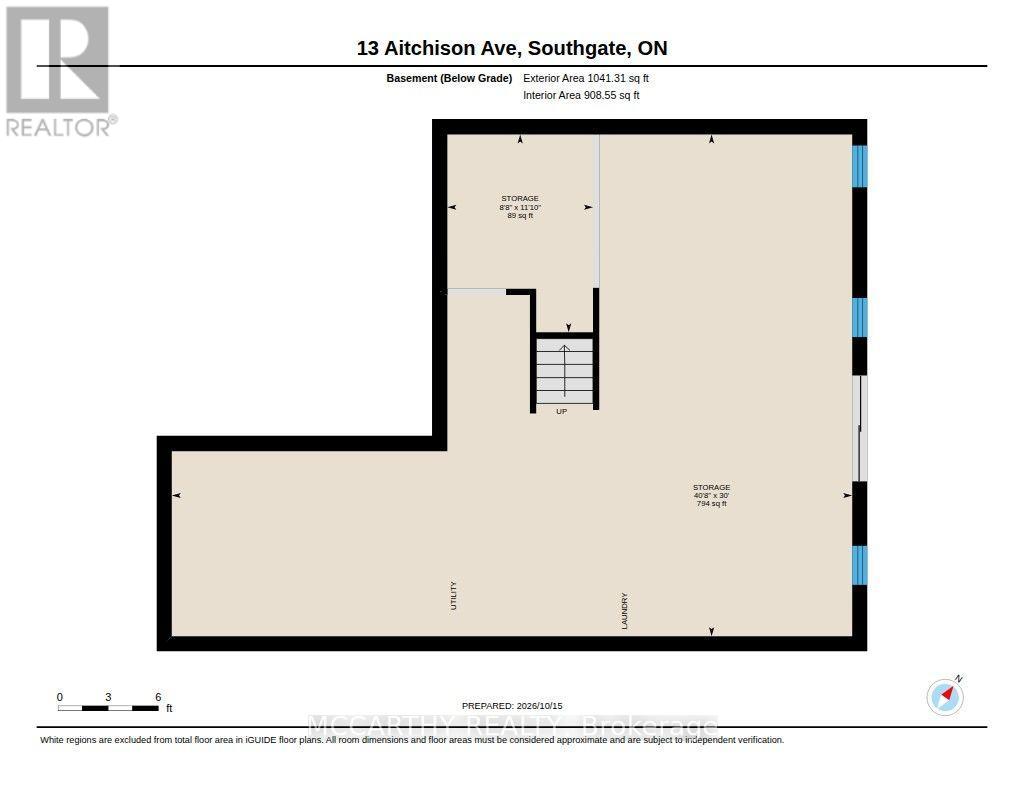
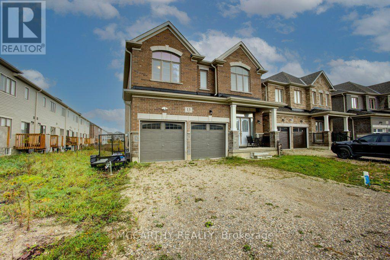
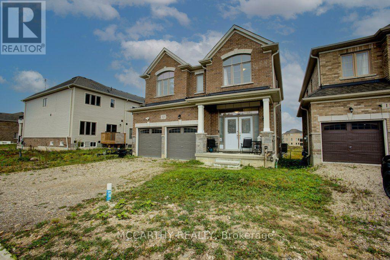
Welcome to 13 Aitchison Street -an exceptionally warm, inviting, and spacious 2-storey home in the heart of Dundalk! Offering a thoughtful layout with 4 generous bedrooms and 4 bathrooms, this property combines modern comfort with a cozy, lived-in feel from the moment you step through the front door. The main level boasts a sun-drenched open-concept layout, featuring a seamless flow between the living, dining, and kitchen areas-perfect for everyday family living and effortless entertaining. Upstairs, enjoy spacious bedrooms with ample closet space, including a peaceful primary retreat complete with its own private ensuite and two walk-in closets. Each additional bedroom has access to a Full bathroom on the Second level as well. Full Unfinished Basement with walk-out allows for convenient access to the Backyard. Situated in a family-friendly neighborhood, you are just minutes away from local schools, parks, recreation center, and downtown amenities; Quick access to Hwy 10 for an easy commute to Shelburne, Orangeville, and the GTA. A truly welcoming place to call home-schedule your private showing today! (id:50787)
Property Details
| MLS® Number | X14080438 |
| Property Type | Single Family |
| Community Name | Southgate |
| Equipment Type | Water Heater |
| Parking Space Total | 6 |
| Rental Equipment Type | Water Heater |
Building
| Bathroom Total | 4 |
| Bedrooms Above Ground | 4 |
| Bedrooms Total | 4 |
| Age | 0 To 5 Years |
| Appliances | Water Softener, Water Heater, Water Meter, Blinds, Garage Door Opener |
| Basement Development | Unfinished |
| Basement Features | Walk Out |
| Basement Type | Full, N/a (unfinished), N/a |
| Construction Style Attachment | Detached |
| Exterior Finish | Brick |
| Flooring Type | Tile, Carpeted, Hardwood |
| Foundation Type | Poured Concrete |
| Half Bath Total | 1 |
| Heating Fuel | Natural Gas |
| Heating Type | Forced Air, Heat Pump |
| Stories Total | 2 |
| Size Interior | 2,000 - 2,500 Sqft |
| Type | House |
| Utility Water | Municipal Water |
Parking
| Garage |
Land
| Acreage | No |
| Sewer | Sanitary Sewer |
| Size Depth | 98 Ft ,2 In |
| Size Frontage | 38 Ft |
| Size Irregular | 38 X 98.2 Ft |
| Size Total Text | 38 X 98.2 Ft|under 1/2 Acre |
| Zoning Description | R1-378 |
Rooms
| Level | Type | Length | Width | Dimensions |
|---|---|---|---|---|
| Second Level | Bedroom 3 | 3.52 m | 3.19 m | 3.52 m x 3.19 m |
| Second Level | Bedroom 4 | 3.52 m | 3.37 m | 3.52 m x 3.37 m |
| Second Level | Bedroom | 5.53 m | 4.59 m | 5.53 m x 4.59 m |
| Second Level | Bathroom | 3.51 m | 3.24 m | 3.51 m x 3.24 m |
| Second Level | Bedroom 2 | 4.2 m | 3.39 m | 4.2 m x 3.39 m |
| Second Level | Bathroom | 3.52 m | 1.65 m | 3.52 m x 1.65 m |
| Main Level | Kitchen | 5.12 m | 4.67 m | 5.12 m x 4.67 m |
| Main Level | Living Room | 3.85 m | 4.52 m | 3.85 m x 4.52 m |
| Main Level | Dining Room | 6.42 m | 5.42 m | 6.42 m x 5.42 m |
| Main Level | Foyer | 3.59 m | 2.4 m | 3.59 m x 2.4 m |
| In Between | Mud Room | 4.2 m | 1.18 m | 4.2 m x 1.18 m |
| In Between | Bathroom | 1.61 m | 1.4 m | 1.61 m x 1.4 m |
Utilities
| Cable | Available |
| Electricity | Installed |
| Sewer | Installed |
https://www.realtor.ca/real-estate/30404618/13-aitchison-avenue-southgate-southgate

The trademarks REALTOR®, REALTORS®, and the REALTOR® logo are controlled by The Canadian Real Estate Association (CREA) and identify real estate professionals who are members of CREA. The trademarks MLS®, Multiple Listing Service® and the associated logos are owned by The Canadian Real Estate Association (CREA) and identify the quality of services provided by real estate professionals who are members of CREA. The trademark DDF® is owned by The Canadian Real Estate Association (CREA) and identifies CREA's Data Distribution Facility (DDF®)
October 15 2026 02:39:03
Toronto Regional Real Estate Board
Mccarthy Realty