
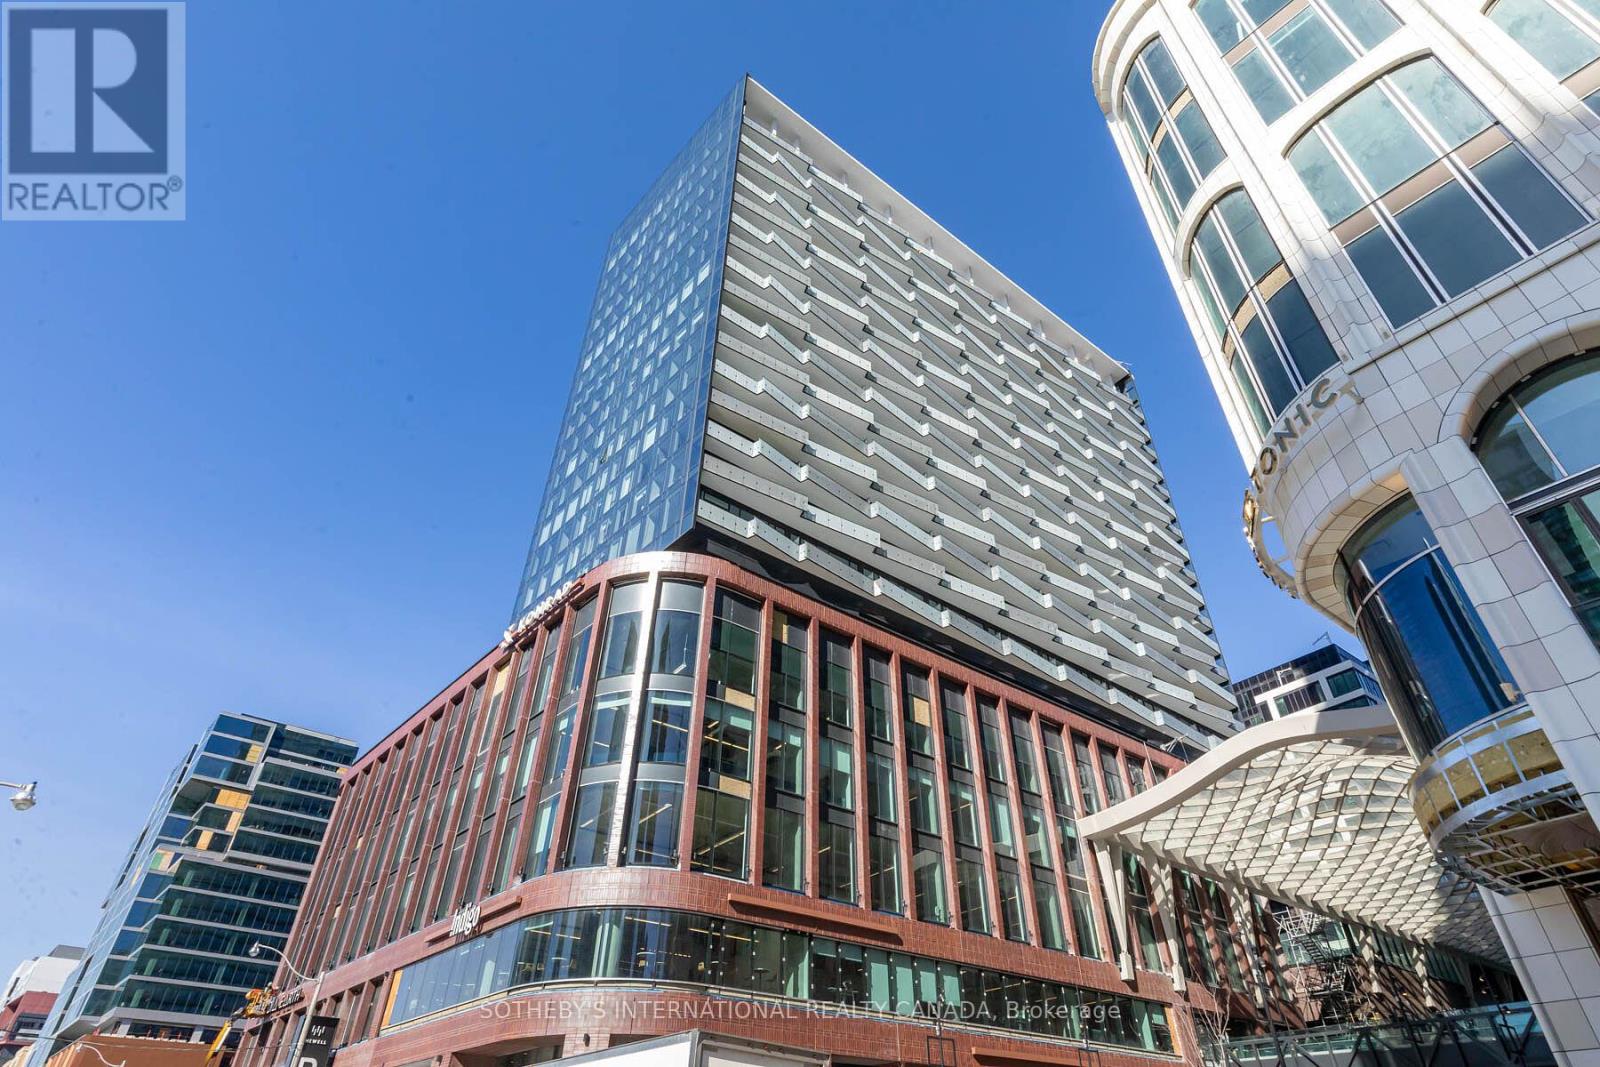
1004 - 480 Front Street W Toronto, Ontario M5V 0V6

$4,050 Monthly
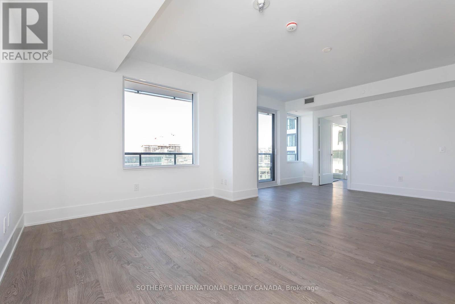
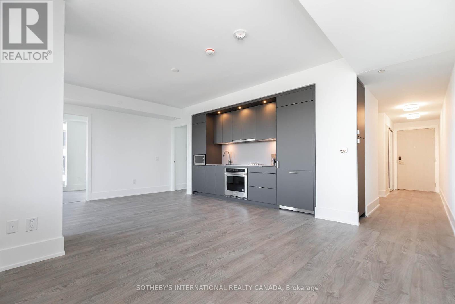
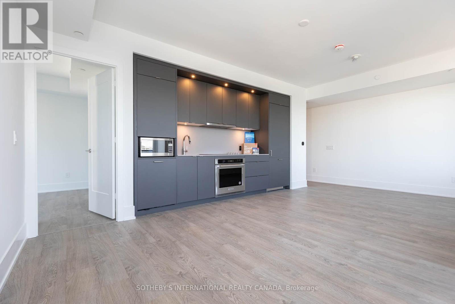
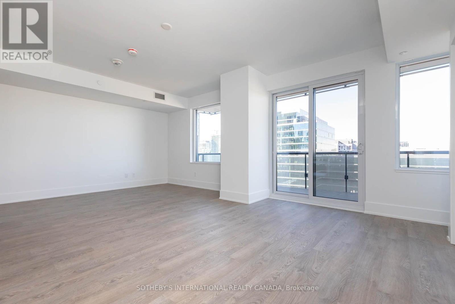
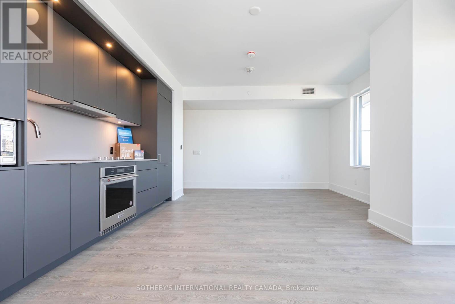
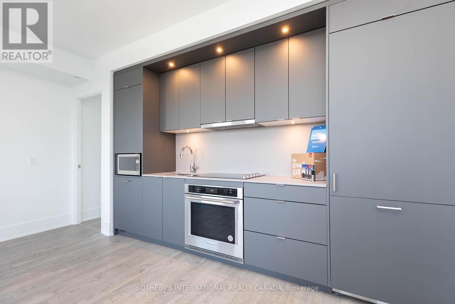
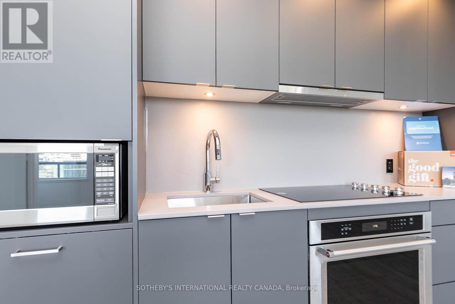
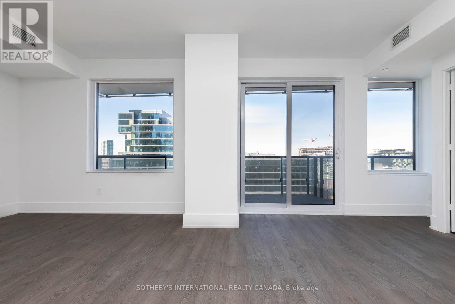
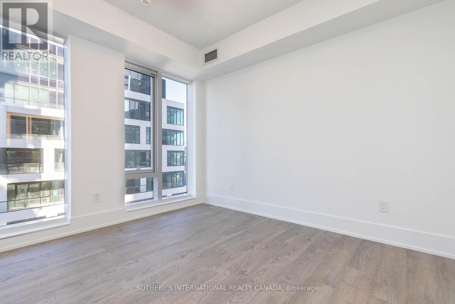
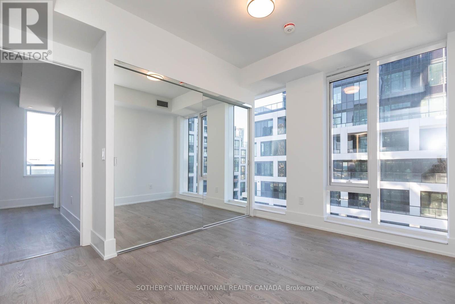
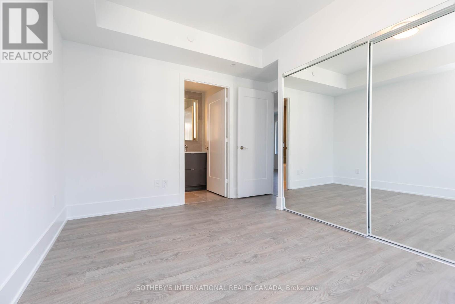
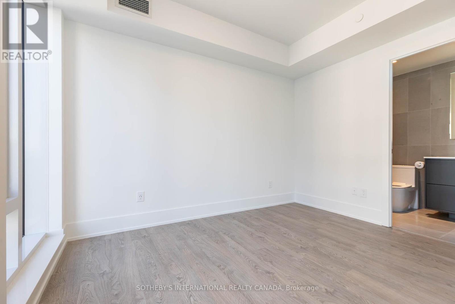
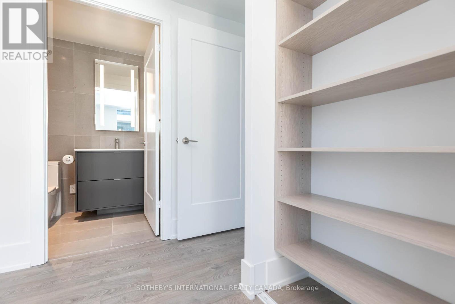
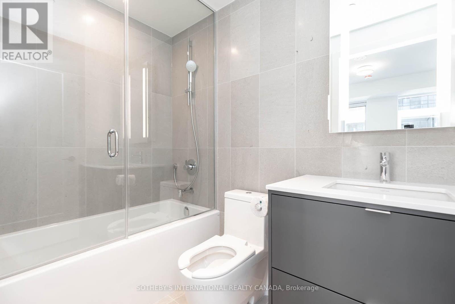
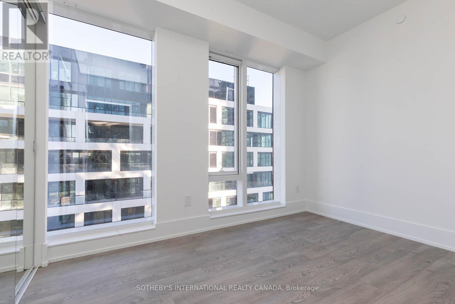
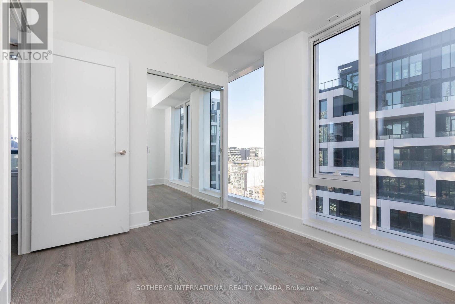
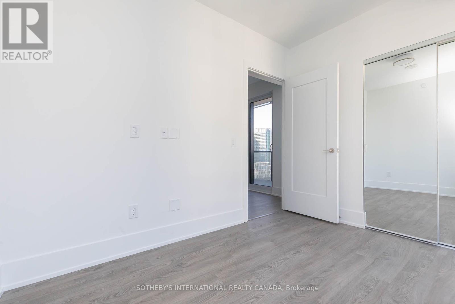
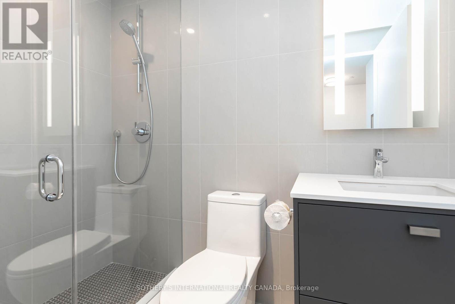
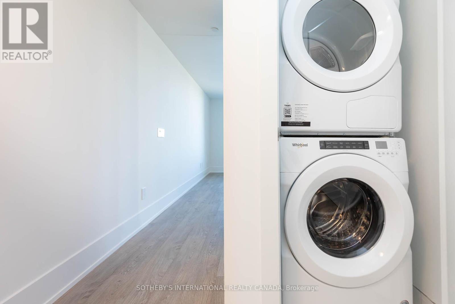
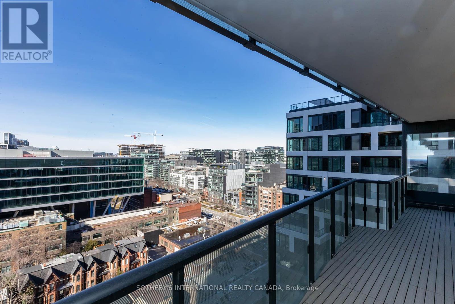
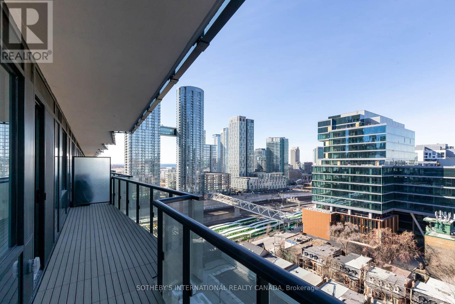
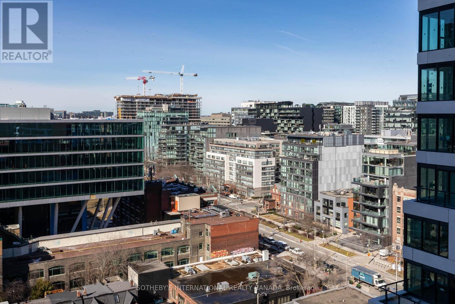
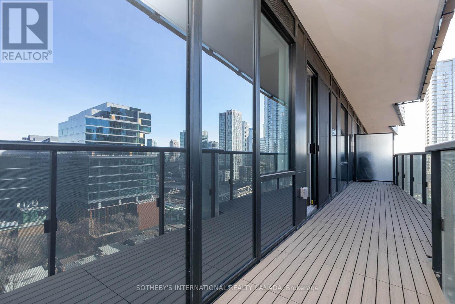
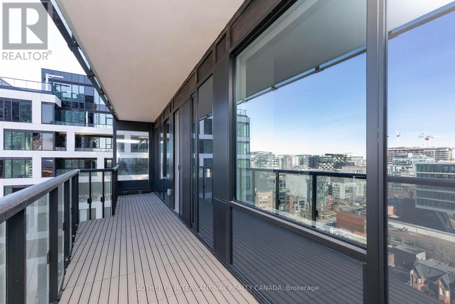
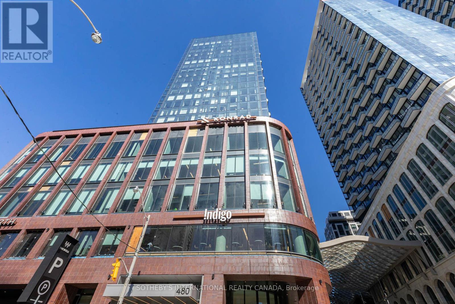
Step Into Luxury With This Exquisite 2-bedroom, 2-bathroom Condo Boasting 878 Square Feet Of Open Living Space And Soaring 9-foot Ceilings. Nestled In The Prestigious New Development, The Well, Enjoy Unparalleled Convenience With Entertainment, Dining, Retail, Grocery, Fitness, And More Just Steps From Your Front Door. Positioned On The 10th Floor, Revel In The Views From Your Spacious And Private Balcony. The Open-concept Living Space Effortlessly Blends The Living And Dining Areas, Creating A Seamless Flow. This Suite Is Fully Equipped With Built-in Stainless Steel Appliances, Soft-close Cabinetry And In-suite Laundry. Parking Included, As Well As State-of-the-art Building Amenities Completing This Unparalleled Living Experience. (id:50787)
Property Details
| MLS® Number | C14080400 |
| Property Type | Single Family |
| Community Name | Waterfront Communities C1 |
| Community Features | Pets Allowed With Restrictions |
| Features | Balcony |
| Parking Space Total | 1 |
Building
| Bathroom Total | 2 |
| Bedrooms Above Ground | 2 |
| Bedrooms Total | 2 |
| Age | New Building |
| Amenities | Security/concierge, Exercise Centre, Party Room |
| Basement Type | None |
| Cooling Type | Central Air Conditioning |
| Exterior Finish | Concrete |
| Heating Fuel | Natural Gas |
| Heating Type | Forced Air |
| Size Interior | 800 - 899 Sqft |
| Type | Apartment |
Parking
| Underground | |
| Garage |
Land
| Acreage | No |
Rooms
| Level | Type | Length | Width | Dimensions |
|---|---|---|---|---|
| Flat | Living Room | Measurements not available | ||
| Flat | Dining Room | Measurements not available | ||
| Flat | Kitchen | Measurements not available | ||
| Flat | Primary Bedroom | Measurements not available | ||
| Flat | Bedroom 2 | Measurements not available |

The trademarks REALTOR®, REALTORS®, and the REALTOR® logo are controlled by The Canadian Real Estate Association (CREA) and identify real estate professionals who are members of CREA. The trademarks MLS®, Multiple Listing Service® and the associated logos are owned by The Canadian Real Estate Association (CREA) and identify the quality of services provided by real estate professionals who are members of CREA. The trademark DDF® is owned by The Canadian Real Estate Association (CREA) and identifies CREA's Data Distribution Facility (DDF®)
October 15 2026 02:29:52
Toronto Regional Real Estate Board
Sotheby's International Realty Canada